








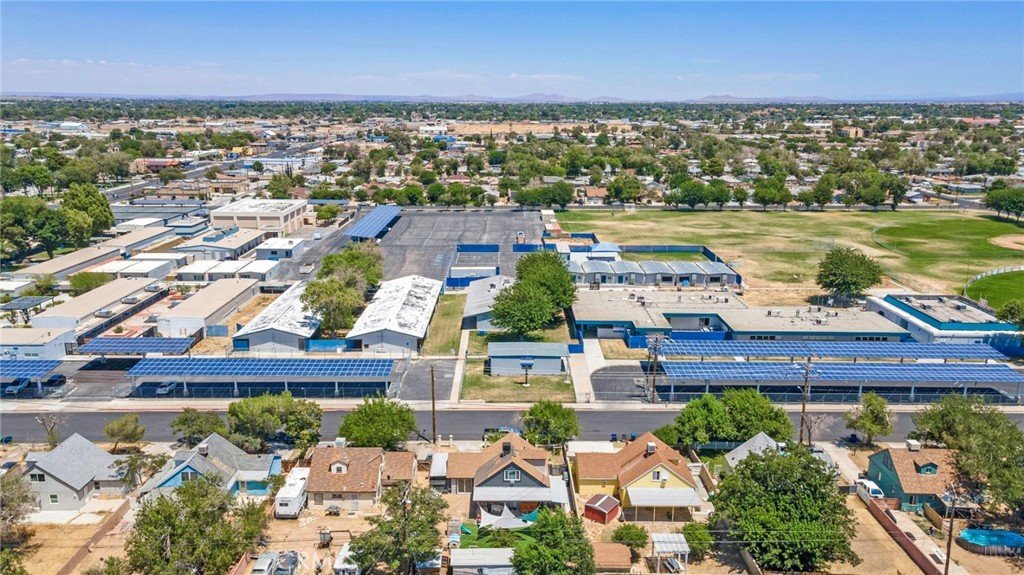
44309 Hardwood Avenue, Lancaster, CA, US, 93534
44309 Hardwood Avenue, Lancaster, CA, US, 93534Basics
- Date added: Added 4 weeks ago
- Category: Residential
- Type: SingleFamilyResidence
- Status: Active
- Bedrooms: 4
- Bathrooms: 2
- Area: 1332 sq ft
- Lot size: 6002, 6002 sq ft
- Year built: 1953
- Property Condition: UpdatedRemodeled
- View: None
- Zoning: LRR17000*
- County: Los Angeles
- MLS ID: SR26142911
Description
-
Description:
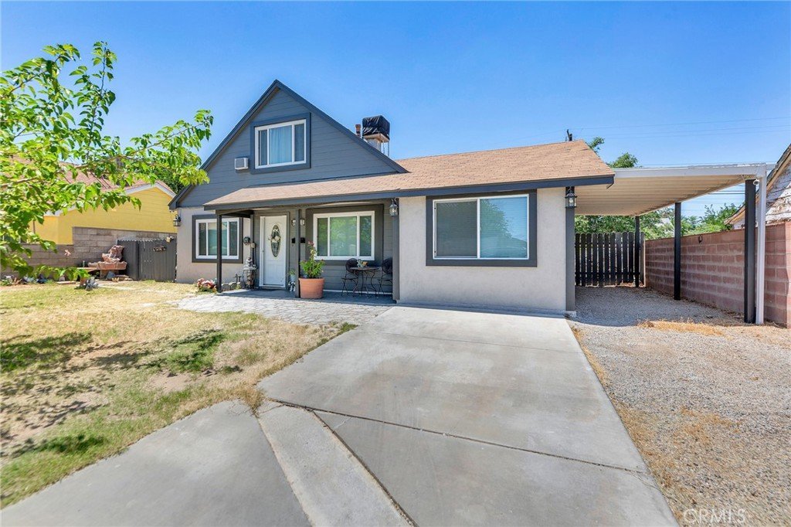
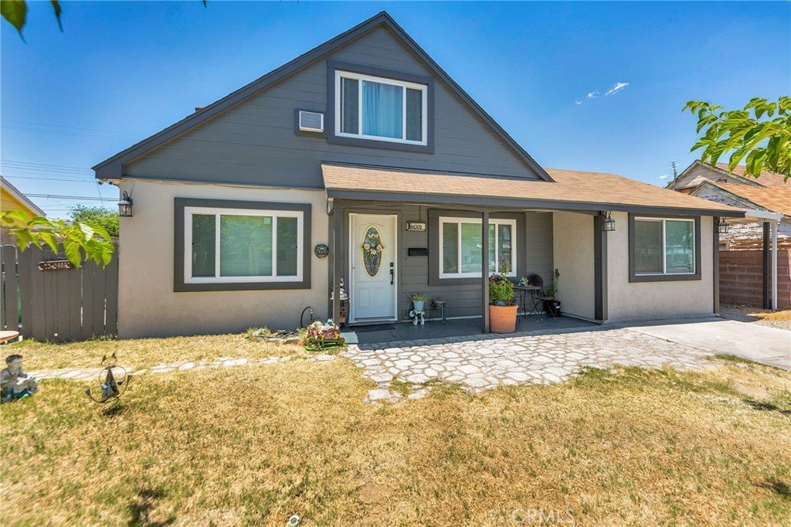
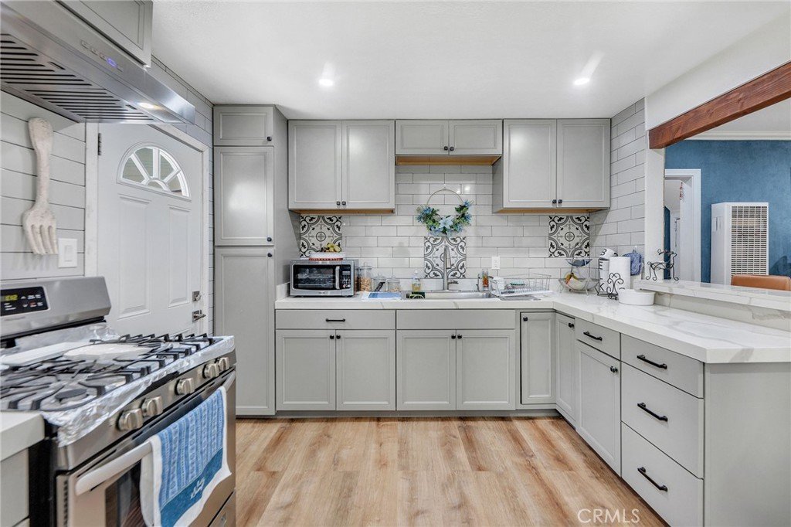
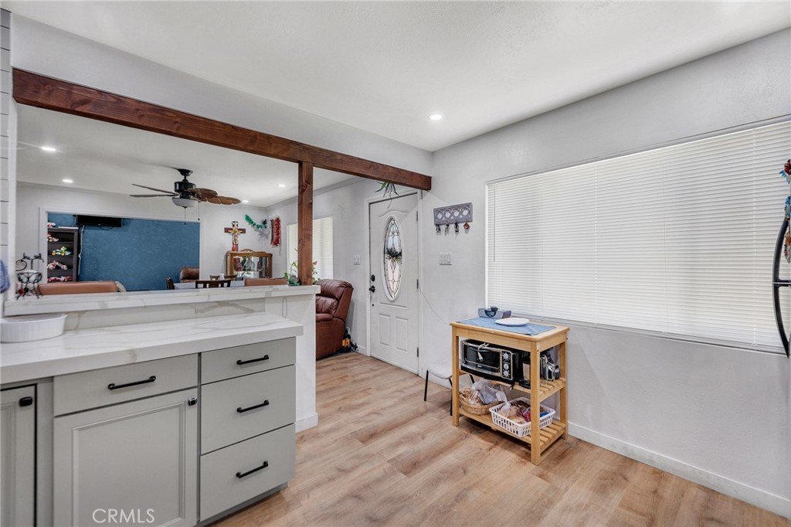
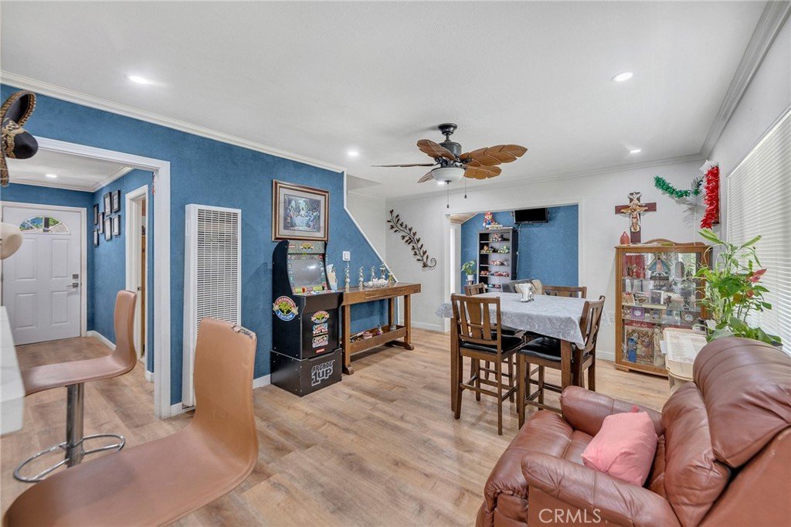
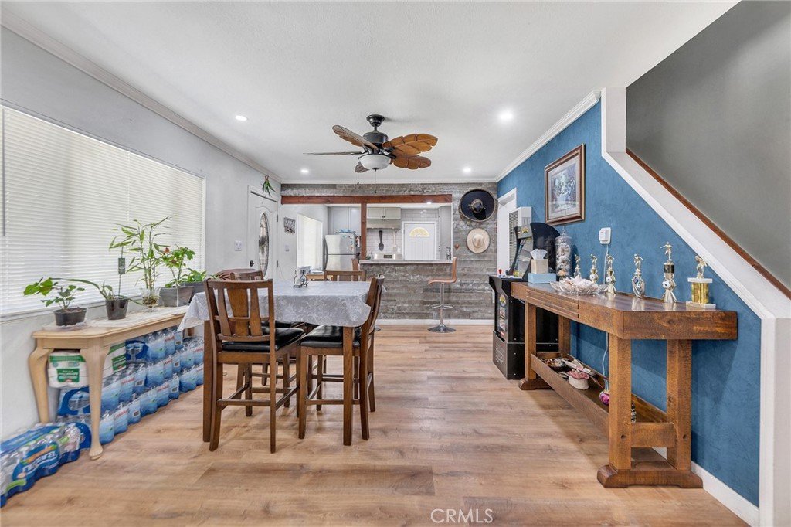
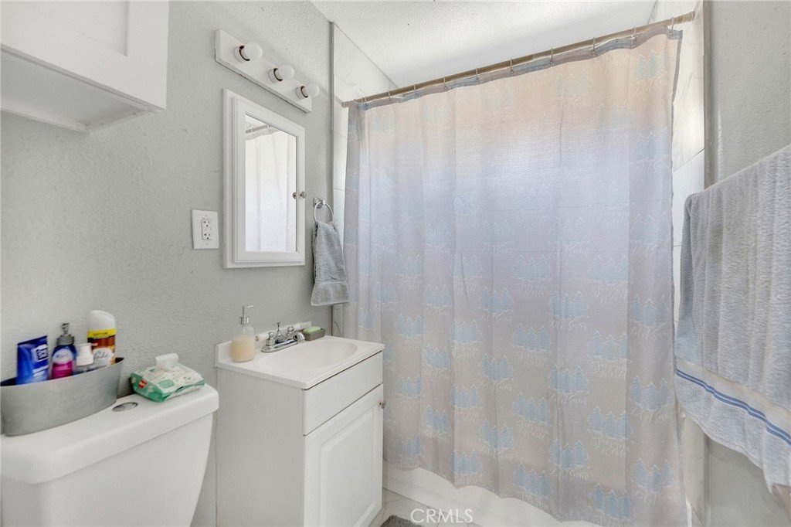
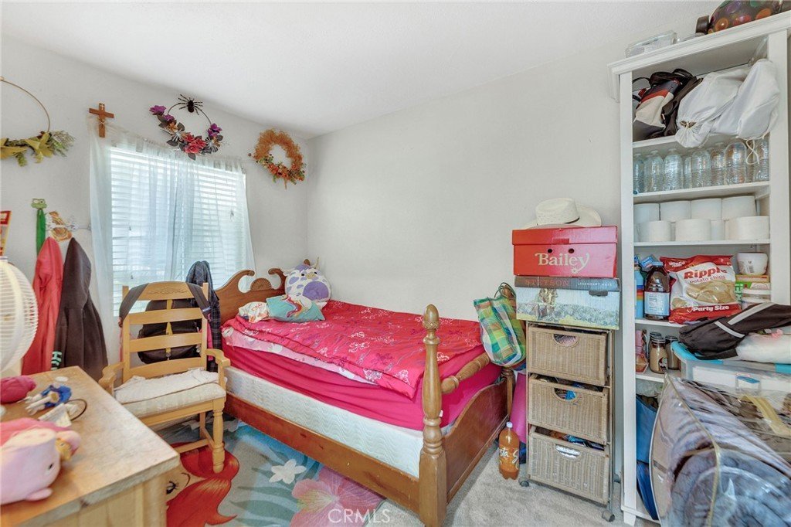
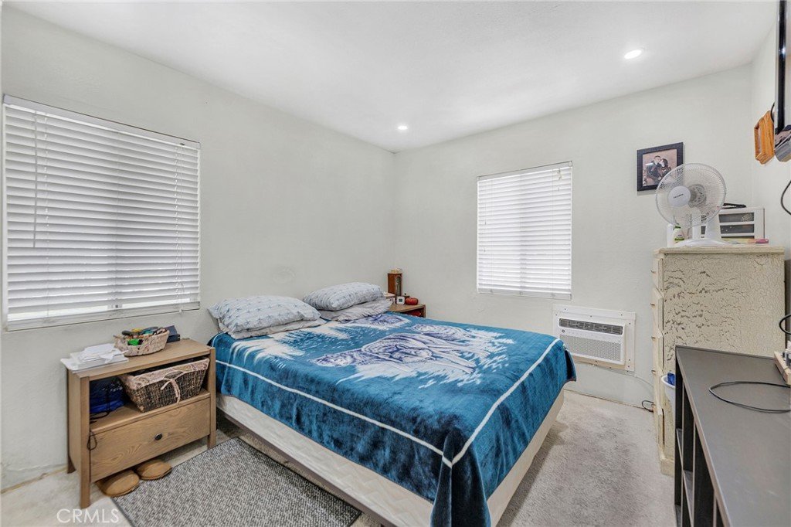
Welcome to this beautifully remodeled 4-bedroom, 2-bath home offering the perfect blend of modern style, comfort, and value. From the moment you arrive, you’ll appreciate the fresh, move-in-ready feel and thoughtful upgrades throughout.
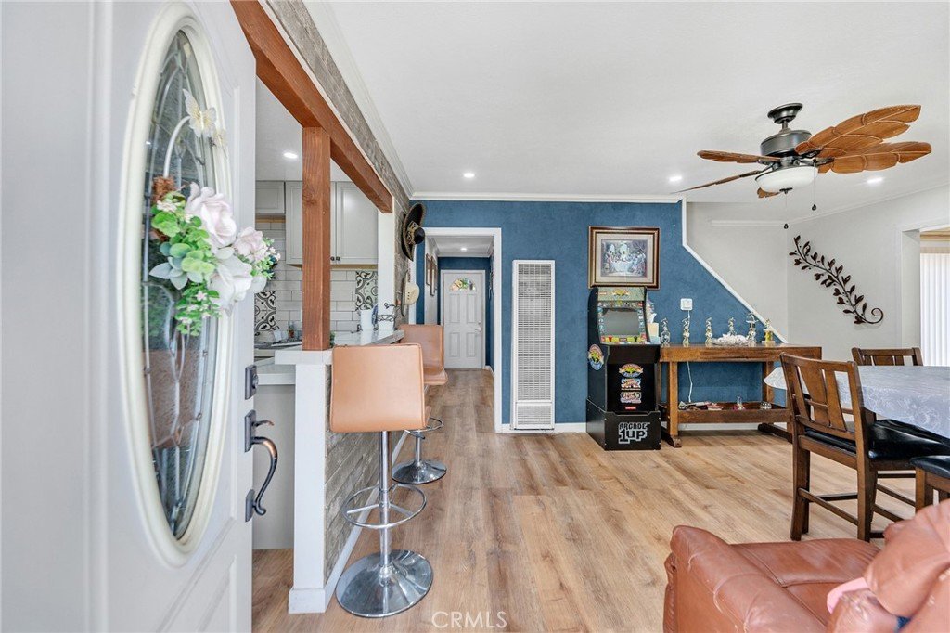
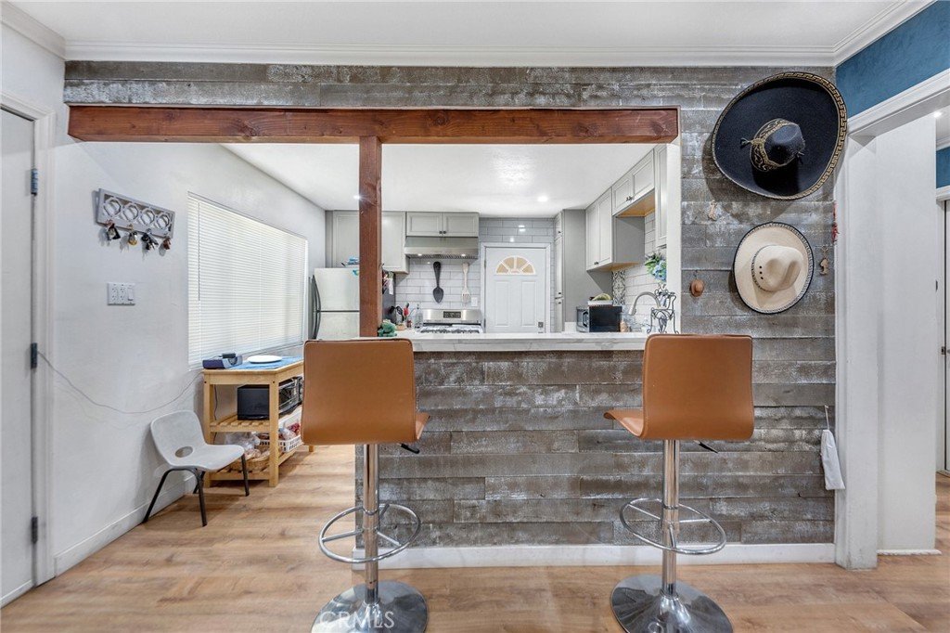
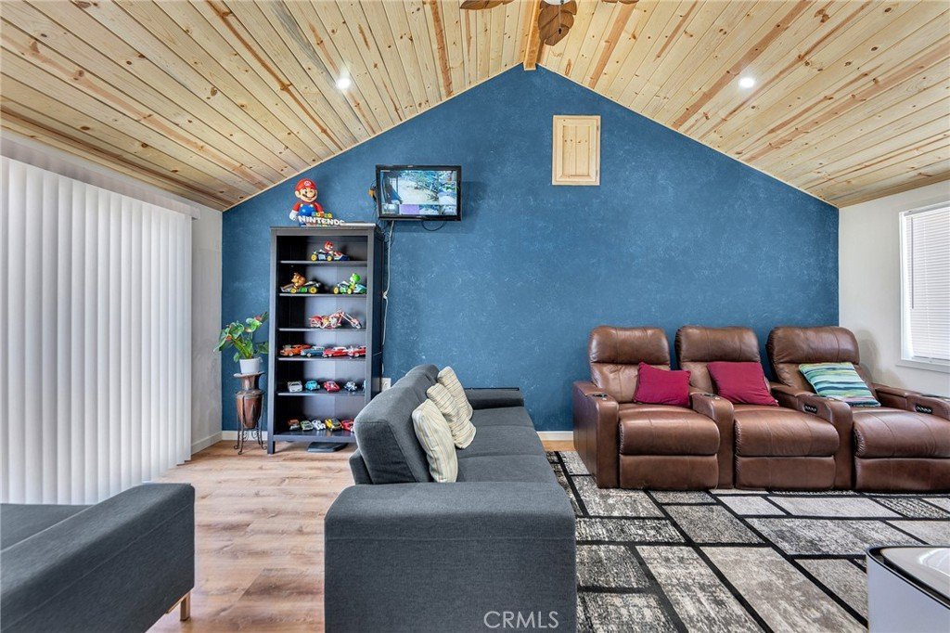
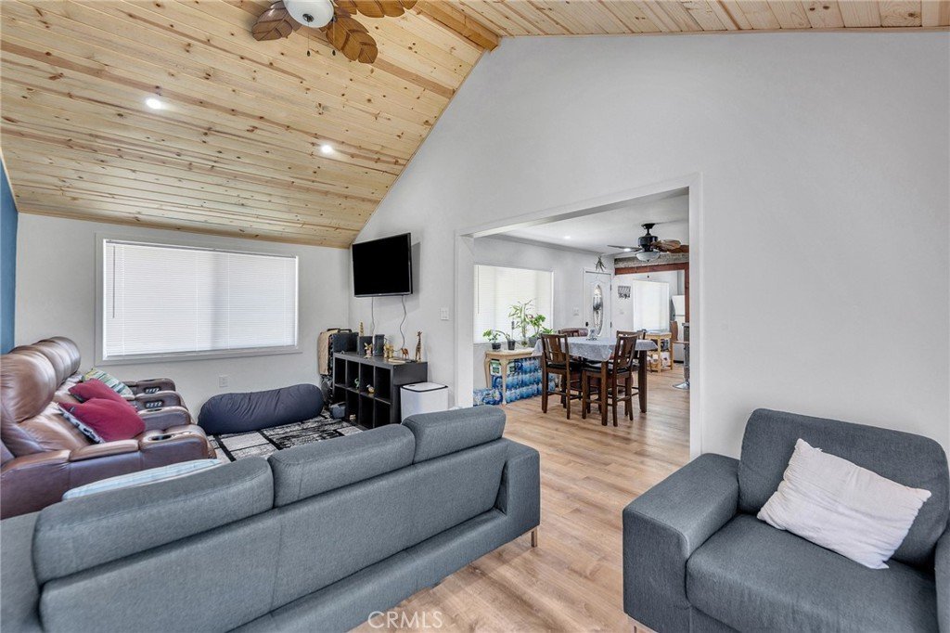
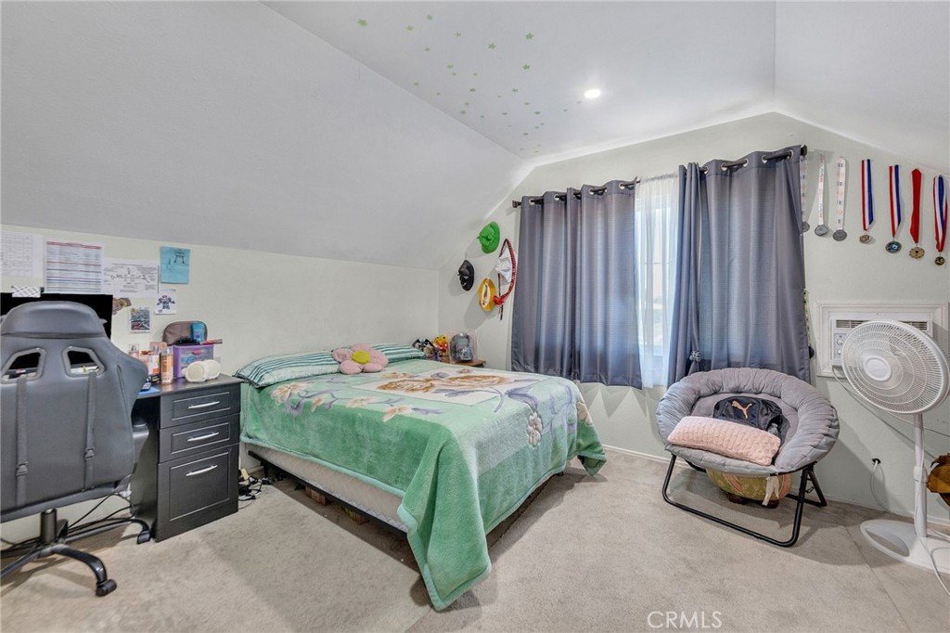
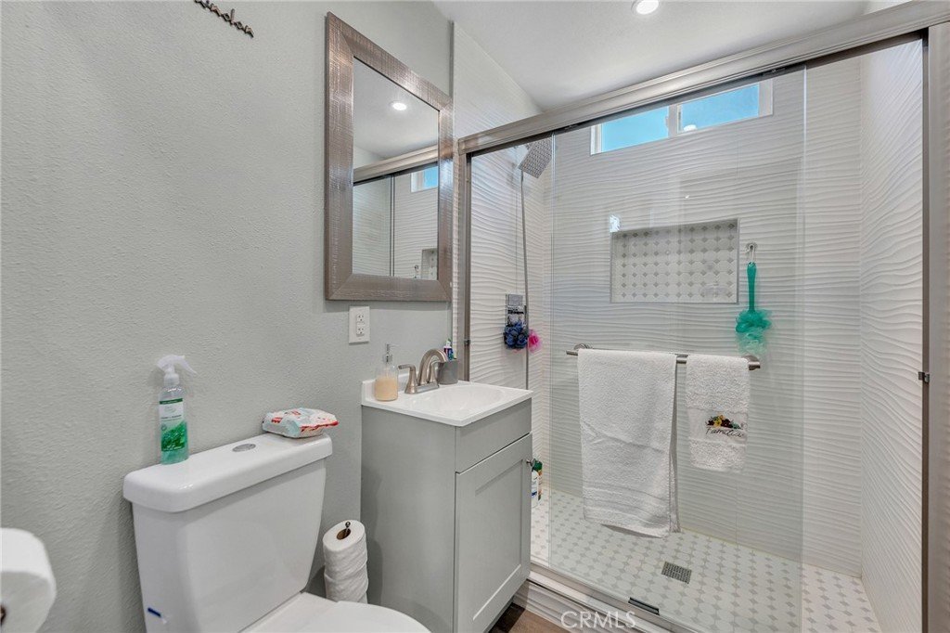
Step inside to a bright, open living space featuring contemporary finishes, an updated kitchen with quartz countertops and modern cabinetry. The bathrooms have been renovated. The functional floor plan provides four spacious bedrooms, with 2 upstairs and 2 downstairs. The family room features a vaulted tongue and groove wood ceiling.
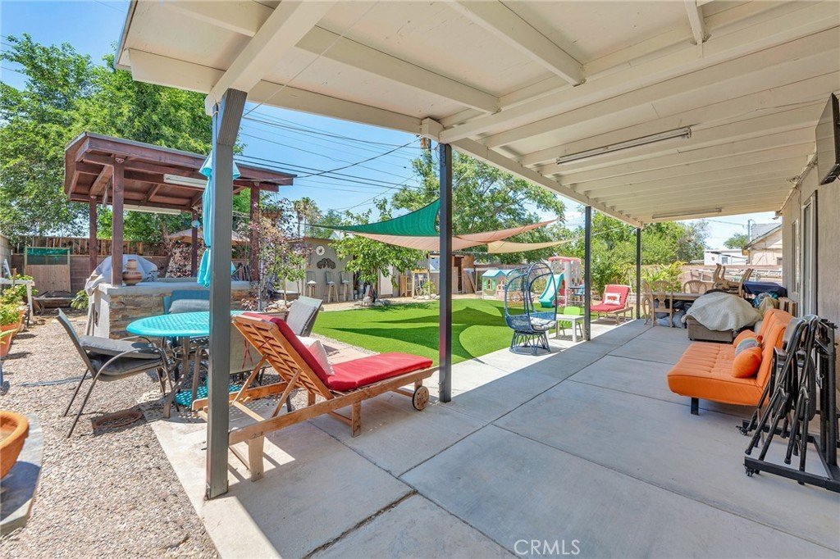
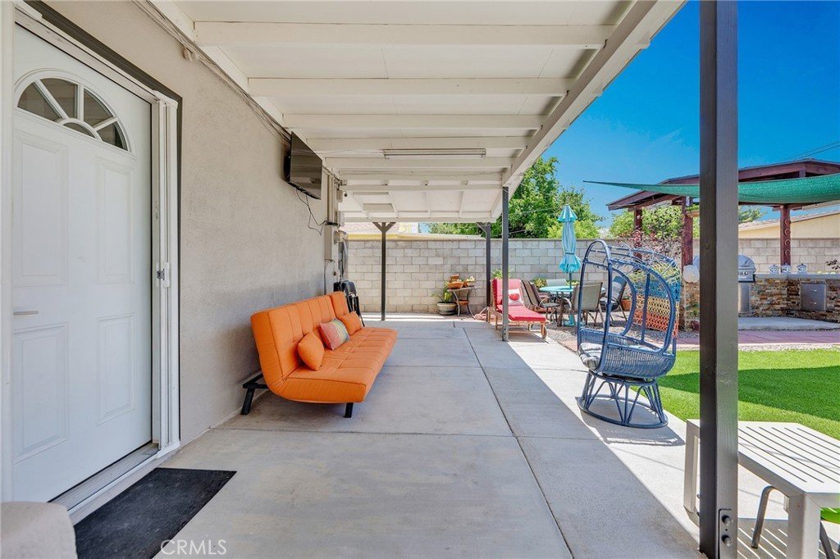
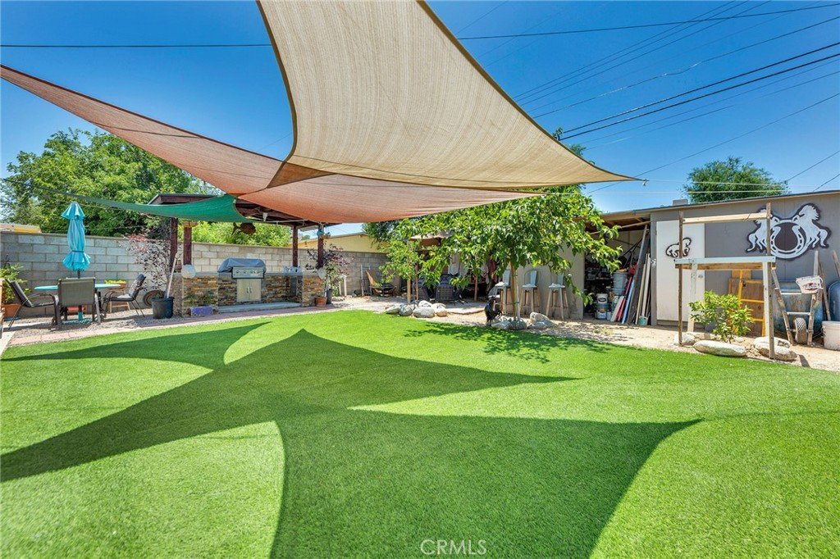
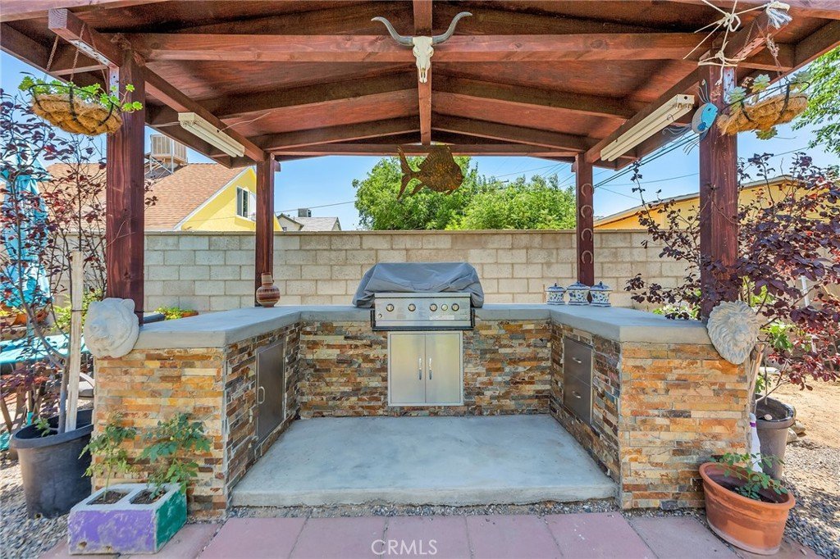
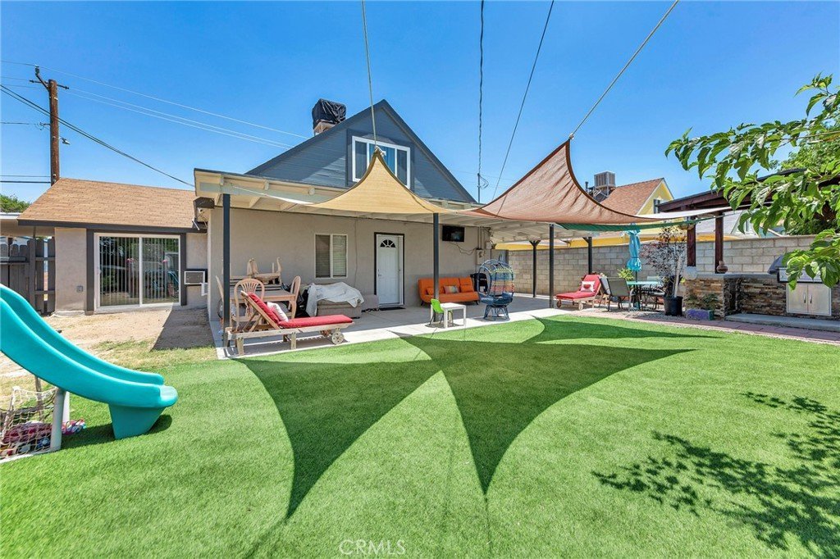
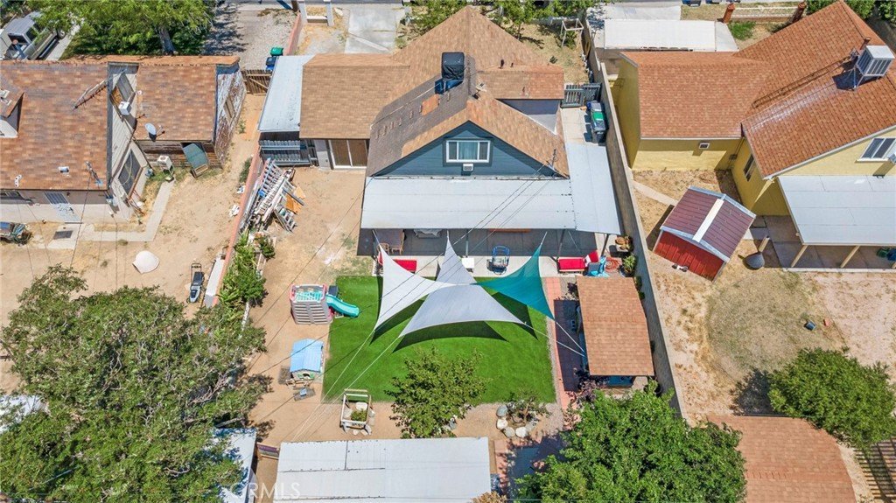
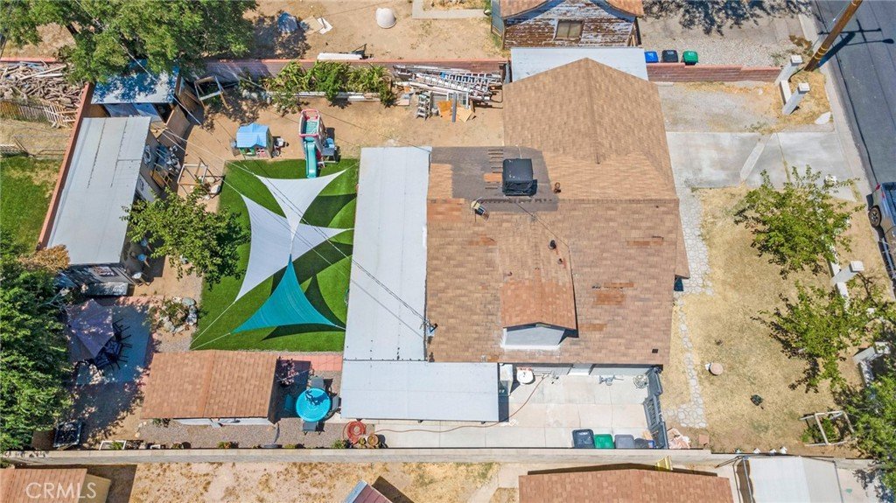
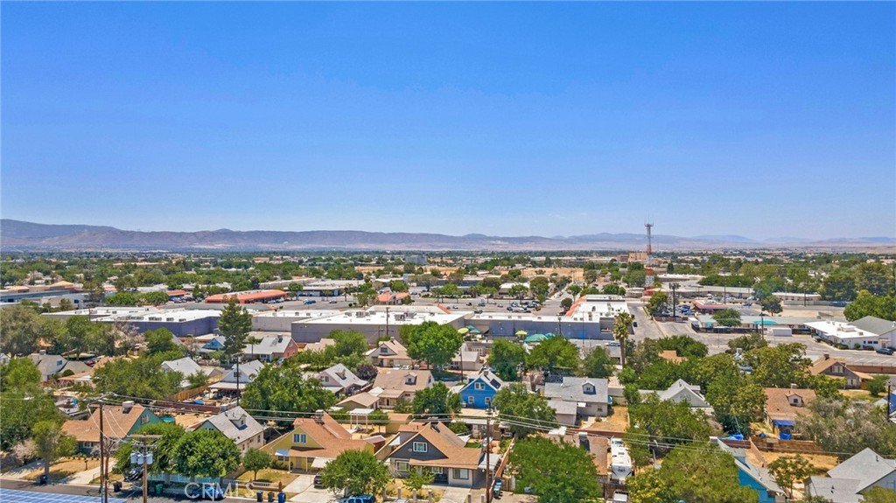
Outside, the generous backyard has a covered patio, large turf area and an amazing built in BBQ with concrete counters. Conveniently located near schools, shopping, dining, and commuter routes, this home combines everyday convenience with exceptional livability. The front yard has a large concrete driveway and a carport for plenty of off street parking.
If you’ve been searching for a turnkey home that stands out from the competition, this is the one. Don’t miss your opportunity to make 44309 Hardwood Avenue your next home—schedule your private showing today before it’s gone!
Show all description
Location
- Directions: South of Avenue J and west of 10th St W
- Lot Size Acres: 0.1378 acres
Building Details
Amenities & Features
- Pool Features: None
- Parking Features: Carport, Driveway
- Patio & Porch Features: Covered
- Spa Features: None
- Parking Total: 0
- Roof: Composition
- Utilities: NaturalGasConnected,WaterConnected
- Window Features: DoublePaneWindows
- Cooling: WallWindowUnits
- Exterior Features: Barbecue
- Fireplace Features: None
- Heating: WallFurnace
- Interior Features: CeilingFans, QuartzCounters, RecessedLighting, BedroomOnMainLevel
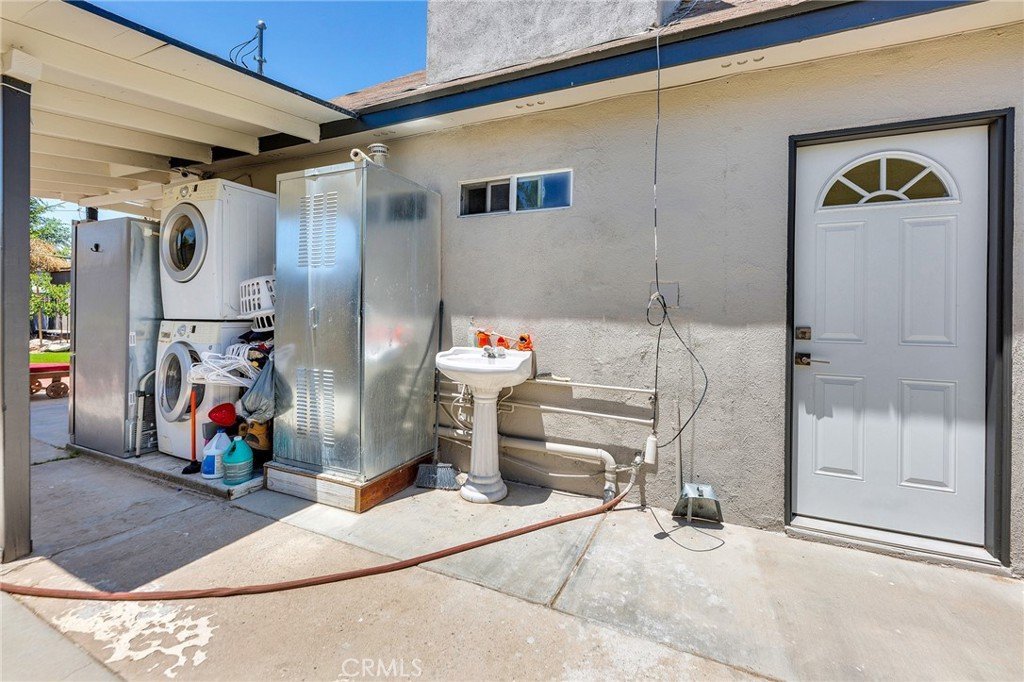
- Laundry Features: Outside
- Appliances: Disposal,GasRange,Microwave
Nearby Schools
- High School District: Lancaster
Expenses, Fees & Taxes
- Association Fee: 0
Agent info
- Agent name: Ryan Pringle
- Agent MLS: F210001876
- Agent email: ThePringleTeam@gmail.com
- Agent officephone: 805-777-7777
- Agent direct phone: 818-802-3966
Miscellaneous
- List Office Name: Keller Williams Realty World Class
- Listing Terms: Cash,Conventional,FHA
- Common Interest: None
- Community Features: Gutters
- Attribution Contact: 818-802-3966
