



44314 Heaton Avenue, Lancaster, CA, US, 93534
44314 Heaton Avenue, Lancaster, CA, US, 93534Basics
- Date added: Added 1 month ago
- Category: Residential
- Type: SingleFamilyResidence
- Status: Active
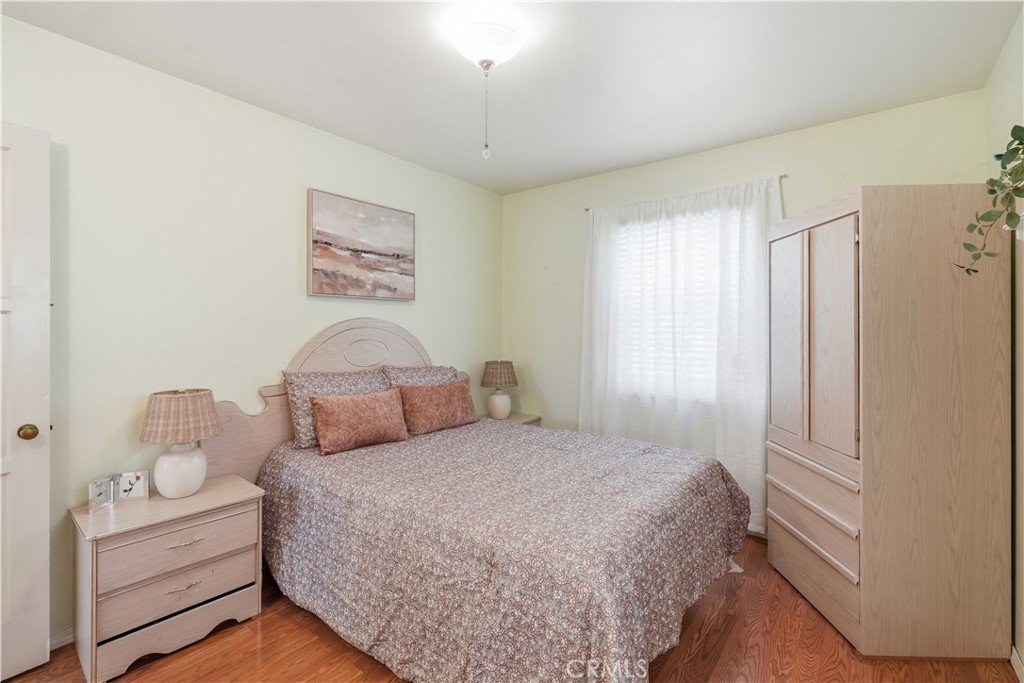
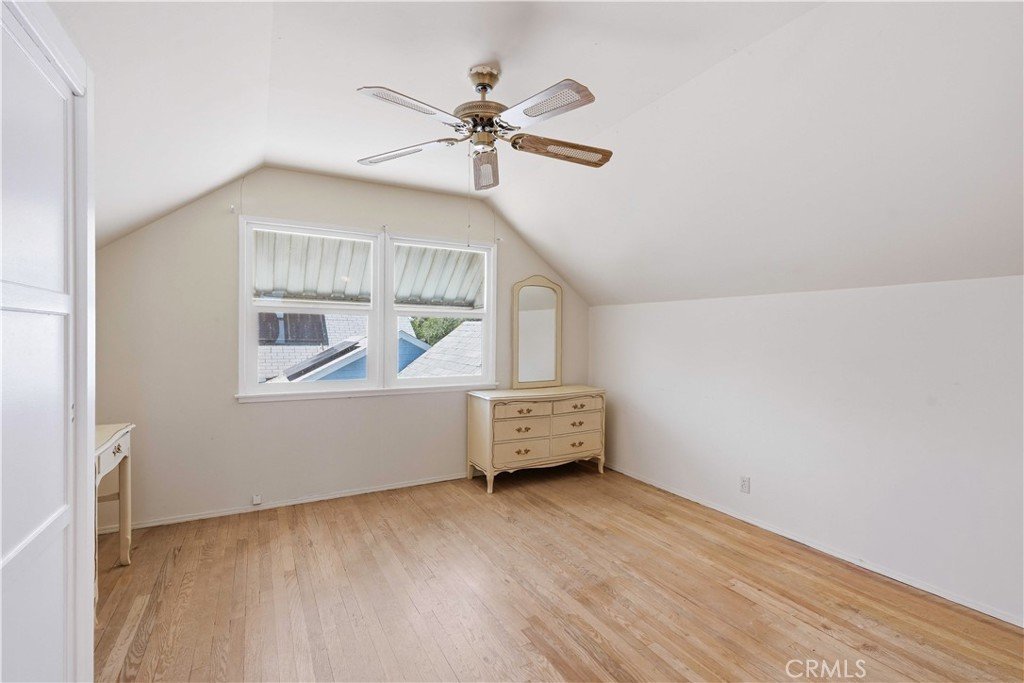
- Bedrooms: 4
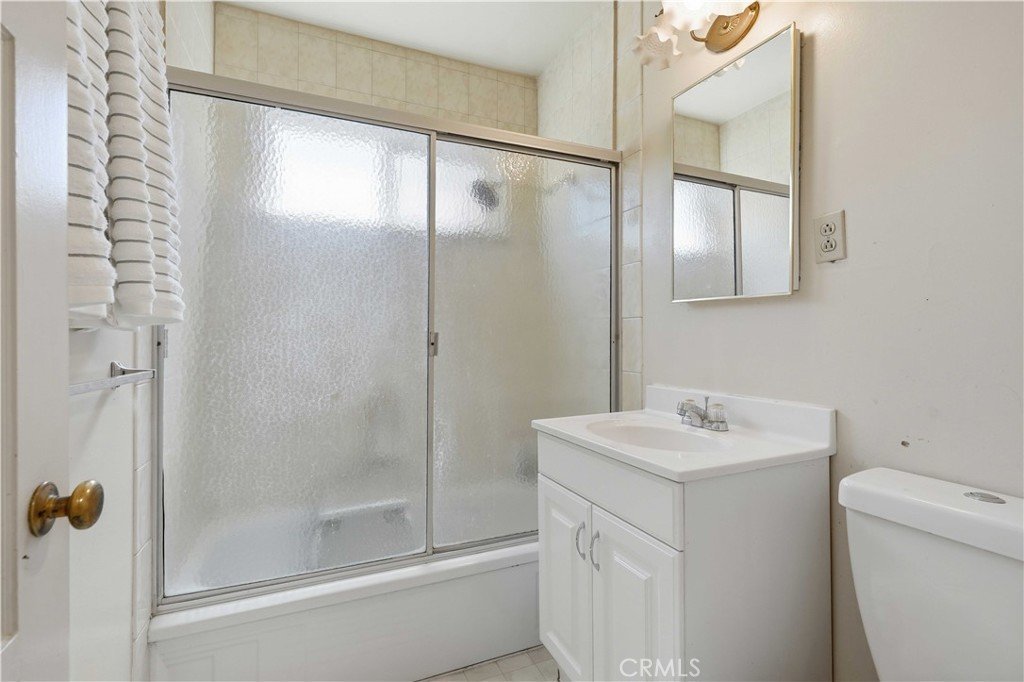
- Bathrooms: 2
- Area: 1112 sq ft
- Lot size: 6000, 6000 sq ft
- Year built: 1953
- View: Neighborhood
- County: Los Angeles
- MLS ID: SR26147897
Description
-
Description:
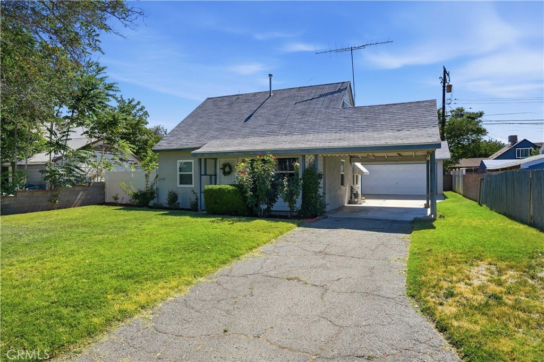
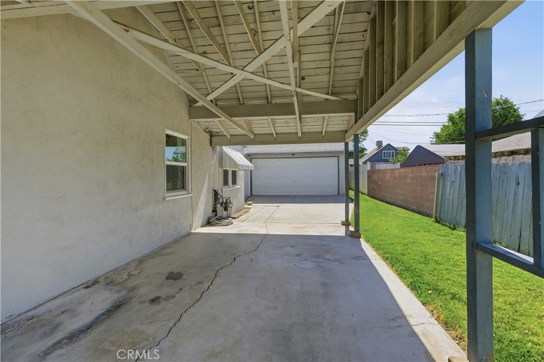
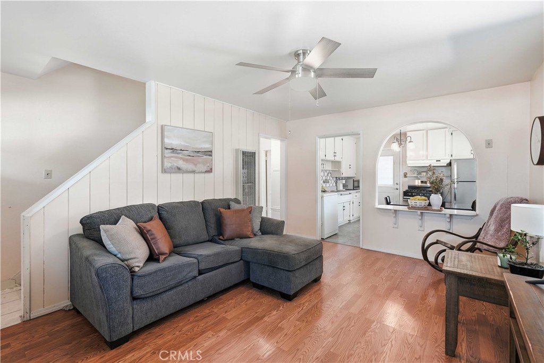
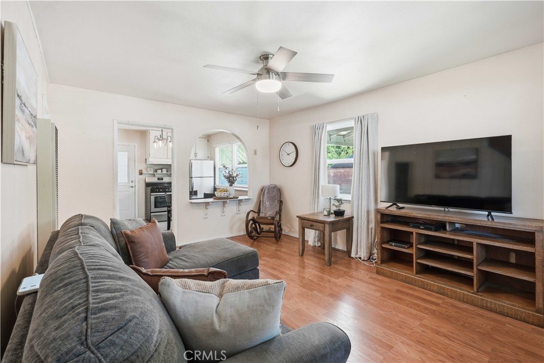
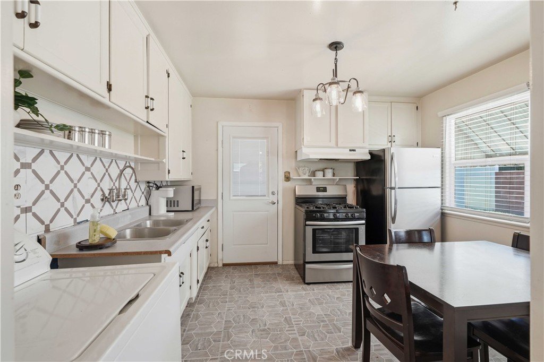
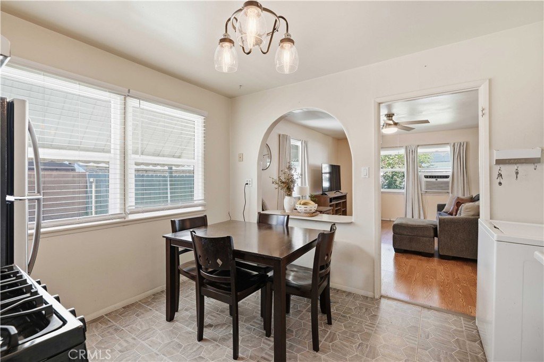
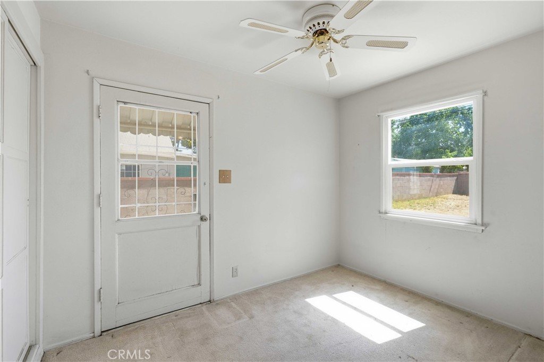
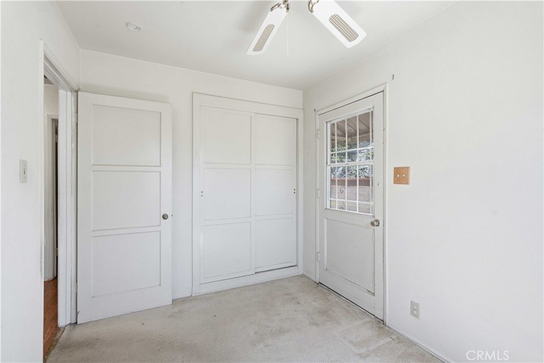
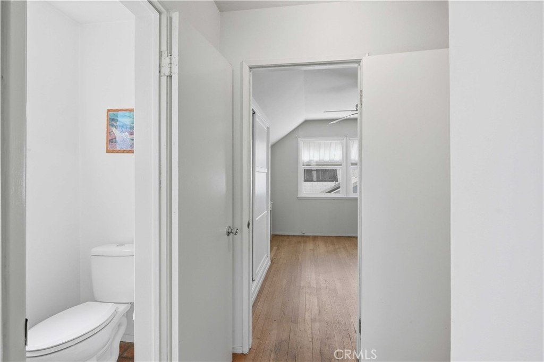
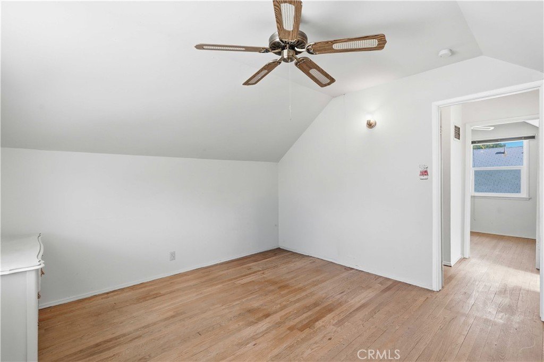
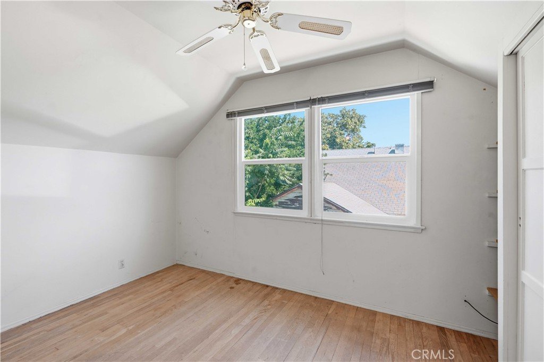
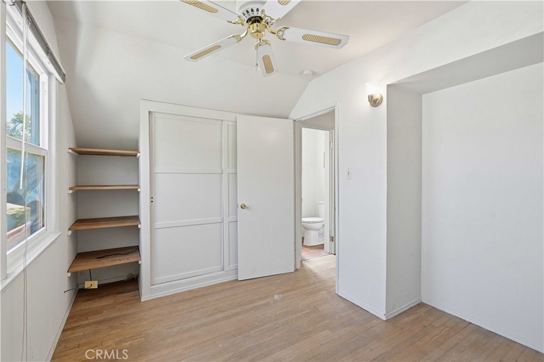
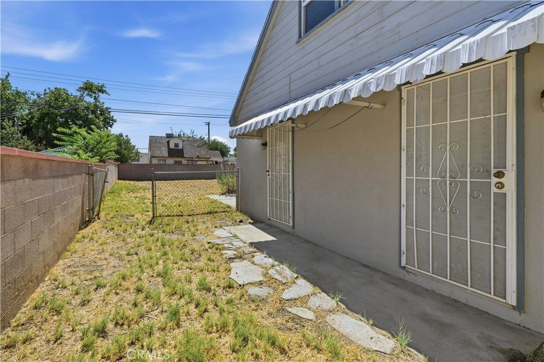
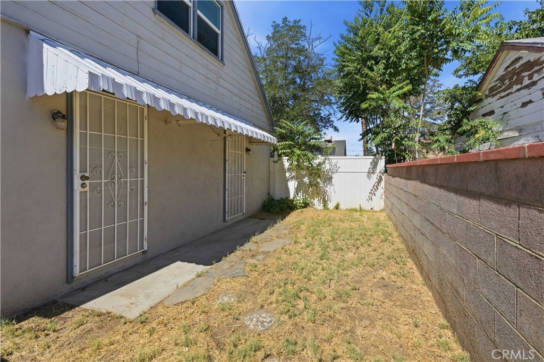
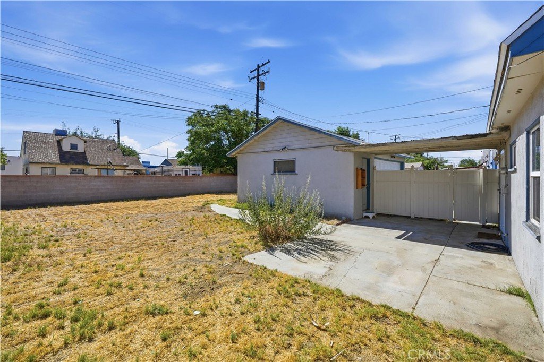
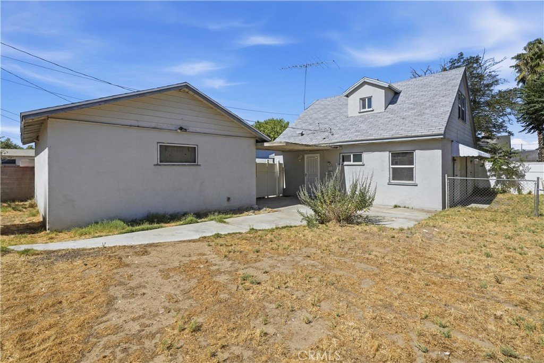
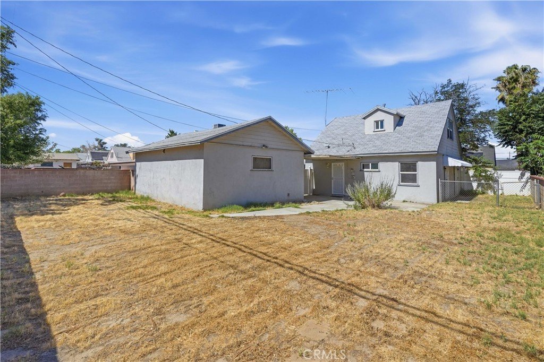
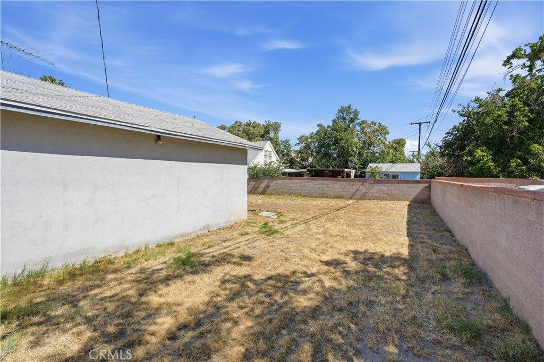
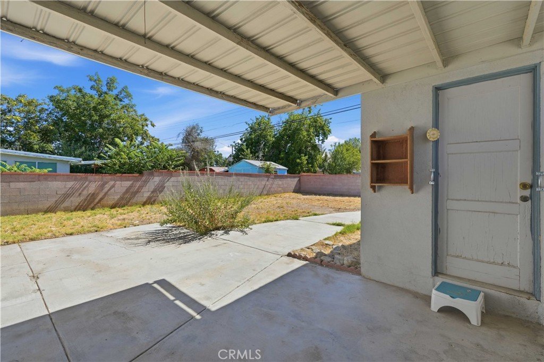
Welcome to this charming two-story home situated on a spacious lot, offering comfort, functionality, and exceptional value! Inside, you'll find a bright and inviting living room with a ceiling fan, dual-pane windows, and an open kitchen featuring stainless steel appliances and abundant cabinet space. The versatile floor plan includes two bedrooms and a full bathroom with a shower/tub combination on the main level, providing flexibility for guests, a home office, or multi-generational living. Upstairs, you'll find two additional bedrooms, including one with access to a generous attic storage area, along with a convenient half bathroom. Outside, the expansive lot offers endless possibilities with a long driveway, detached two-car garage, and an additional covered carport, providing ample parking for vehicles, recreational toys, or guests. Attractive curb appeal adds to this home's welcoming presence. Conveniently located with no HOA and no Mello Roos, this home is just minutes from shopping, dining, schools, parks, and freeway access, making everyday living both comfortable and convenient. Don't miss the opportunity to make this wonderful property your next home!
Show all description
Location
- Directions: Use Navigation
- Lot Size Acres: 0.1377 acres
Building Details
- Structure Type: House
- Water Source: Public
- Lot Features: BackYard,FrontYard
- Sewer: PublicSewer
- Common Walls: NoCommonWalls
- Garage Spaces: 2
- Levels: Two
Amenities & Features
- Pool Features: None
- Spa Features: None
- Parking Total: 2
- Cooling: WallWindowUnits
- Fireplace Features: None
- Interior Features: BedroomOnMainLevel
- Laundry Features: InGarage,InKitchen
Nearby Schools
- High School District: Antelope Valley Union
Expenses, Fees & Taxes
- Association Fee: 0
Agent info
- Agent name: Brandon Montemayor
- Agent MLS: F207098400
- Agent email: Brandon@bringingyouhomescv.com
- Agent officephone: 661-255-2650
- Agent direct phone: 661-284-5480
Miscellaneous
- List Office Name: RE/MAX of Santa Clarita
- Listing Terms: Cash,CashToNewLoan
- Common Interest: None
- Community Features: Curbs
- Attribution Contact: 661-510-2789
