












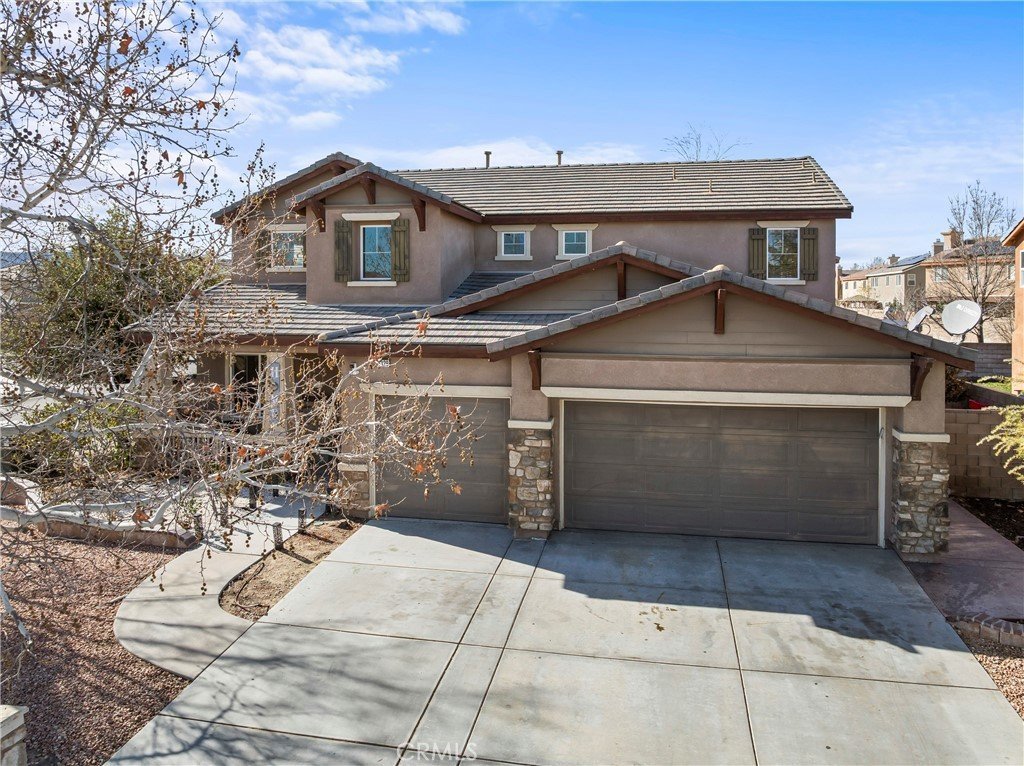
44329 47th W, Lancaster, CA, US, 93536
44329 47th W, Lancaster, CA, US, 93536Basics
- Date added: Added 8 months ago
- Category: Residential
- Type: SingleFamilyResidence
- Status: Active
- Bedrooms: 4
- Bathrooms: 3
- Area: 2928 sq ft
- Lot size: 6869, 6869 sq ft
- Year built: 2005
- Property Condition: UpdatedRemodeled
- View: None
- Zoning: LRR1-7000
- County: Los Angeles
- MLS ID: SR26013386
Description
-
Description:
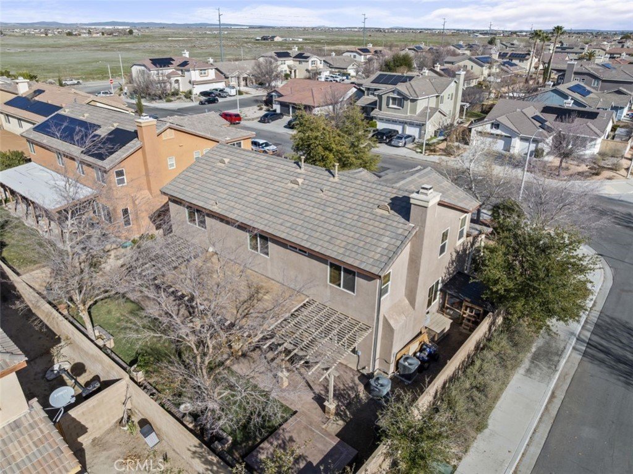
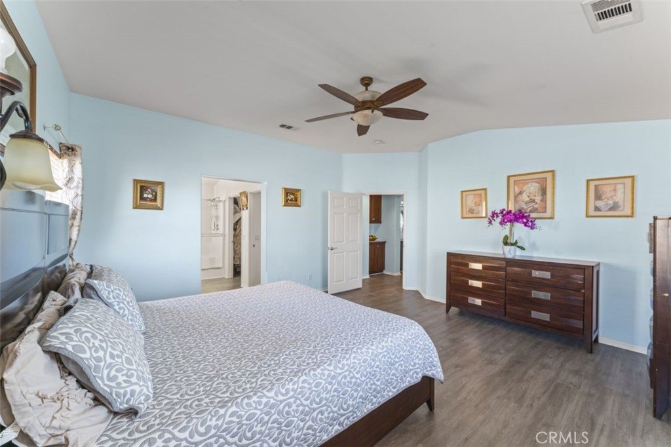
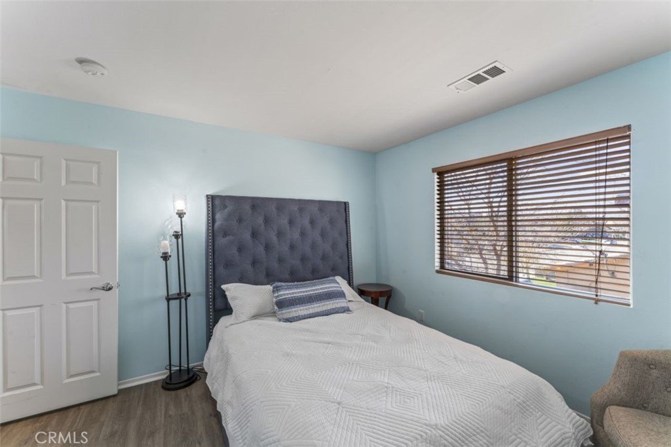
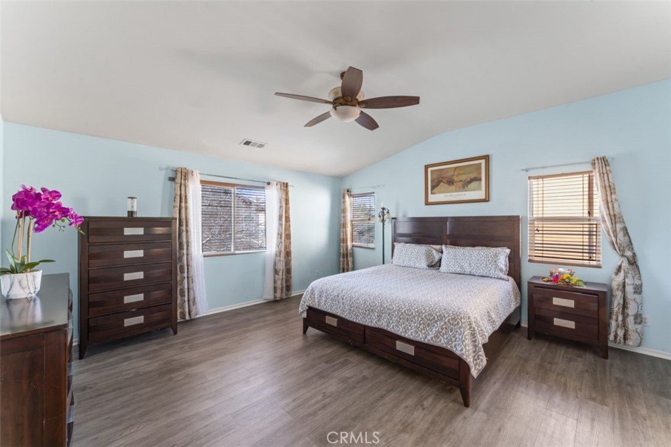
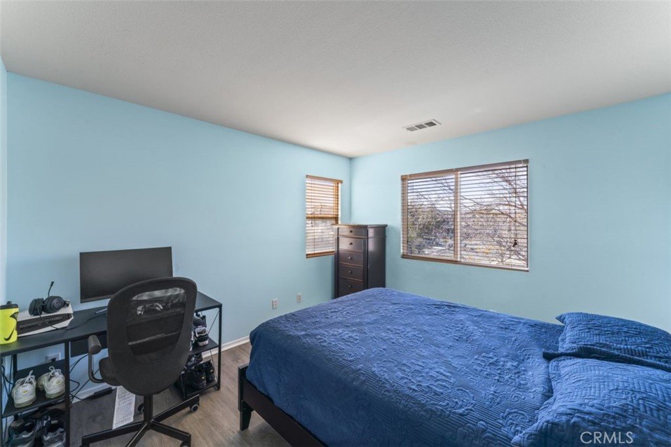
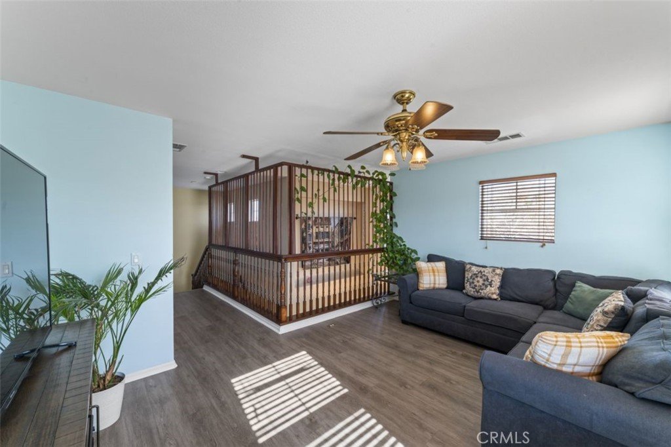
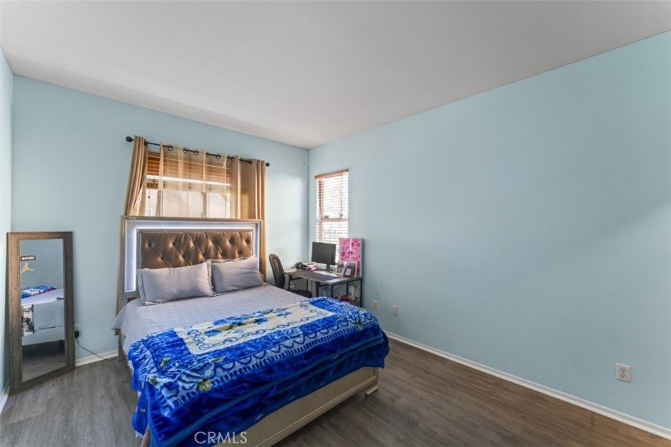
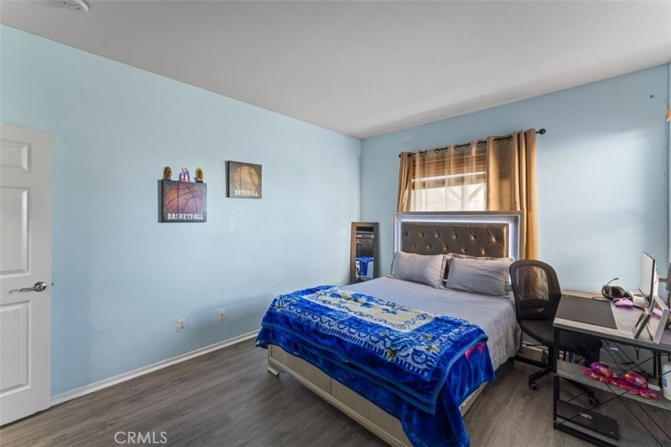
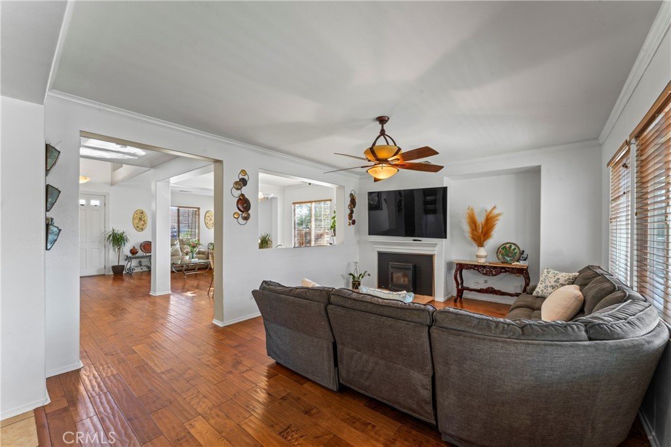
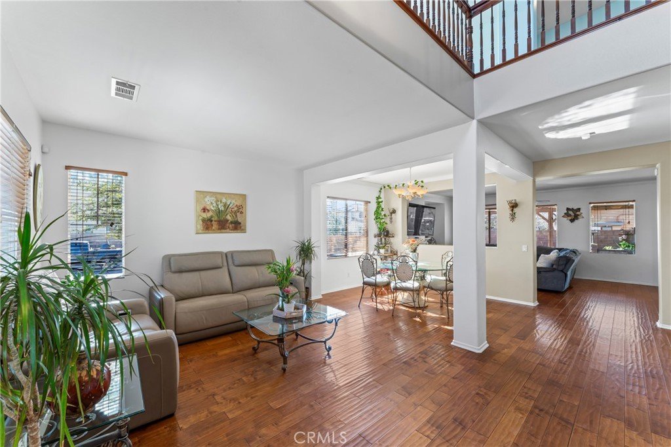
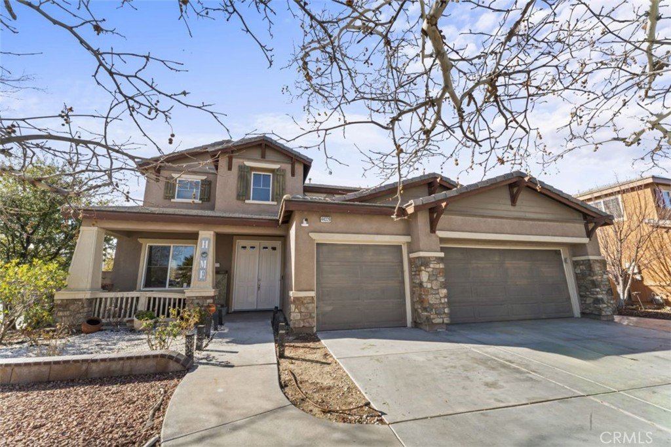
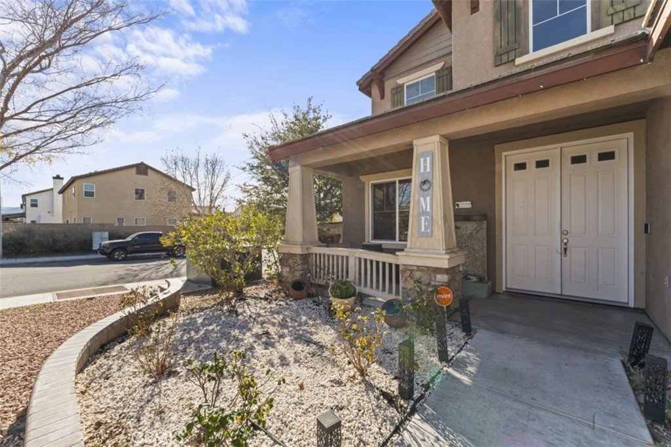
In a quiet, family-friendly West Lancaster neighborhood, this corner-lot home is ideal for a large family. Built in 2005, it offers nearly 3,000 square feet of modern living. Enter through double doors into a bright space with high ceilings and crown molding. Engineered wood floors flow through the formal living, formal dining, and family rooms, with sliding doors to the backyard. The spacious kitchen showcases granite countertops, abundant cabinetry, a central island with bar seating, and stainless appliances—including a double oven and vented hood—opening to a family room with a fireplace. Downstairs offers a private guest suite; upstairs, a loft, primary suite, and two more bedrooms. Outside, a stamped concrete patio, grassy area, raised brick flower beds with an irrigation system, a partially covered pergola, and a concrete pad ready for a gazebo or lounge area. The three-car garage is right out front. Near shopping, AV College, and the freeway, this move-in ready home is priced to sell!
Show all description
Location
- Directions: Avenue J and 47th St
- Lot Size Acres: 0.1577 acres
Building Details
- Structure Type: House
- Water Source: Public
- Architectural Style: Modern
- Lot Features: ZeroToOneUnitAcre,CornerLot,Lawn
- Sewer: PublicSewer
- Common Walls: TwoCommonWallsOrMore
- Construction Materials: Stucco,WoodSiding
- Fencing: Block
- Foundation Details: Slab
- Garage Spaces: 3
- Levels: Two
- Floor covering: Carpet, Laminate, Tile, Wood
Amenities & Features
- Pool Features: None
- Parking Features: DoorMulti, DirectAccess, GarageFacesFront, Garage
- Security Features: SecuritySystem, CarbonMonoxideDetectors, SmokeDetectors
- Patio & Porch Features: RearPorch,Concrete,Covered,Patio
- Spa Features: None
- Accessibility Features: None
- Parking Total: 3
- Roof: Tile
- Utilities: ElectricityAvailable,NaturalGasAvailable,WaterAvailable
- Window Features: Blinds
- Cooling: CentralAir
- Door Features: DoubleDoorEntry,SlidingDoors
- Electric: Standard
- Fireplace Features: FamilyRoom
- Heating: Central
- Interior Features: BreakfastBar, CeilingFans, CrownMolding, SeparateFormalDiningRoom, EatInKitchen, GraniteCounters, HighCeilings, BedroomOnMainLevel, Loft
- Laundry Features: Inside
- Appliances: Dishwasher,GasCooktop,RangeHood
Nearby Schools
- High School District: Lancaster
Expenses, Fees & Taxes
- Association Fee: 0
Agent info
- Agent name: Janette Correa
- Agent MLS: F210004676
- Agent email: janettecorrea@kw.com
- Agent officephone: 818-475-3575
- Agent direct phone: 818-419-7684
Miscellaneous
- List Office Name: Keller Williams Encino/Sherman Oaks
- Listing Terms: CashToNewLoan
- Common Interest: None
- Community Features: Suburban,Sidewalks
- Attribution Contact: 818-419-7684
