







4433 Kraft Avenue, Studio City, CA, US, 91602
4433 Kraft Avenue, Studio City, CA, US, 91602Basics
- Date added: Added 3 weeks ago
- Category: Residential
- Type: SingleFamilyResidence
- Status: Active
- Bedrooms: 6
- Bathrooms: 7
- Area: 4000 sq ft
- Lot size: 6751, 6751 sq ft
- Year built: 2025
- View: Valley
- County: Los Angeles
- MLS ID: SR26179872
Description
-
Description:
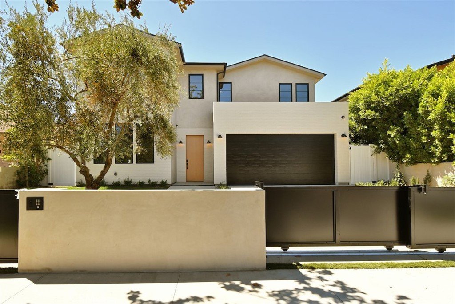
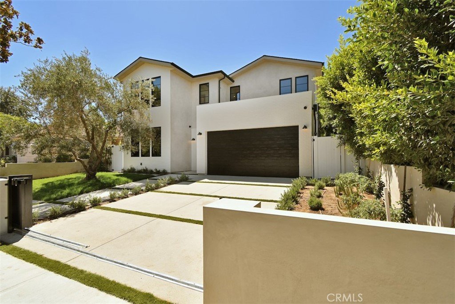
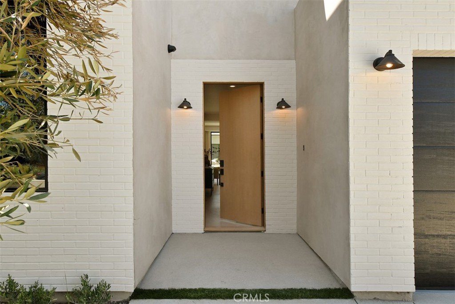
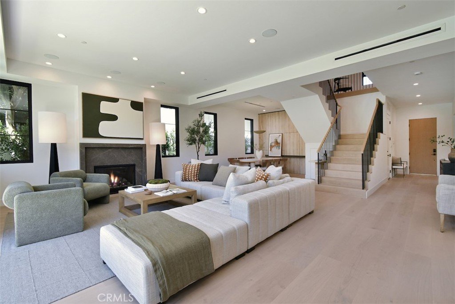
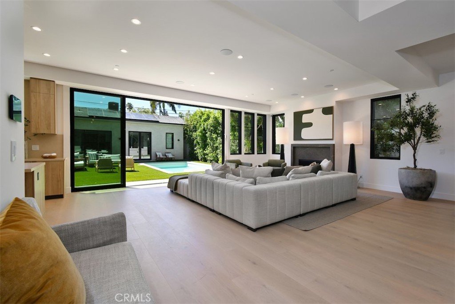
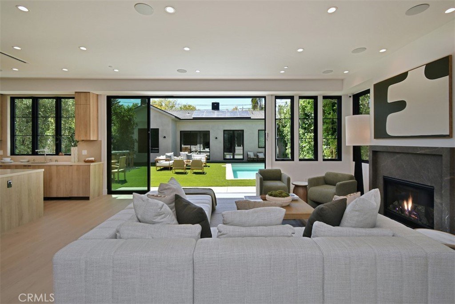
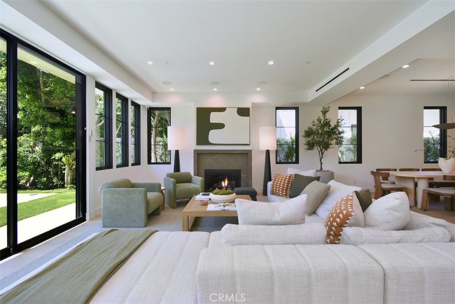
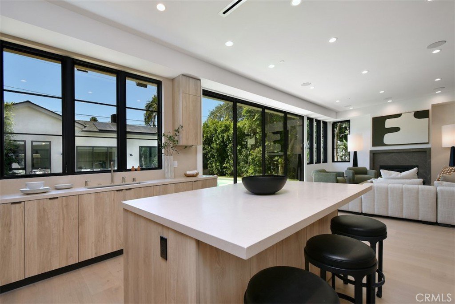
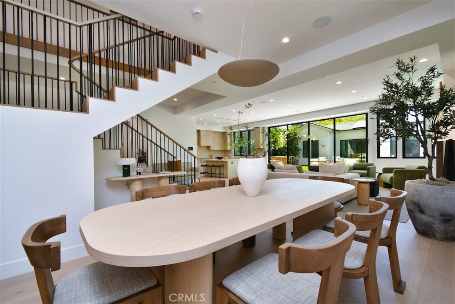
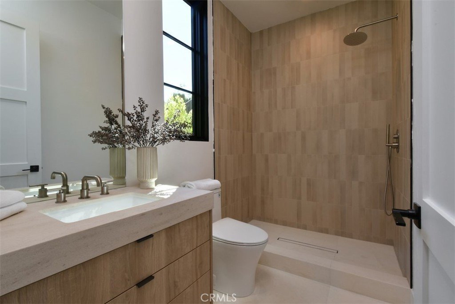
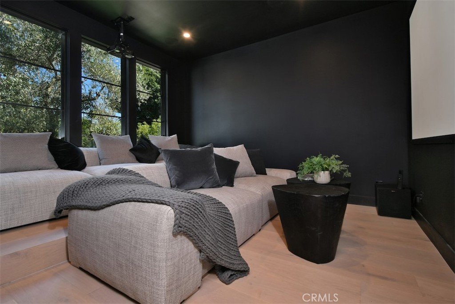
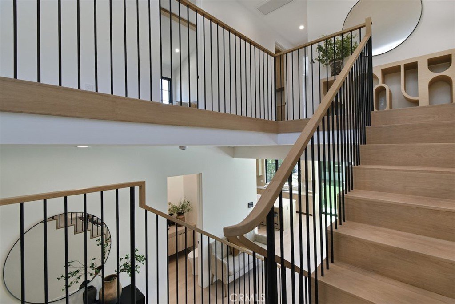
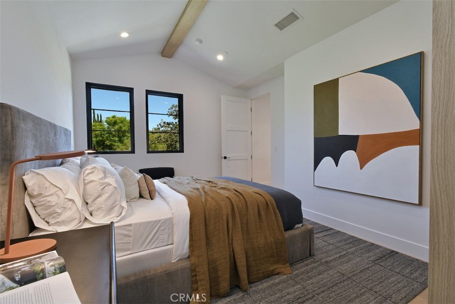
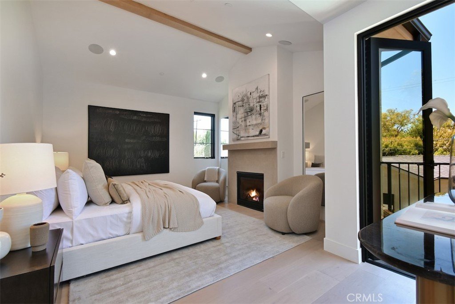
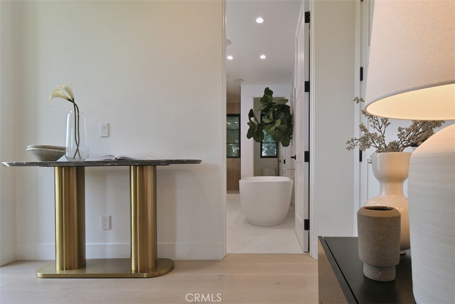
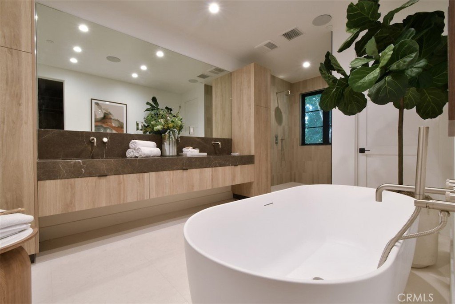
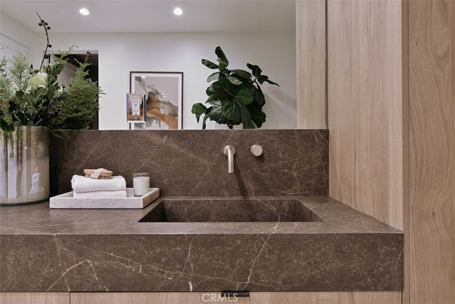
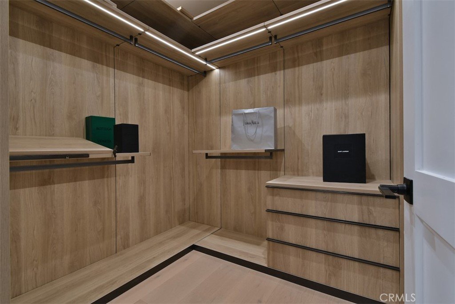
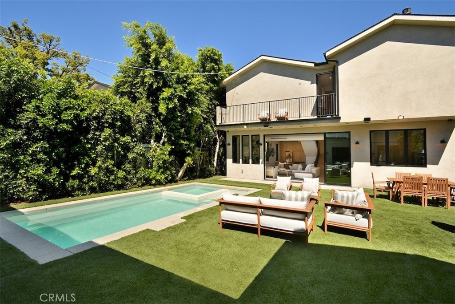
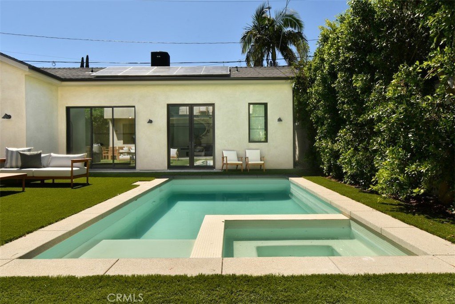
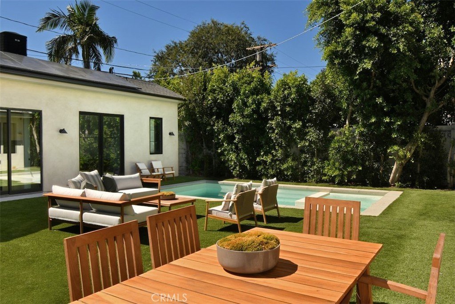
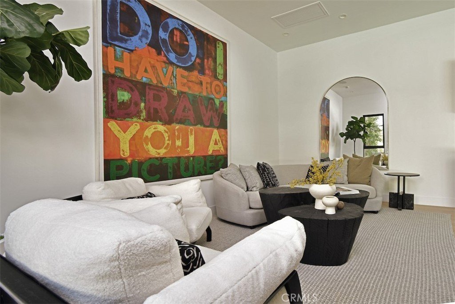
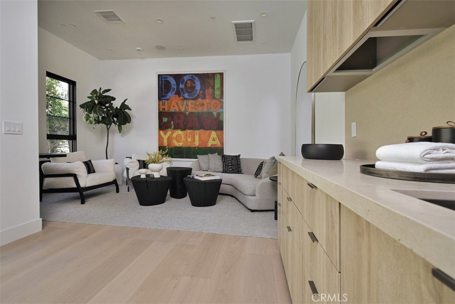
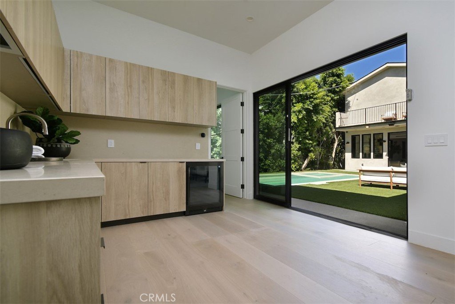
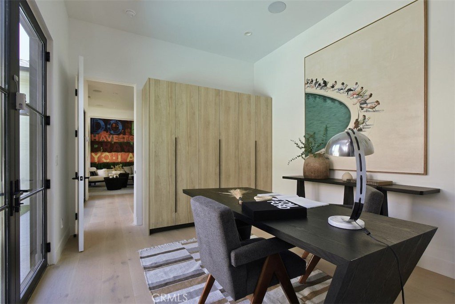
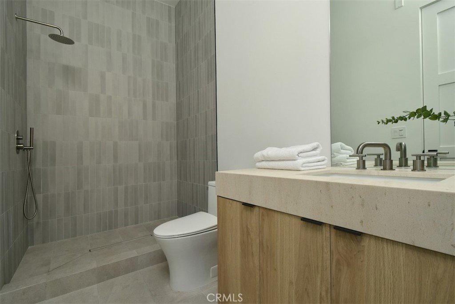
Set on a quiet stretch of Kraft Avenue in one of Studio City's most sought-after pockets, this newly built residence is a study in modern elegance and refined comfort. Six bedrooms and seven bathrooms are arranged across 4,000 square feet on a 6,571 lot, in a thoughtfully designed open floor plan with vaulted ceilings and an easy flow from room to room. At the heart of the home, the custom chef's kitchen is appointed with bespoke cabinetry, high-end appliances and an oversized island built for gathering. It opens directly to a warm and inviting family room, the natural center of everyday life and effortless entertaining. Just off the main living area, a dedicated home theater sets the stage for private screenings at home. The main house offers five generously sized bedrooms, each with a full en suite bath, including a primary suite that reads as a serene hideaway, complete with a spa-inspired bath and sophisticated finishes throughout. Outside, the private backyard retreat features a sparkling pool and spa, a built-in BBQ and multiple areas designed for hosting or unwinding in the California sun. A detached one bedroom, one bath ADU adds genuine versatility, ideal for guests, a creative studio or a private office. Moments from Tujunga Village, the Studio City Farmers Market and the premier shopping and dining along Ventura Boulevard, 4433 Kraft Avenue offers a rare opportunity to own new construction in the heart of Studio City.
Show all description
Location
- Directions: North on Tujunga, Left onto Moorpark, Right onto Kraft.
- Lot Size Acres: 0.155 acres
Building Details
- Structure Type: House
- Water Source: Public
- Architectural Style: Contemporary
- Sewer: Unknown
- Common Walls: NoCommonWalls
- Garage Spaces: 2
- Levels: Two
- Floor covering: Wood
Amenities & Features
- Pool Features: InGround, Private
- Patio & Porch Features: Enclosed
- Spa Features: Private
- Accessibility Features: SafeEmergencyEgressFromHome,Parking
- Parking Total: 2
- Utilities: WaterAvailable
- Cooling: CentralAir
- Door Features: SlidingDoors
- Electric: Standard
- Fireplace Features: FamilyRoom
- Heating: Central
- Interior Features: OpenFloorplan
- Laundry Features: LaundryCloset
- Appliances: Dishwasher,Refrigerator
Nearby Schools
- High School District: Los Angeles Unified
Expenses, Fees & Taxes
- Association Fee: 0
Agent info
- Agent name: Andrew Bitton
- Agent MLS: SR207066834
- Agent email: andrew.bitton@yahoo.com
- Agent officephone: 424-249-7162
Miscellaneous
- List Office Name: Christie's Int. R.E SoCal
- Listing Terms: Cash,CashToNewLoan,Exchange1031
- Common Interest: None
- Community Features: Sidewalks
- Attribution Contact: 310-796-6503
