
44351 Shad, Lancaster, CA, US, 93536
44351 Shad, Lancaster, CA, US, 93536Basics
- Date added: Added 19 hours ago
- Category: Residential
- Type: SingleFamilyResidence
- Status: Active
- Bedrooms: 4
- Bathrooms: 3
- Area: 2520 sq ft
- Lot size: 6647, 6647 sq ft
- Year built: 1991
- View: None
- County: Los Angeles
- MLS ID: SR26166762
Description
-
Description:
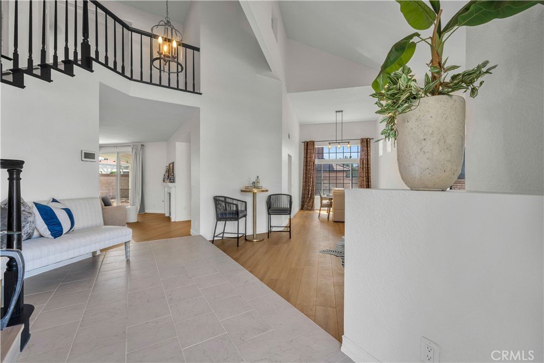
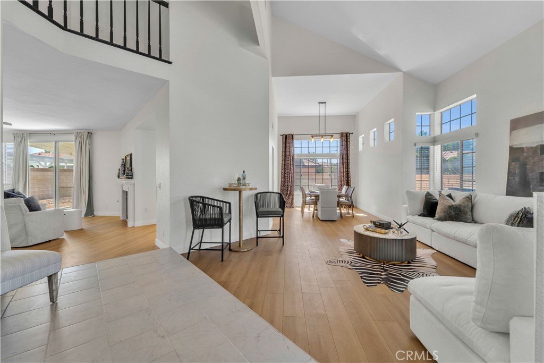
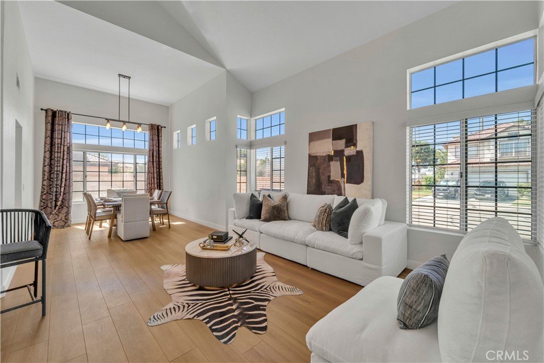
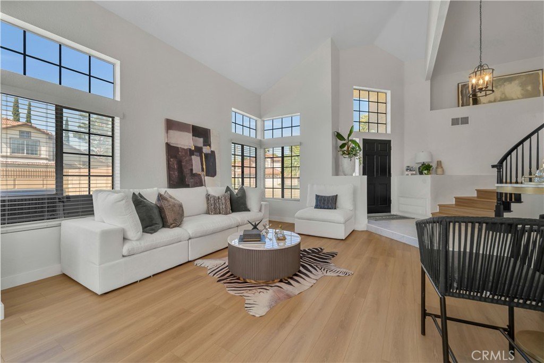
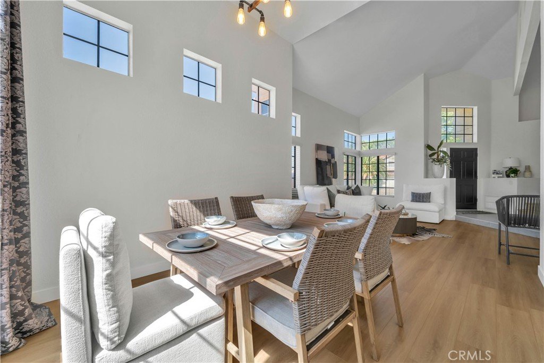
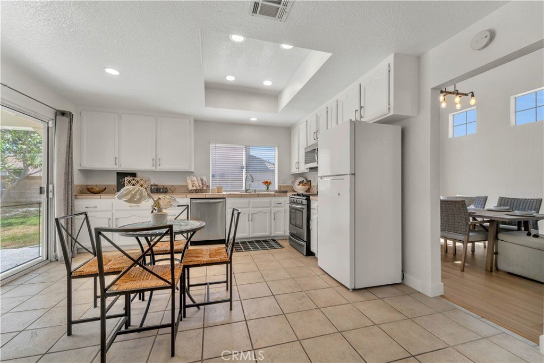
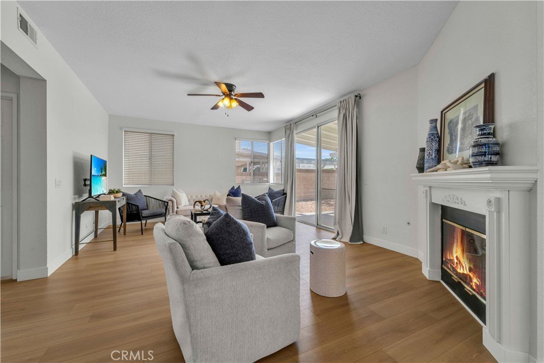
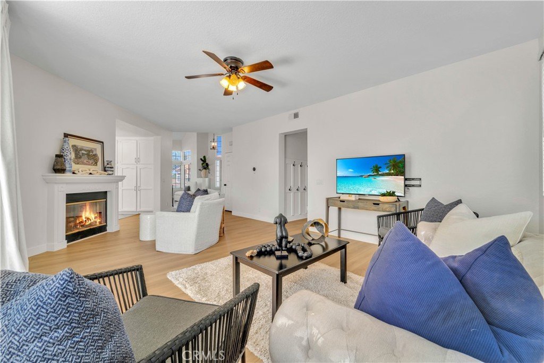
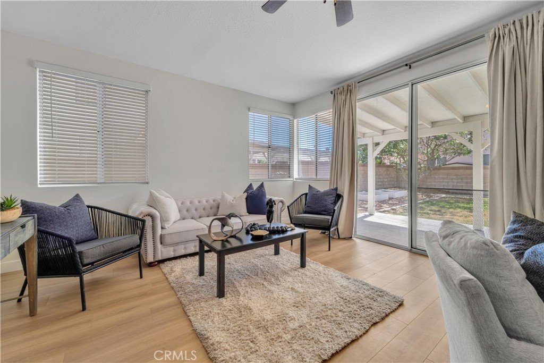
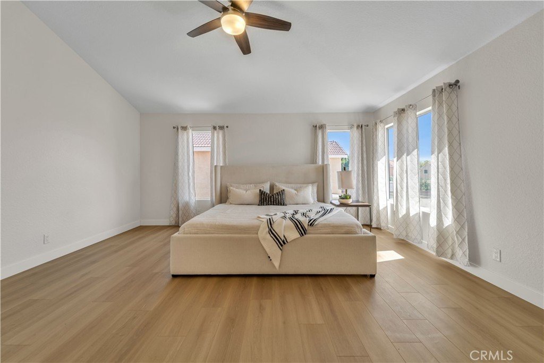
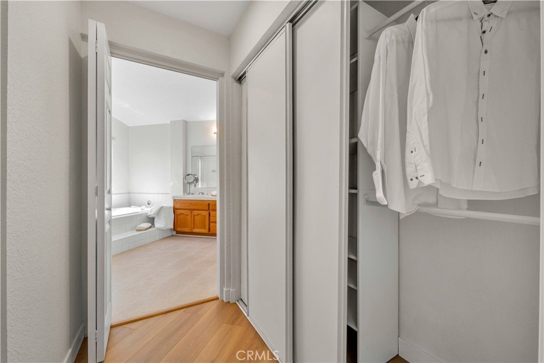
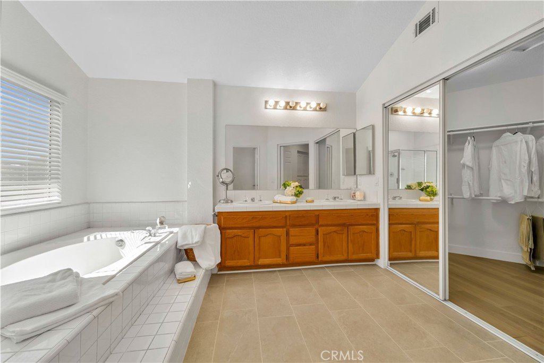
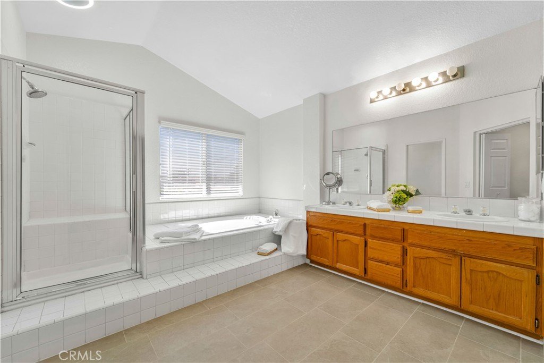
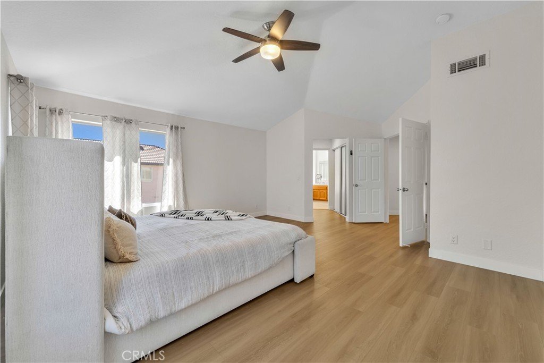

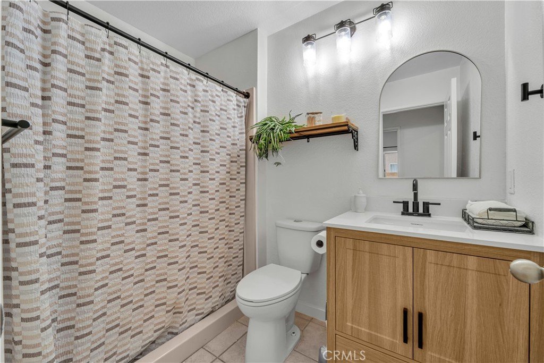
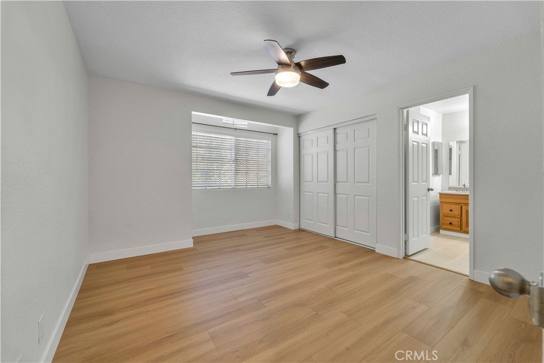
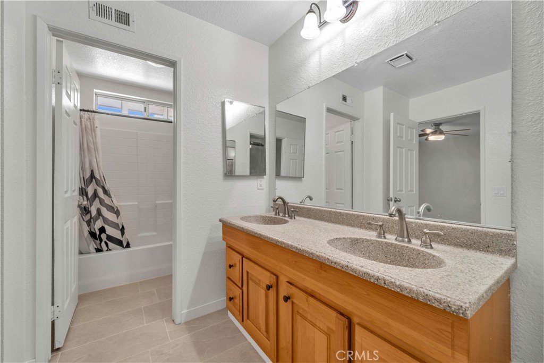
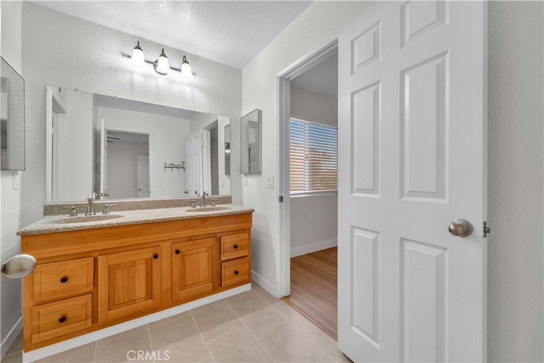
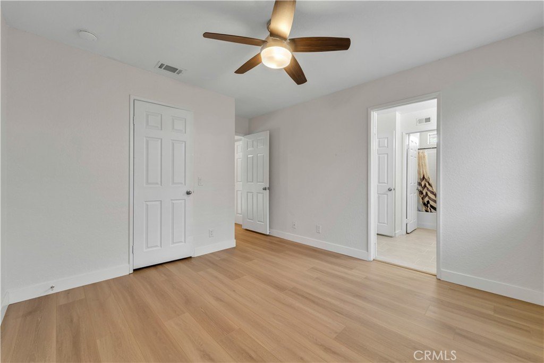
Welcome to 44351 Shad Court, where elegant design meets comfortable family living. Soaring ceilings and a beautiful staircase create a warm first impression, while the thoughtfully designed floor plan offers space for everyone. Downstairs, you'll find a generously sized bedroom and a 3/4 bath, perfect for guests, extended family, or a private home office. Upstairs features two spacious secondary bedrooms connected by a Jack-and-Jill bathroom, along with an expansive master suite complete with a large bathroom and plenty of storage.
Outside your front door is just as special. Tucked away in an established neighborhood, this quiet community has one way in and one way out, creating a sense of privacy and security. It's the kind of neighborhood where children ride their bikes, neighbors wave as they walk their dogs, and families gather outside on warm evenings. It's easy to imagine making memories here for years to come. All that is missing is you.
Show all description
Location
- Directions: Use preferred GPS
- Lot Size Acres: 0.1526 acres
Building Details
- Structure Type: House
- Water Source: Public
- Lot Features: ZeroToOneUnitAcre,CornerLot,FrontYard,Lawn
- Sewer: PublicSewer
- Common Walls: TwoCommonWallsOrMore
- Garage Spaces: 3
- Levels: Two
Amenities & Features
- Pool Features: None
- Parking Total: 3
- Cooling: CentralAir
- Fireplace Features: FamilyRoom
- Heating: Central
- Interior Features: JackAndJillBath, PrimarySuite, WalkInClosets
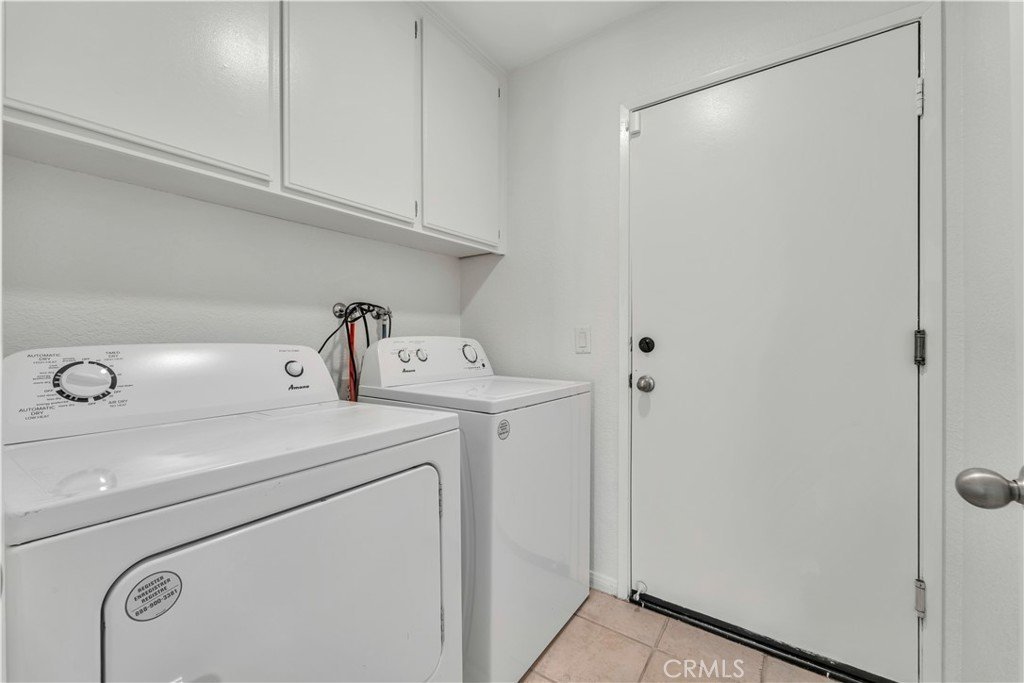
- Laundry Features: Inside,LaundryRoom
Nearby Schools
- High School District: Antelope Valley Union
Expenses, Fees & Taxes
- Association Fee: 0
Agent info
- Agent name: Mireya Estrada
- Agent MLS: SR150577712
- Agent email: Realtormestrada@gmail.com
- Agent officephone: 909-227-5833
Miscellaneous
- List Office Name: ehomes
- Listing Terms: Cash,Conventional,FHA,VaLoan
- Common Interest: None
- Community Features: StreetLights,Sidewalks
- Attribution Contact: 661-400-2211
