







4439 Newton Street, Torrance, CA, US, 90505
4439 Newton Street, Torrance, CA, US, 90505Basics
- Date added: Added 3 months ago
- Category: Residential
- Type: SingleFamilyResidence
- Status: Active
- Bedrooms: 3
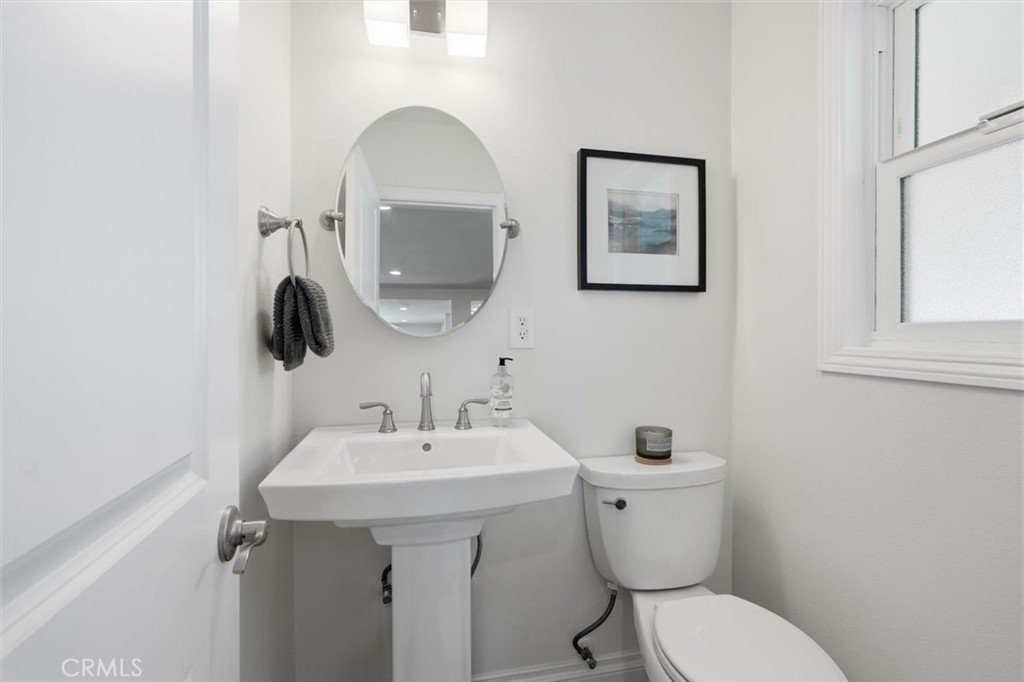
- Bathrooms: 3
- Area: 1850 sq ft
- Lot size: 6601, 6601 sq ft
- Year built: 1954
- Property Condition: Turnkey
- View: CityLights,Mountains
- County: Los Angeles
- MLS ID: SB26127281
Description
-
Description:
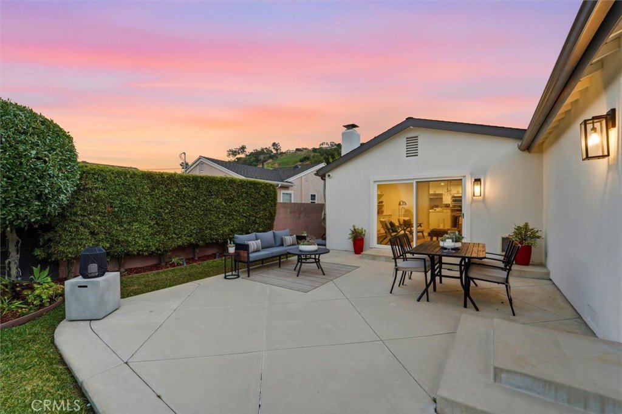
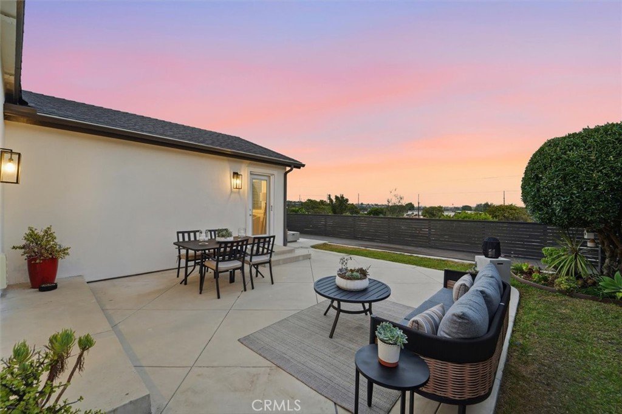
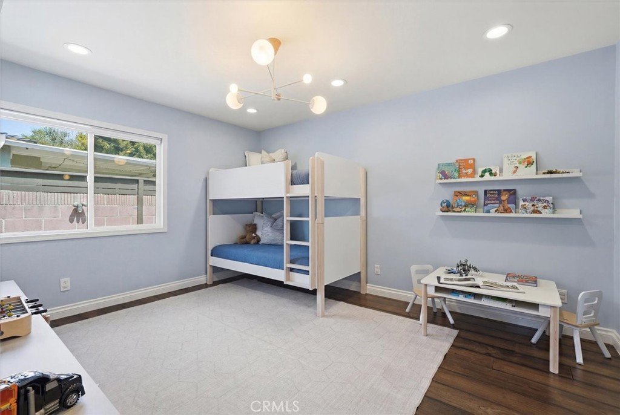
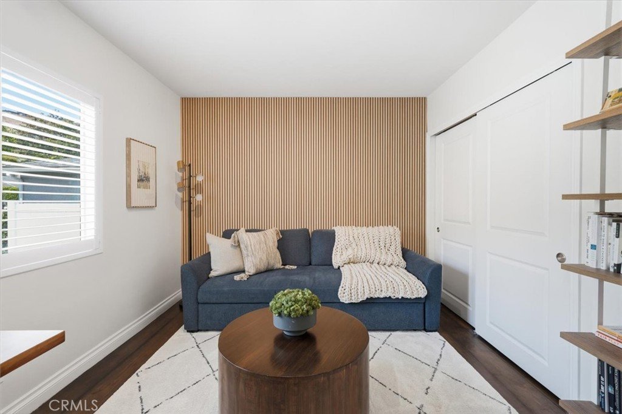
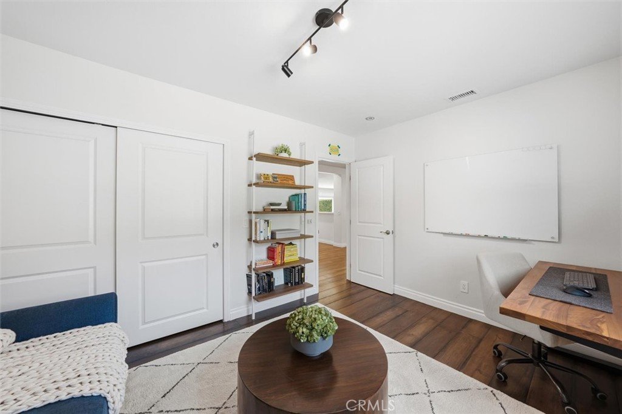
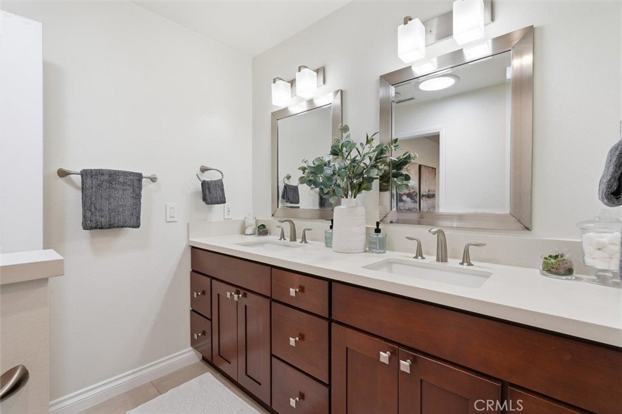
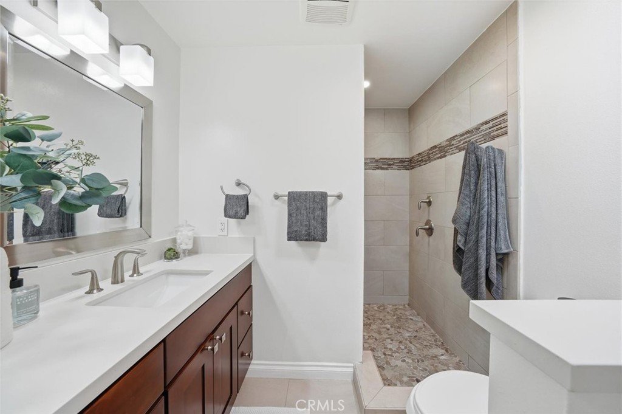
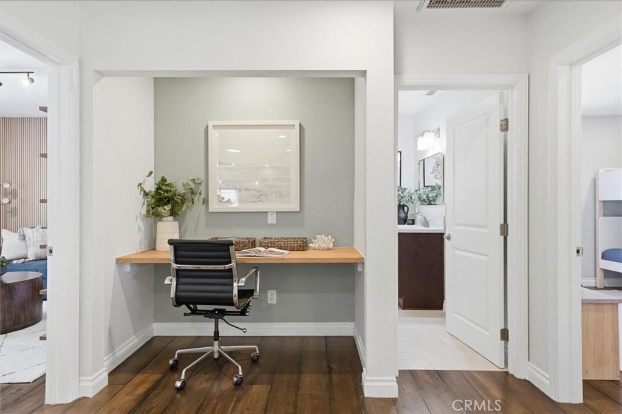
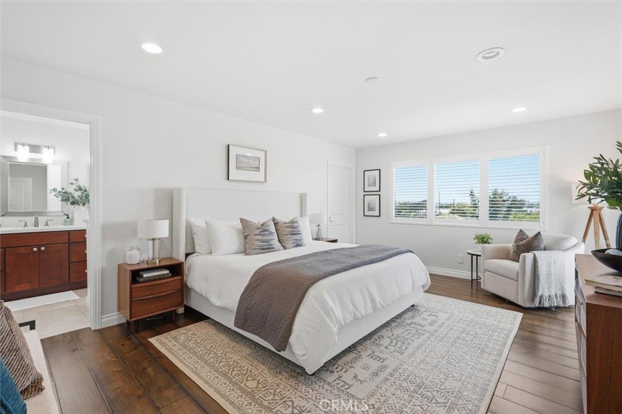
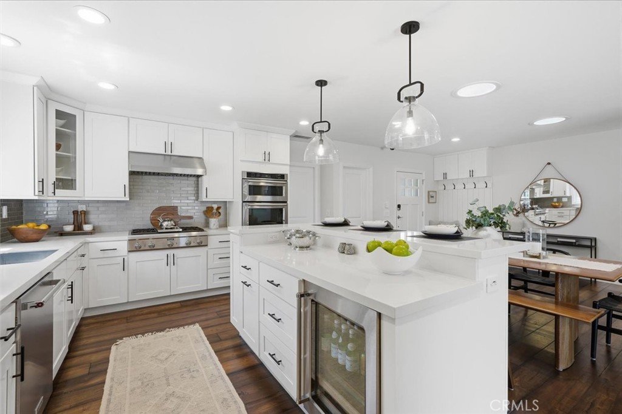
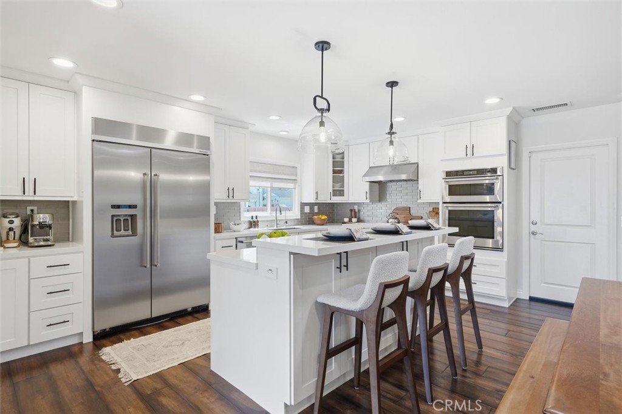
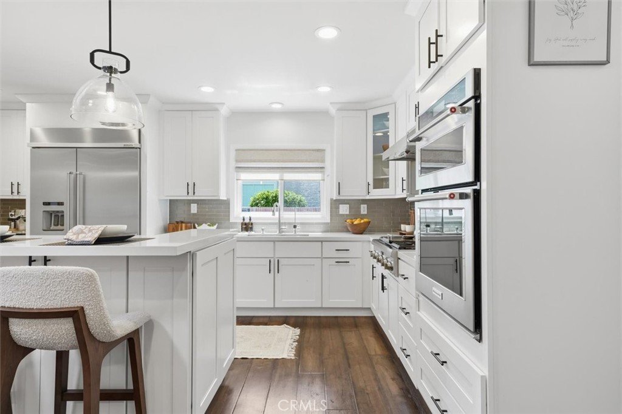
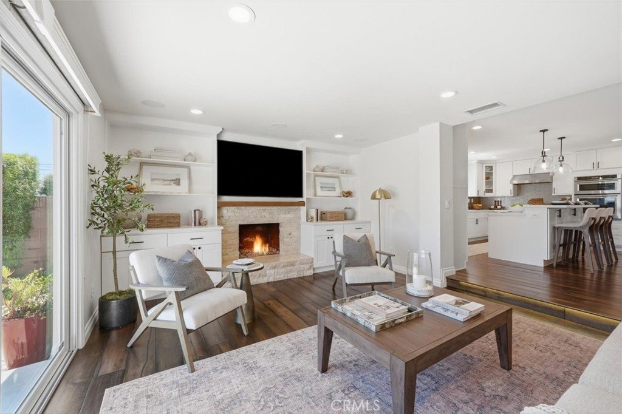
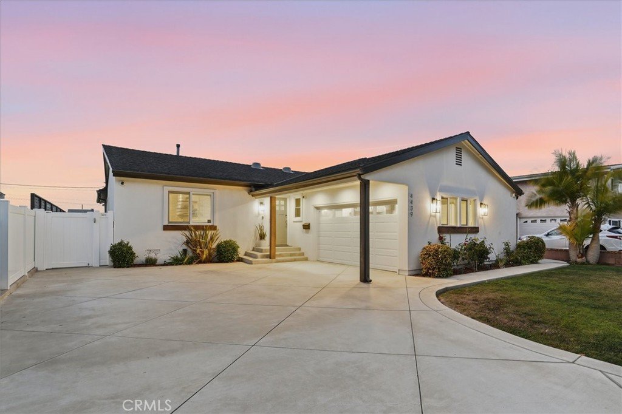
Located in the Hollywood Riviera, this is a beautifully updated home with warm finishes, thoughtful details and inviting indoor-outdoor living. Wide plank wood floors and skylights set the tone throughout the main living areas, where an open kitchen and dining space create a bright, functional center of the home. The kitchen features crisp white cabinetry, quartz countertops, a subway tile backsplash, stainless steel sink, glass pendant lighting and an island with seating and prep space. A Thermador range and high-end KitchenAid appliances add both style and performance, while the adjacent dining area provides plenty of room for a formal table. The step-down living room is anchored by a stacked stone fireplace framed by custom built-in cabinetry, beautiful moldings and recessed lighting. Sliding doors open directly to the backyard, creating an easy flow for everyday living or entertaining. Outdoors, the patio offers space for dining and grilling, with surrounding hedges providing privacy. The rear fence line is open to take advantage of elevated city and mountain views, while a grassy area offers room for play. A deck running the width of the backyard adds another inviting space for seating. The primary suite is privately situated with direct access to the outdoors, a walk-in closet and an updated bathroom featuring dual sinks, a rich wood vanity and a large walk-in rain shower. Two additional light and bright bedrooms share an updated bathroom with a tub/shower combination. An insulated, finished garage with LVP flooring, recessed lighting, Tesla EV charger and built-in storage creates valuable flex space, while a built-in floating desk area provides a stylish and practical work-from-home option. Additional improvements include updated plumbing and sewer lines, a 200-amp electrical panel, newer roof and insulation and Milgard windows throughout. Fresh, polished and move-in ready, this updated Torrance home combines clean design, comfortable living spaces and a backyard made for enjoying Southern California living.
Show all description
Location
- Directions: south of PCH
- Lot Size Acres: 0.1515 acres
Building Details
- Structure Type: House
- Water Source: Public
- Architectural Style: Traditional
- Lot Features: Landscaped
- Sewer: PublicSewer
- Common Walls: NoCommonWalls
- Construction Materials: Stucco
- Fencing: Wood
- Foundation Details: None
- Garage Spaces: 2
- Levels: One
- Floor covering: SeeRemarks
Amenities & Features
- Pool Features: None
- Parking Features: Garage
- Patio & Porch Features: Patio
- Spa Features: None
- Parking Total: 2
- Roof: SeeRemarks
- Utilities: SeeRemarks
- Cooling: CentralAir
- Electric: Volts220InGarage
- Fireplace Features: LivingRoom
- Heating: Central
- Interior Features: BreakfastBar, OpenFloorplan, SeeRemarks, PrimarySuite
- Laundry Features: GasDryerHookup,Inside,SeeRemarks
- Appliances: Dishwasher,GasCooktop,TanklessWaterHeater
Nearby Schools
- High School District: Torrance Unified
Expenses, Fees & Taxes
- Association Fee: 0
Agent info
- Agent name: Brittney Austin
- Agent MLS: SBUNNBRI
- Agent email: brittaustin04@gmail.com
- Agent officephone: 310-546-7611
- Agent direct phone: 3109389167
Miscellaneous
- List Office Name: Vista Sotheby’s International Realty
- Listing Terms: Submit
- Common Interest: None
- Community Features: Sidewalks
- Attribution Contact: 3109389167
