












444 Calle Miramar, Redondo Beach, CA, US, 90277
444 Calle Miramar, Redondo Beach, CA, US, 90277Basics
- Date added: Added 3 months ago
- Category: Residential
- Type: Townhouse
- Status: Active
- Bedrooms: 3
- Bathrooms: 3
- Area: 1868 sq ft
- Lot size: 93818, 93818 sq ft
- Year built: 1978
- Property Condition: UpdatedRemodeled,Turnkey
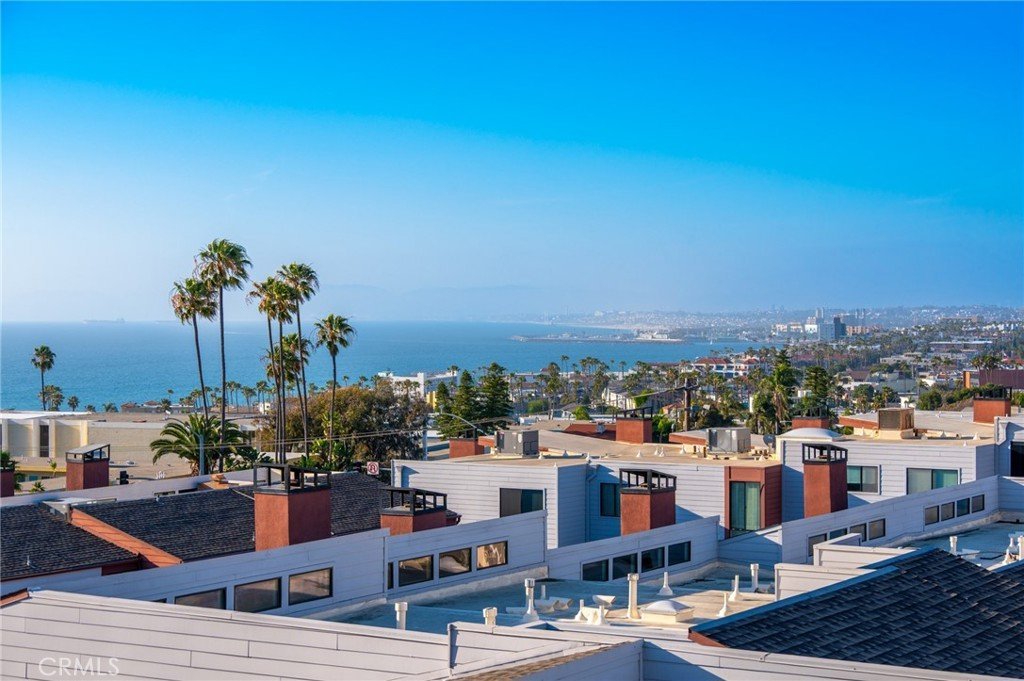
- View: Bay,CityLights,Coastline,Harbor,Landmark,Marina,Mountains,Ocean,Panoramic,Pier,Water
- County: Los Angeles
- MLS ID: SB26081227
Description
-
Description:
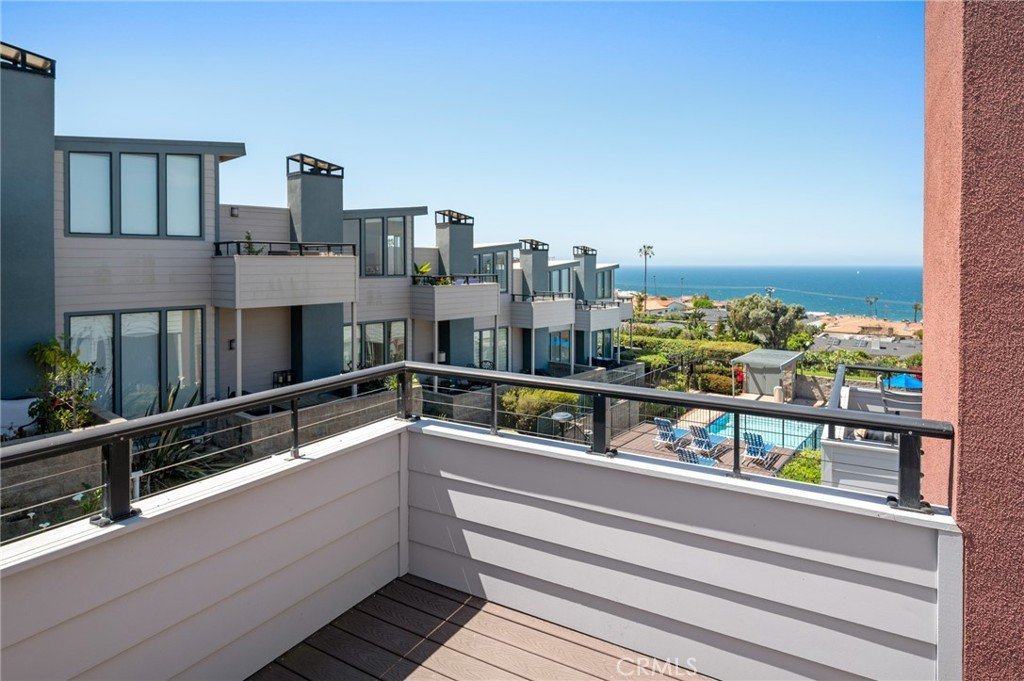
Welcome to coastal living in the highly sought-after Lower Hollywood Riviera, where ocean views, thoughtful upgrades, and an exceptional lifestyle come together.
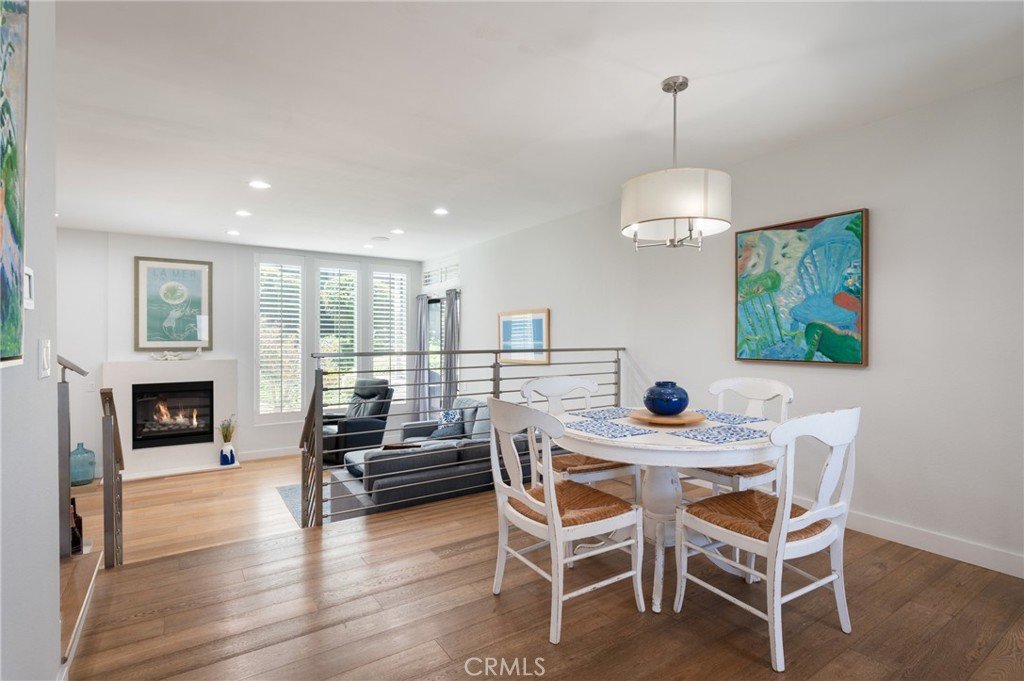
This beautifully remodeled home offers sweeping ocean views from every window, including The Queen’s Necklace and the Hollywood Sign on a clear day. A full interior remodel opened up the main living spaces, creating a bright, connected layout centered around a stunning living room with a sleek gas fireplace, quartz surround, and custom stainless steel railings.
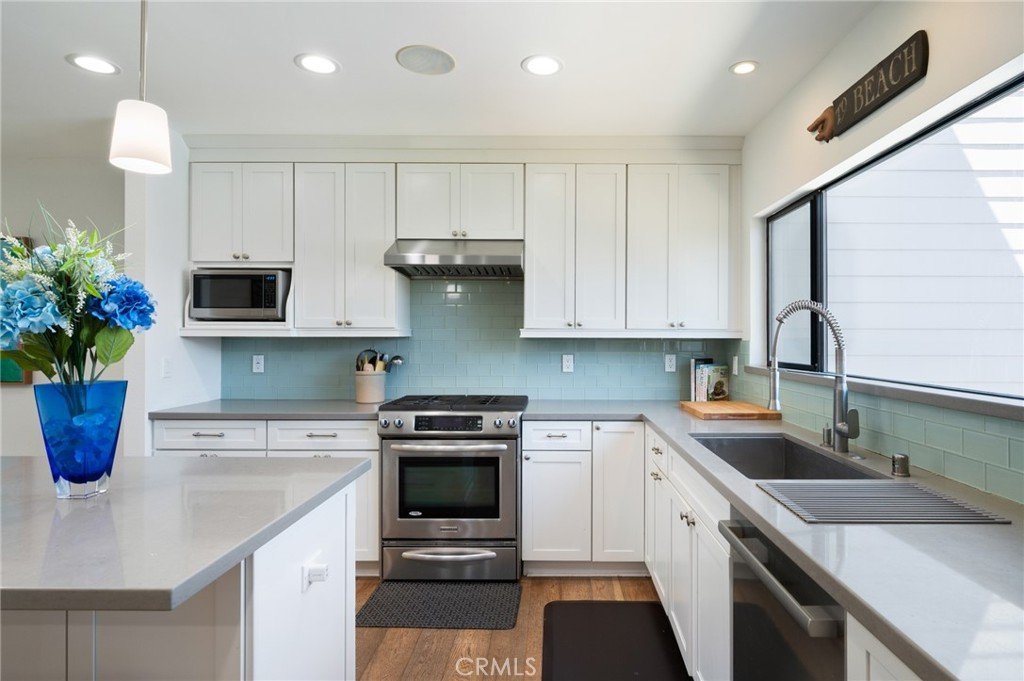
The kitchen has been completely reimagined with quartz countertops, Kraftmaid cabinetry with pull-outs and custom storage, a large single-basin sink, Hansgrohe fixtures, and updated appliances. It flows seamlessly into the dining and living areas, making it perfect for both daily living and entertaining.
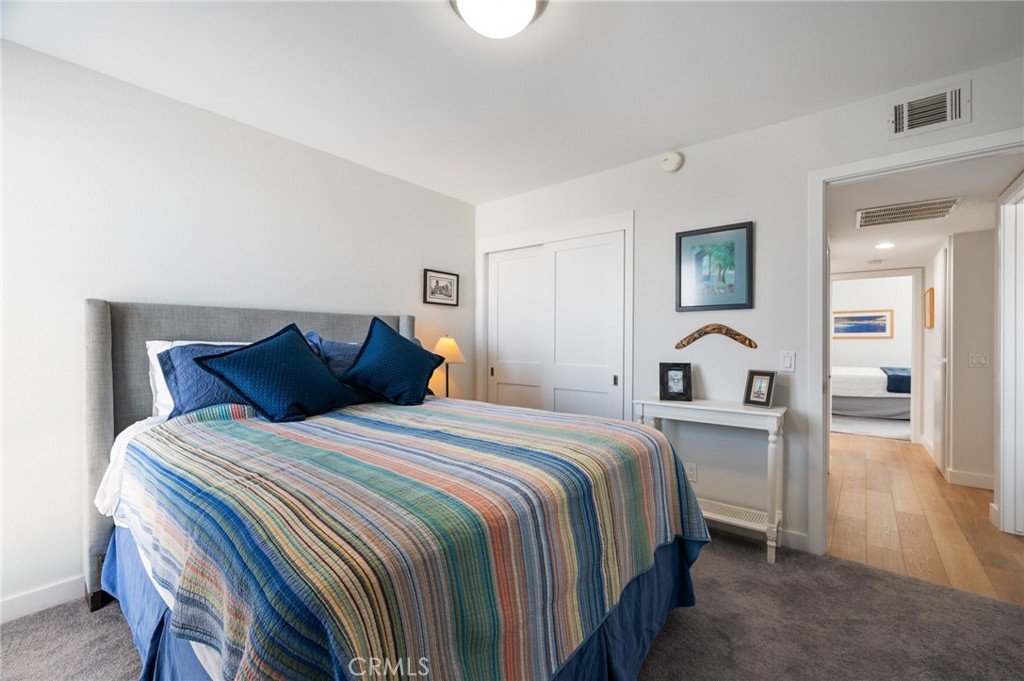
Throughout the home, you will find engineered hardwood flooring, recessed LED lighting, integrated ceiling speakers, custom shutters, and thoughtfully updated finishes. All bathrooms have been remodeled, including a spa-like primary suite featuring a Hansgrohe Raindance shower system, custom wainscoting, and updated vanity and fixtures.
Recent improvements include HVAC and water heater (2025), updated flooring and interior paint (2023), basement waterproofing (2026), and refreshed outdoor patio spaces. The home is also equipped with Cat 5 wiring, built-in media connections, and added storage solutions, including overhead garage racks.
The HOA is a top notch and maintains one of the lowest dues in the South Bay. The community has also benefited from major exterior upgrades including siding, garage doors, and ongoing improvements.
Located just moments from the beach, Esplanade, and Riviera Village, this home offers easy access to dining, shopping, and everyday conveniences, all within a neighborhood known for its charm, community feel, and relaxed coastal pace.
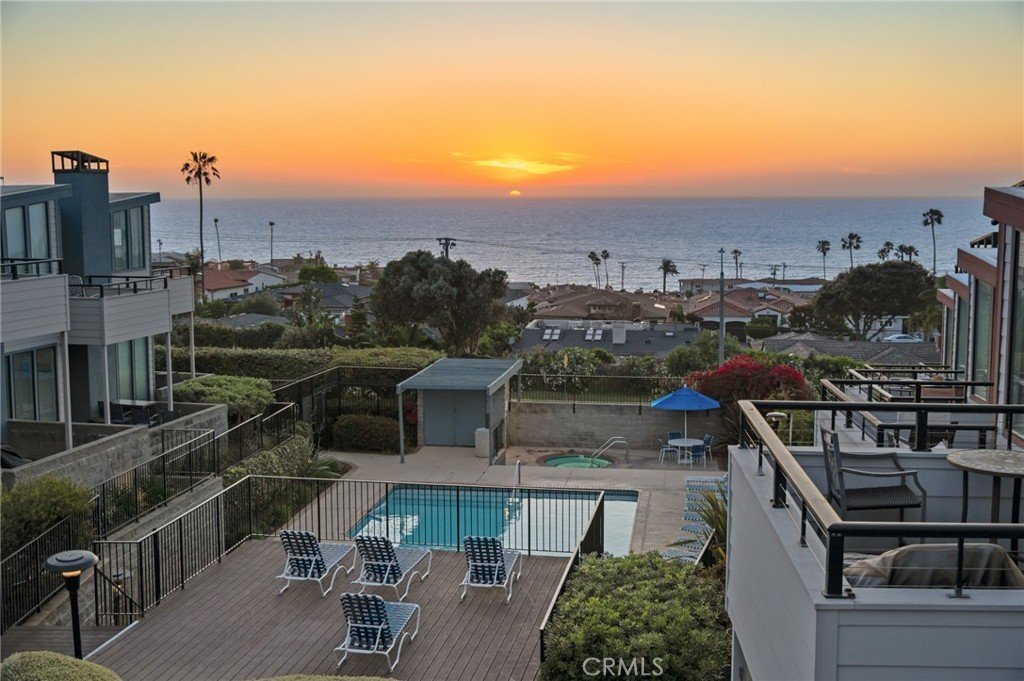
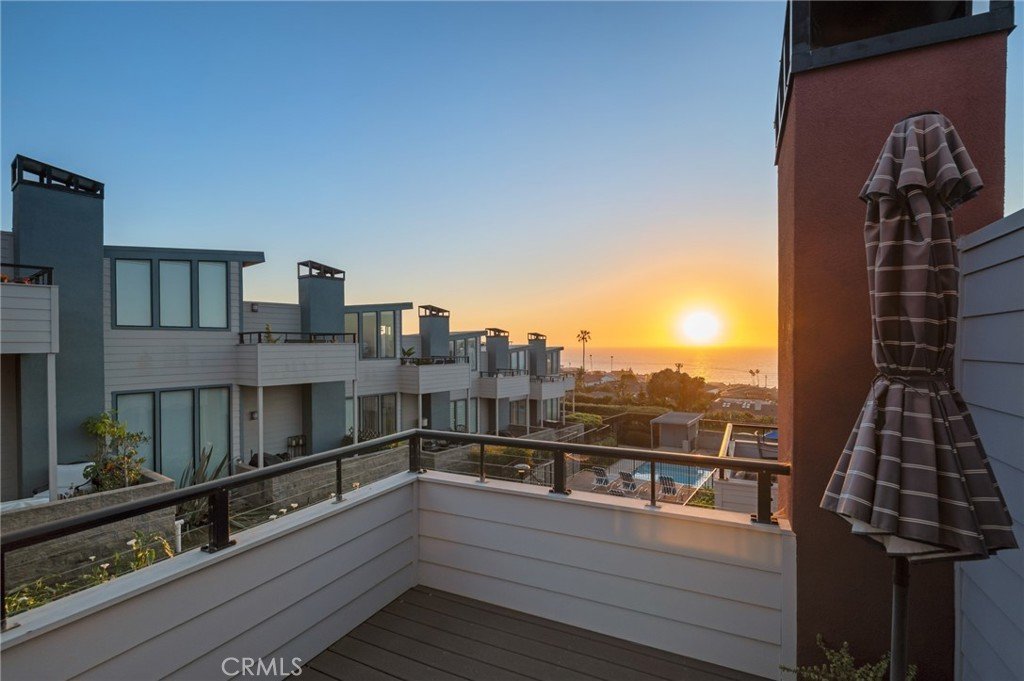
Enjoy sunset views from your patio, ocean breezes throughout the day, and the best of South Bay living right outside your door.
Show all description
Location
- Directions: Palos Verdes to Calle Miramar. There is street parking and guest parking in the community.
- Lot Size Acres: 2.1538 acres
Building Details
- Structure Type: House
- Water Source: Public
- Lot Features: ZeroToOneUnitAcre
- Sewer: PublicSewer
- Common Walls: TwoCommonWallsOrMore,NoOneAbove,NoOneBelow
- Garage Spaces: 2
- Levels: Two,ThreeOrMore
- Floor covering: Wood
Amenities & Features
- Pool Features: Community, Heated, InGround, Association
- Patio & Porch Features: Deck,Patio
- Spa Features: Community,Heated,InGround
- Parking Total: 2
- Association Amenities: MaintenanceGrounds,Insurance,Pool,SpaHotTub,Trash,Water
- Utilities: CableAvailable,ElectricityConnected,NaturalGasConnected,PhoneAvailable,SewerConnected,WaterConnected
- Window Features: DoublePaneWindows,PlantationShutters,Shutters
- Cooling: CentralAir
- Door Features: SlidingDoors
- Exterior Features: RainGutters
- Fireplace Features: LivingRoom
- Heating: Central
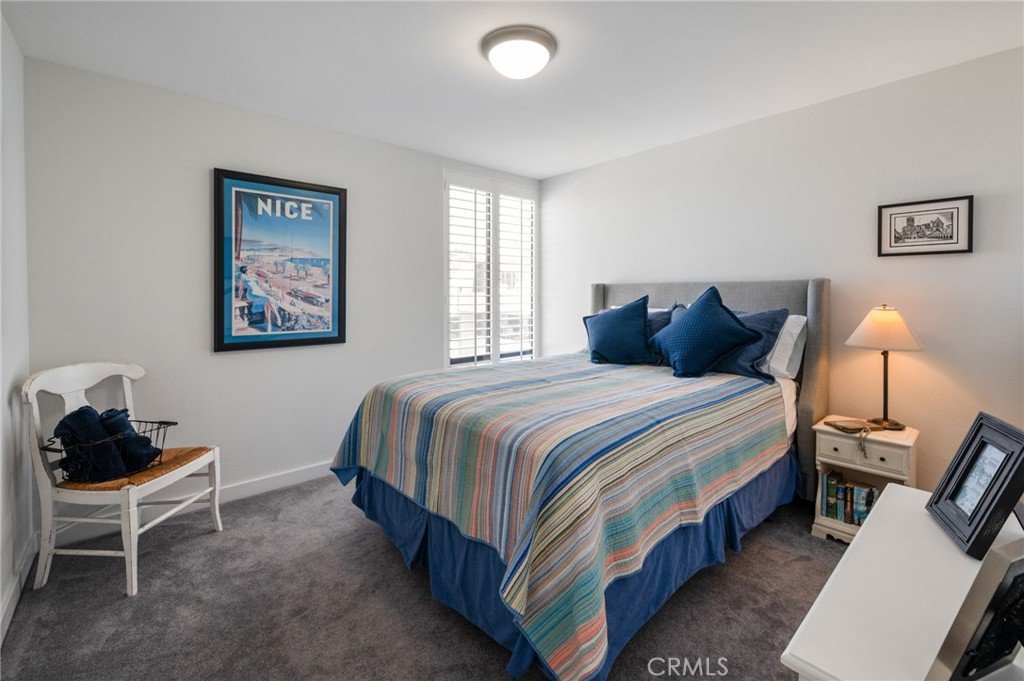
- Interior Features: BeamedCeilings, Balcony, EatInKitchen, HighCeilings, LivingRoomDeckAttached, OpenFloorplan, QuartzCounters, RecessedLighting, AllBedroomsUp, PrimarySuite, WalkInClosets
- Laundry Features: Inside,UpperLevel
- Appliances: Dishwasher,GasCooktop,GasRange,Microwave,Refrigerator,RangeHood,Dryer,Washer
Nearby Schools
- Middle Or Junior School: Richardson
- Elementary School: Riviera
- High School: South
- High School District: Torrance Unified
Expenses, Fees & Taxes
- Association Fee: $580
Agent info
- Agent name: Nicholas Pasquarella
- Agent MLS: SBPASQNIC
- Agent email: nickp.tmg@gmail.com
- Agent officephone: 310-543-3536
Miscellaneous
- Association Fee Frequency: Monthly
- List Office Name: Beach City Brokers
- Listing Terms: Submit
- Common Interest: Condominium
- Community Features: Curbs,Gutters,StormDrains,StreetLights,Suburban,Sidewalks,Pool
- Attribution Contact: 310-999-1264
