











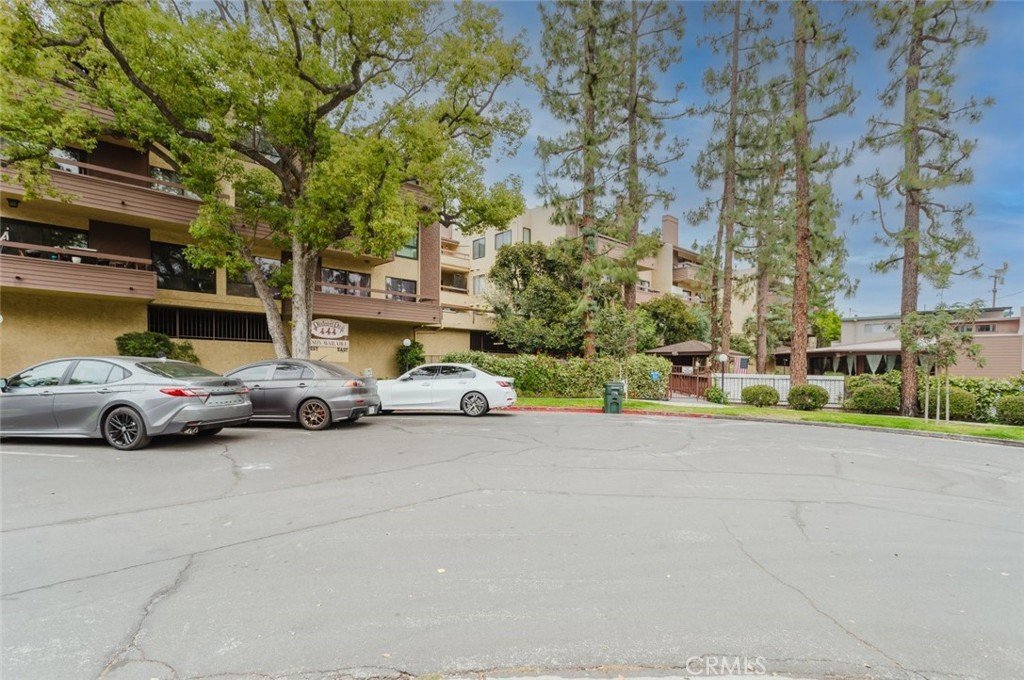
444 Piedmont Avenue 129, Glendale, CA, US, 91206
444 Piedmont Avenue 129, Glendale, CA, US, 91206Basics
- Date added: Added 3 months ago
- Category: Residential
- Type: Condominium
- Status: Active
- Bedrooms: 3
- Bathrooms: 2
- Area: 1280 sq ft
- Lot size: 87426, 87426 sq ft
- Year built: 1975
- Property Condition: Fixer,UpdatedRemodeled
- View: CityLights,Neighborhood
- Subdivision Name: Not Applicable-105
- Zoning: GLR4*
- County: Los Angeles
- Land Lease Amount: 0
- MLS ID: GD26109321
Description
-
Description:
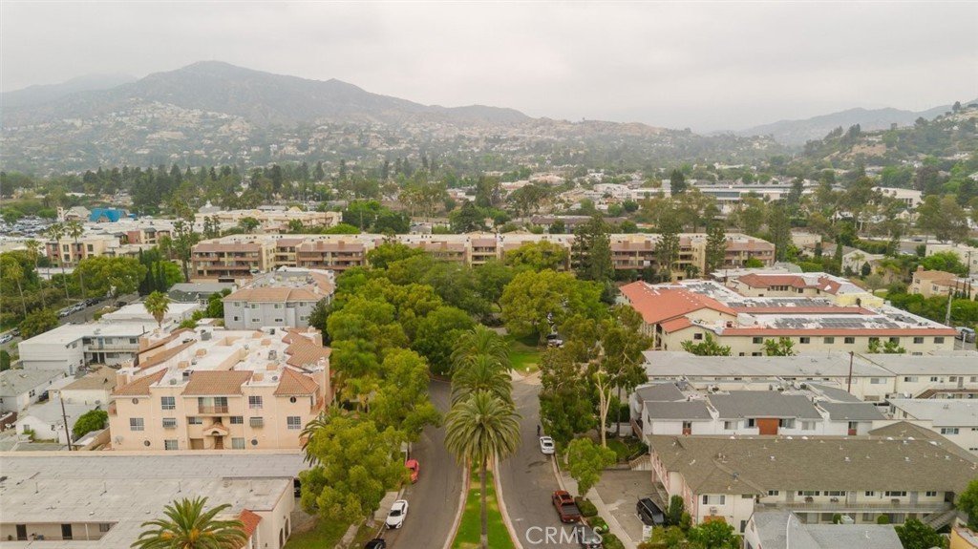
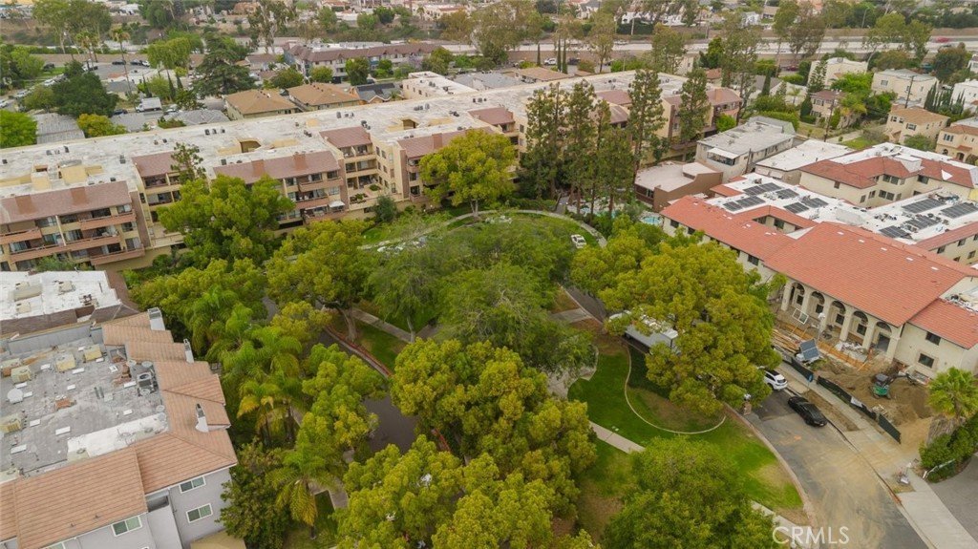
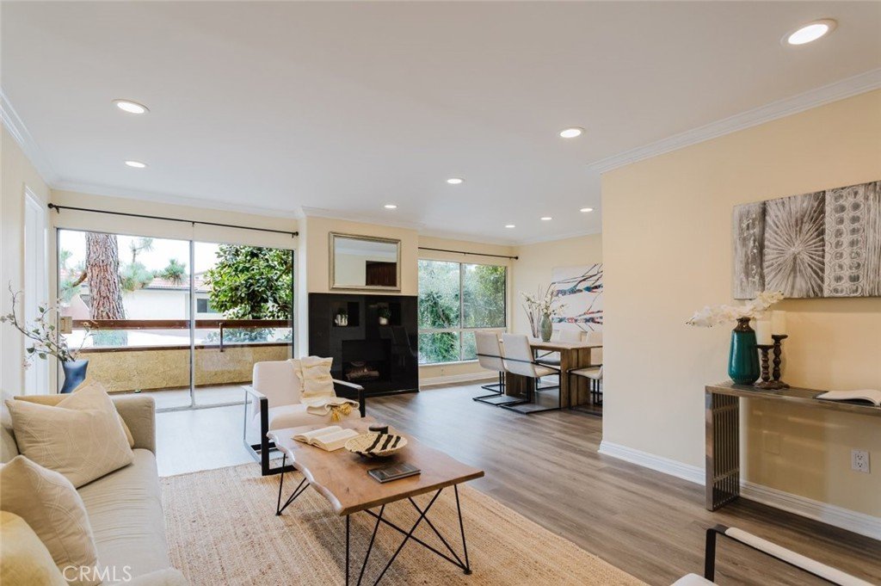
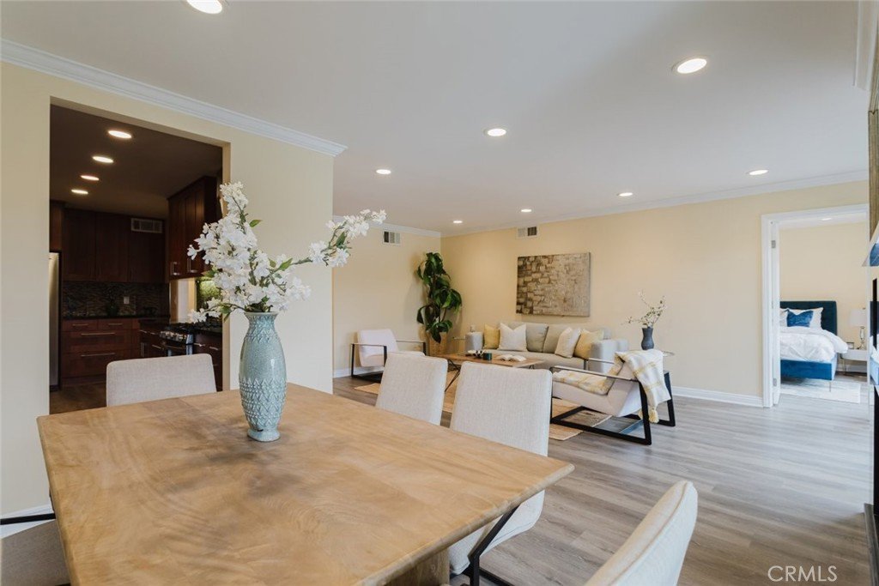
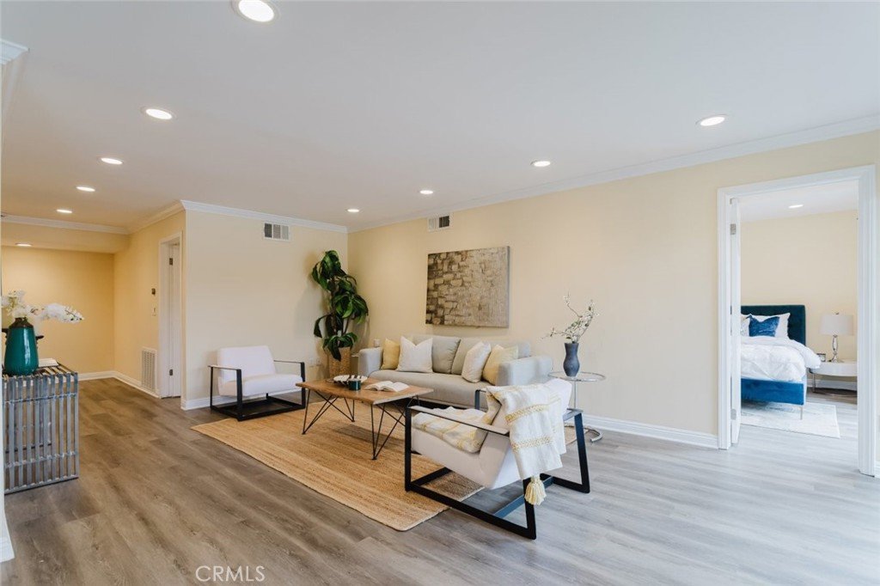
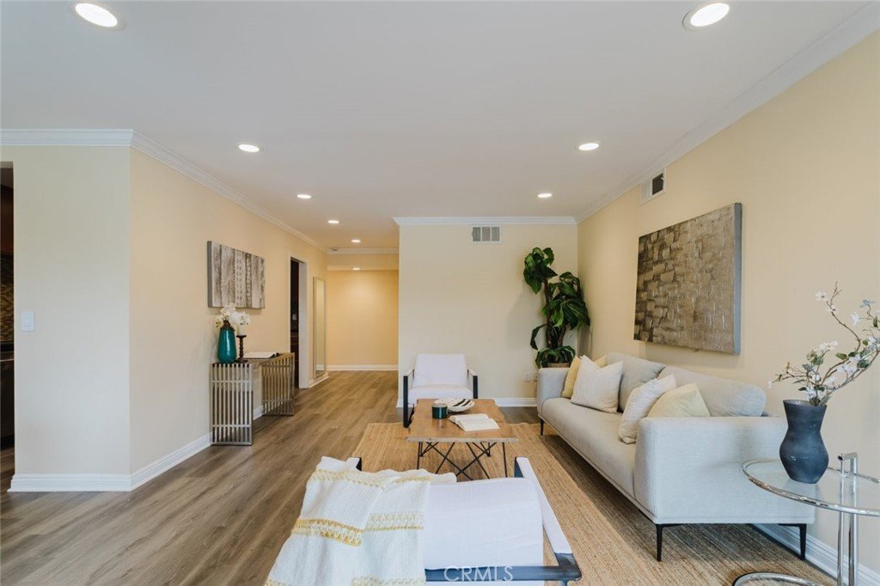
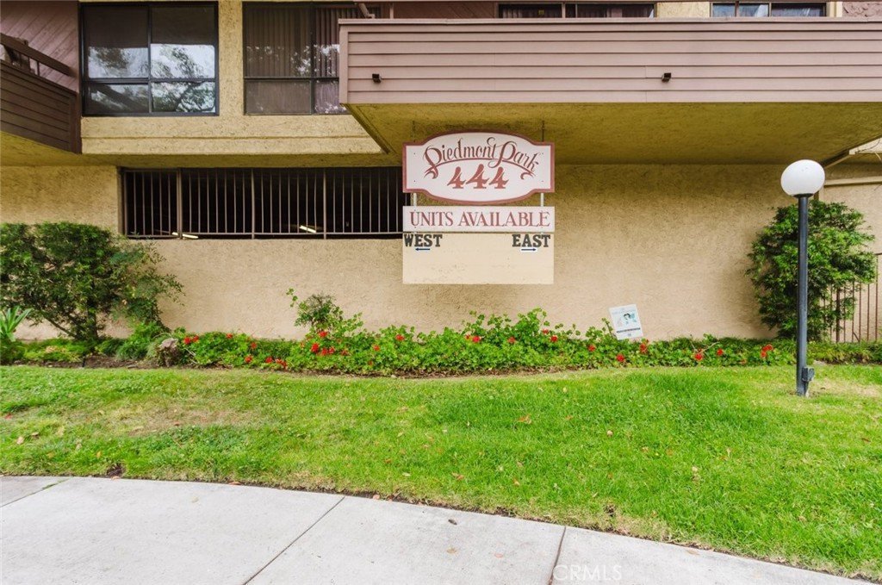
Welcome to Piedmont Park Villas! Located on a peaceful cul-de-sac street in Glendale, this amazing completely remodeled condo is in absolute move-in condition and offers 3 bedrooms, 2 bathrooms, and approximately 1,280 sq ft of beautifully updated living space.
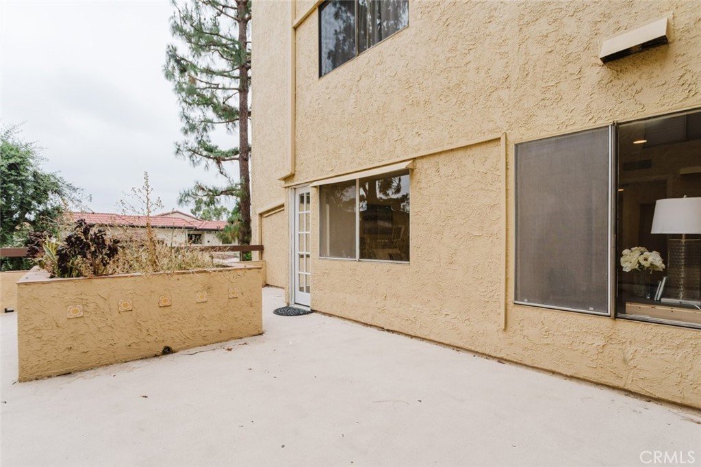
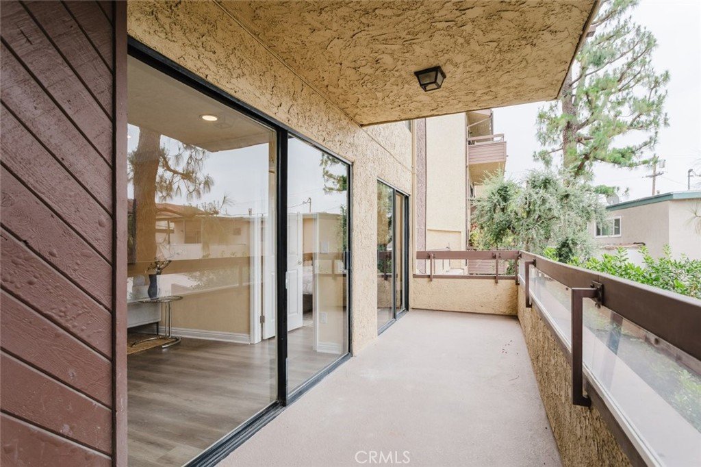
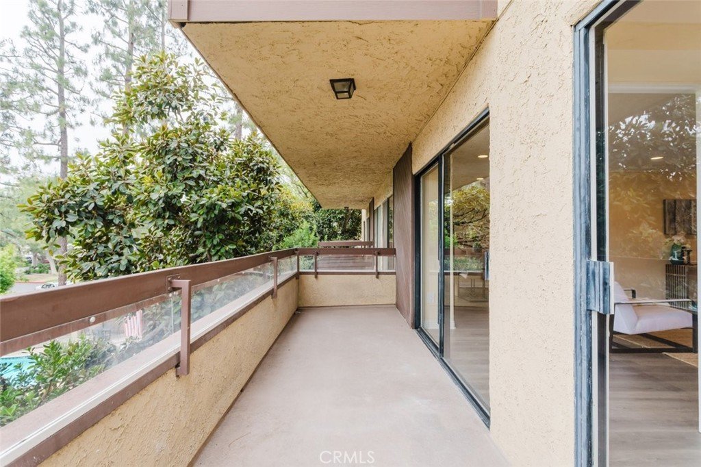
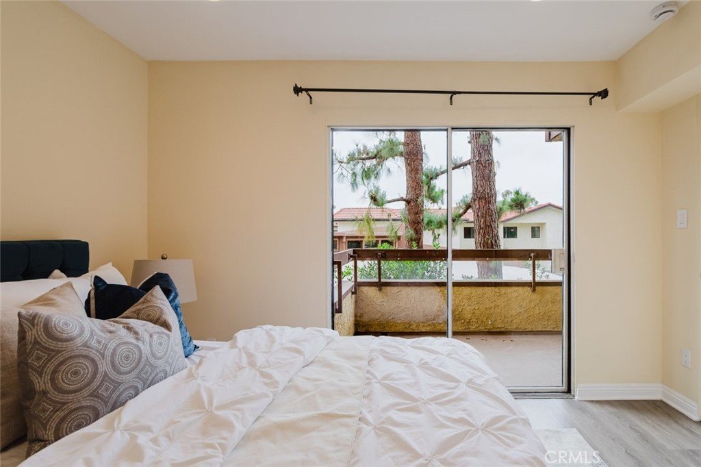
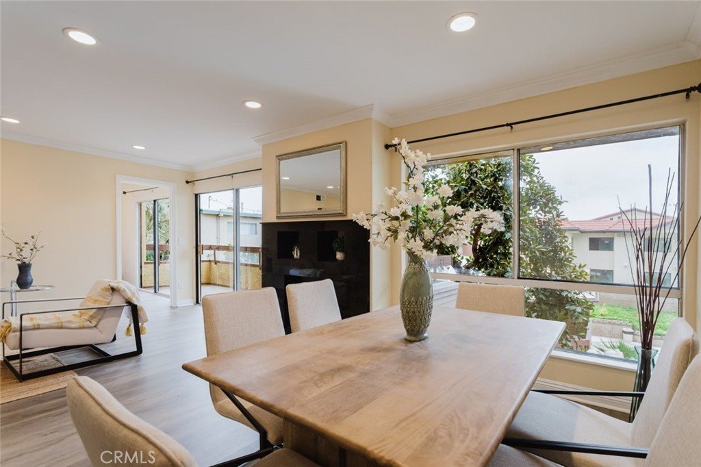
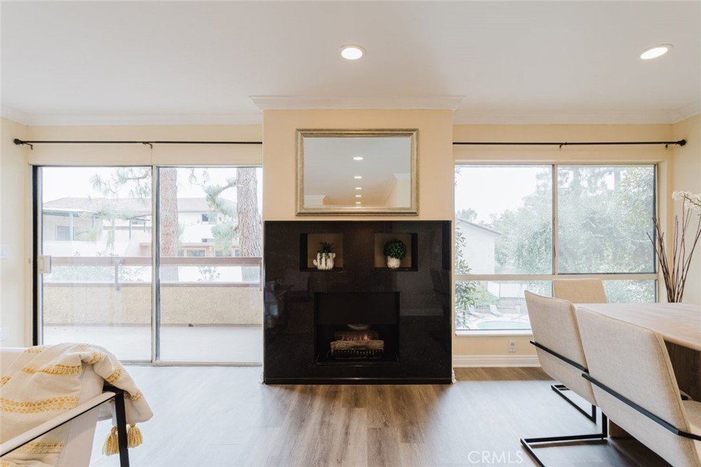
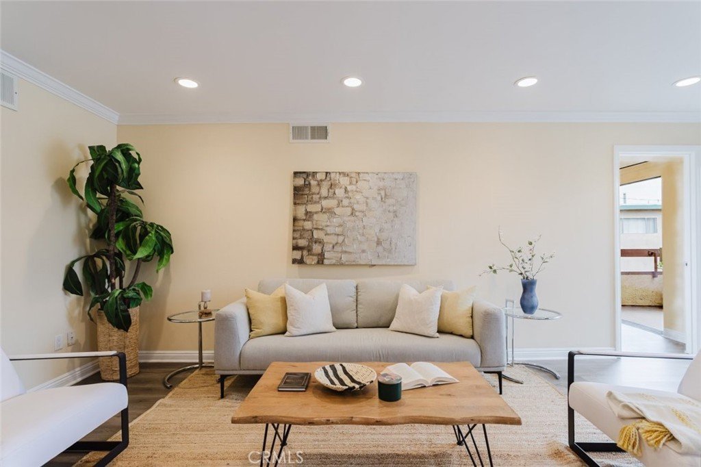
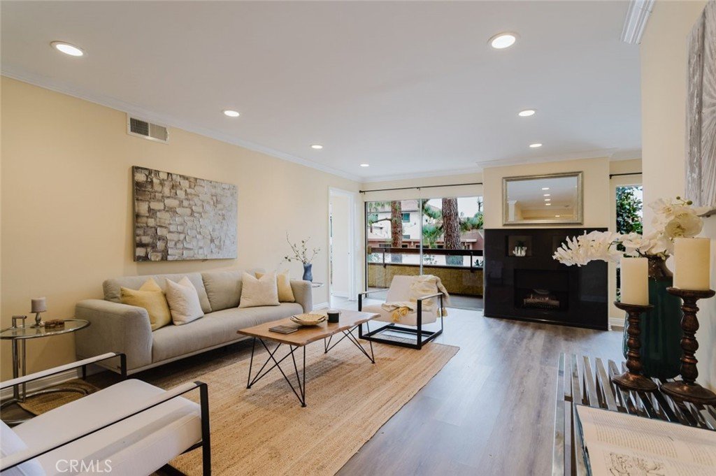
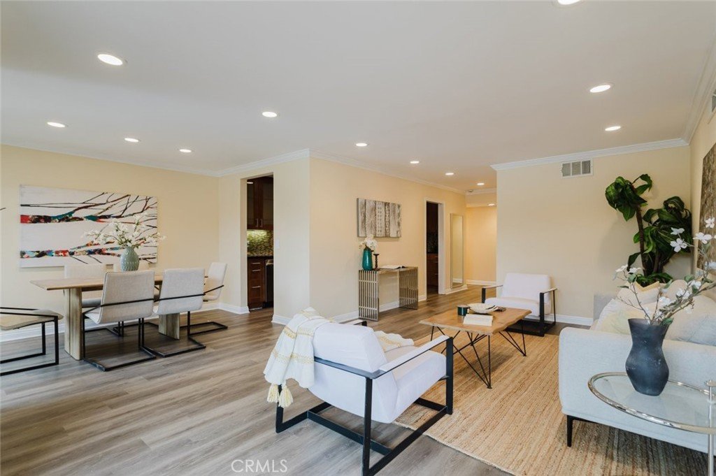
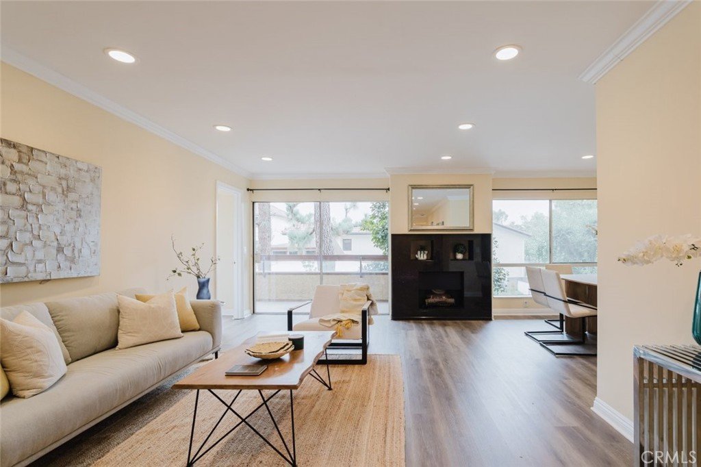
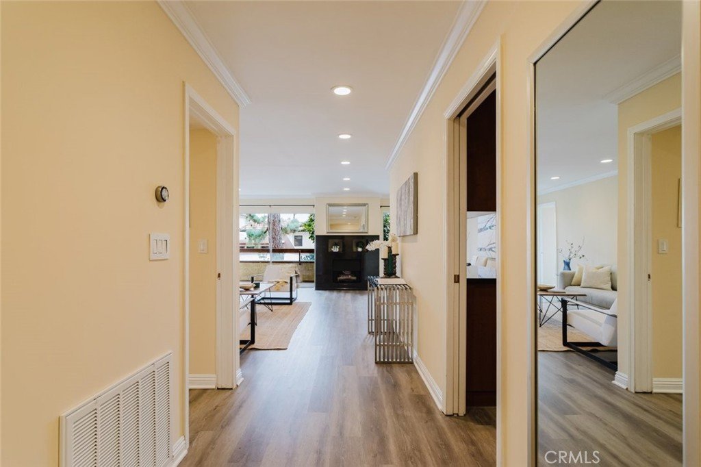
A double-door entry welcomes you into a bright open floor plan featuring sleek flooring, baseboard moldings, recessed lighting, built-ins, abundant storage space, and tasteful contemporary finishes throughout. The spacious living room showcases a decorative fireplace and direct access to a super spacious private balcony overlooking tranquil treetop views.
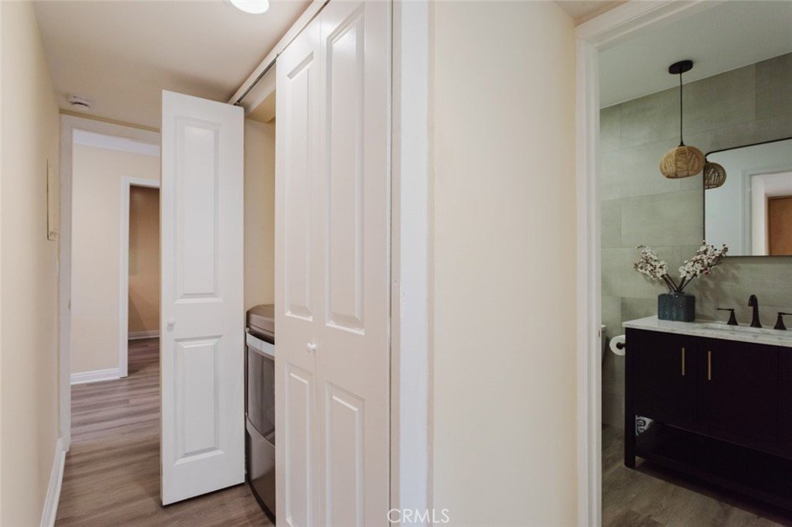
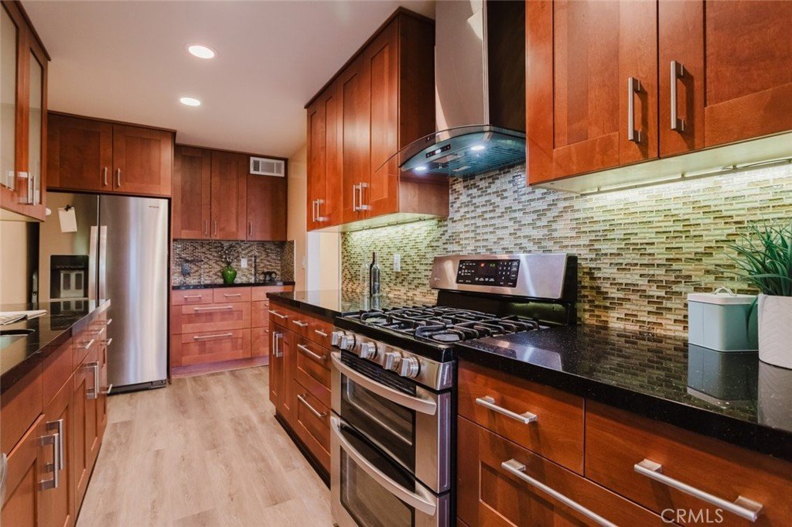
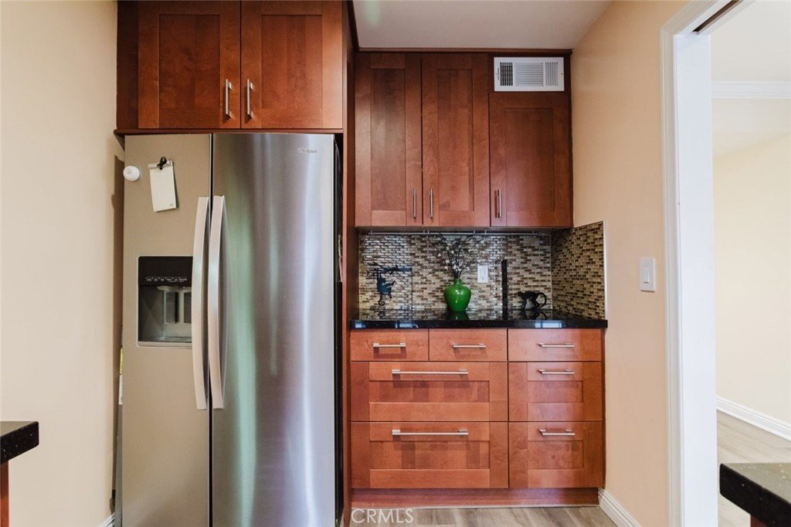
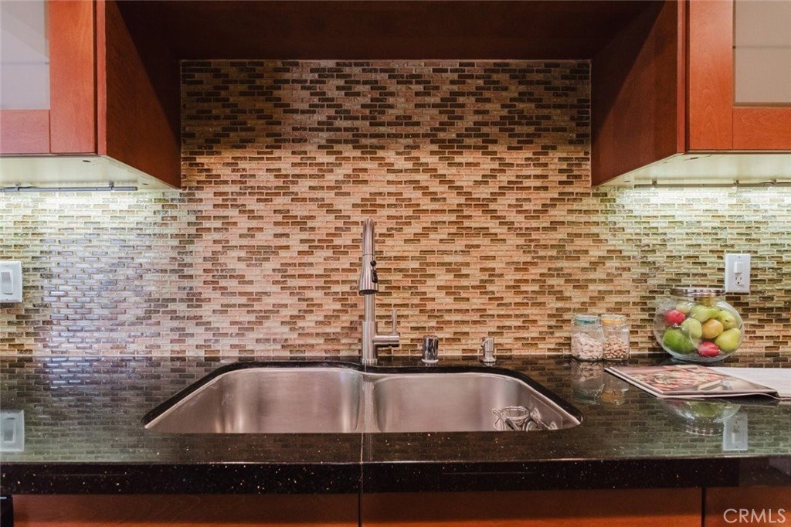
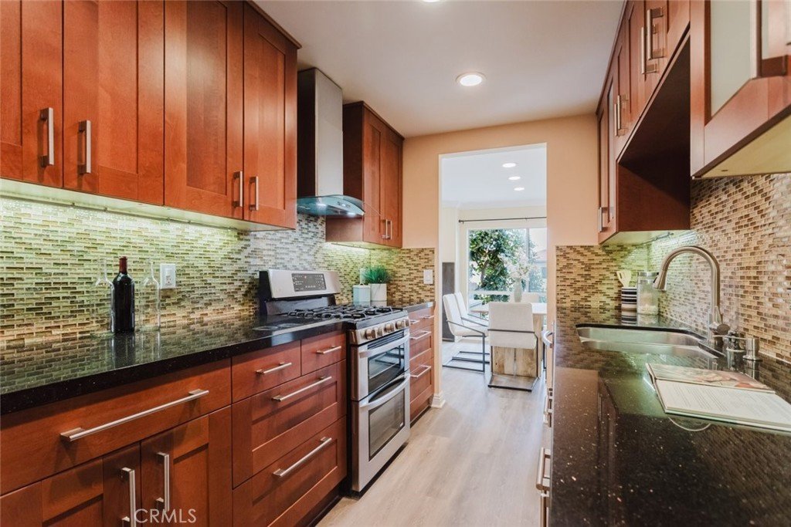
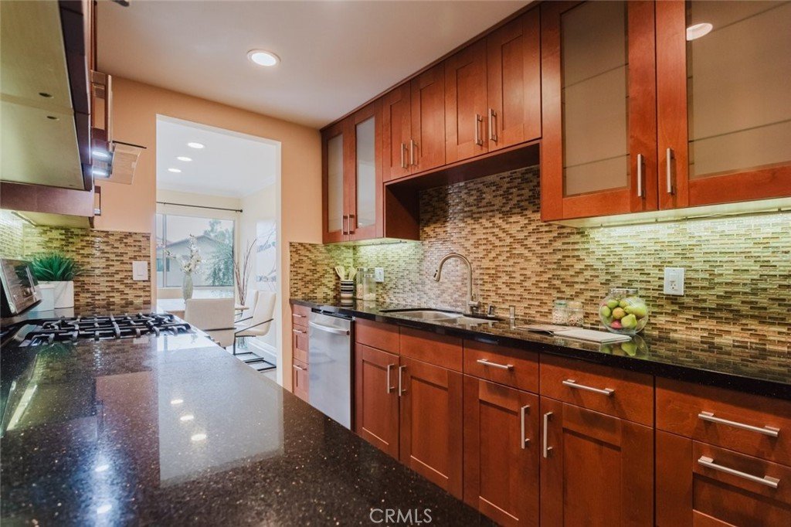
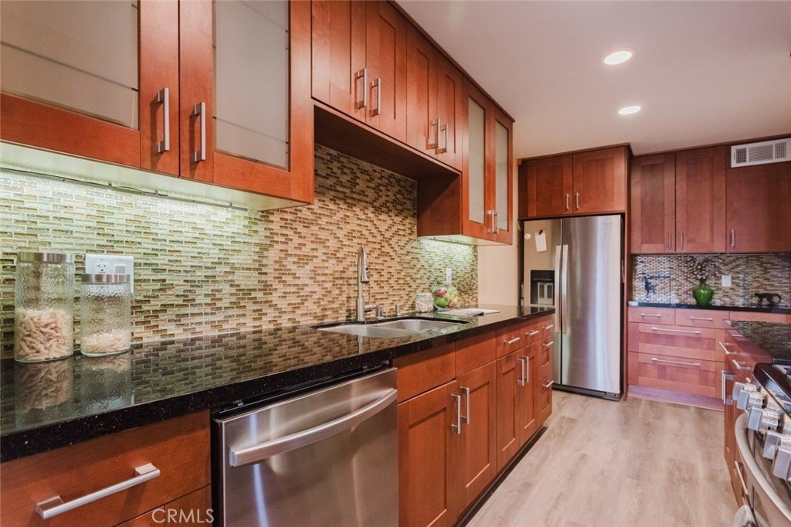
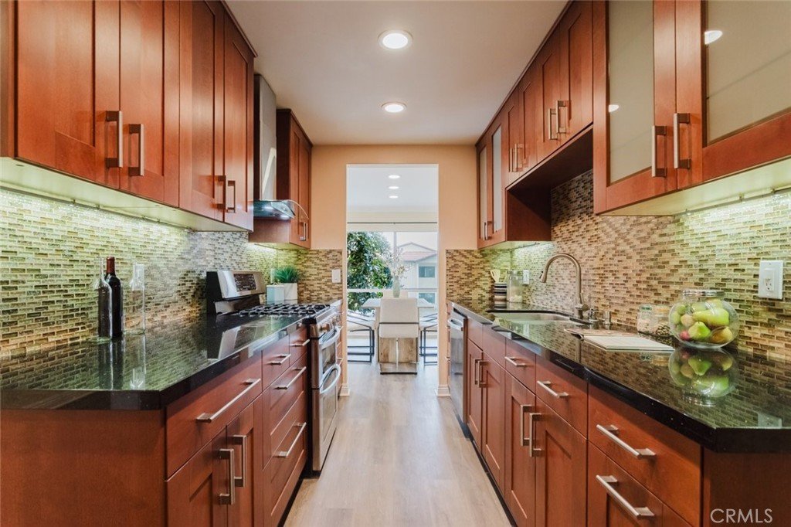
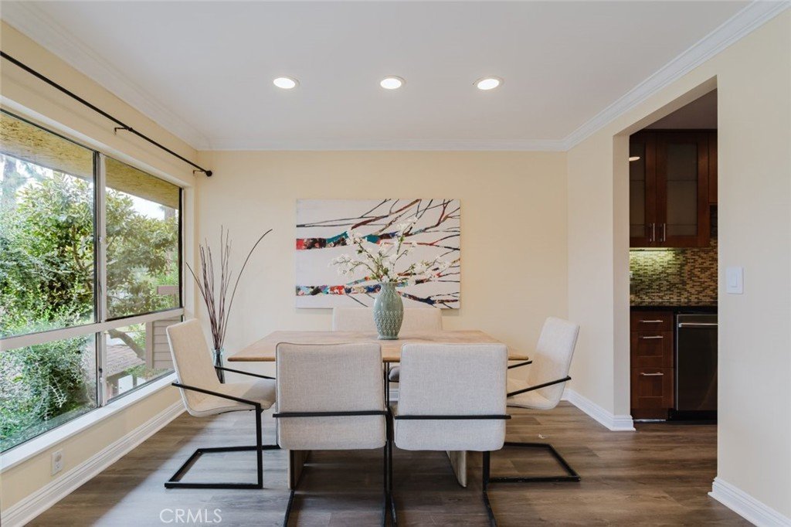
Enjoy meals in the cozy dining area or at the convenient breakfast bar adjacent to the stunning kitchen, which is equipped with granite countertops and backsplash, stainless steel appliances, beautiful wood cabinetry, refrigerator, and more. Additional highlights include an inside washer and dryer for everyday convenience. Smart home features throughout include smart light switches that can be controlled by app, Alexa, Google Home, or Apple Home.
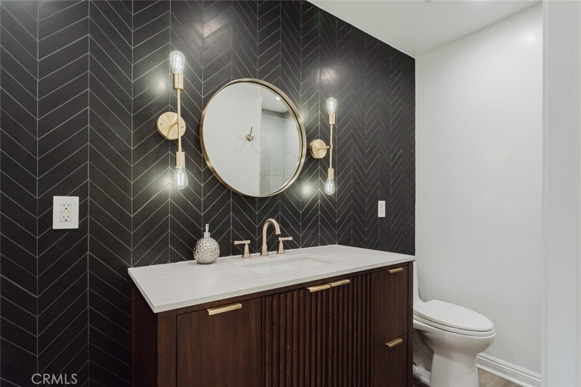
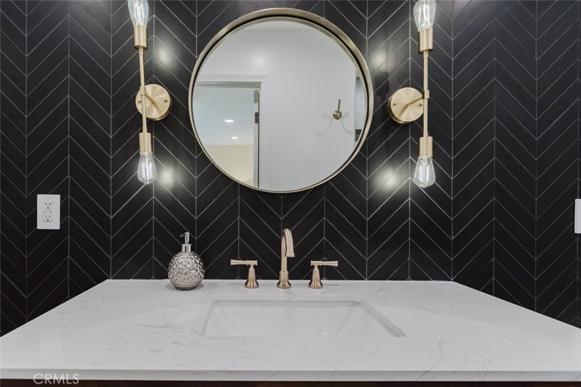
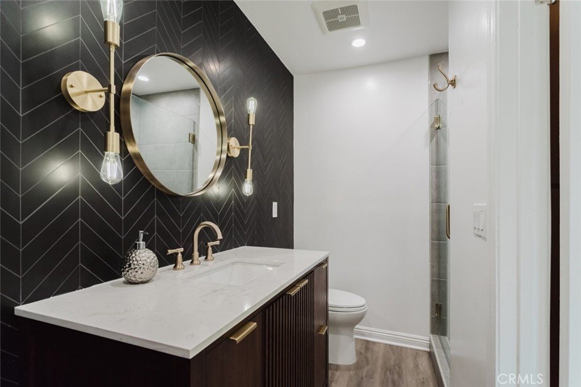
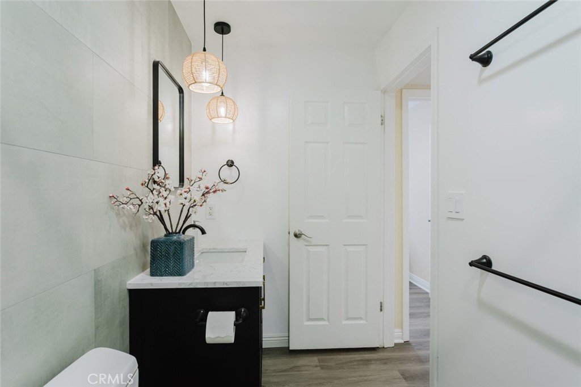
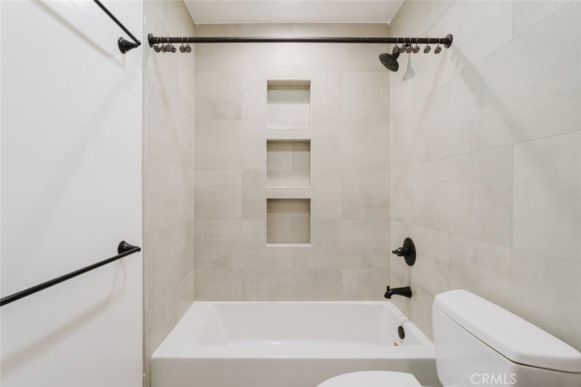
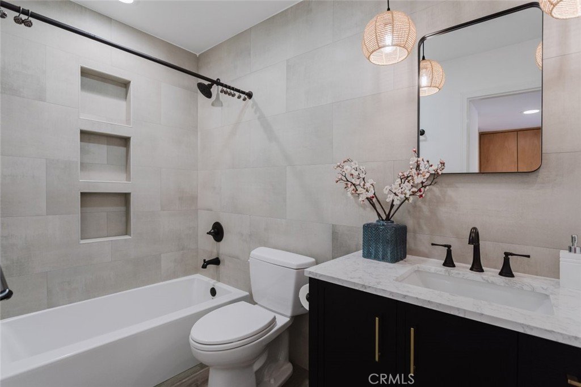
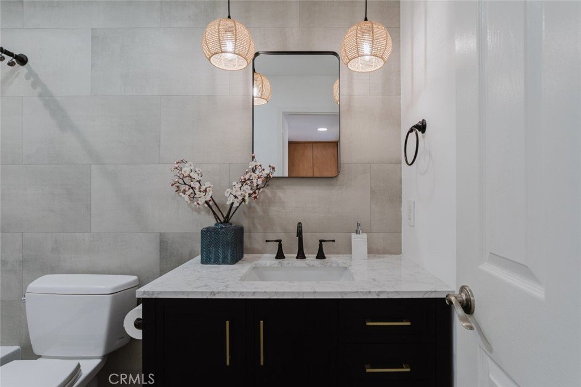
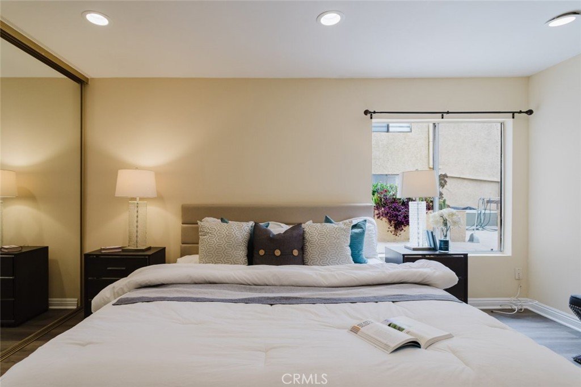
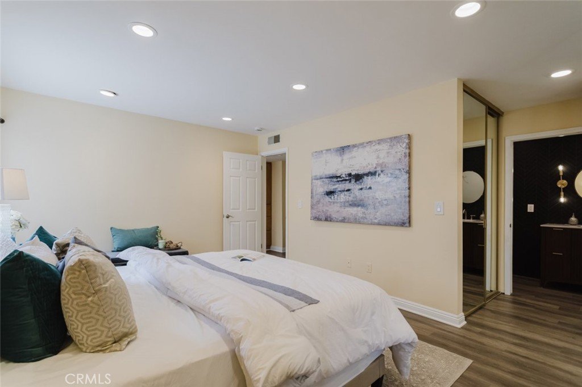
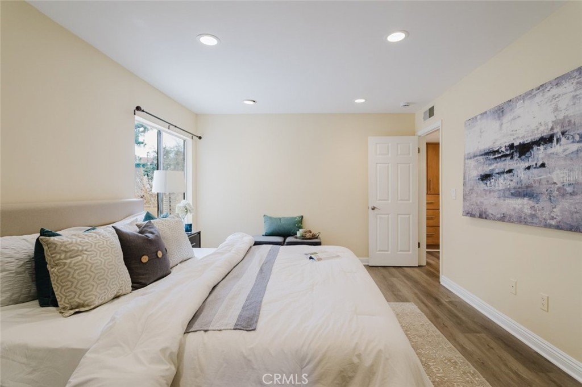
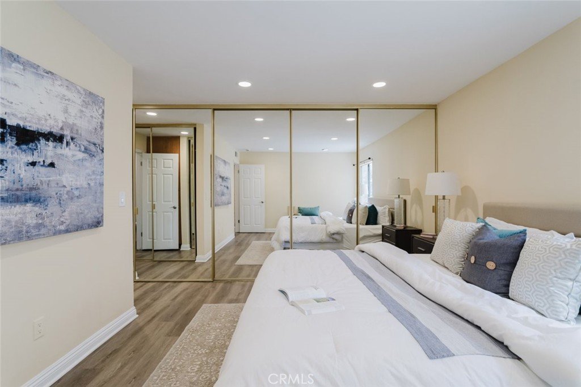
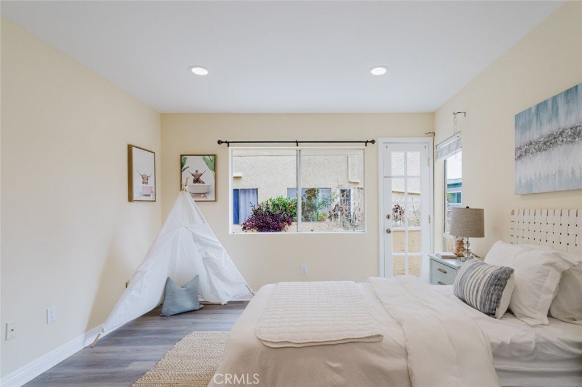
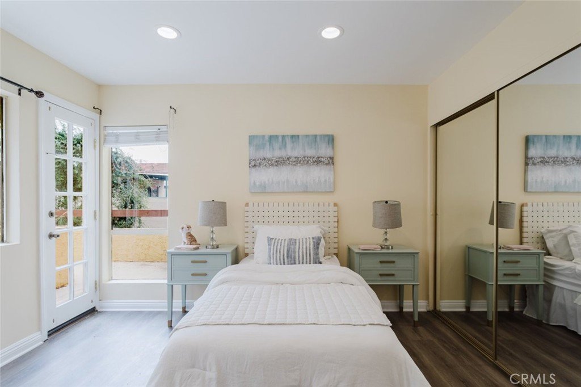
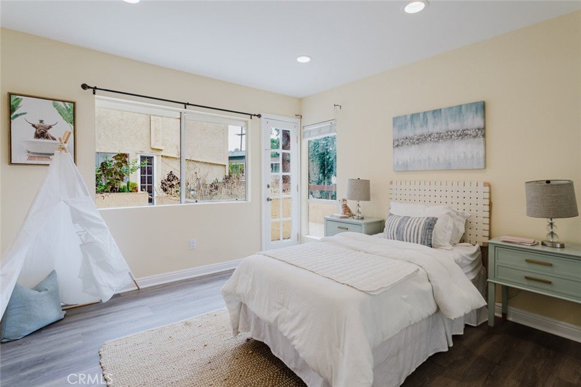
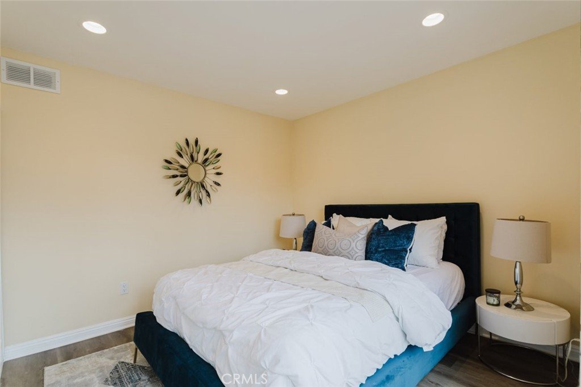
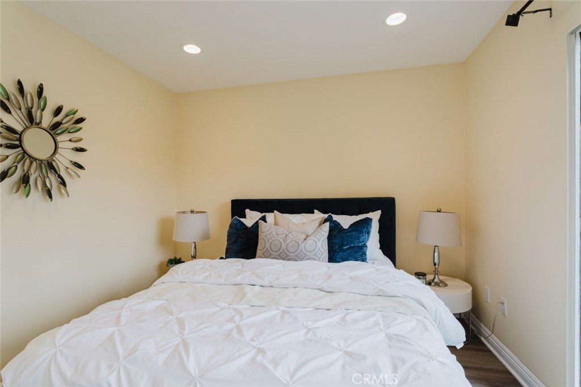
The den has been converted into a third bedroom, providing additional flexibility for guests, a home office, or expanded living needs. Both bathrooms are well lit and offer generous storage space. The bedrooms feature ample closet space and crown moldings, while the spacious primary suite includes a walk-in closet and private ensuite bathroom.
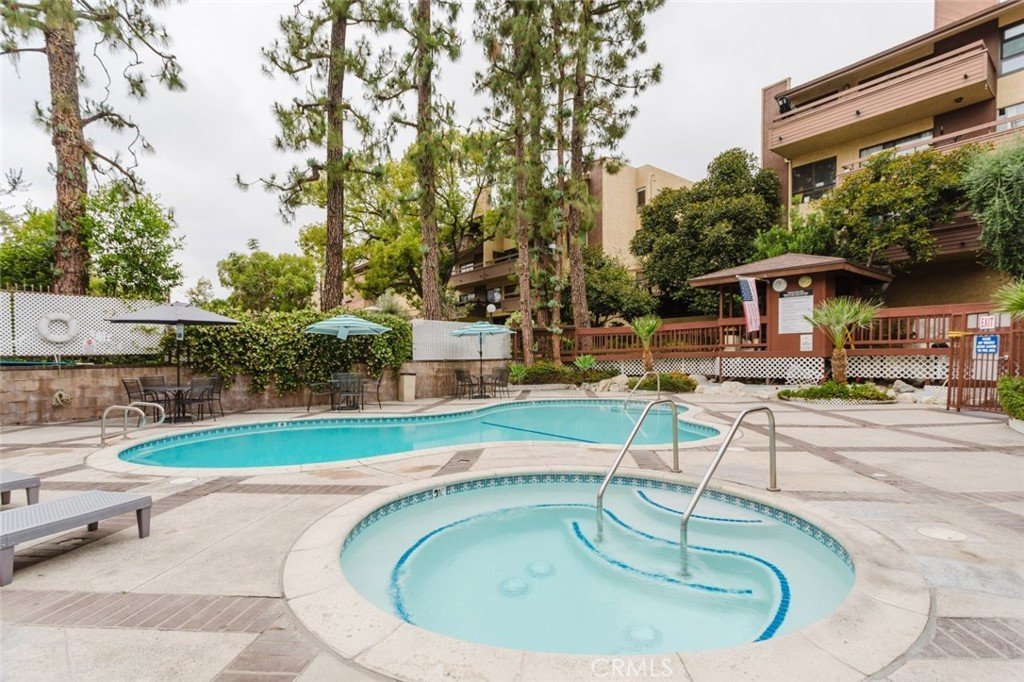
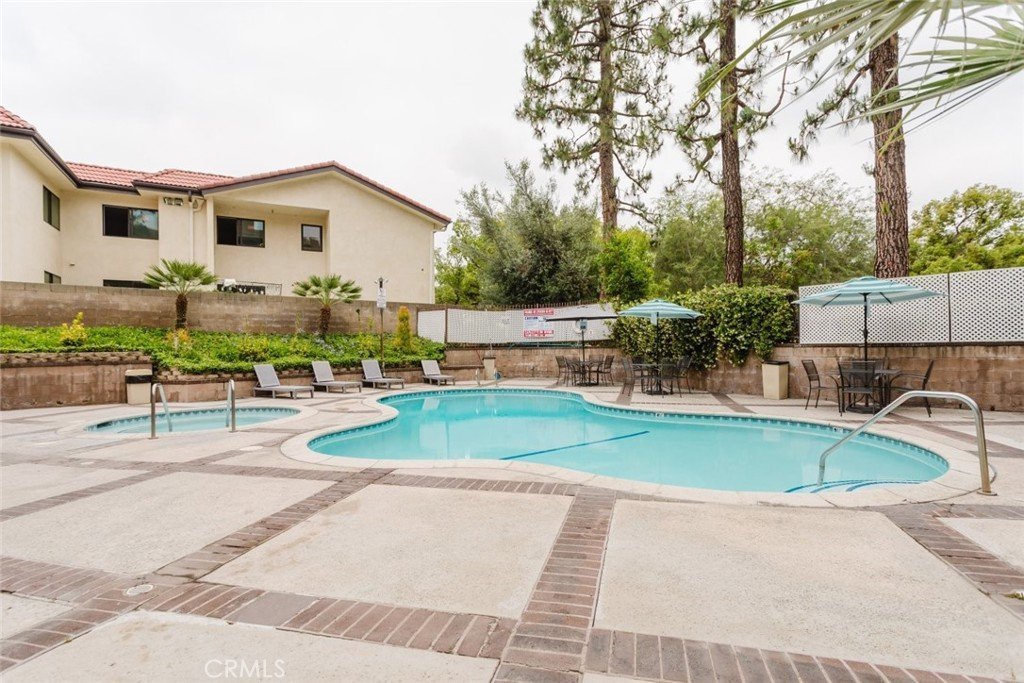
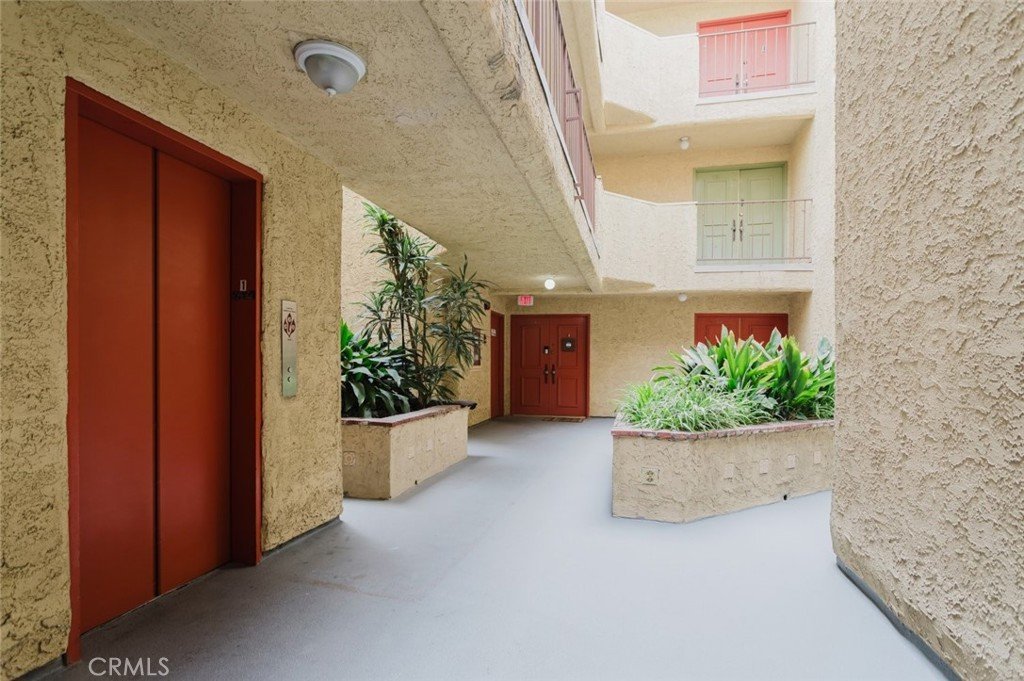
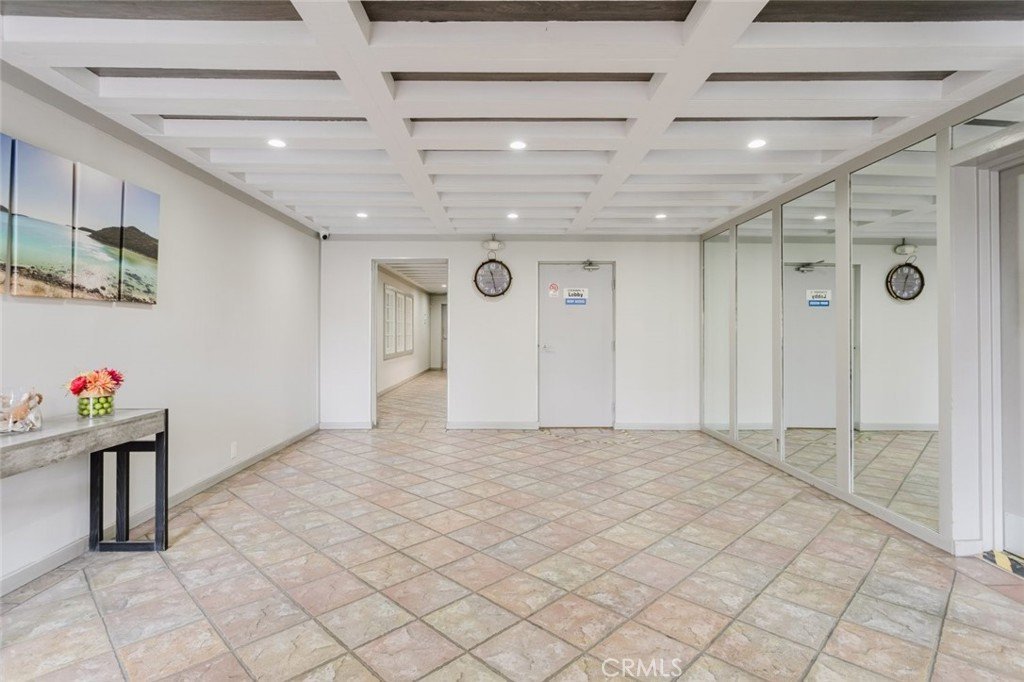
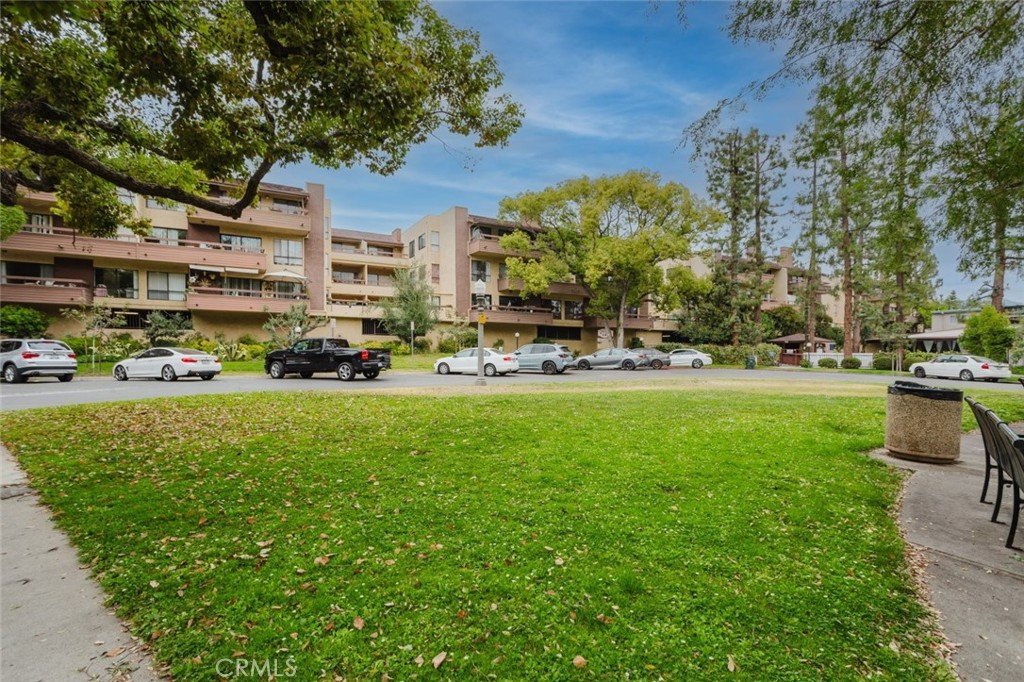
This secured community offers controlled access entry, gated parking, a community pool and spa, and a well-maintained setting. Located within the Glendale Unified School District and just minutes from Downtown Glendale, Glendale Community College, shopping, dining, markets, Vons, Rite Aid, and convenient access to the 134 Freeway, this home offers an exceptional combination of comfort, style, and location. Erewhon, the highly sought-after luxury grocery market, is also opening soon just one block away, adding even more convenience and appeal to this prime Glendale location.
Show all description
Location
- Directions: Cross Streets: E. Lexington Drive
- Lot Size Acres: 2.007 acres
Building Details
Amenities & Features
- Pool Features: Community, InGround
- Parking Features: Assigned, Concrete, CommunityStructure
- Patio & Porch Features: Enclosed,FrontPorch,Screened
- Spa Features: Community,InGround
- Parking Total: 2
- Association Amenities: ControlledAccess,Trash,Water
- Window Features: DoublePaneWindows
- Cooling: CentralAir,WallWindowUnits
- Door Features: DoubleDoorEntry
- Fireplace Features: None
- Heating: Central,FloorFurnace,NaturalGas
- Interior Features: BeamedCeilings, BreakfastBar, BuiltInFeatures, Balcony, BreakfastArea, TrayCeilings, CeramicCounters, CrownMolding, SeparateFormalDiningRoom, RecessedLighting, Storage, WalkInClosets
- Laundry Features: Inside,InGarage
- Appliances: GasOven,Microwave,Refrigerator
Nearby Schools
- High School District: Glendale Unified
Expenses, Fees & Taxes
- Association Fee: $486
Agent info
- Agent name: Albert Babayan
- Agent MLS: G81714
- Agent email: albert@thecondopeople.com
- Agent officephone: 818-246-1099
Miscellaneous
- Association Fee Frequency: Monthly
- List Office Name: JohnHart Real Estate
- Listing Terms: Cash,CashToNewLoan,Conventional
- Common Interest: Condominium
- Community Features: StreetLights,Sidewalks,Pool
- Virtual Tour URL Branded: https://www.zillow.com/view-3d-home/a236b5d2-b0e6-4c53-baf5-b00f18c71441?setAttribution=mls
- Attribution Contact: 818-469-9388
