





4440 Victoria, Los Angeles, CA, US, 90019
4440 Victoria, Los Angeles, CA, US, 90019Basics
- Date added: Added 8 months ago
- Category: Residential
- Type: Duplex
- Status: Active
- Bedrooms: 12
- Bathrooms: 12
- Area: 6480 sq ft
- Lot size: 8876, 8876 sq ft
- Year built: 1910
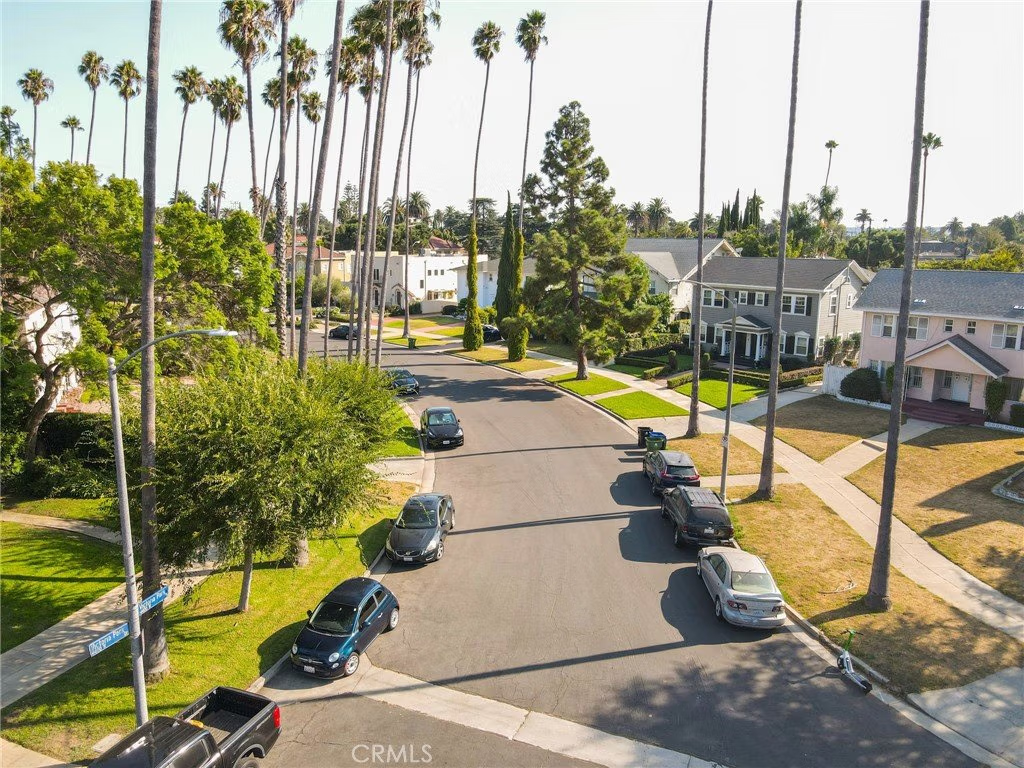
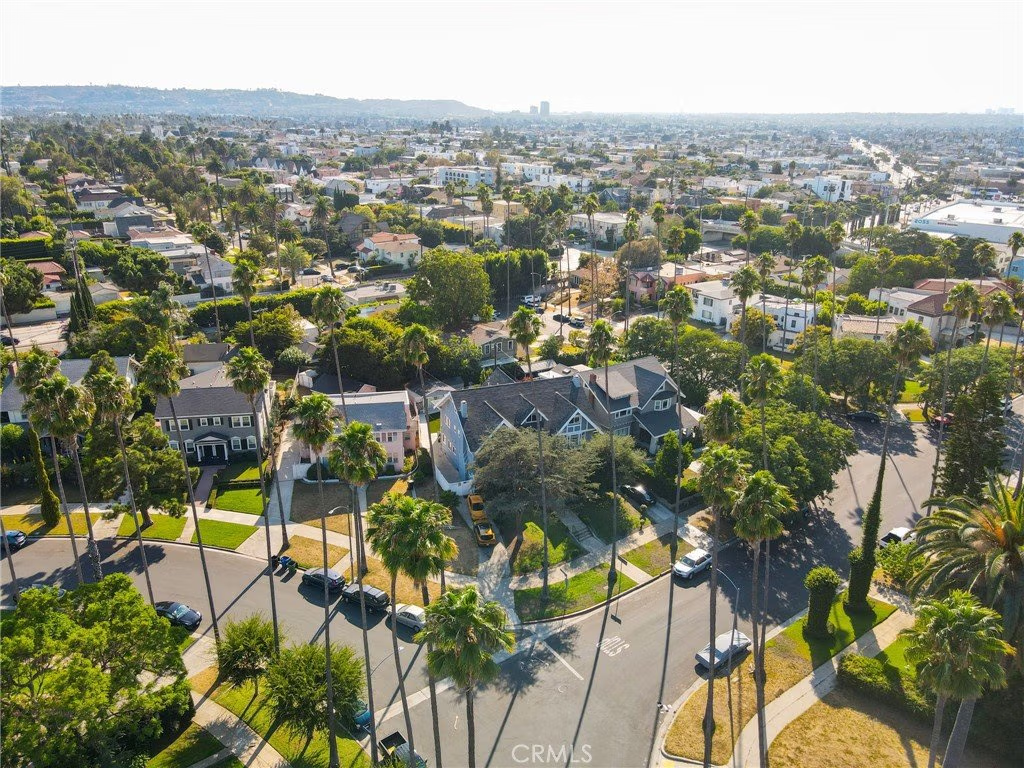
- View: Neighborhood,TreesWoods
- County: Los Angeles
- MLS ID: OC25219223
Description
-
Description:
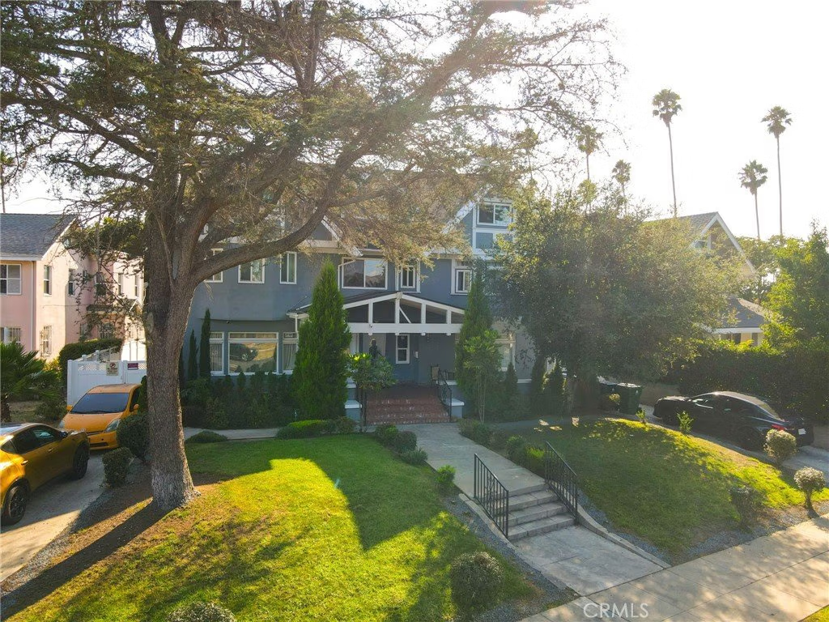
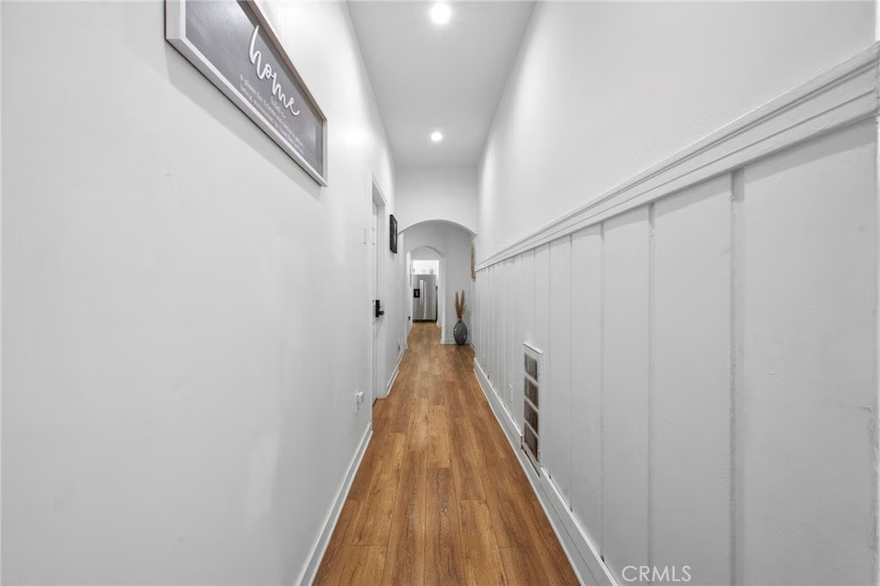
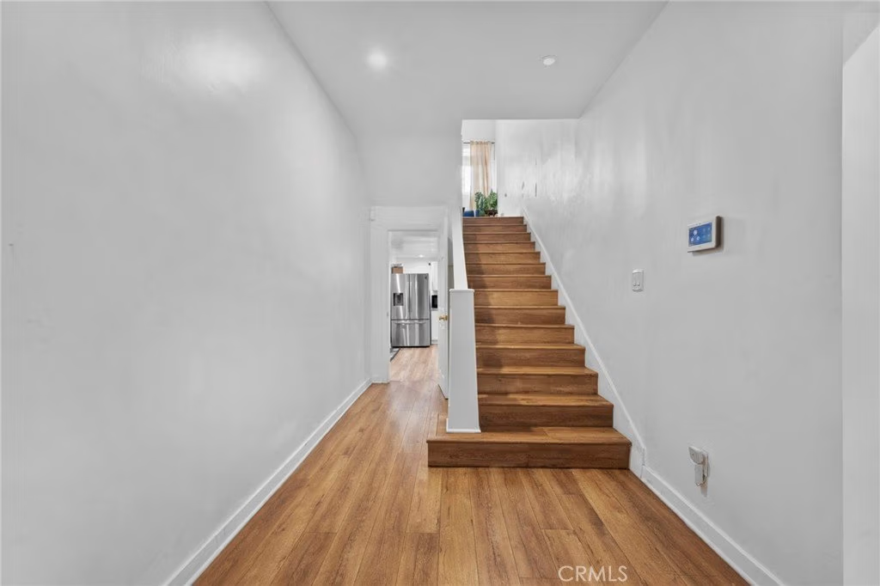
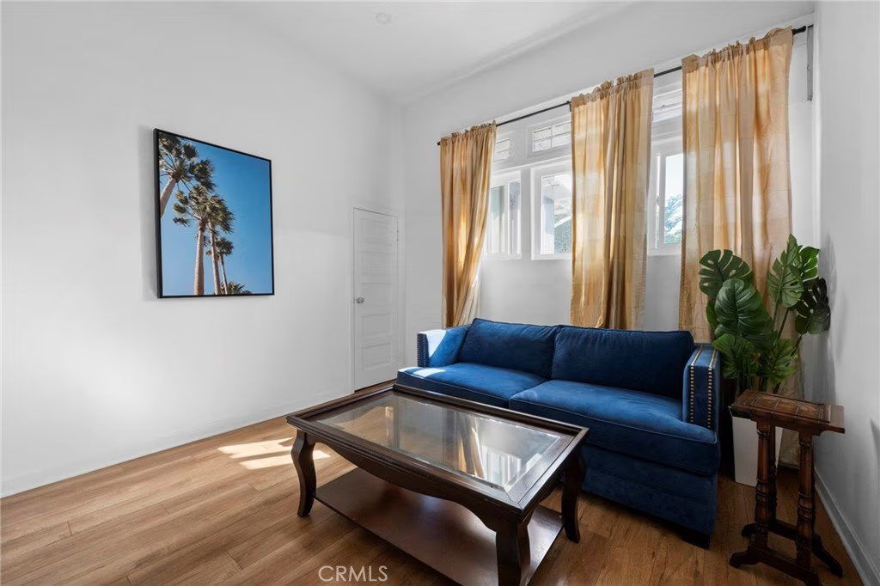
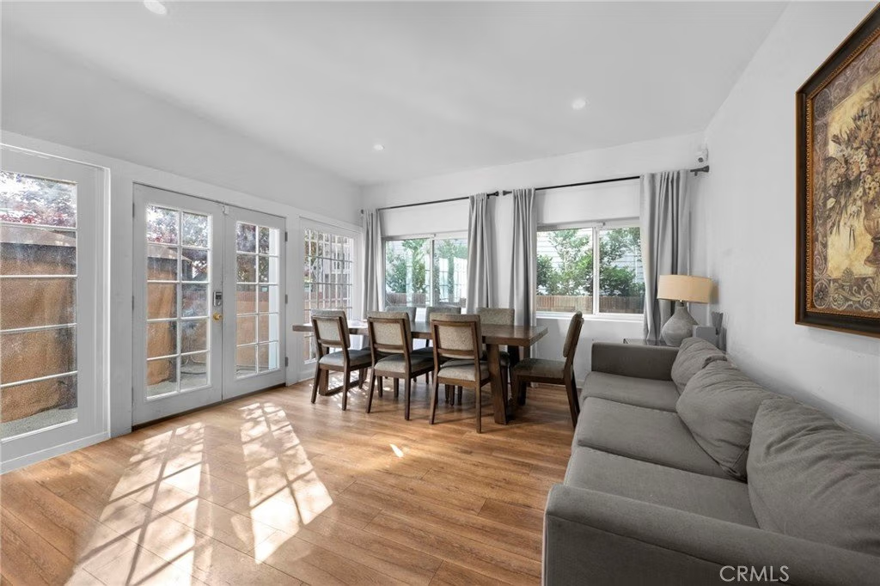
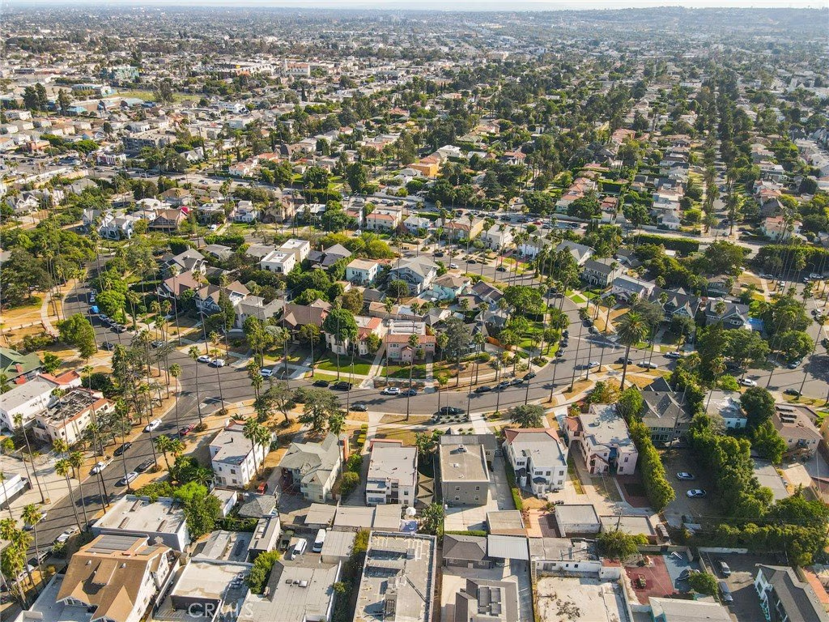
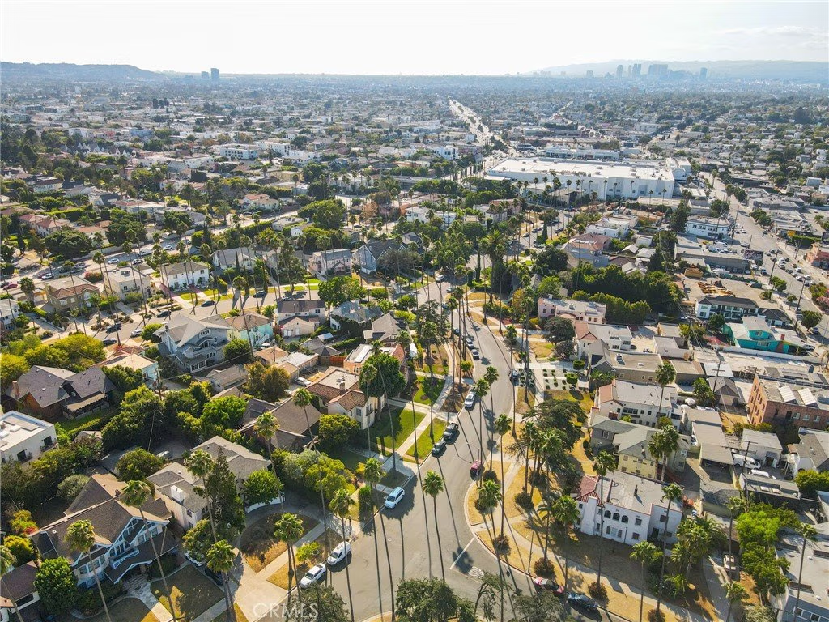
An amazing and rare side-by-side fully remodeled inside and out Tudor duplex accompanied by an additional ADU in the famous community of Victoria Park. This duplex offers a total of 6,480 square feet of living space on an large 8,878 square foot lot. 5 bedrooms and 4 bathrooms in one unit and 7 bedrooms and 7 bathrooms in the 2nd unit along with the two main units is an approximate 350 square foot ADU, a total of 13 Bedrooms and 12 Bathrooms. This duplex presents a great opportunity for investors. All 3 units are separately metered for water, gas and electricity. This duplex generates roughly $17,000 - $20,000 a month of rental income. This home is conveniently located near Great Mid-LA, Miracle Mile, Hancock Park, K-town, Larchmont, The Grove, Culver City, Beverly Hills, hospitals, schools and so much more! The buyer is advised to independently verify the accuracy of all information and property through personal inspection and with appropriate professionals. Property can be delivered VACANT
Show all description
Location
- Directions: Between Pico Blvd & Venice Blvd/ West Blvd & Crenshaw Blvd - Head S onto Windsor from Pico. Right on Victoria Park Drive
- Lot Size Acres: 0.2038 acres
Building Details
- Structure Type: Duplex
- Water Source: Public
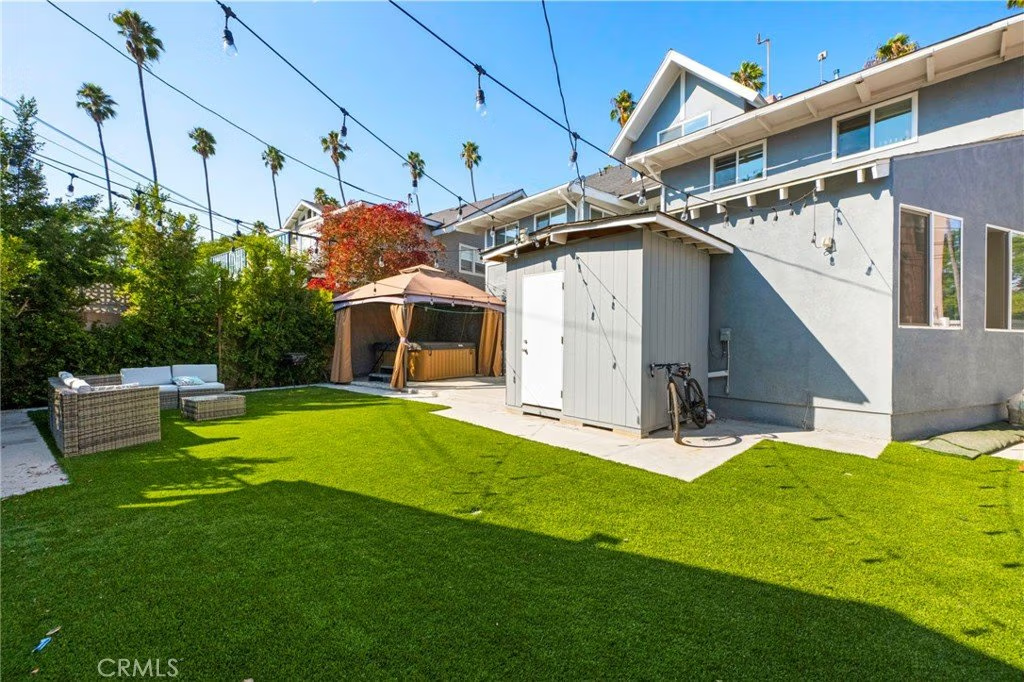
- Lot Features: BackYard,FrontYard,Landscaped
- Sewer: PublicSewer
- Common Walls: NoCommonWalls
- Garage Spaces: 0
- Levels: ThreeOrMore
Amenities & Features
- Pool Features: None
- Parking Total: 0
- Cooling: CentralAir
- Fireplace Features: SeeRemarks
- Interior Features: BedroomOnMainLevel, MainLevelPrimary, PrimarySuite, WalkInClosets
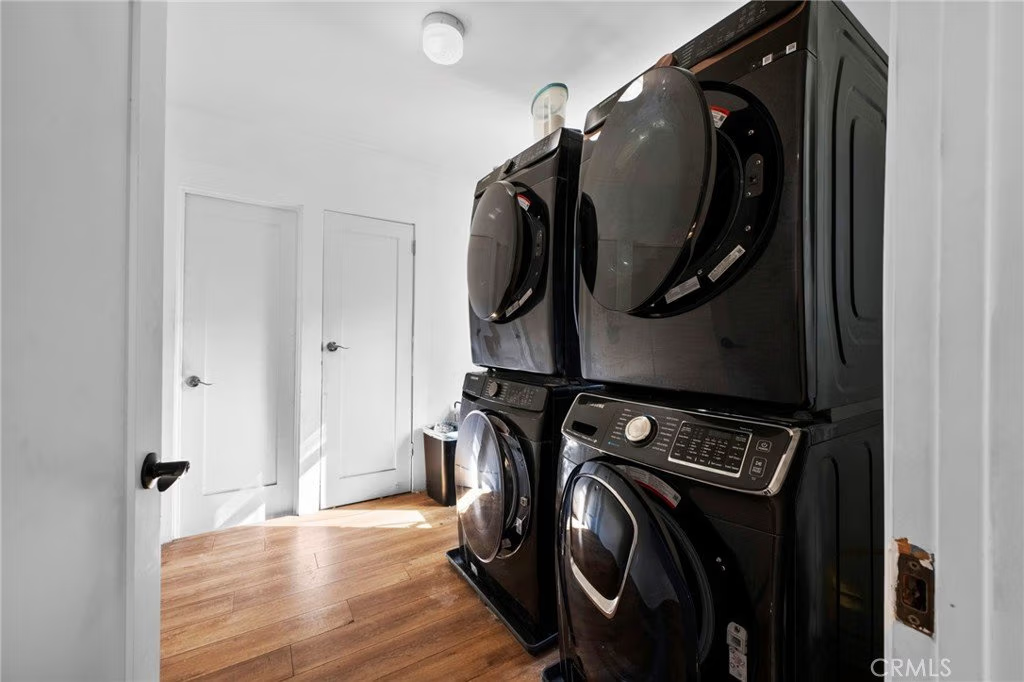
- Laundry Features: LaundryRoom
- Appliances: Dryer,Washer
Nearby Schools
- High School District: Los Angeles Unified
Expenses, Fees & Taxes
- Association Fee: 0
Agent info
- Agent name: Abel Sanchez
- Agent MLS: OCSANCABE
- Agent email: Abel@abeldgroup.com
- Agent officephone: 949-759-5747
- Agent direct phone: 949-529-4965
Miscellaneous
- List Office Name: First Team Real Estate
- Listing Terms: Cash,CashToNewLoan,Conventional
- Common Interest: None
- Community Features: Curbs,Gutters,StormDrains,StreetLights,Sidewalks
- Attribution Contact: 949-529-4965
