
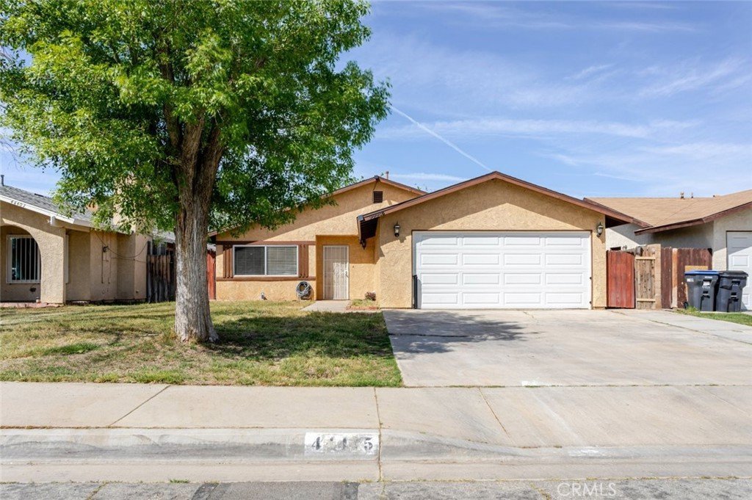
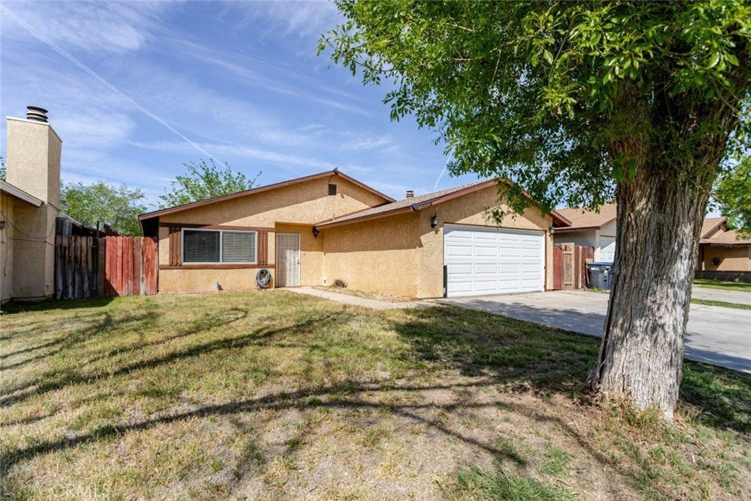
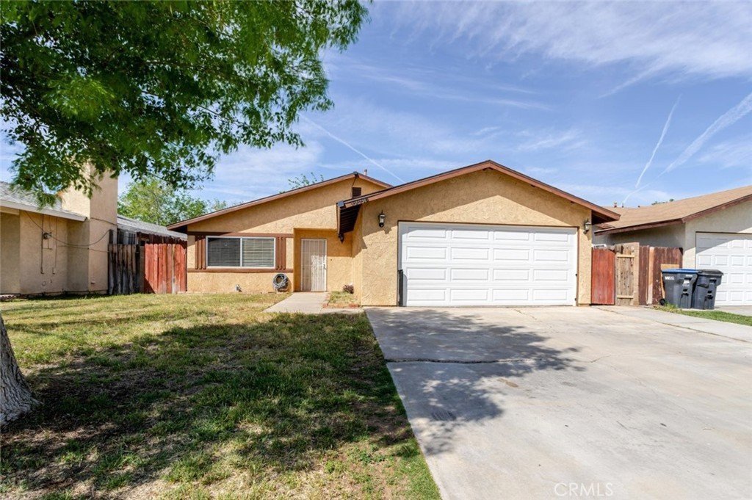
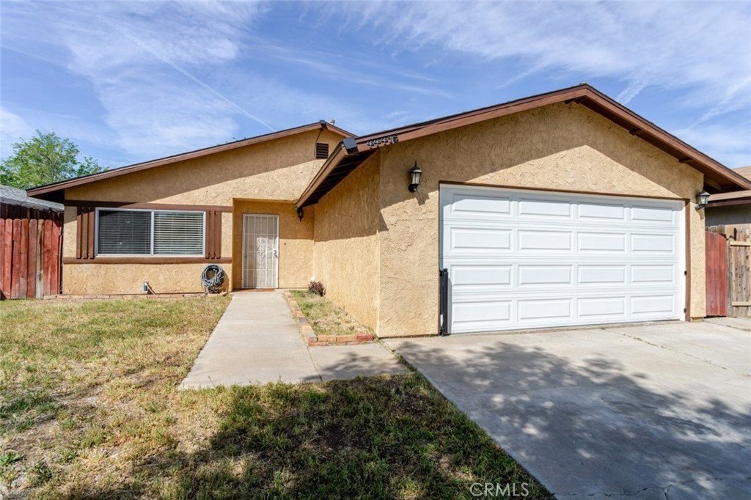
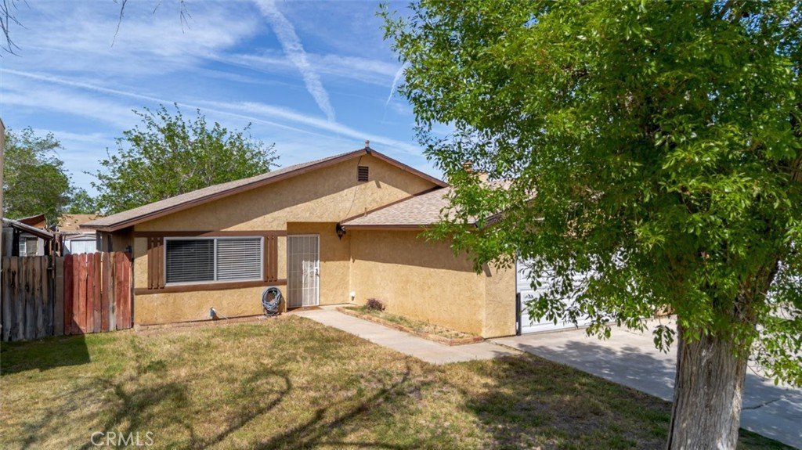
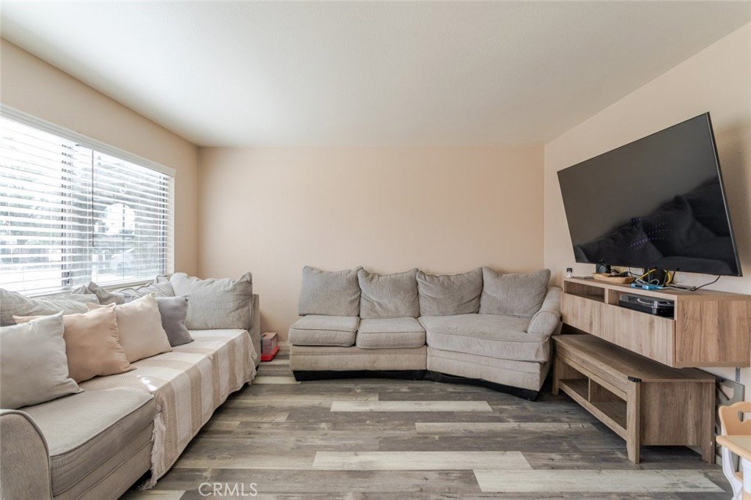

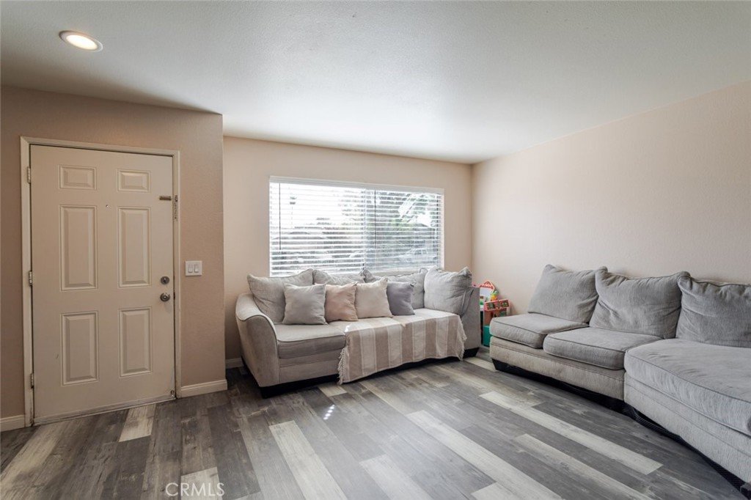
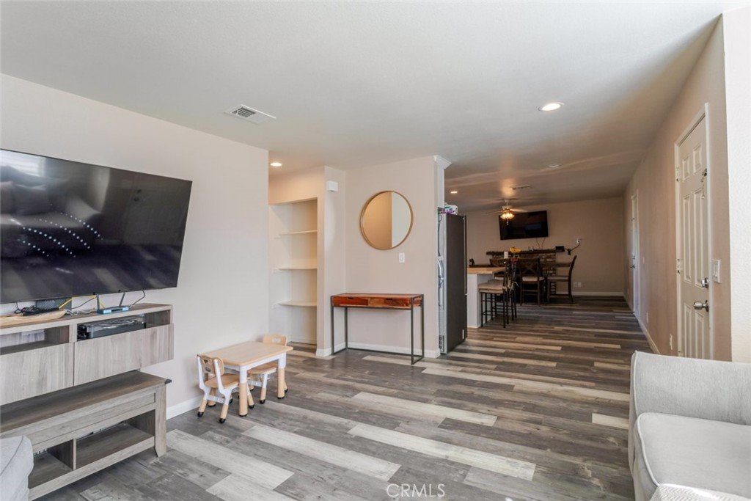









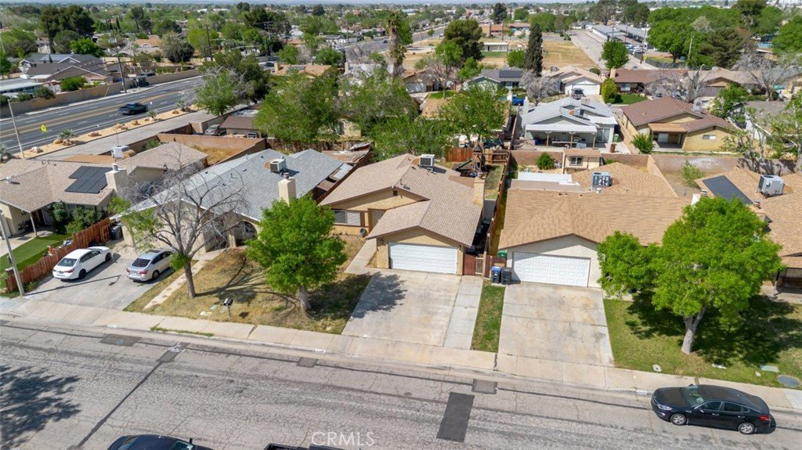
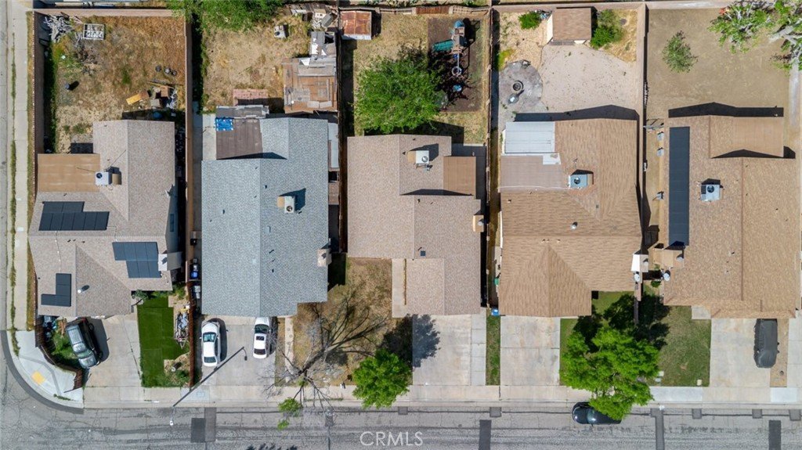
44415 Watford Avenue, Lancaster, CA, US, 93535
44415 Watford Avenue, Lancaster, CA, US, 93535Basics
- Date added: Added 3 months ago
- Category: Residential
- Type: SingleFamilyResidence
- Status: Active
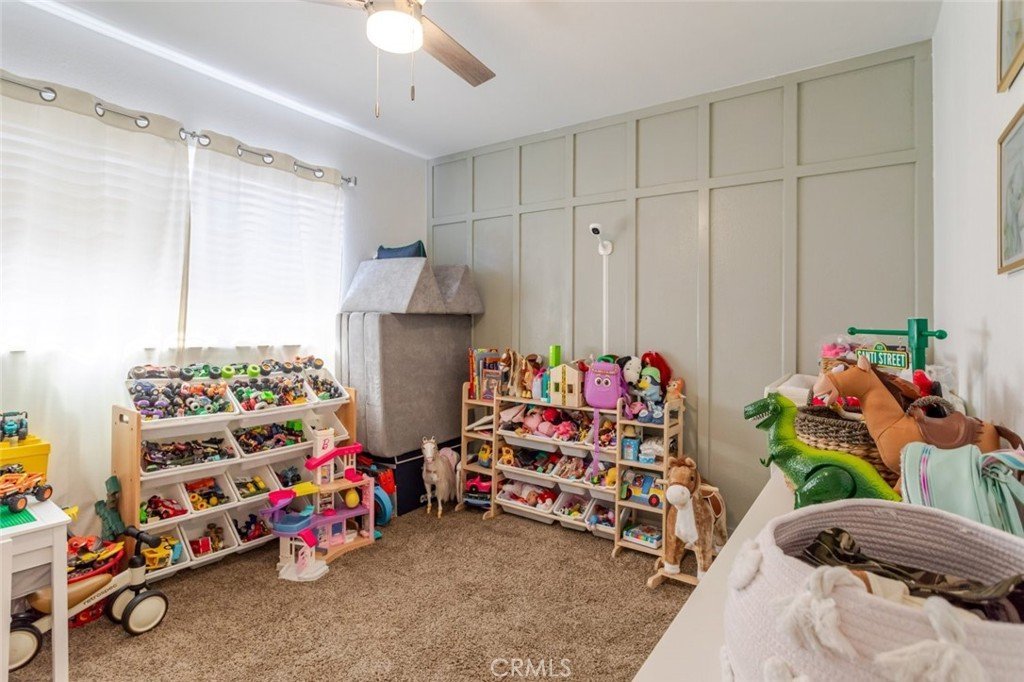

- Bedrooms: 3
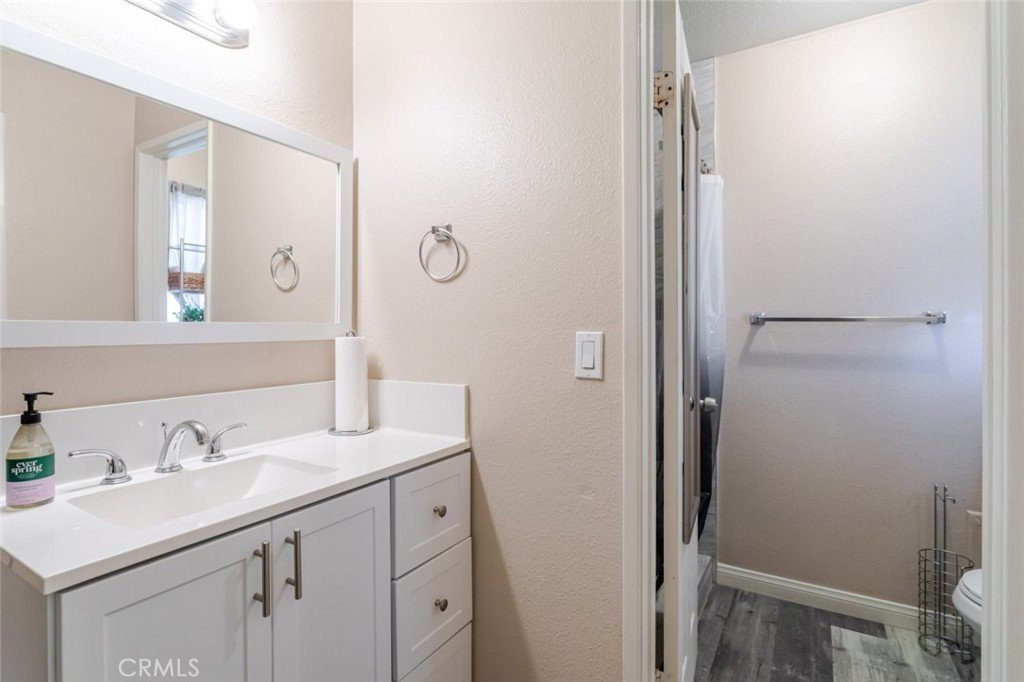
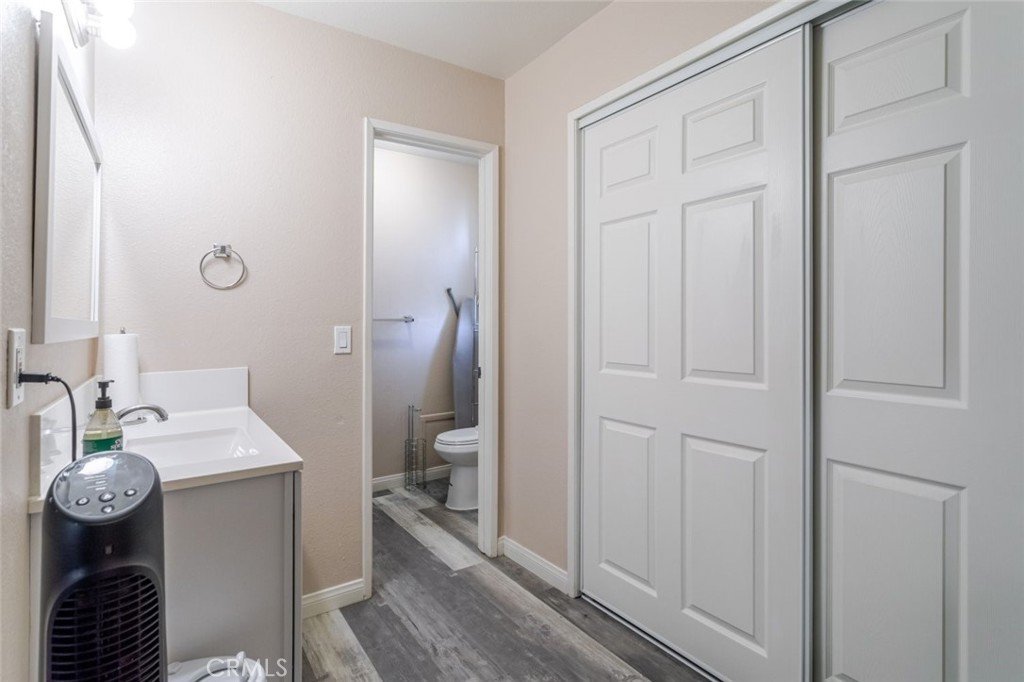
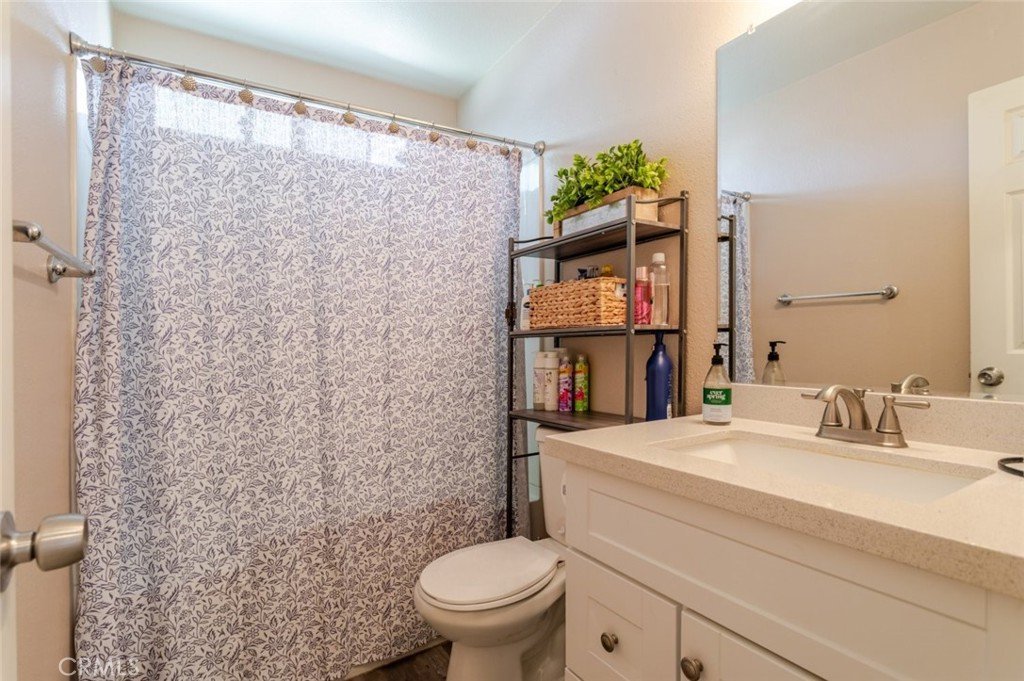
- Bathrooms: 2
- Area: 1224 sq ft
- Lot size: 6082, 6082 sq ft
- Year built: 1980
- View: Neighborhood
- County: Los Angeles
- MLS ID: CV26068191
Description
-
Description:
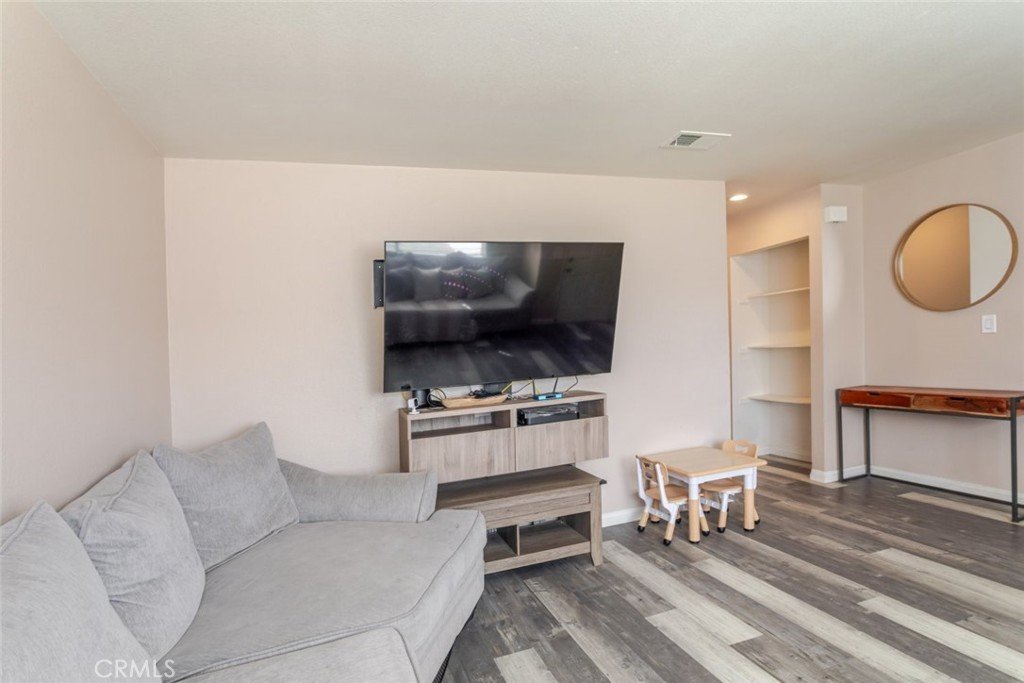
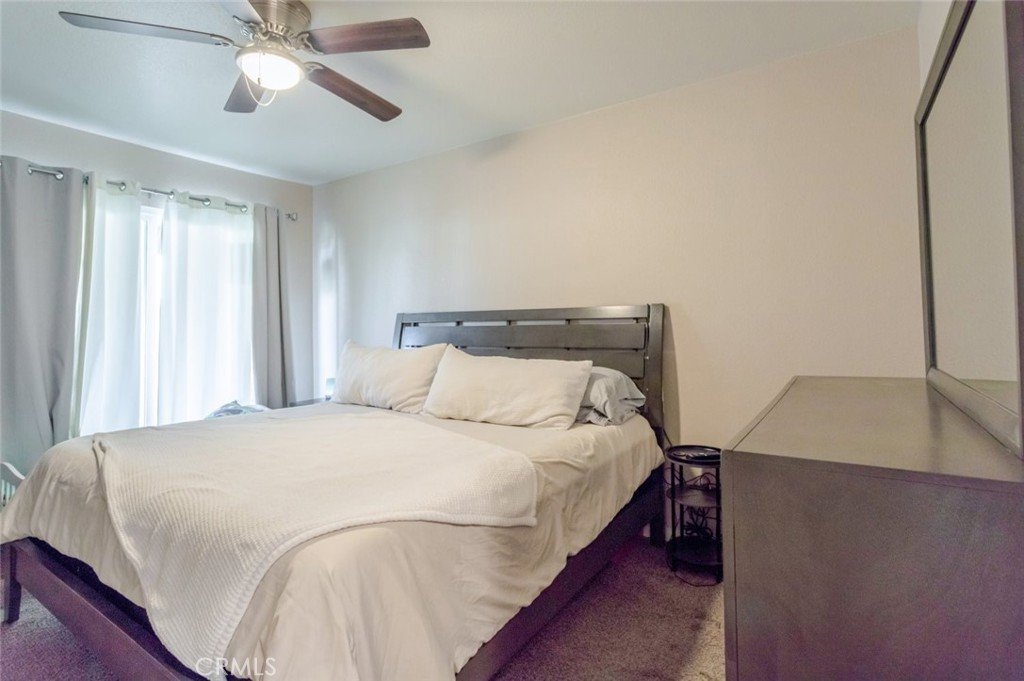
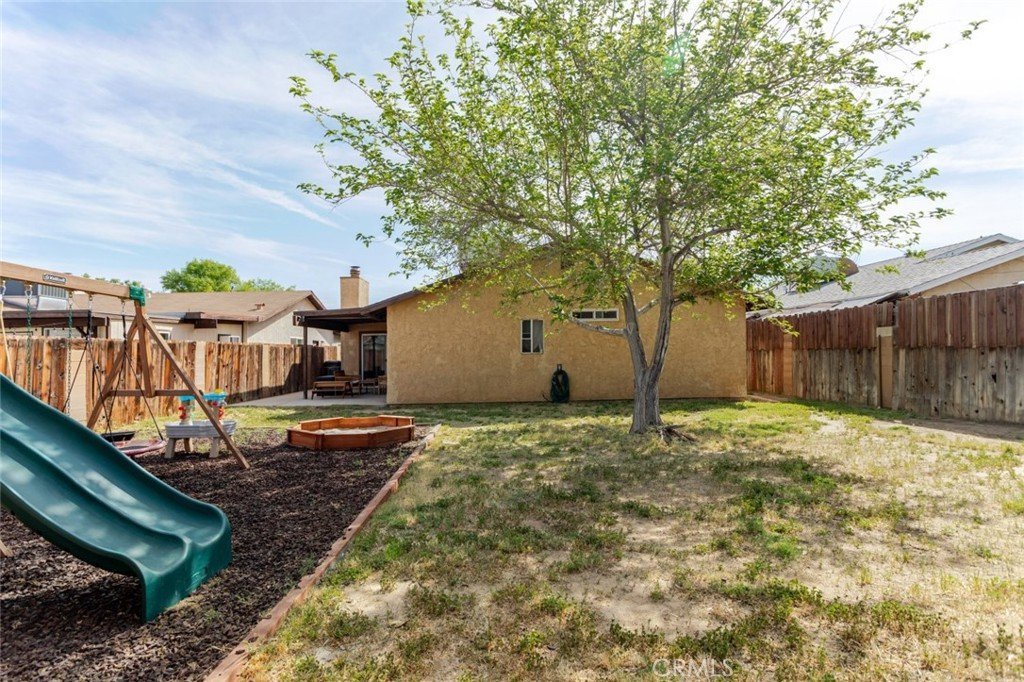
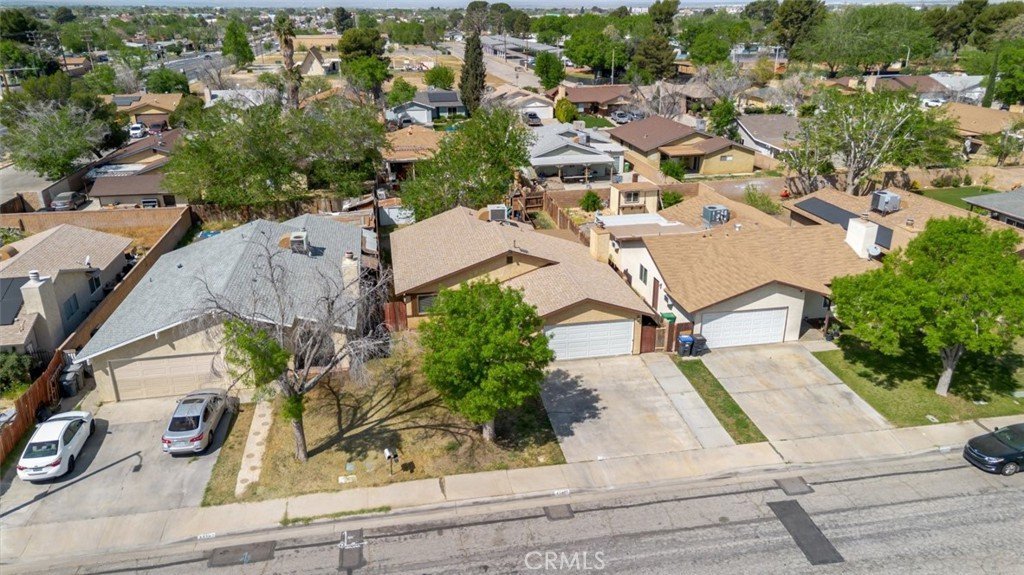
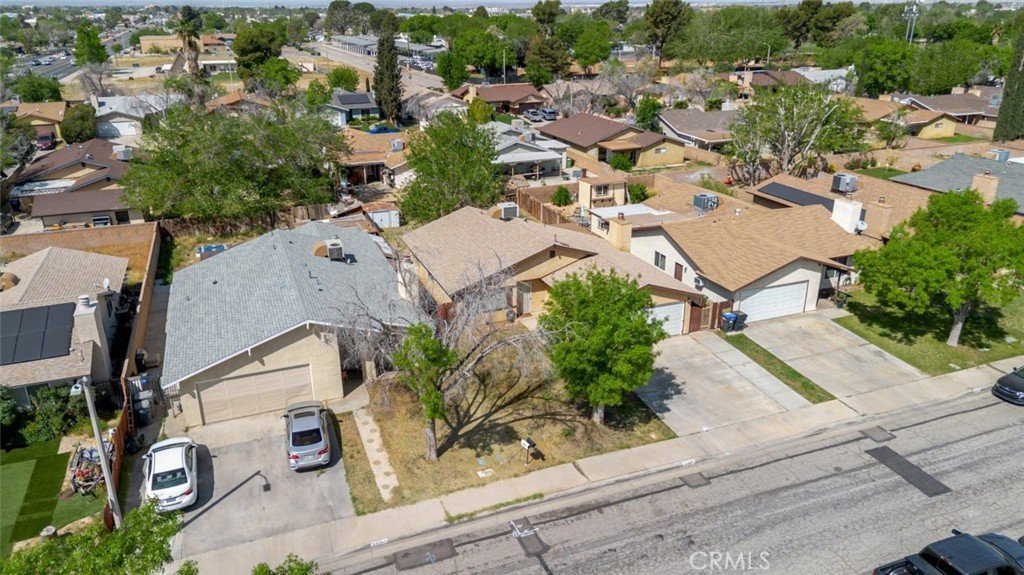
Welcome to this charming single-story home located in a desirable Lancaster neighborhood! Offering 3 bedrooms, 2 bathrooms, and 1,224 square feet of comfortable living space, this property sits on a generously sized lot with both front and back yards, perfect for relaxing, entertaining, or creating your ideal outdoor space.
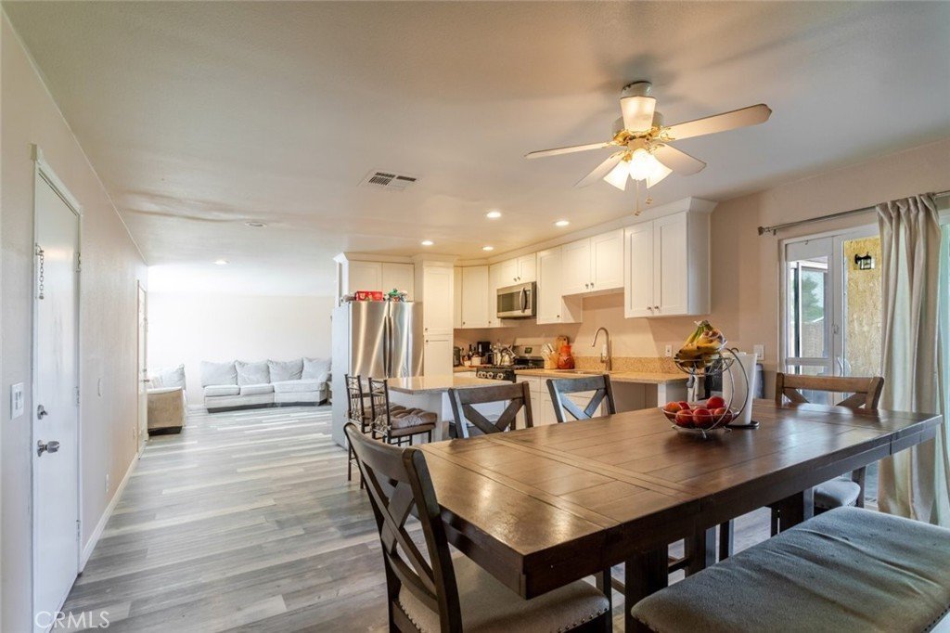
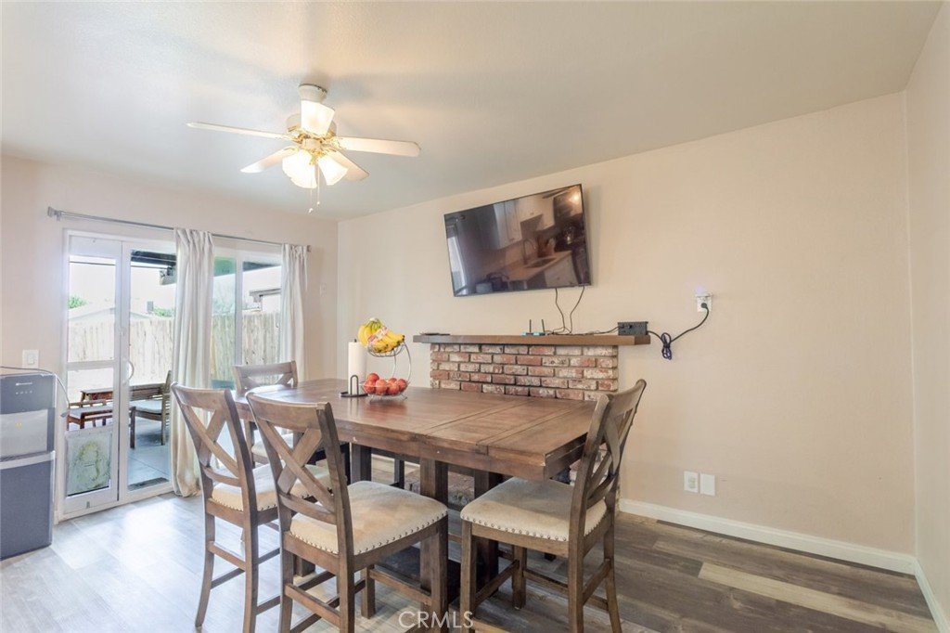
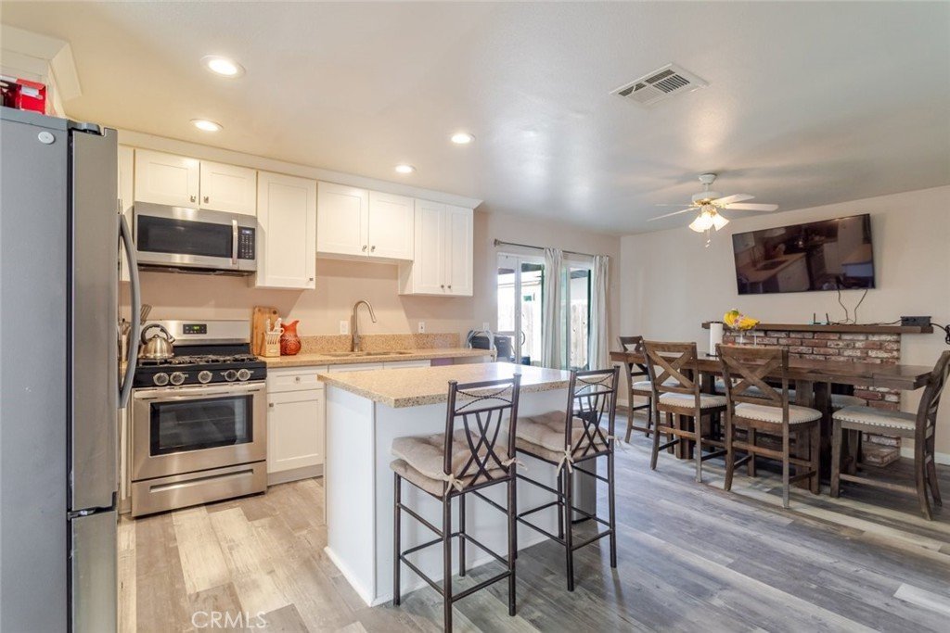
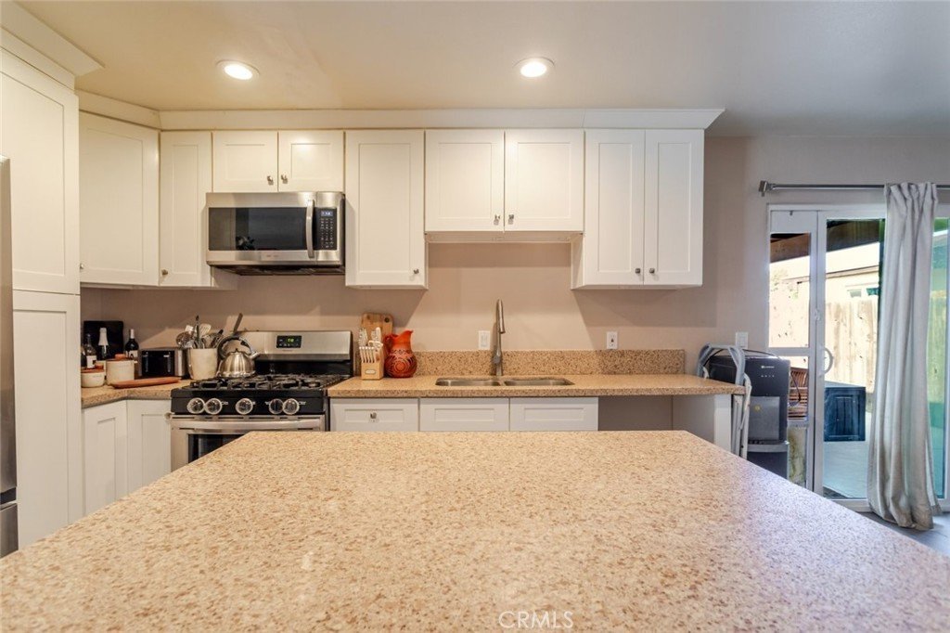
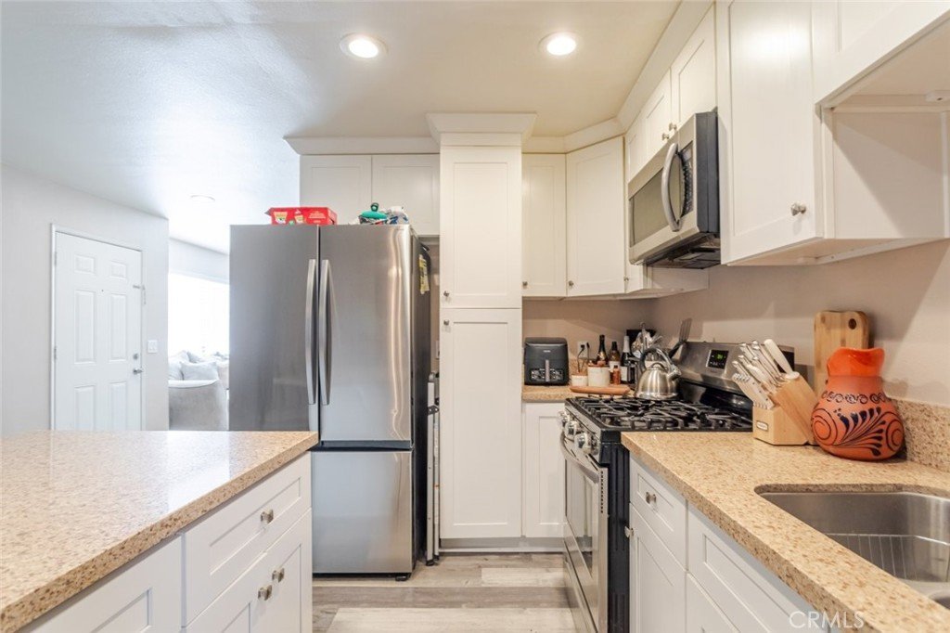
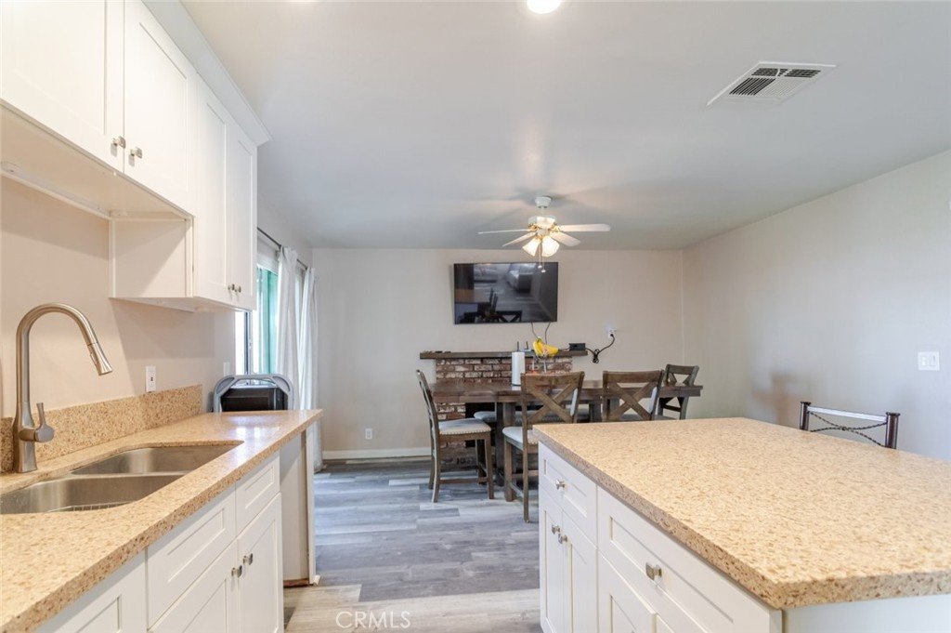
Inside, you'll find a bright and open layout with sizable rooms and an updated kitchen featuring modern finishes, ample cabinetry, and a functional design that flows seamlessly into the dining and living areas. The home is designed for both everyday living and hosting, with easy access to the backyard through sliding glass doors.
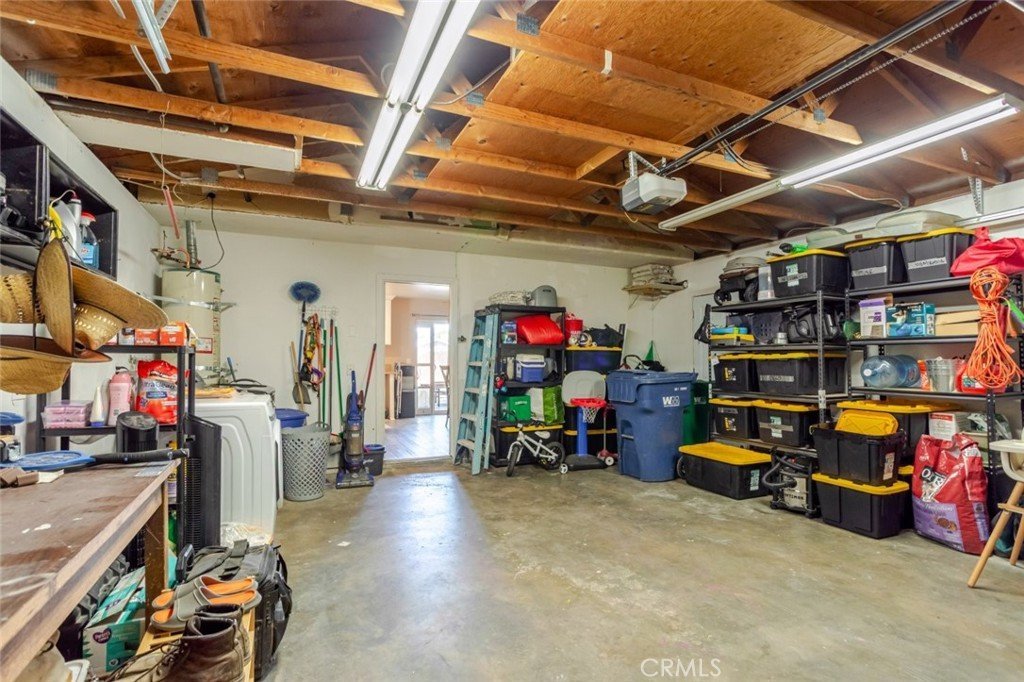
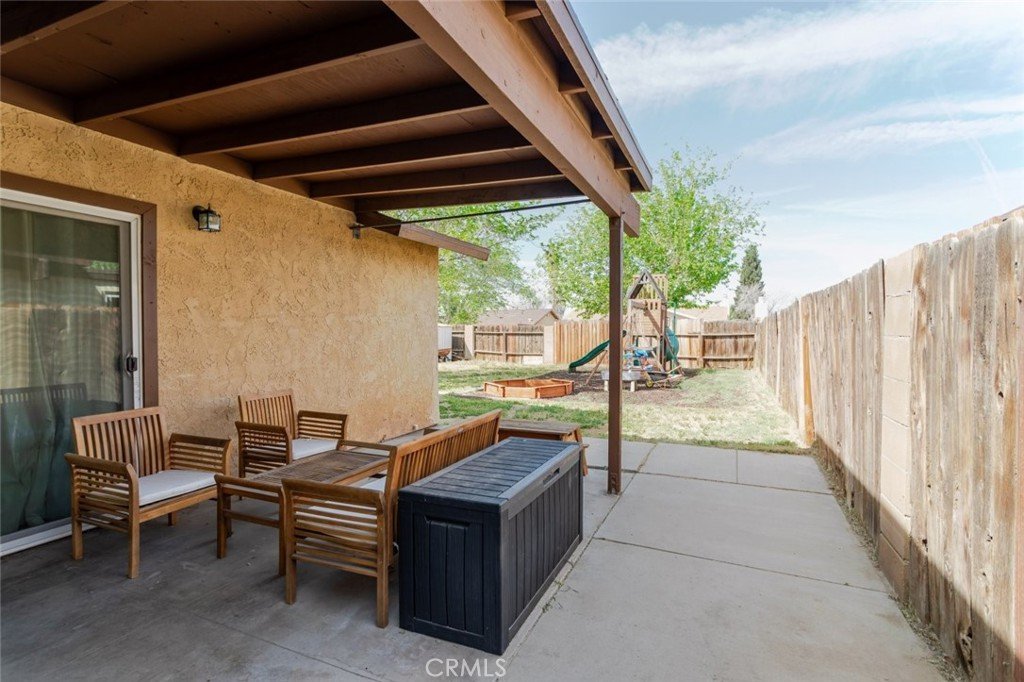
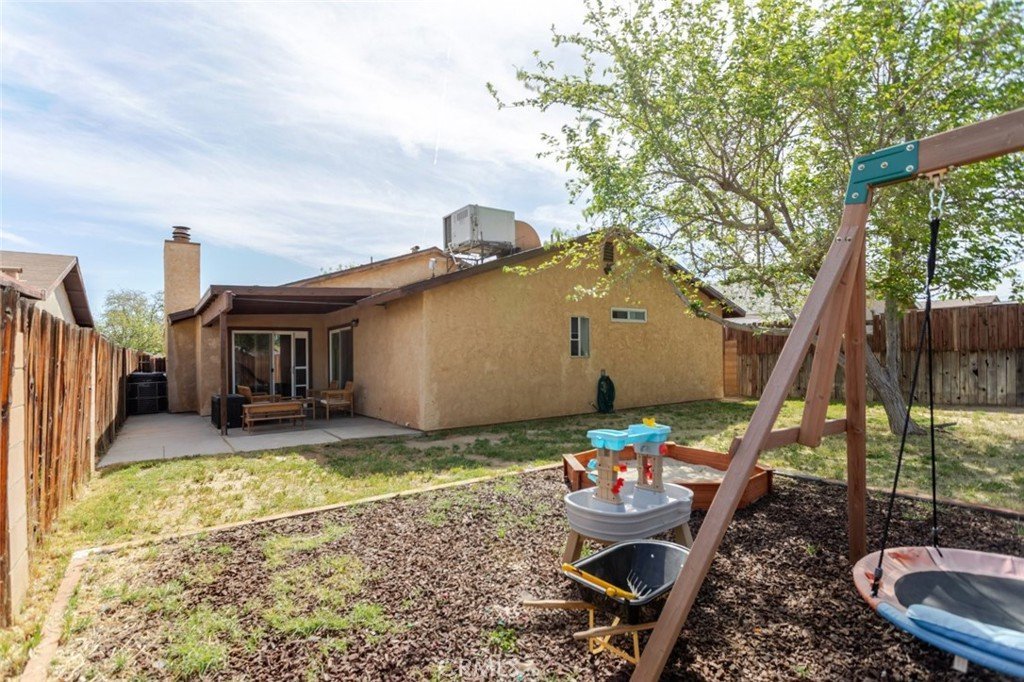
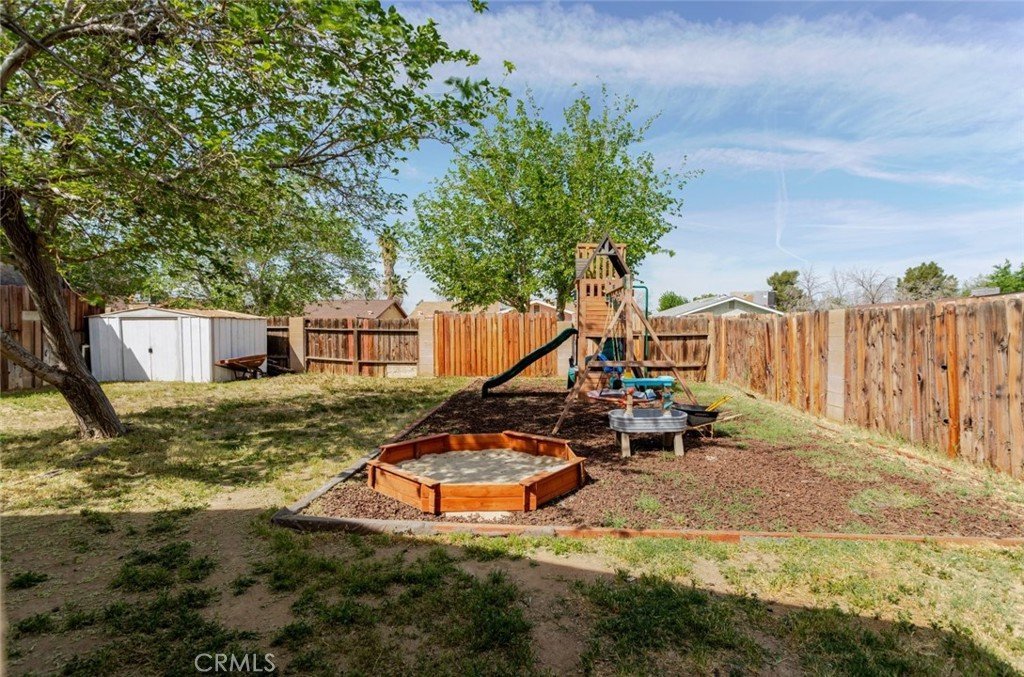
The backyard features a covered patio, ideal for outdoor dining or enjoying time in the shade, along with plenty of yard space for gardening, play, or future possibilities. The attached 2-car garage and extended driveway provide convenient parking and storage.
Conveniently located near major freeways, shopping, and local amenities, this home offers the perfect blend of comfort, space, and accessibility, all within a welcoming community.
Show all description
Location
- Directions: E Ave J
- Lot Size Acres: 0.1396 acres
Building Details
Amenities & Features
- Pool Features: None
- Parking Features: Garage
- Patio & Porch Features: Covered,Patio
- Spa Features: None
- Parking Total: 2
- Utilities: CableAvailable,ElectricityAvailable,NaturalGasAvailable,SewerAvailable,WaterAvailable
- Cooling: CentralAir
- Fireplace Features: DiningRoom
- Heating: Central
- Interior Features: CeilingFans, EatInKitchen, RecessedLighting
- Laundry Features: InGarage
- Appliances: GasCooktop,GasOven,Microwave,Refrigerator
Expenses, Fees & Taxes
- Association Fee: 0
Agent info
- Agent name: Jesus Pina
- Agent MLS: C17600
- Agent email: realtorjessepina@gmail.com
- Agent officephone: 818-246-1099
Miscellaneous
- List Office Name: JOHNHART CORP
- Listing Terms: Cash,CashToNewLoan,Conventional,FHA,VaLoan
- Common Interest: None
- Community Features: Curbs,Sidewalks
- Attribution Contact: 626-488-9887
