



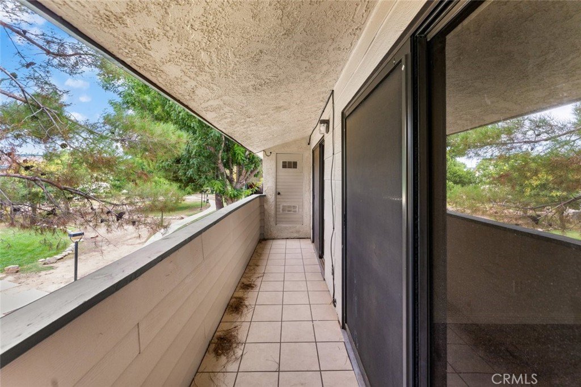
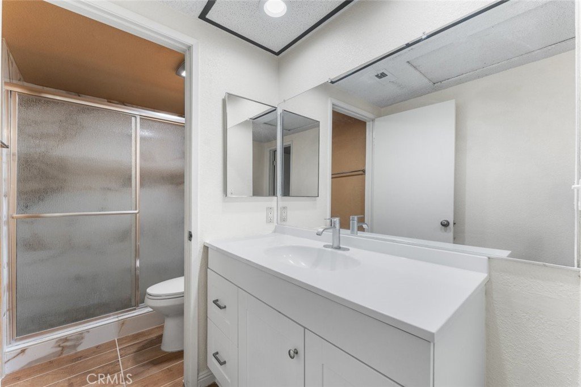
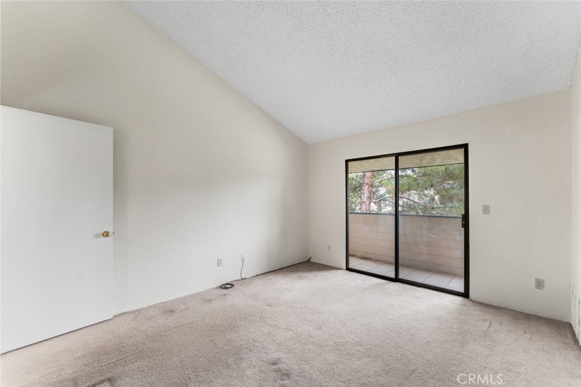
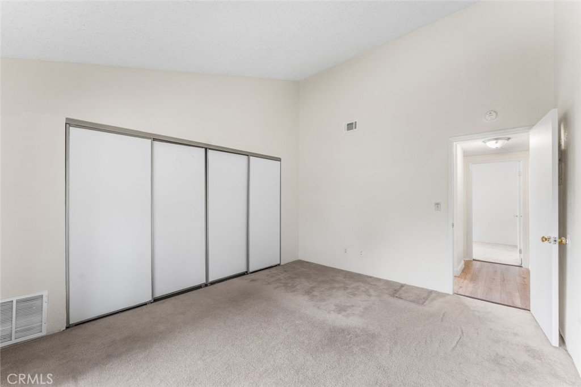
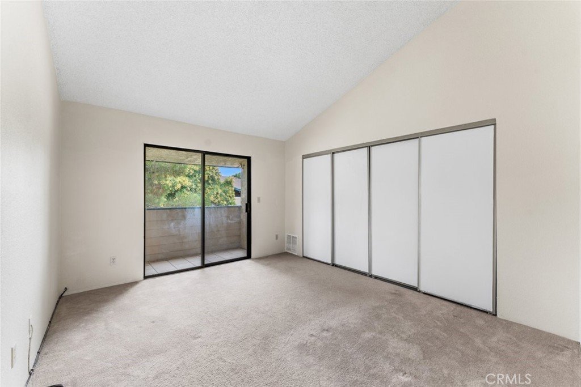
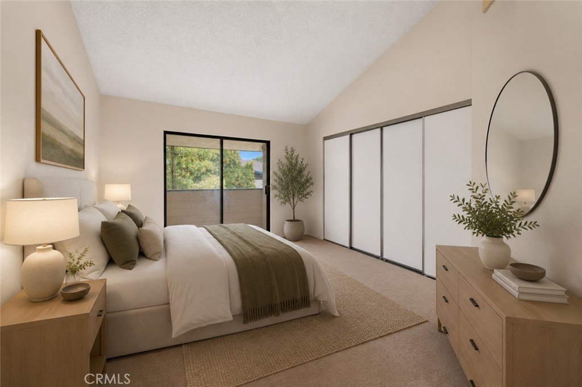
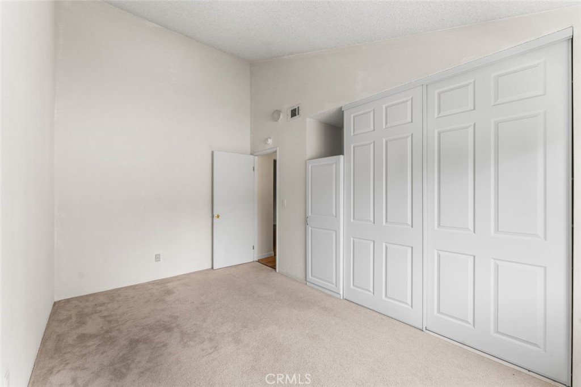

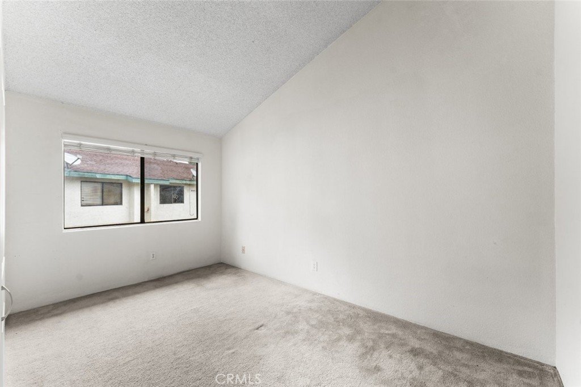
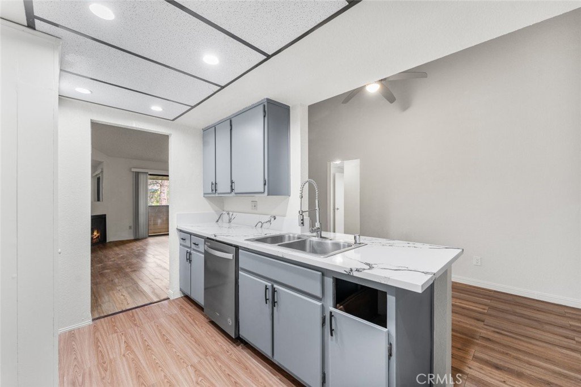
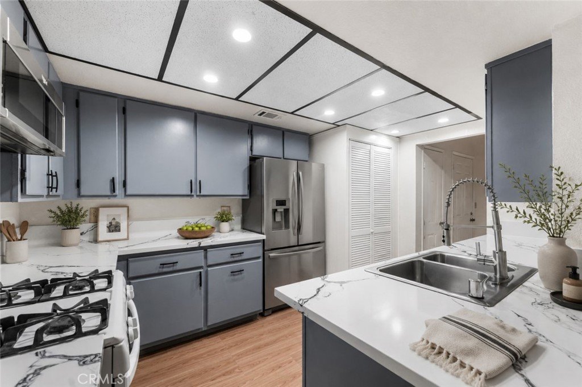
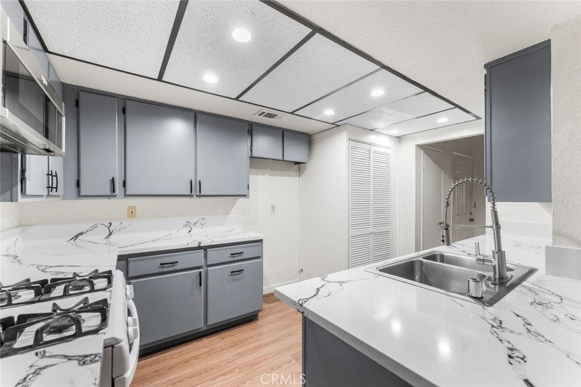
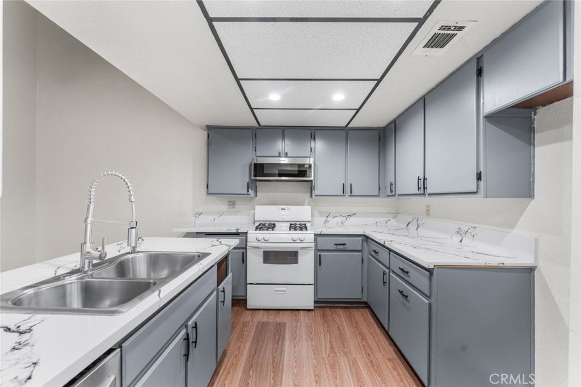
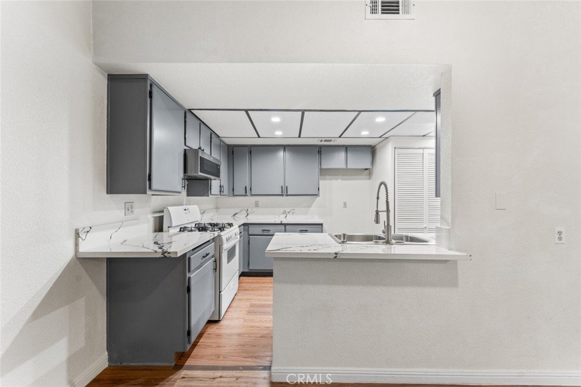
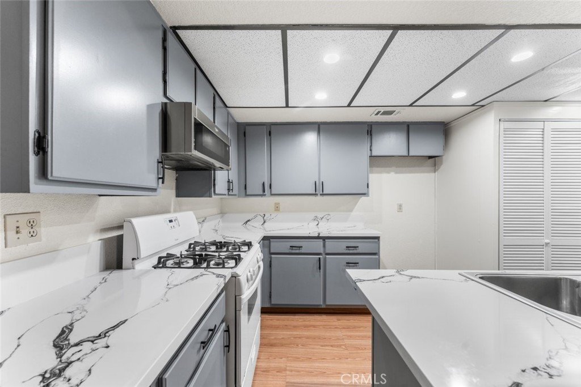
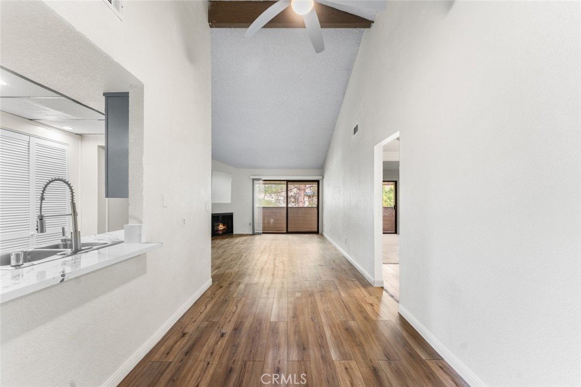
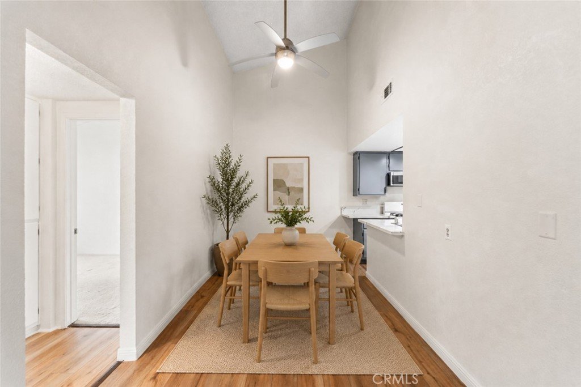


44424 15th Street E 1, Lancaster, CA, US, 93535
44424 15th Street E 1, Lancaster, CA, US, 93535Basics
- Date added: Added 2 months ago
- Category: Residential
- Type: Condominium
- Status: Active
- Bedrooms: 2
- Bathrooms: 1
- Area: 938 sq ft
- Lot size: 138042, 138042 sq ft
- Year built: 1983
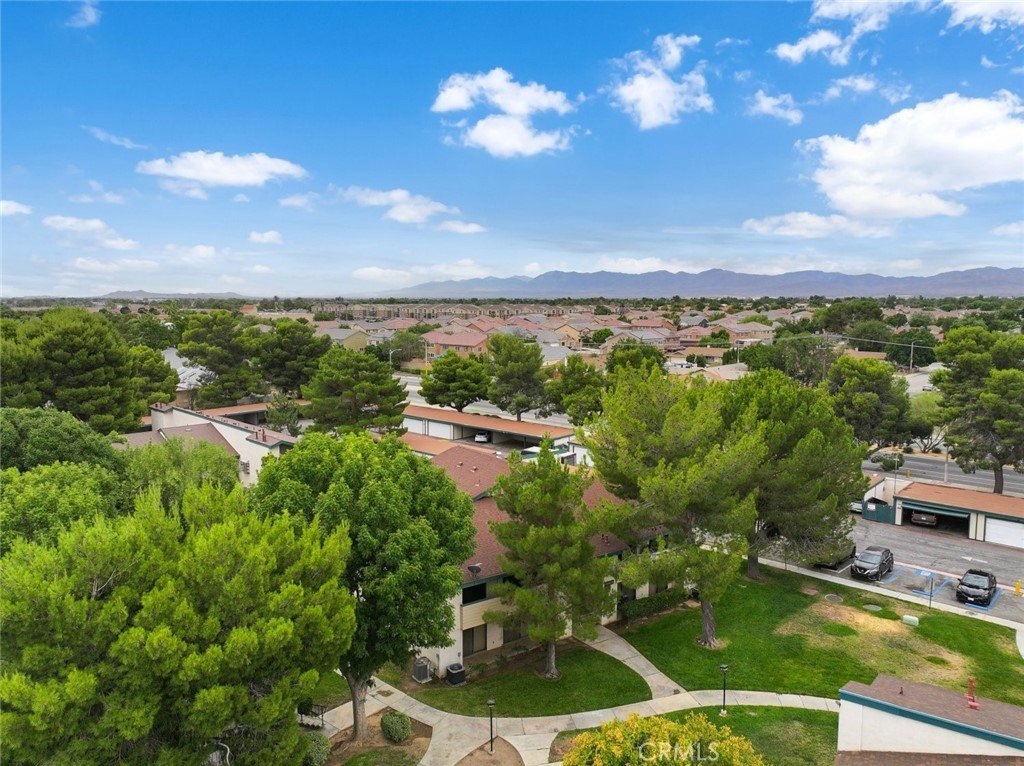
- View: Neighborhood
- County: Los Angeles
- MLS ID: SR26159999
Description
-
Description:
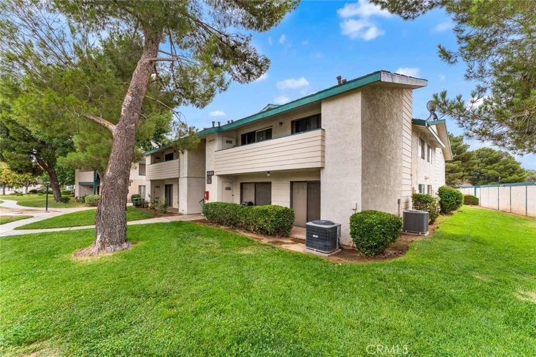
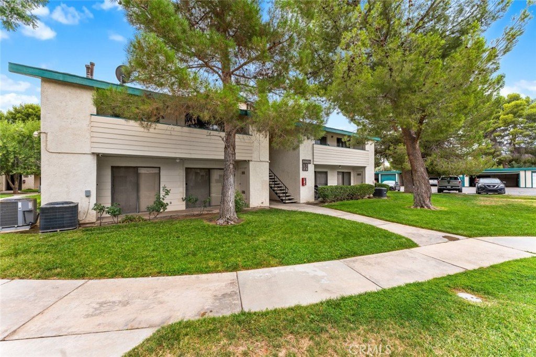
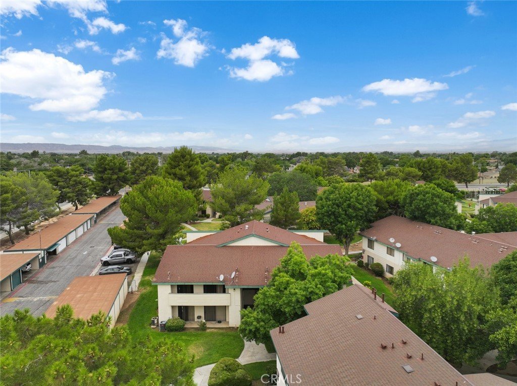
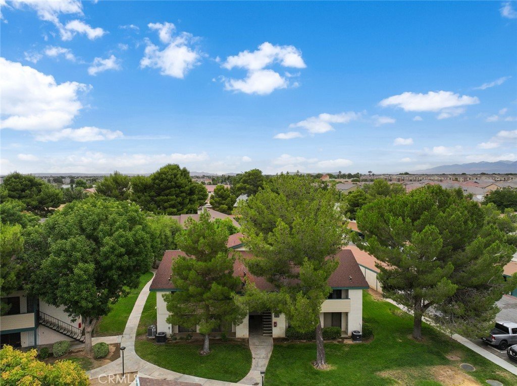
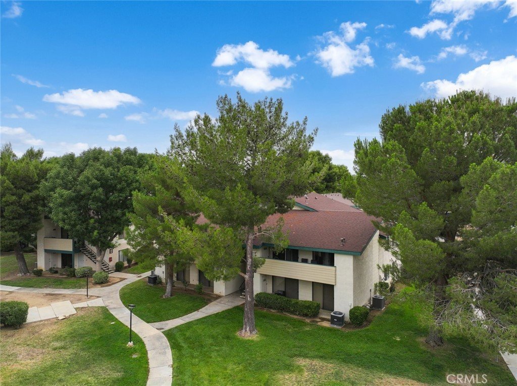
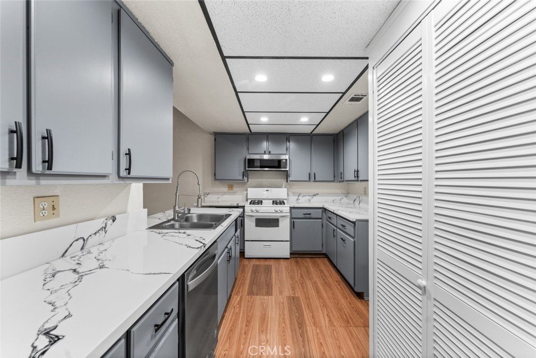
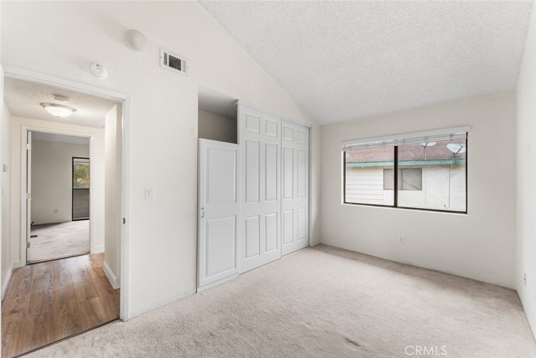
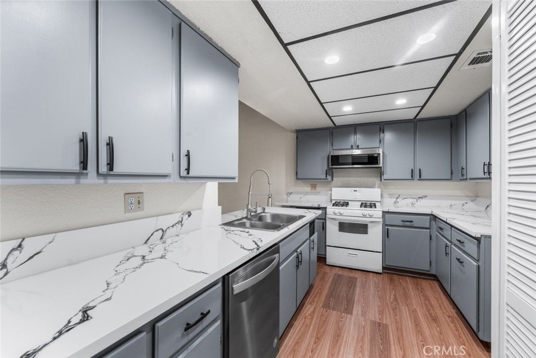
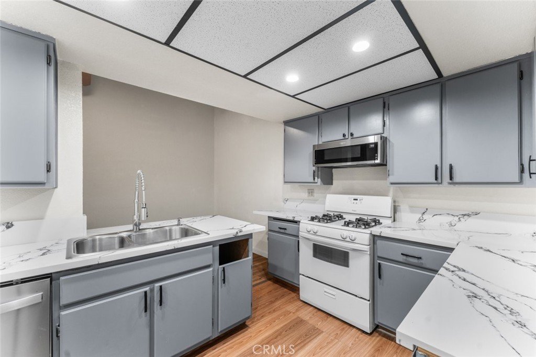
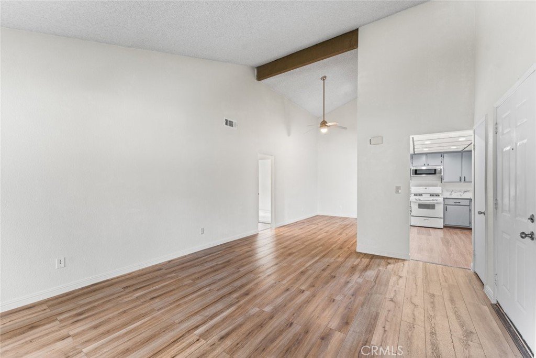
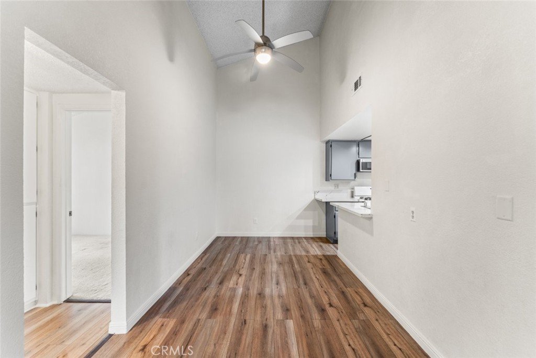
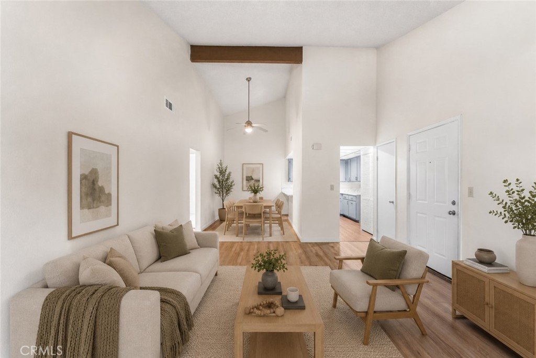
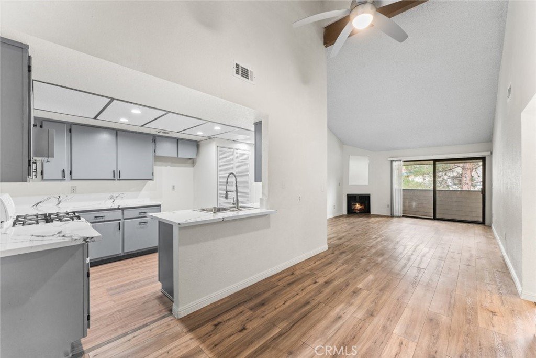
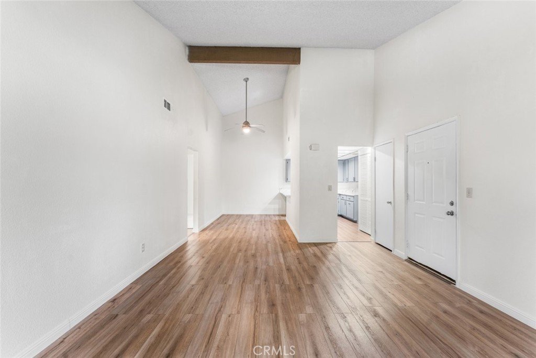
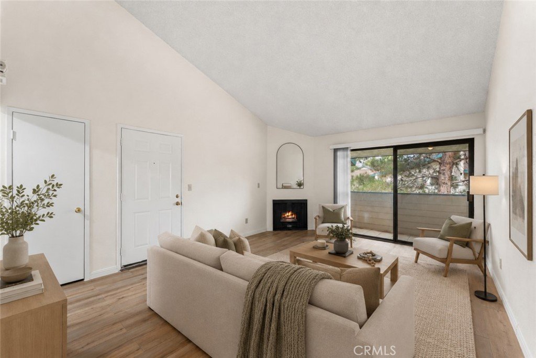
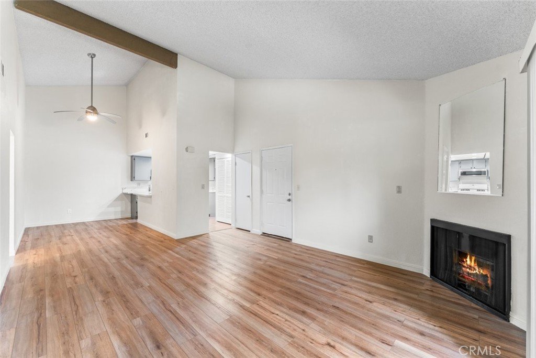
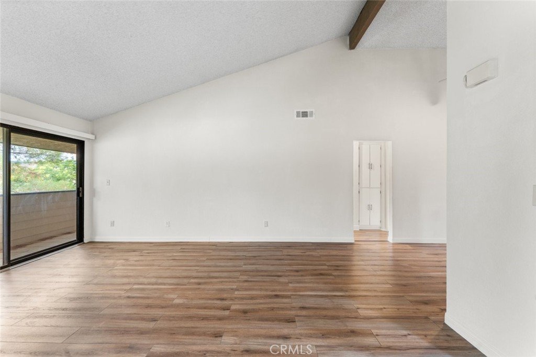
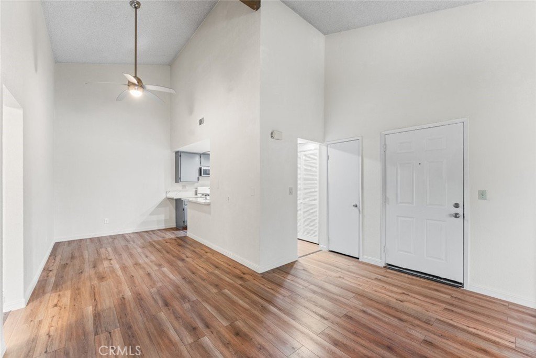
Welcome to this beautifully updated, move-in ready condo in the heart of Lancaster! Offering 938 sq. ft. of comfortable living space, this charming home features 2 spacious bedrooms, 1 full bathroom, and a detached 2-car garage. Recent upgrades include a newly installed air conditioning unit, providing year-round comfort and peace of mind. The bright and inviting interior is ready for its next owner to move right in and make it their own.
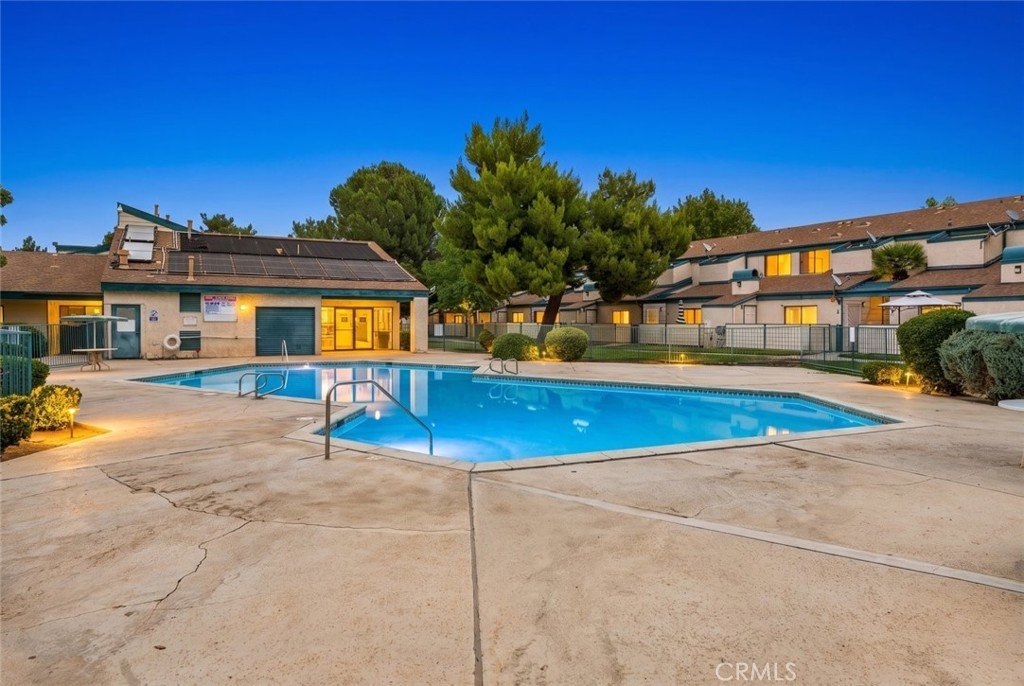
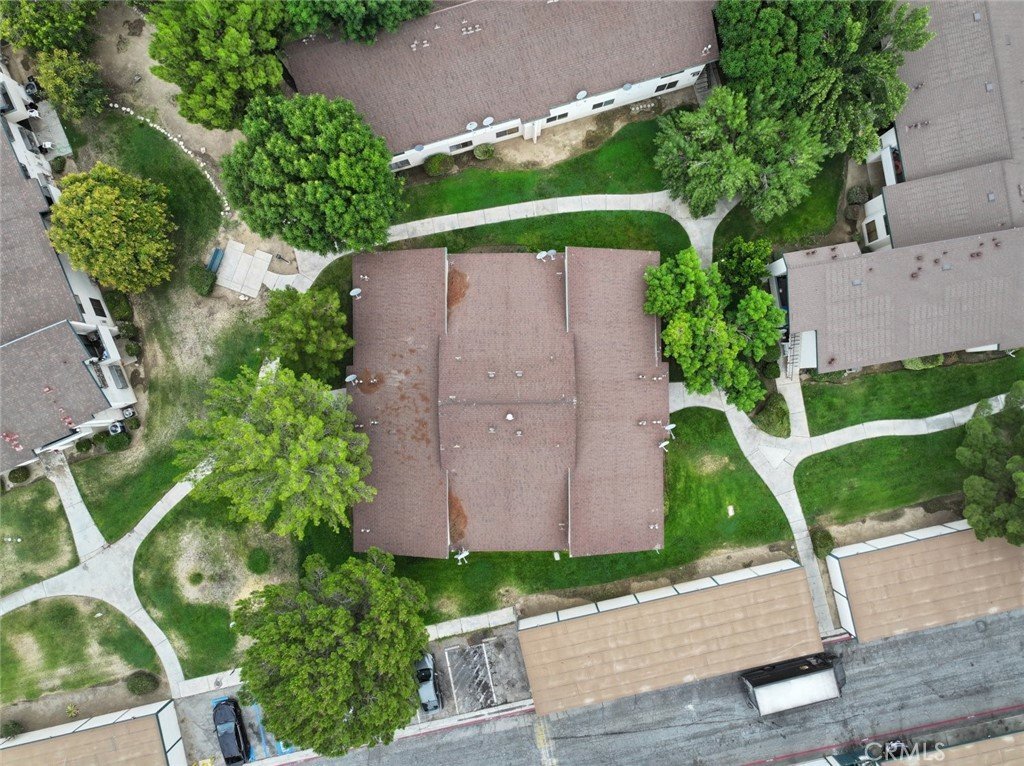
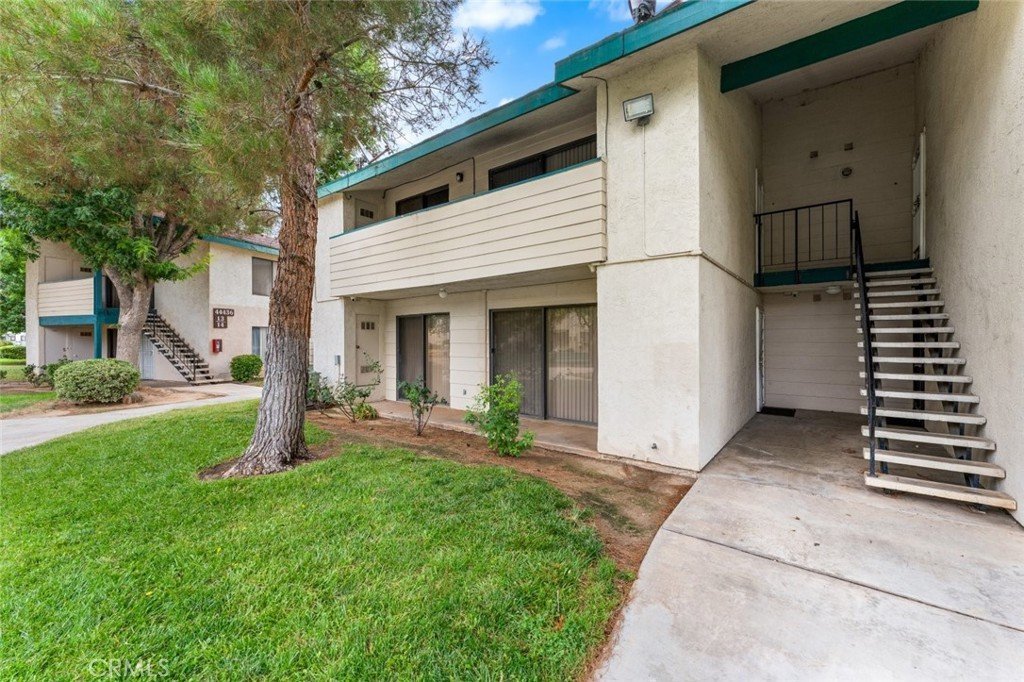
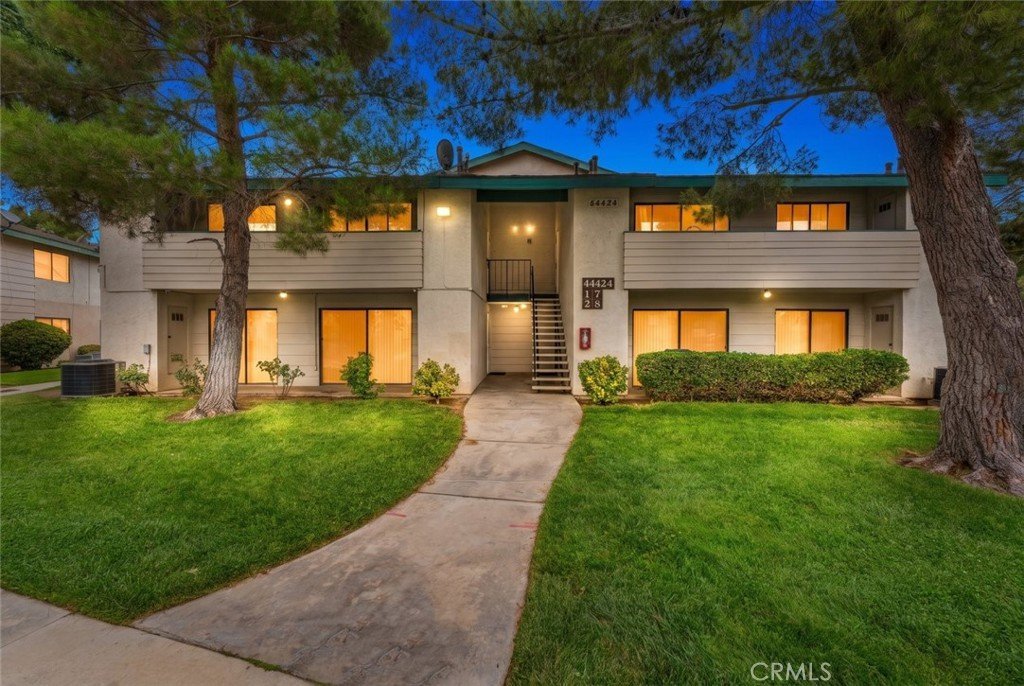
Enjoy a low-maintenance lifestyle with an HOA that covers water, trash, roof repairs, exterior building maintenance including stucco, landscaping, and access to an impressive selection of community amenities. Residents can take advantage of the sparkling pool, tennis and basketball courts, scenic pond, and beautifully maintained common areas. Conveniently located near shopping, dining, schools, parks, and major commuter routes, this home offers the perfect combination of comfort, convenience, and value. Don't miss this fantastic opportunity to own a turnkey condo in a well-maintained community!
Show all description
Location
- Directions: Challenger Way
- Lot Size Acres: 3.169 acres
Building Details
Amenities & Features
- Pool Features: Community, Association
- Parking Features: Garage
- Parking Total: 2
- Association Amenities: SportCourt,MaintenanceGrounds,HotWater,Other,Pool,TennisCourts,Trash,Water
- Utilities: ElectricityAvailable,NaturalGasAvailable,SewerAvailable,WaterAvailable
- Cooling: CentralAir
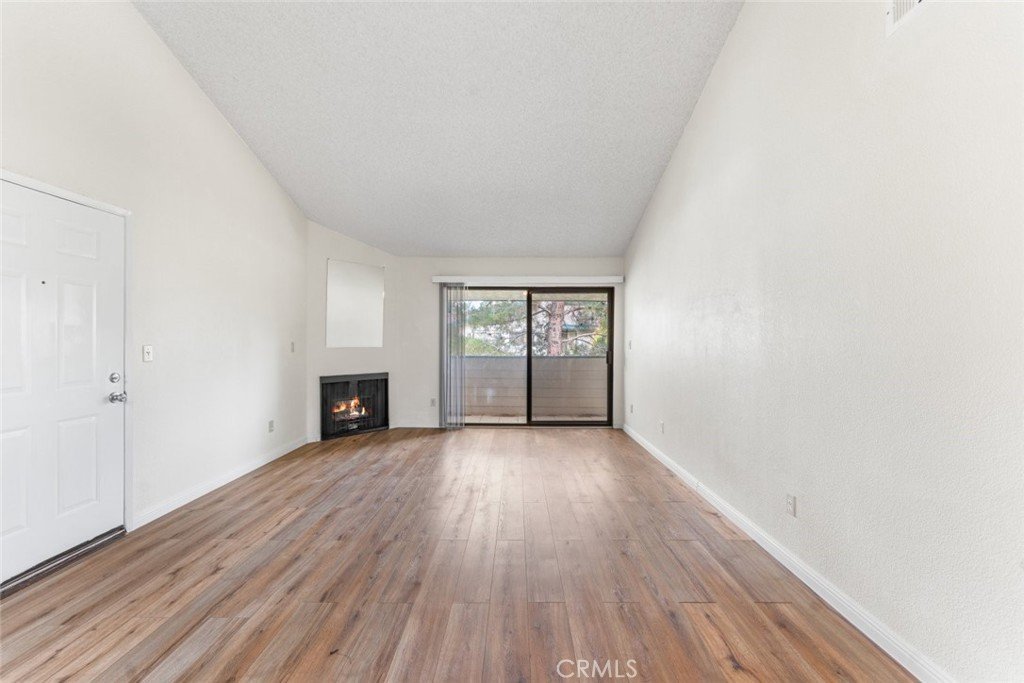
- Fireplace Features: LivingRoom
- Heating: Central
- Interior Features: Balcony, CeilingFans, EatInKitchen, HighCeilings, OpenFloorplan, RecessedLighting
- Laundry Features: Inside
- Appliances: Dishwasher,GasCooktop,GasOven,Microwave
Nearby Schools
- High School District: Antelope Valley Union
Expenses, Fees & Taxes
- Association Fee: $397
Agent info
- Agent name: Jovani Paredes
- Agent MLS: SR150561156
- Agent email: jovaniparedesrealty@gmail.com
- Agent officephone: 818-246-1099
Miscellaneous
- Association Fee Frequency: Monthly
- List Office Name: JohnHart Real Estate
- Listing Terms: Cash,CashToNewLoan,Conventional
- Common Interest: Condominium
- Community Features: Curbs,Sidewalks,Pool
- Attribution Contact: 661-492-9706
