
















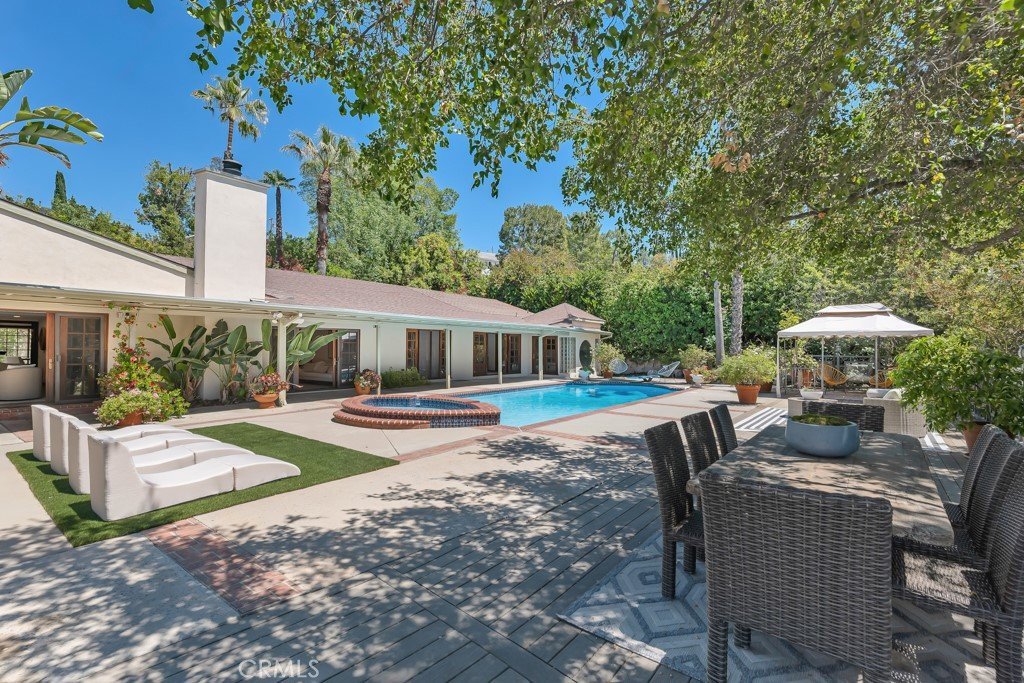
4445 Portico, Encino, CA, US, 91316
4445 Portico, Encino, CA, US, 91316Basics
- Date added: Added 4 months ago
- Category: Residential
- Type: SingleFamilyResidence
- Status: Active
- Bedrooms: 5
- Bathrooms: 4
- Area: 3822 sq ft
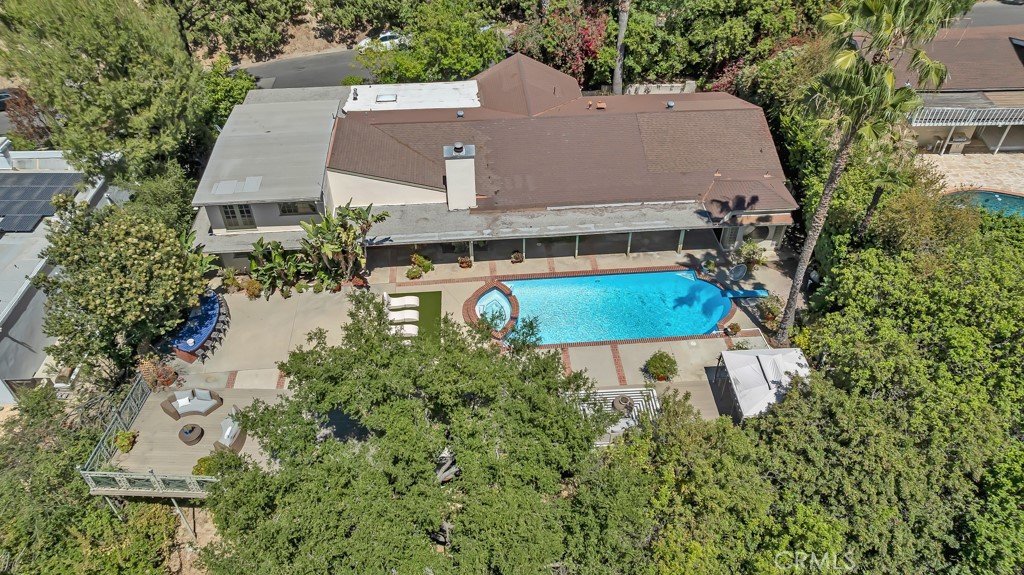
- Lot size: 17916, 17916 sq ft
- Year built: 1963
- Property Condition: Fixer
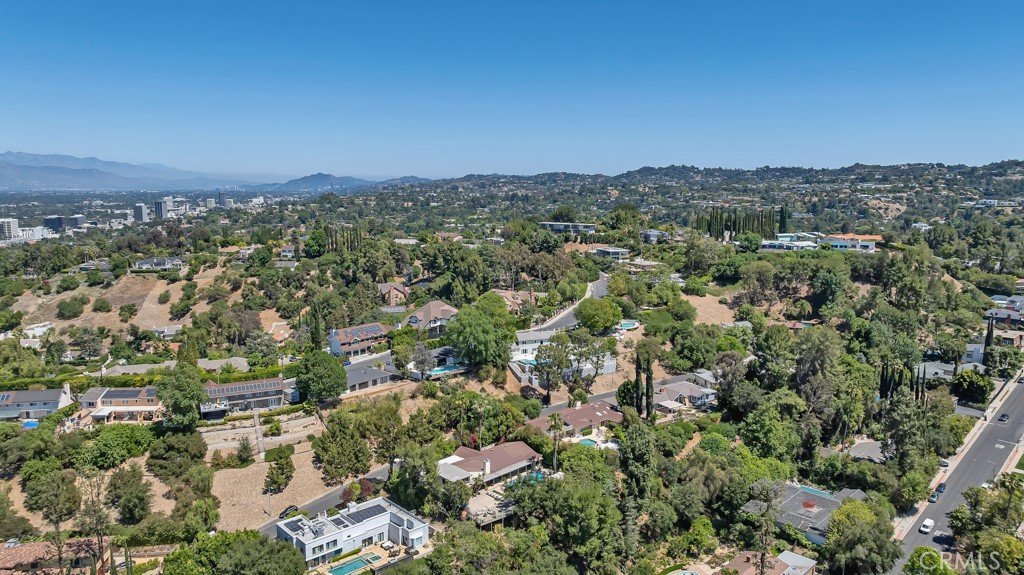
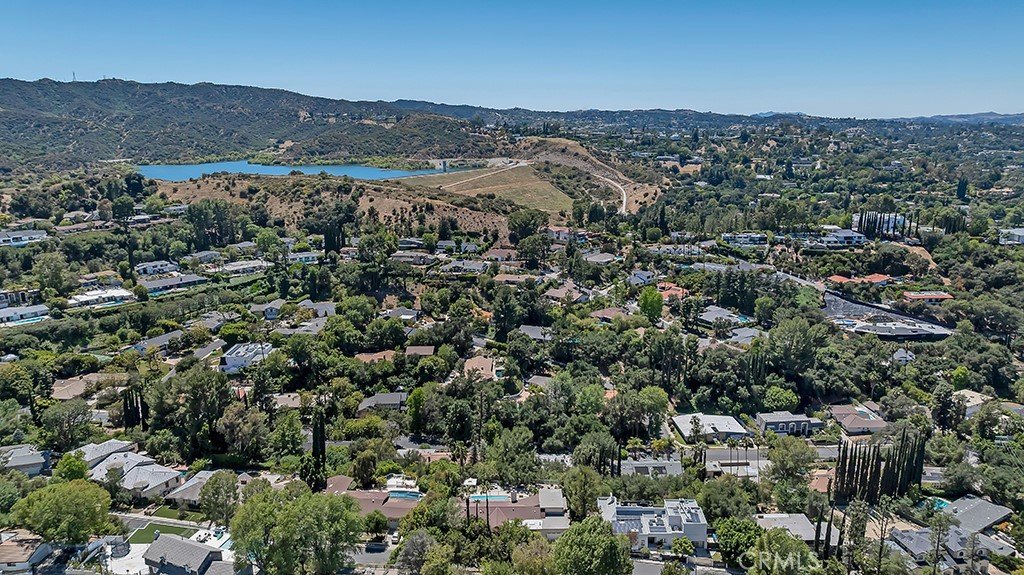
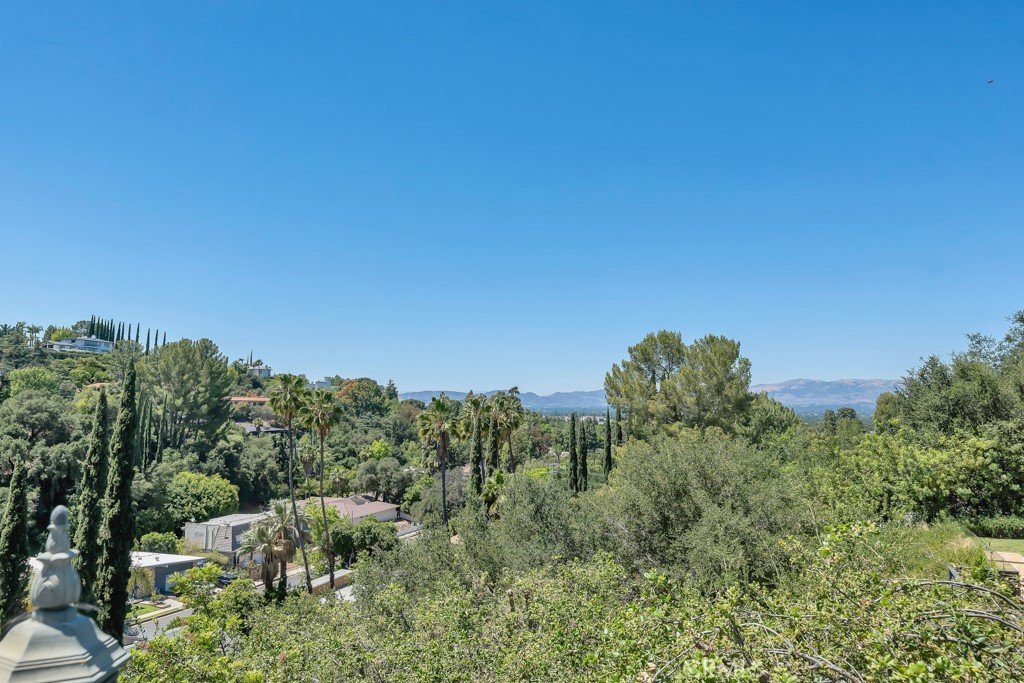
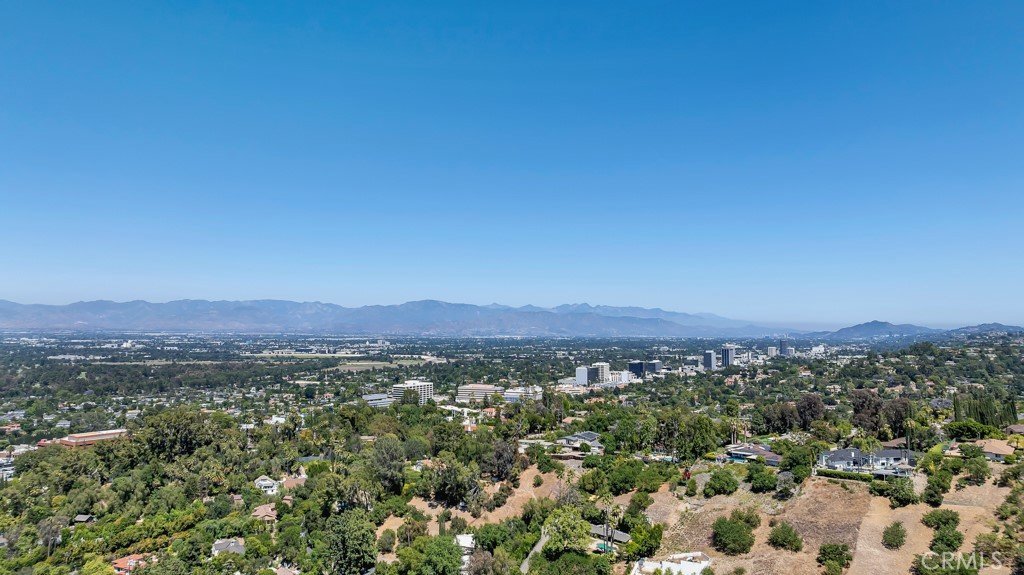
- View: CityLights,Hills,Mountains,Valley,TreesWoods
- County: Los Angeles
- MLS ID: SR26099539
Description
-
Description:
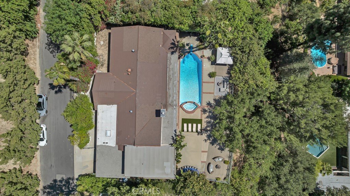
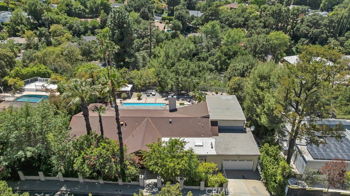
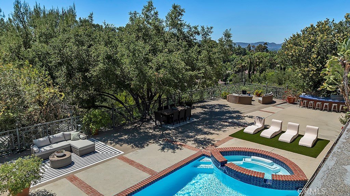
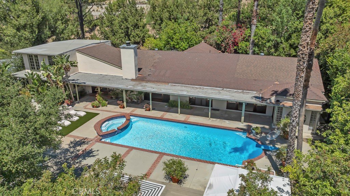
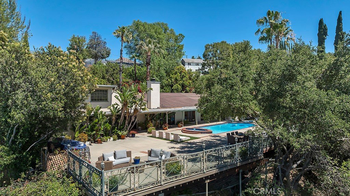
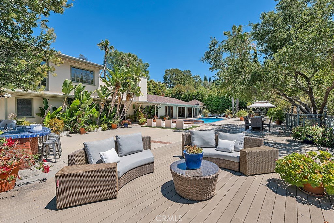
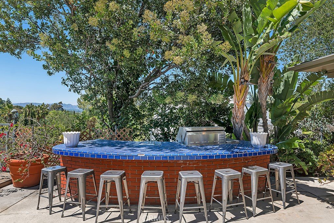
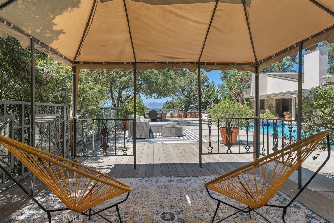
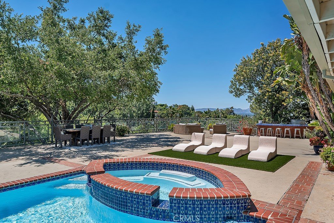
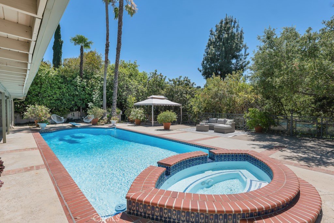
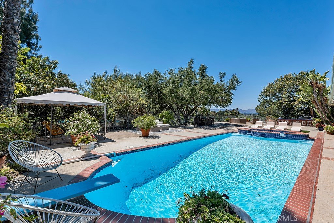
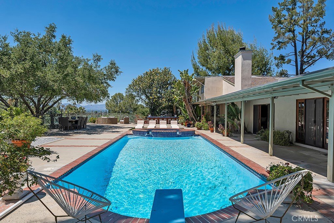
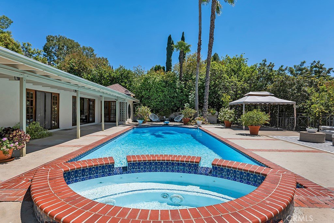
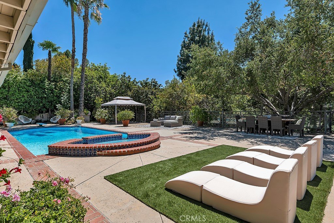
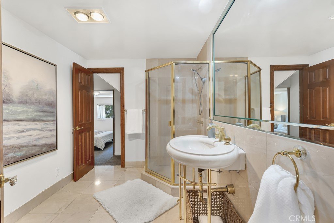
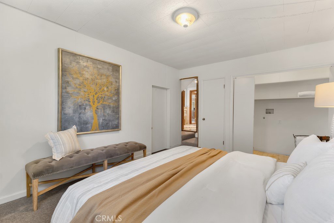
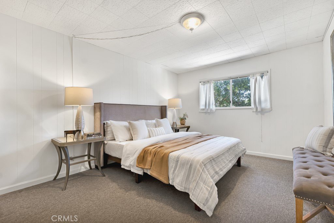
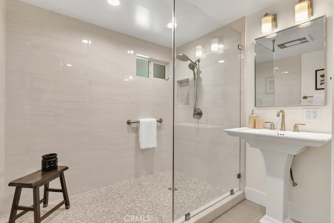
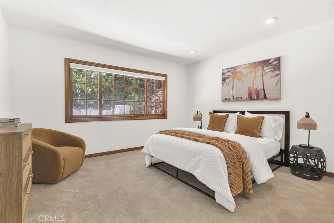
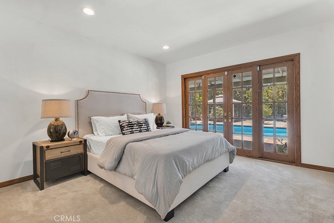
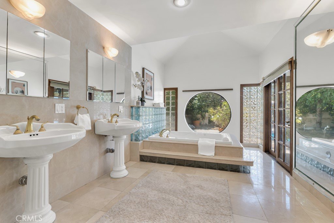
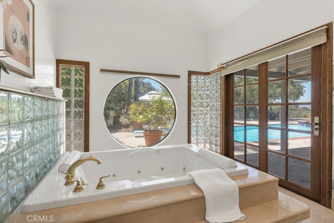
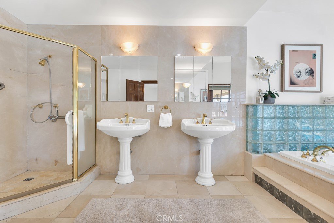
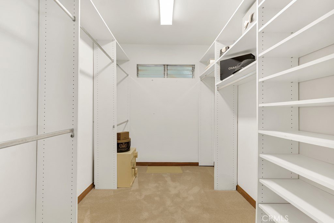
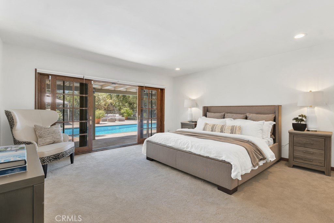
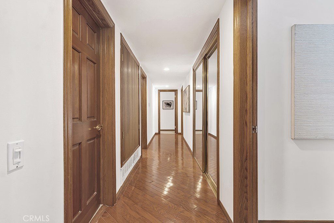
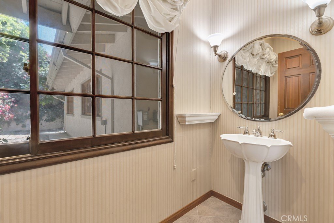
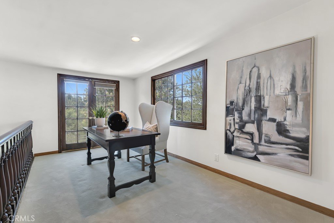
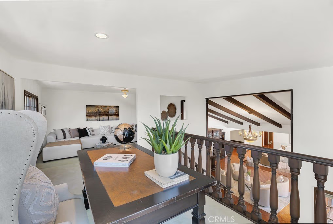
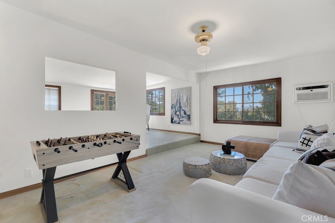
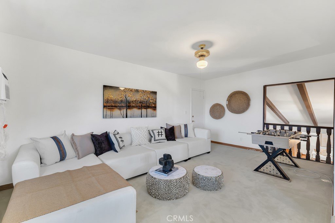
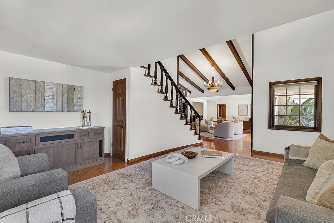
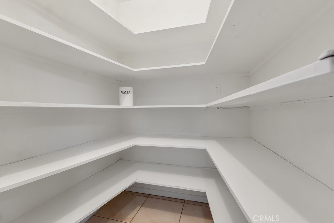
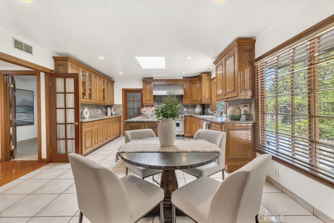
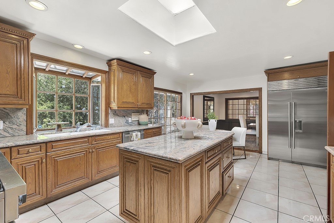
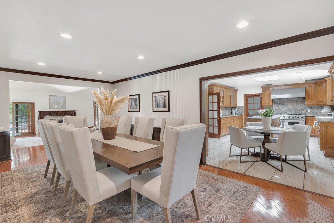
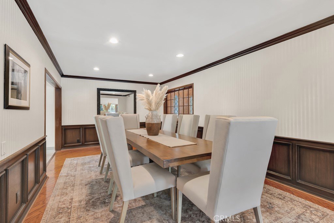
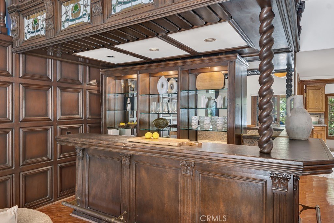
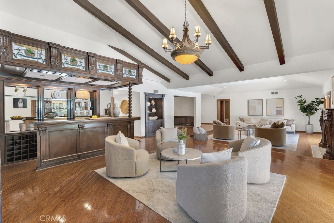
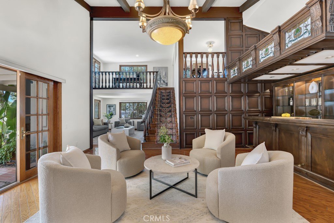
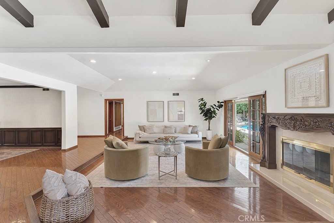
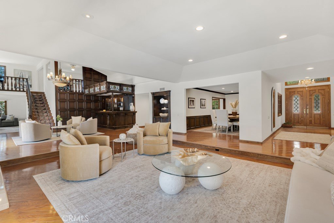
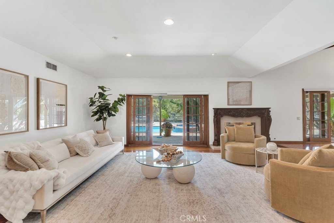
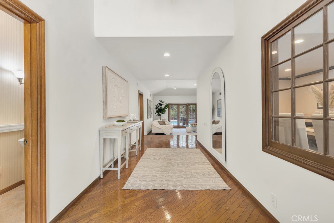
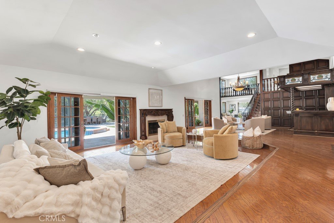
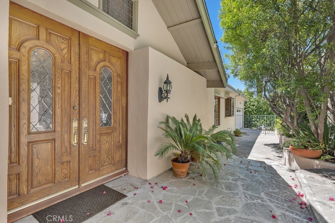
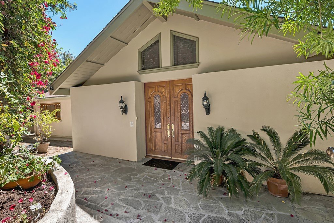
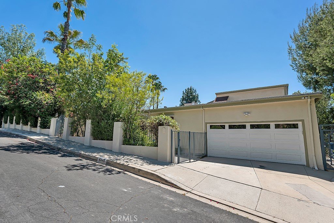
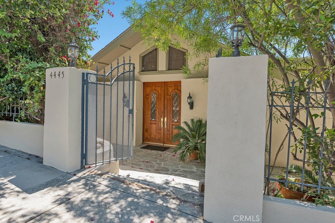
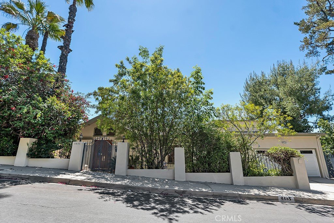
Nestled on a quiet cul-de-sac south of Ventura Boulevard in a prime Encino location, this exceptional residence offers the perfect blend of comfort, elegance, and functionality while presenting a wonderful opportunity to update and remodel into a truly spectacular estate. The primarily single-story floor plan with over 3800 sq. ft. includes a versatile two-room upstairs bonus wing, offering flexible space ideal for a private office suite, game room, gym, or creative studio. Boasting five bedrooms, including a maid’s room, and four bathrooms, the home welcomes you through double doors into a grand foyer that leads to a dramatic step-down living room with a fireplace. An adjacent lounge room with vaulted beamed ceilings and a wet bar creates the perfect setting for entertaining, while a separate family room provides additional gathering space. Hardwood floors flow throughout the main entertaining areas, enhancing the home’s warm and inviting atmosphere. The banquet-sized formal dining room is ideal for hosting large gatherings, while the gourmet kitchen is appointed with granite countertops, a center island, an eating area, stainless refrigerator/freezer, Viking six-burner range with double ovens, and a walk-in pantry. The luxurious primary suite features a walk-in closet and a spa-inspired bathroom with dual pedestal sinks, a soaking tub, and separate shower. The lush backyard offers breathtaking views of majestic trees, serene mountains, and sparkling valley lights. Designed for resort-style living and entertaining, the rear grounds include a pool and spa, built-in barbecue, and expansive deck. With its outstanding floor plan, generous scale, and premier location near Ventura Boulevard’s renowned shopping and dining, this property is the perfect canvas for a buyer to renovate, reimagine, and elevate it to its full potential. Located within the highly sought-after Encino Charter Elementary School district, this is a rare opportunity to create a dream home in one of Encino’s most desirable neighborhoods.
Show all description
Location
- Directions: From Ventura Blvd. and Louise go south to Oak View, turn left, and then an immediate right on Portico Place
- Lot Size Acres: 0.4113 acres
Building Details
Amenities & Features
- Pool Features: Gunite, InGround, Private
- Parking Features: GarageFacesFront, Garage
- Security Features: SecuritySystem
- Patio & Porch Features: Concrete,Deck
- Spa Features: Gunite,InGround,Private
- Accessibility Features: GrabBars
- Parking Total: 2
- Cooling: CentralAir
- Door Features: FrenchDoors
- Exterior Features: Barbecue
- Fireplace Features: LivingRoom
- Heating: Central
- Interior Features: BeamedCeilings, WetBar, BuiltInFeatures, BreakfastArea, CrownMolding, CathedralCeilings, SeparateFormalDiningRoom, GraniteCounters, RecessedLighting, SunkenLivingRoom, Bar, AllBedroomsDown, BedroomOnMainLevel, EntranceFoyer, MainLevelPrimary, PrimarySuite, WalkInPantry, WalkInClosets
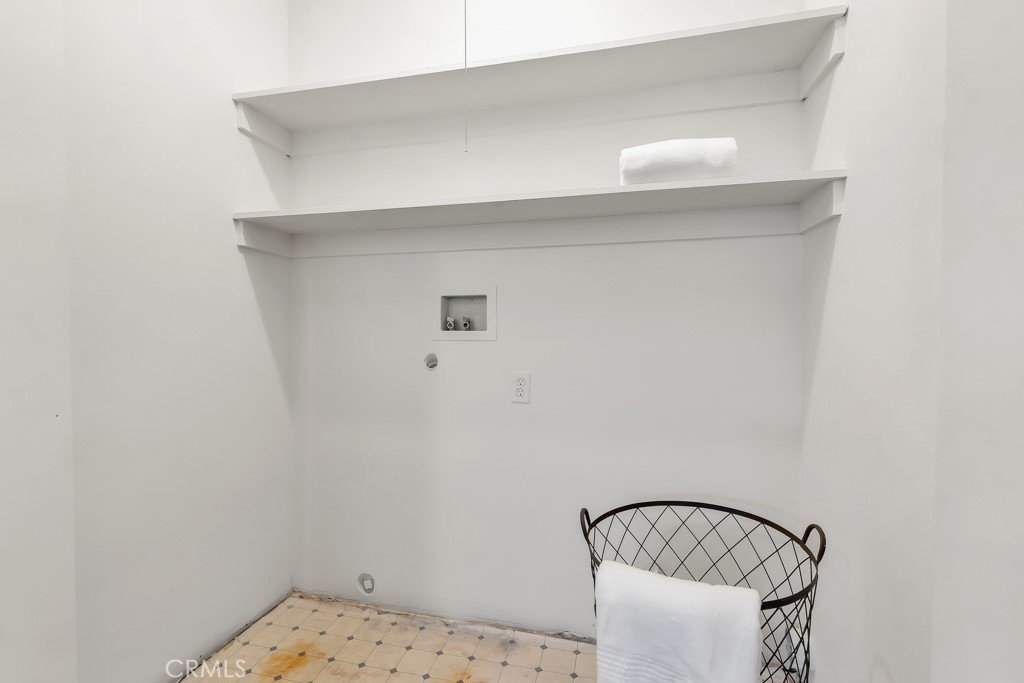
- Laundry Features: LaundryCloset
- Appliances: SixBurnerStove,BuiltInRange,DoubleOven,Dishwasher,Freezer,Disposal,GasOven,GasRange,Refrigerator,RangeHood,TrashCompactor
Nearby Schools
- Middle Or Junior School: Portola
- Elementary School: Encino
- High School: Birmingham
- High School District: Los Angeles Unified
Expenses, Fees & Taxes
- Association Fee: 0
Agent info
- Agent name: Carol Wolfe
- Agent MLS: F210062298
- Agent email: Carol@CarolWolfe.com
- Agent officephone: 818-990-0454
- Agent direct phone: 818-285-3688
Miscellaneous
- List Office Name: Rodeo Realty
- Listing Terms: Cash,CashToNewLoan
- Common Interest: None
- Community Features: Curbs,StreetLights,Sidewalks
- Virtual Tour URL Branded: https://vimeo.com/1191727464?share=copy&fl=sv&fe=ci
- Attribution Contact: Carol@CarolWolfe.com
