





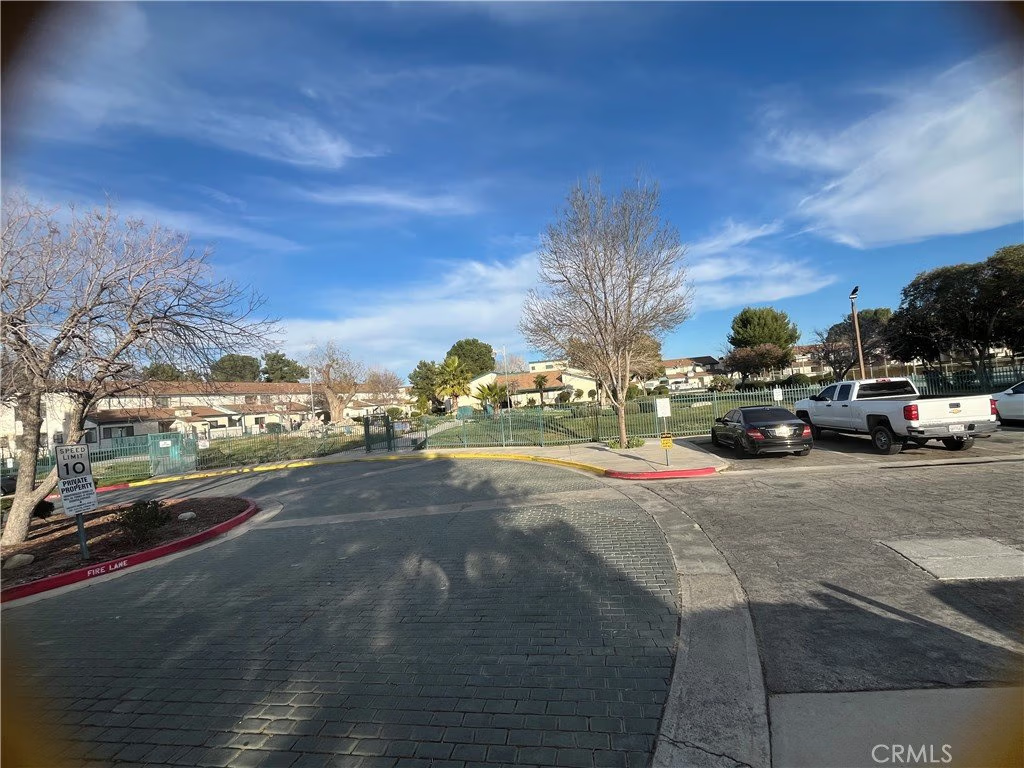
44508 15th E 12, Lancaster, CA, US, 93535
44508 15th E 12, Lancaster, CA, US, 93535Basics
- Date added: Added 7 months ago
- Category: Residential
- Type: Condominium
- Status: Active
- Bedrooms: 2
- Bathrooms: 2
- Area: 1056 sq ft
- Lot size: 159591, 159591 sq ft
- Year built: 1992
- Property Condition: Turnkey
- View: None
- County: Los Angeles
- MLS ID: SR26043811
Description
-
Description:
Make it your place. This 2-bedroom, 2-bathroom townhome offering 1,059 sq ft of comfortable living space at an exceptional value under $300,000.
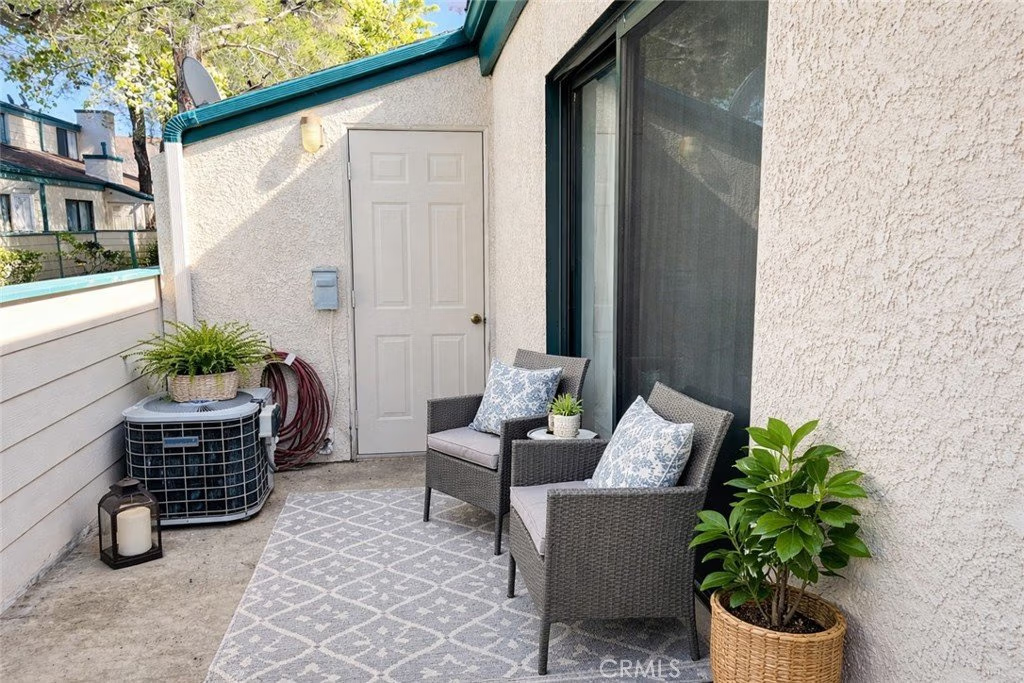
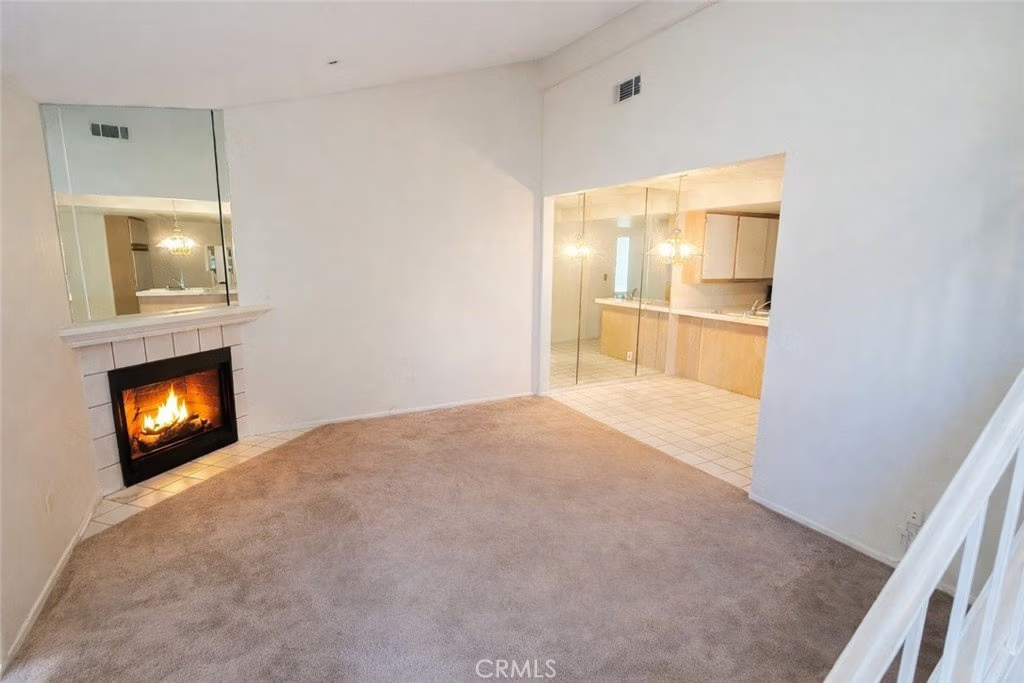
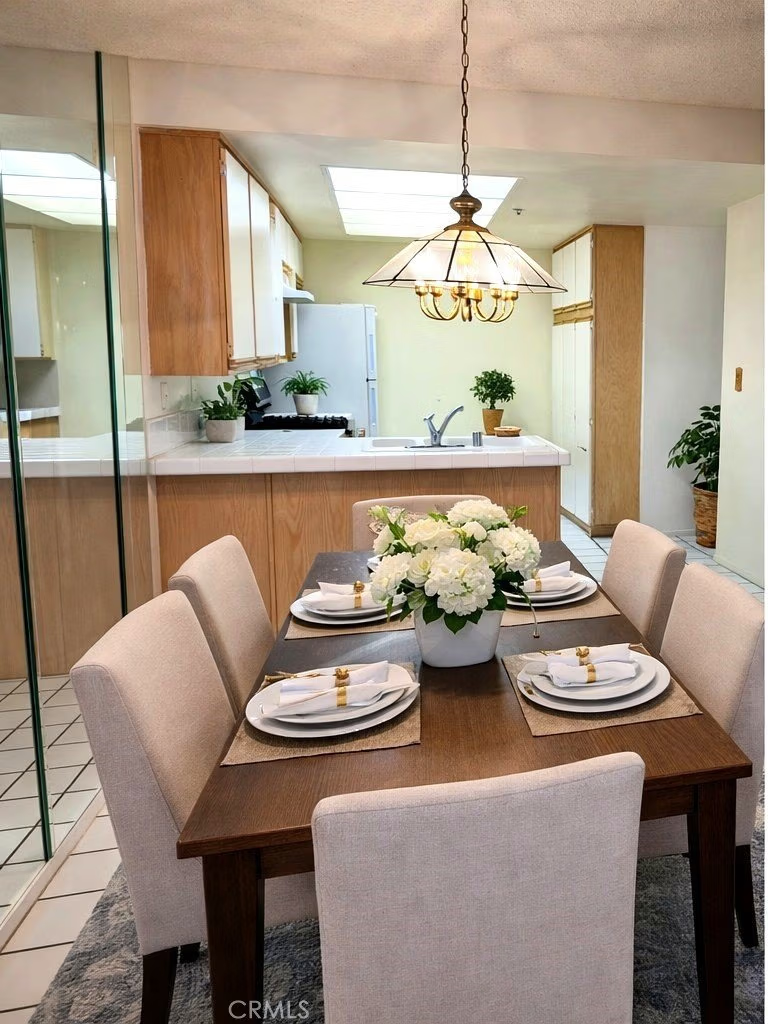
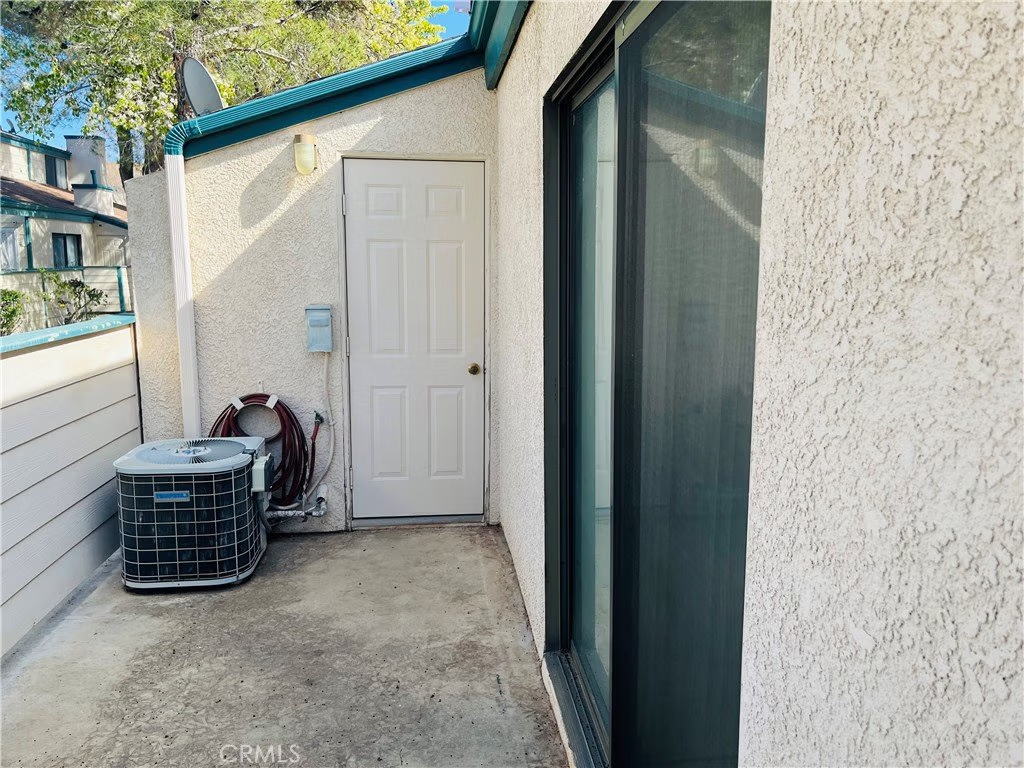
This well-maintained home features a bright and functional layout with a spacious living room and cozy fireplace, dedicated dining area, and private patio perfect for relaxing or entertaining.
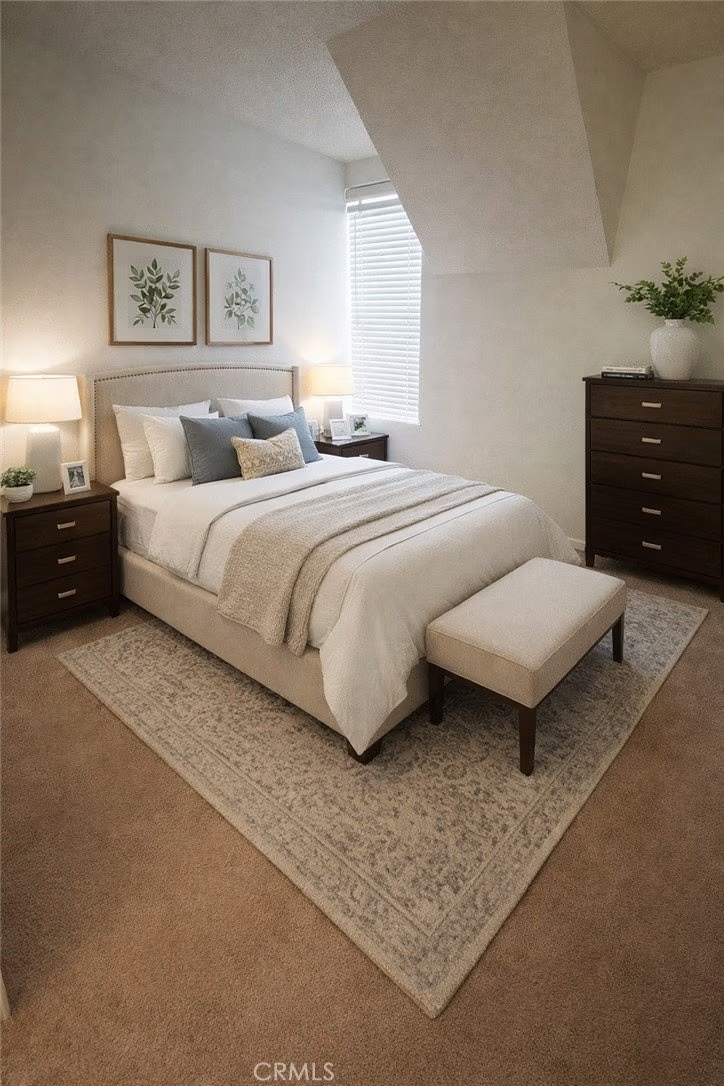
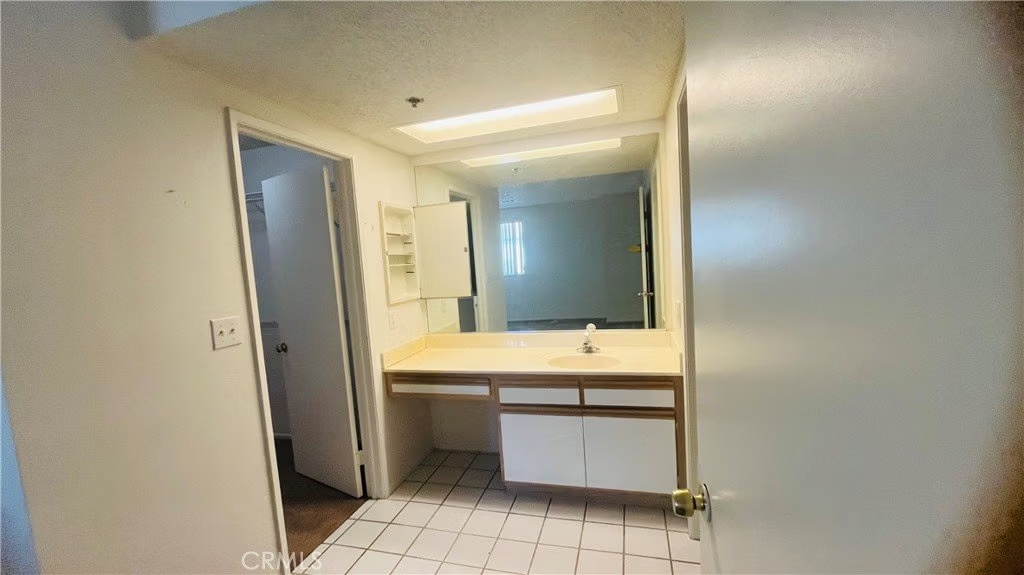
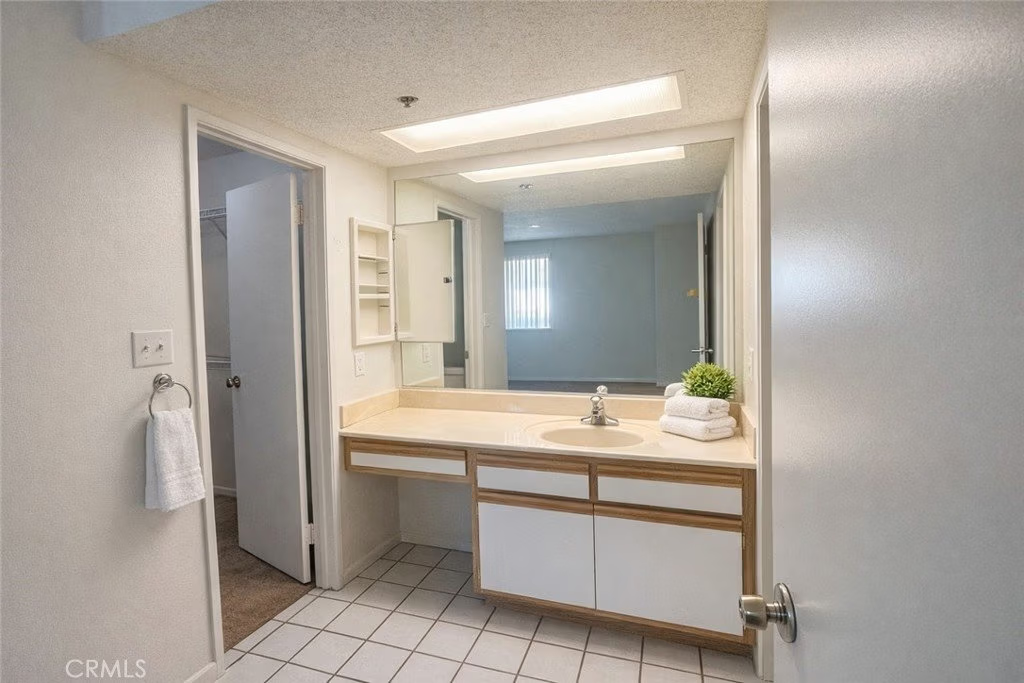
One bedroom and full bathroom are conveniently located downstairs, while the second bedroom with its own full bathroom is upstairs, offering privacy and flexibility for guests, roommates, or a home office setup.
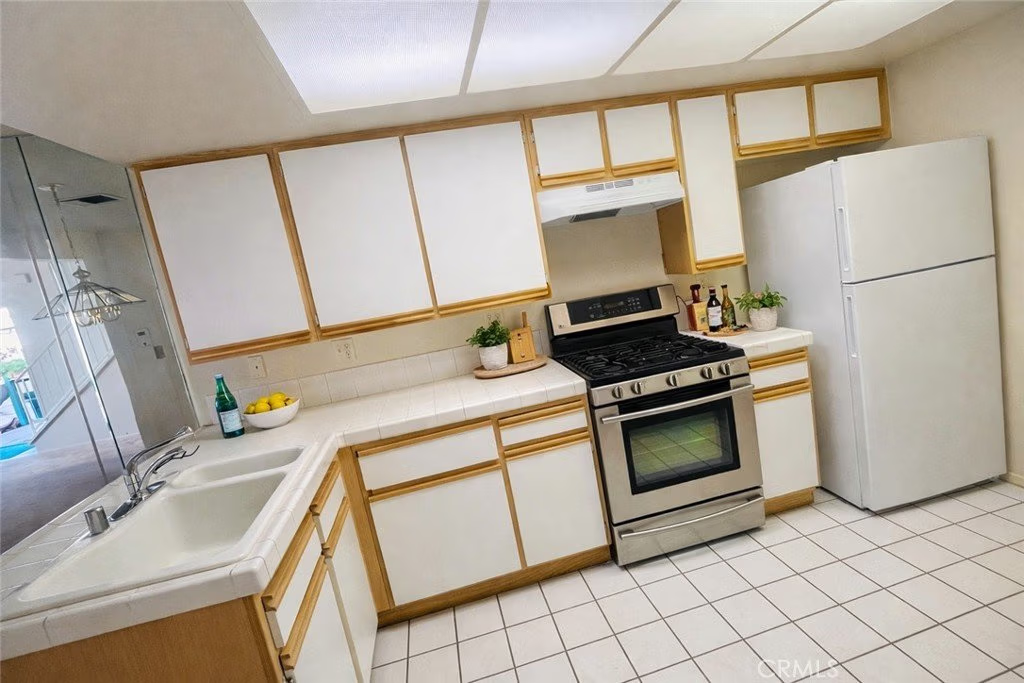
The kitchen provides ample cabinet storage and opens to the main living space for easy everyday living.
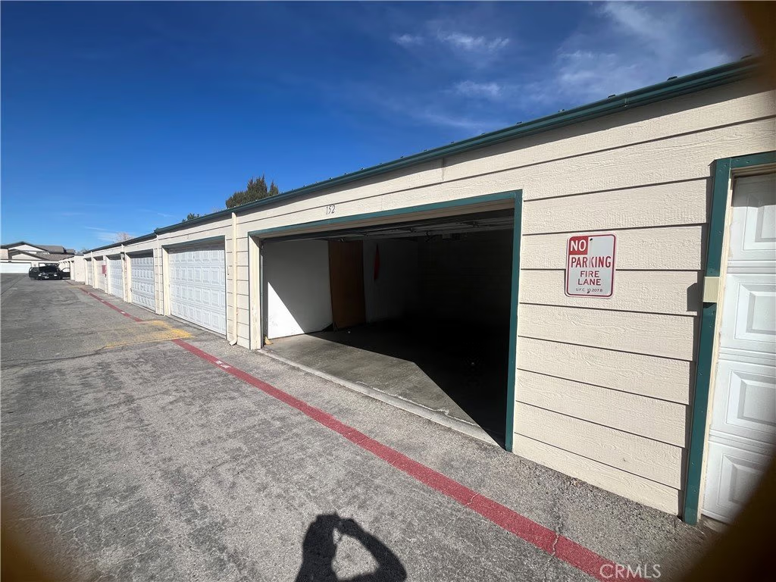
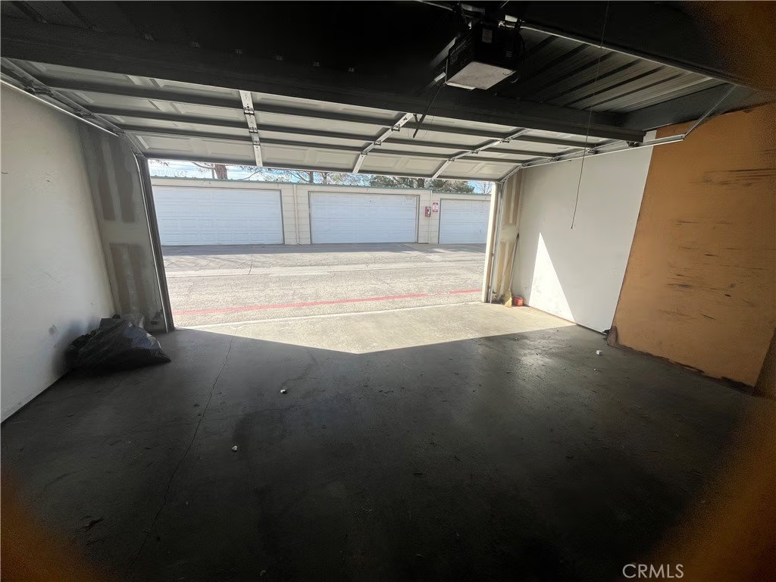
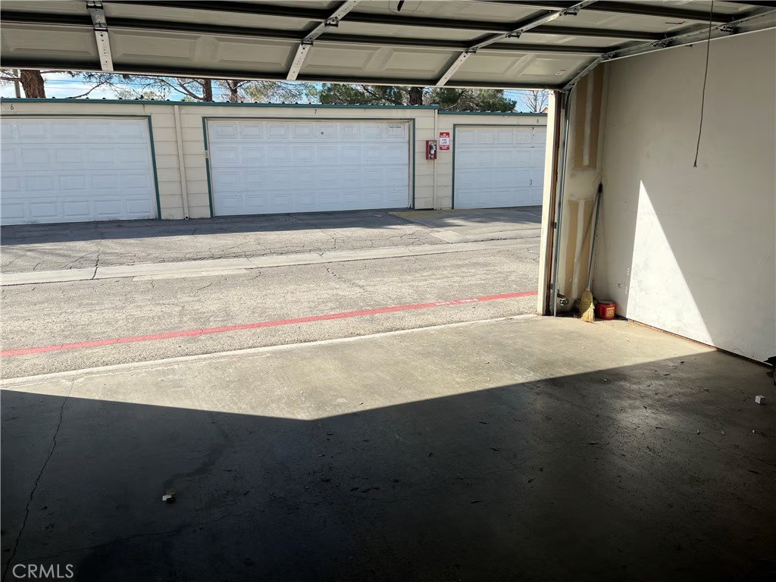
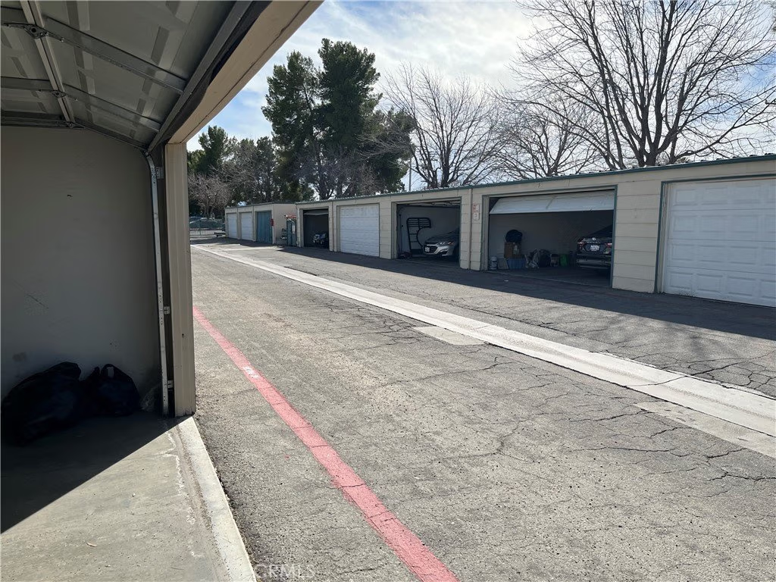
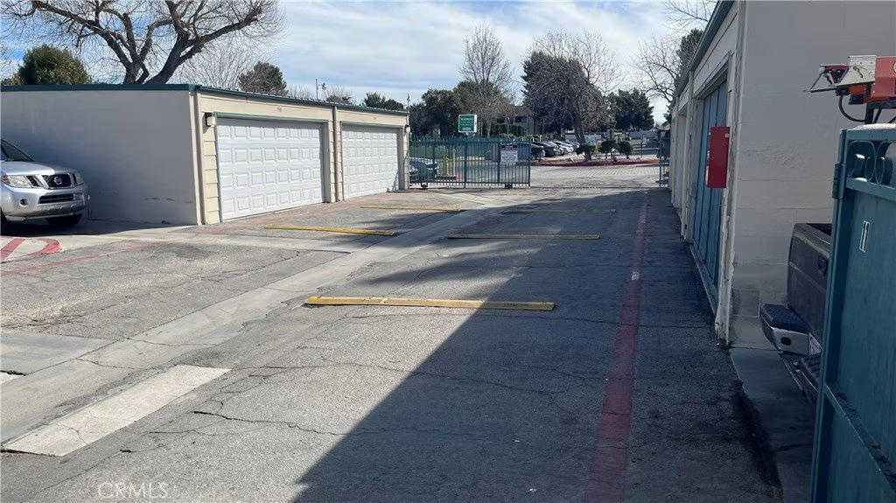
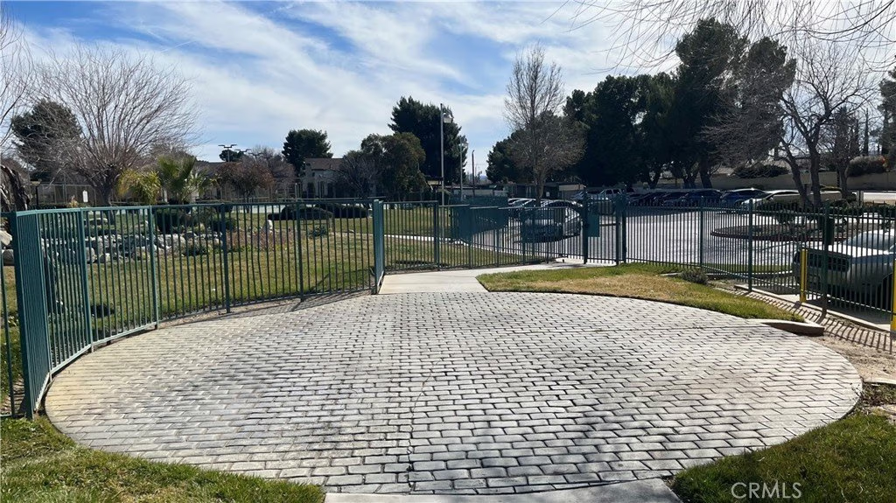
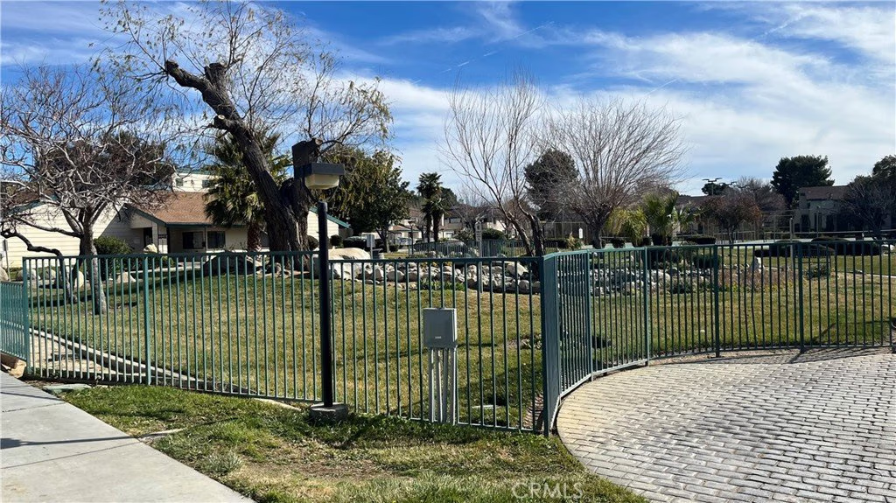
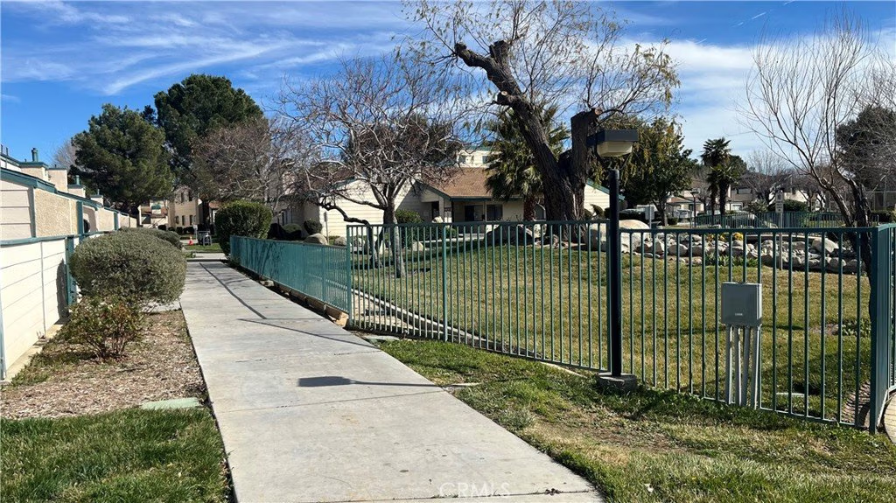
Additional highlights include a detached two-car garage with remote control access, in-unit laundry area, community greenbelt and open space, and well-kept grounds. HOA is $389 and covers community maintenance.
Ideal for first-time homebuyers looking to stop renting and start building equity, and a strong opportunity for first-time investors seeking rental potential in a well-maintained community.
Affordable, functional, and ready for its next owner.
Show all description
Location
- Directions: East from 14 FWY on 15th street between Lancaster Blvd. and avenue J.
- Lot Size Acres: 3.6637 acres
Building Details
Amenities & Features
- Pool Features: Community, Association
- Parking Features: DoorMulti, DoorSingle, Garage, OnSite, SeeRemarks
- Security Features: CarbonMonoxideDetectors, FireDetectionSystem, SecurityGate, SmokeDetectors
- Patio & Porch Features: Open,Patio
- Parking Total: 2
- Association Amenities: CallForRules,Clubhouse,ControlledAccess,SportCourt,MaintenanceGrounds,Insurance,Management,MaintenanceFrontYard,OutdoorCookingArea,Barbecue,Pool,PetRestrictions,PetsAllowed,Sauna,SpaHotTub,TennisCourts,Trash,Water
- Utilities: ElectricityConnected,NaturalGasConnected,SewerConnected,SeeRemarks,WaterConnected
- Window Features: DoublePaneWindows
- Cooling: CentralAir,Gas
- Electric: Volts220InLaundry
- Fireplace Features: LivingRoom
- Heating: Central
- Interior Features: OpenFloorplan, Storage, TileCounters, BedroomOnMainLevel
- Laundry Features: WasherHookup,ElectricDryerHookup,UpperLevel
- Appliances: FreeStandingRange,GasWaterHeater,Refrigerator
Nearby Schools
- High School District: Lancaster
Expenses, Fees & Taxes
- Association Fee: $397.80
Agent info
- Agent name: Herbert Rivas
- Agent MLS: F165200287
- Agent email: hrhr10@gmail.com
- Agent officephone: 323-643-9162
Miscellaneous
- Association Fee Frequency: Monthly
- List Office Name: Equity Smart Real Estate Serv.
- Listing Terms: Cash,CashToNewLoan,Conventional,CalVetLoan,Exchange1031,FHA,FannieMae,VaLoan
- Common Interest: Condominium
- Community Features: Curbs,StreetLights,Suburban,Pool
- Attribution Contact: 818-517-7826
