




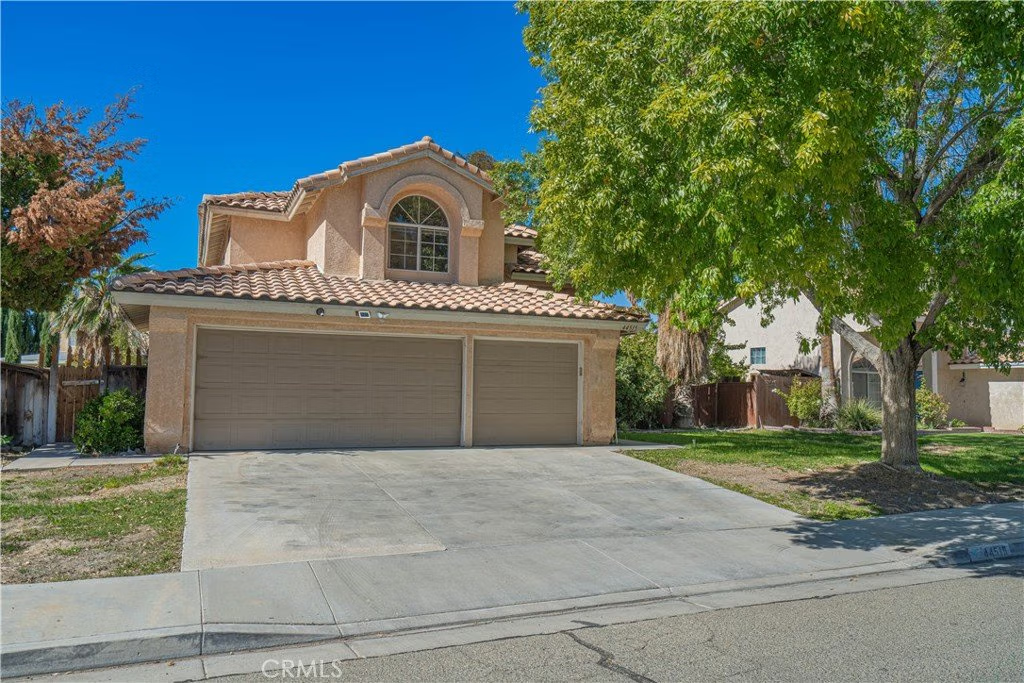
44515 Tarragon Drive, Lancaster, CA, US, 93536
44515 Tarragon Drive, Lancaster, CA, US, 93536Basics
- Date added: Added 5 months ago
- Category: Residential
- Type: SingleFamilyResidence
- Status: Active
- Bedrooms: 4
- Bathrooms: 3
- Area: 2060 sq ft
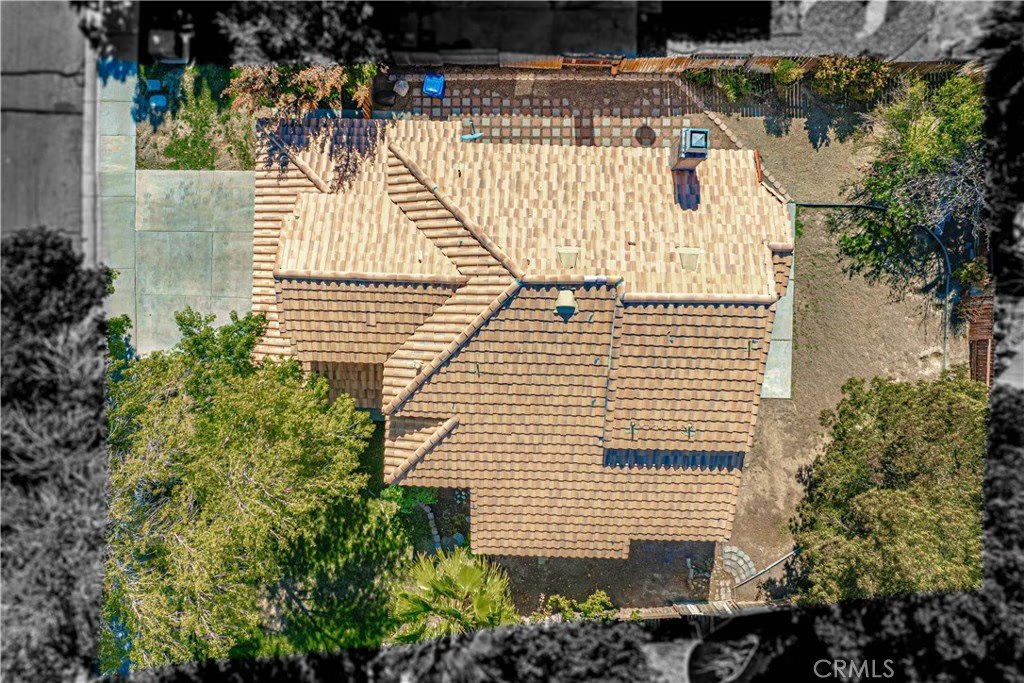
- Lot size: 7116, 7116 sq ft
- Year built: 1991
- View: None
- County: Los Angeles
- MLS ID: SR26061875
Description
-
Description:
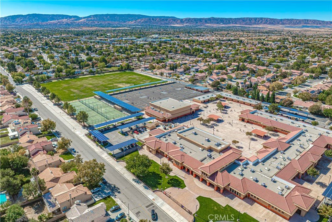
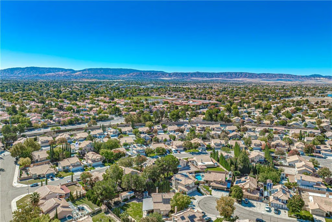
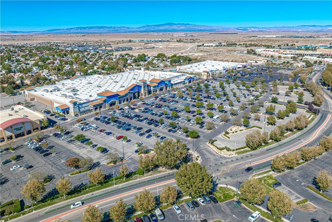
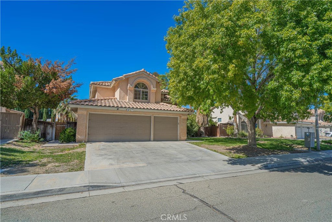
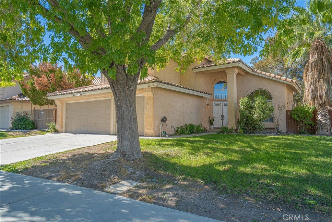
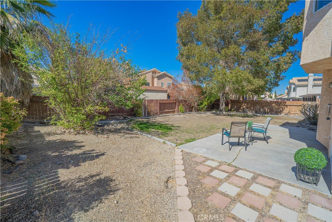
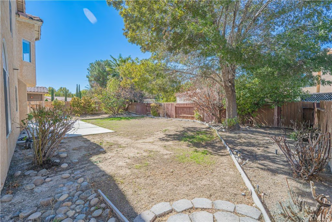
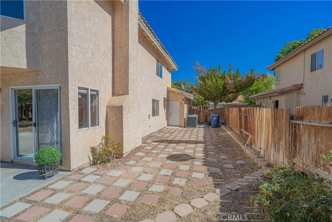
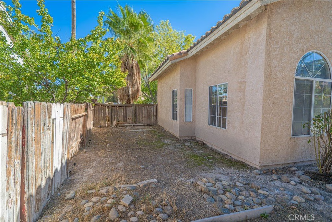
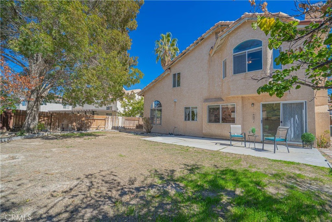
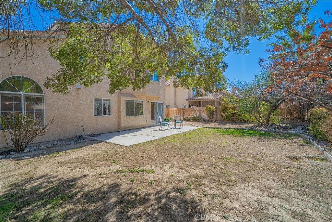
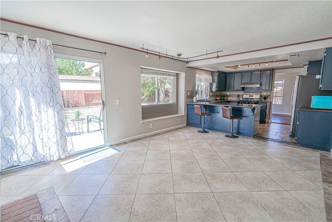
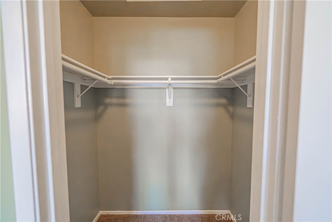
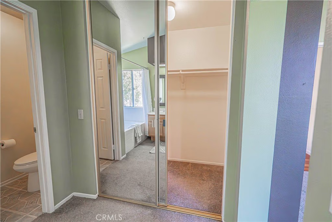
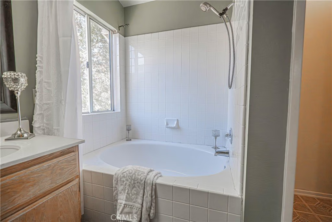
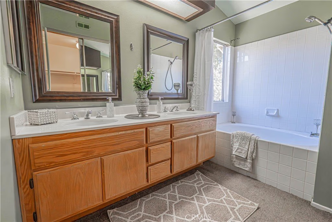
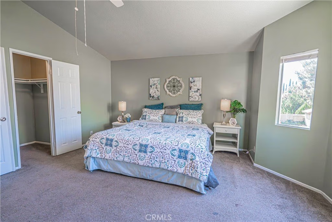
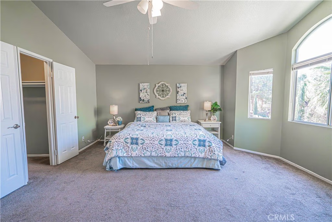
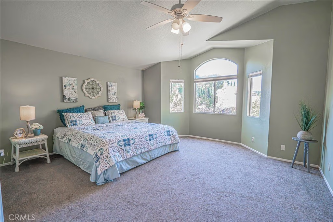
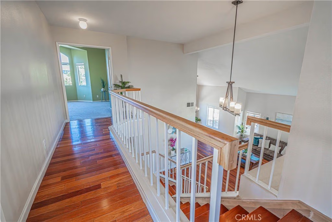
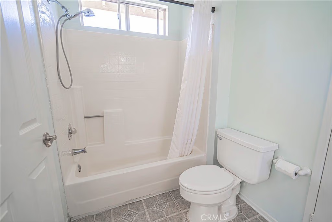
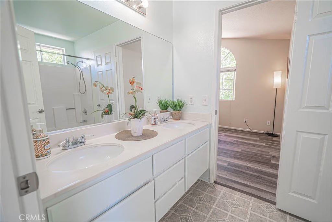
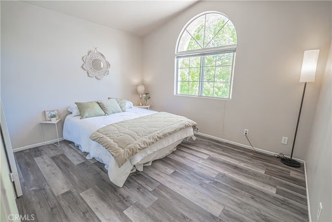
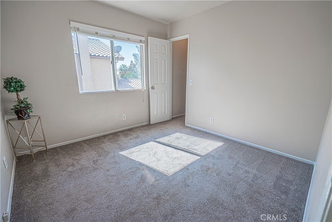
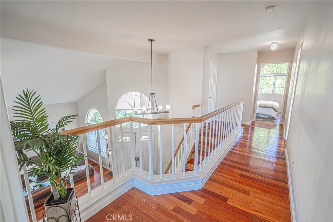
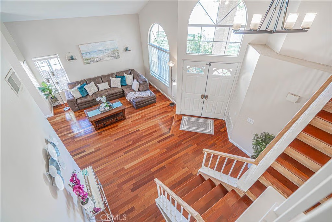
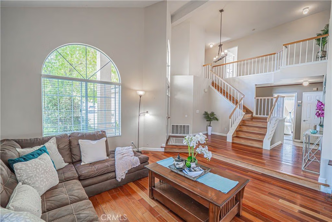
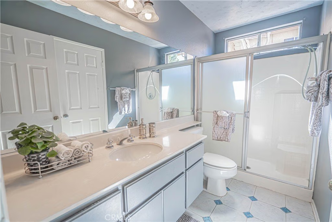
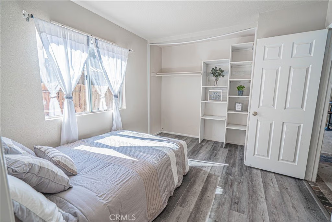
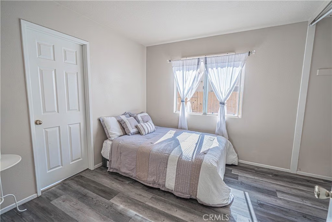
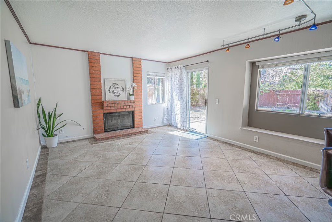
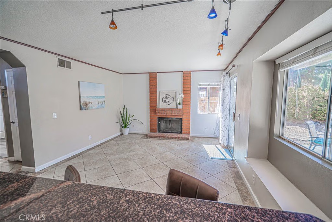
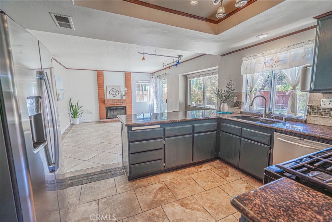
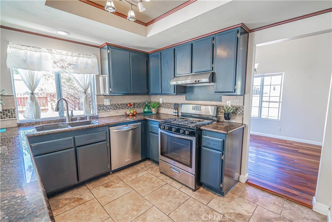
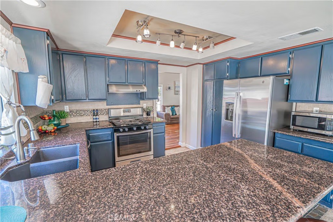
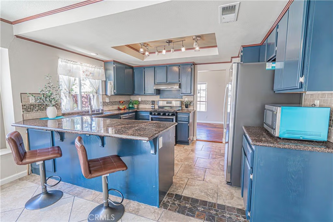
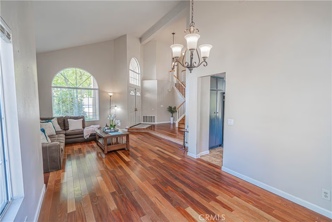
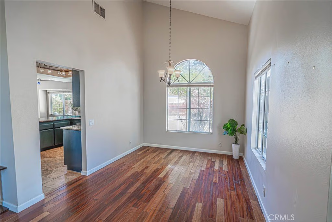
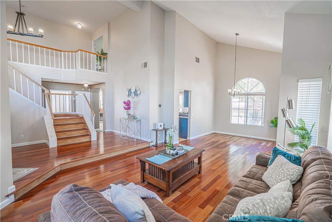
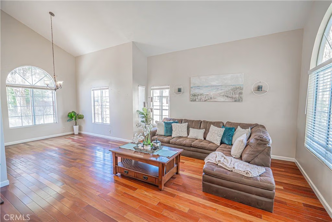
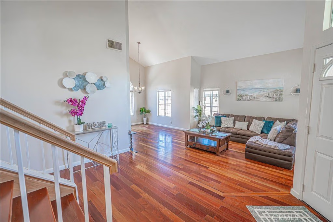
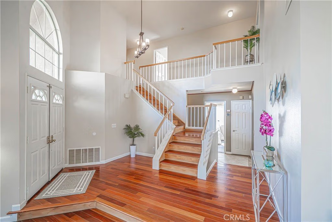
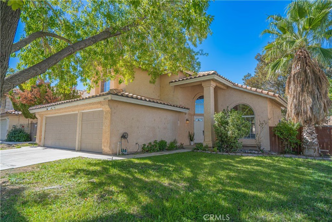
This Beautifully Kept 4-bedroom, 3-bath residence with a 3-car garage is ideally situated within walking distance of popular shops and restaurants. Enter through a grand foyer with vaulted ceilings that flow into a bright, open living and dining area—perfect for hosting. Enjoy elegant hardwood floors, a graceful staircase, and plenty of natural light. The modern kitchen features quartz countertops, a stainless-steel stove and dishwasher, tile flooring, generous cabinetry, and a large breakfast bar that connects to the cozy family room with a charming stone fireplace. A convenient downstairs bedroom and full bath add flexibility for guests or multigenerational living. Upstairs, discover three spacious bedrooms, including two that share a Jack & Jill bath with dual sinks. The primary suite offers a luxurious retreat with a walk-in closet and an ensuite bath/shower combo, with dual sinks. Step outside to a generous backyard adorned with shade trees and additional side yard space ideal for relaxation, entertaining, barbecues, or play. Don’t miss out on this opportunity to own this stylish home in West Lancaster, where comfort and convenience meet!
Show all description
Location
- Directions: Take the 14 Fwy North, Exit Ave J & 20th West, (Turn Left), to J-8 (Turn Right), to 25th St West (Turn Right). Continue and Pass Ave J, to Central Court (Make Immediate Left), onto Tarragon Dr (immediate Left) House is on your immediate right.
- Lot Size Acres: 0.1634 acres
Building Details
- Structure Type: House
- Water Source: Public
- Architectural Style: Traditional
- Lot Features: BackYard,FrontYard,SprinklersInRear,SprinklersInFront,Lawn,RectangularLot,SprinklersManual
- Sewer: PublicSewer
- Common Walls: NoCommonWalls
- Construction Materials: Stucco
- Fencing: Wood
- Foundation Details: Slab
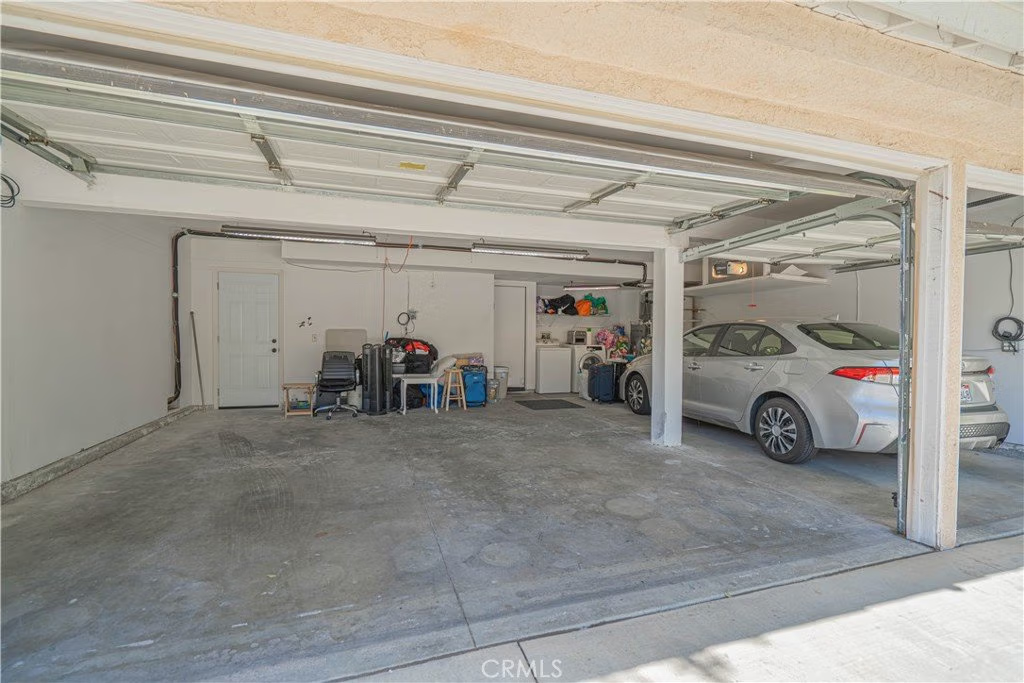
- Garage Spaces: 3
- Levels: Two
- Floor covering: Carpet, Laminate, Tile, Wood
Amenities & Features
- Pool Features: None
- Parking Features: DoorMulti, DirectAccess, Driveway, Garage
- Patio & Porch Features: Concrete
- Spa Features: None
- Parking Total: 3
- Roof: Tile
- Utilities: ElectricityConnected,NaturalGasConnected,SewerConnected,WaterConnected
- Window Features: BayWindows
- Cooling: CentralAir
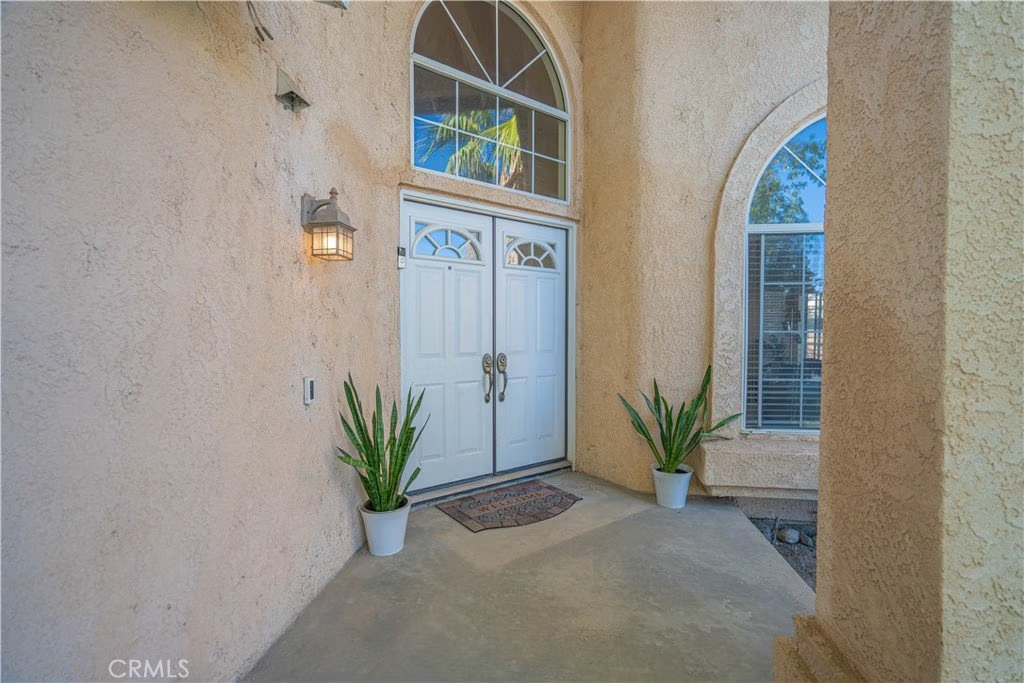
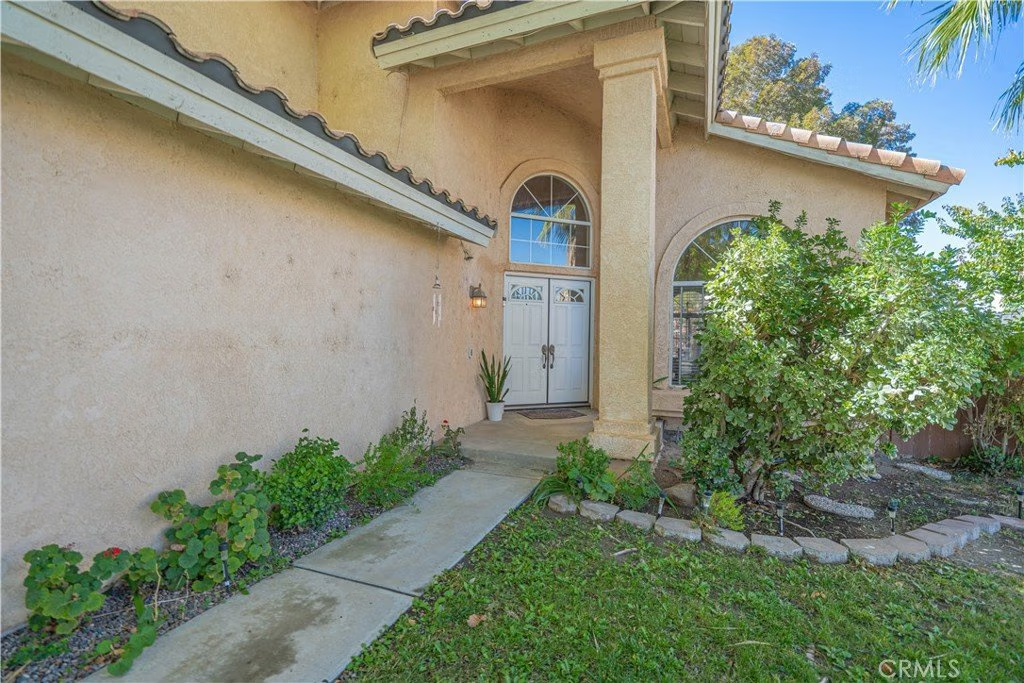
- Door Features: DoubleDoorEntry,SlidingDoors
- Fireplace Features: FamilyRoom, WoodBurning
- Heating: Central
- Interior Features: BreakfastBar, CeilingFans, SeparateFormalDiningRoom, HighCeilings, InLawFloorplan, OpenFloorplan, QuartzCounters, SunkenLivingRoom, JackAndJillBath, WalkInClosets
- Laundry Features: InGarage
- Appliances: Dishwasher,Disposal,GasOven,GasRange
Nearby Schools
- High School District: Lancaster
Expenses, Fees & Taxes
- Association Fee: 0
Agent info
- Agent name: Lisa Hamlin
- Agent MLS: F207094482
- Agent email: thehamlinteam@gmail.com
- Agent officephone: 661-284-7615
- Agent direct phone: 661-547-3173
Miscellaneous
- List Office Name: Realty One Group Success
- Listing Terms: Cash,Conventional,Contract,CalVetLoan,FHA
- Common Interest: None
- Community Features: Curbs,StreetLights,Sidewalks
- Exclusions: Washer/Dryer and Refrigerator. (May be negotiable).
- Inclusions: Dishwasher, Gas Stove
- Attribution Contact: 661-547-3173
