











44550 15th Street E 8, Lancaster, CA, US, 93535
44550 15th Street E 8, Lancaster, CA, US, 93535
$235,000
Request infoBasics
- Date added: Added 2 months ago
- Category: Residential
- Type: Condominium
- Status: Active
- Bedrooms: 2
- Bathrooms: 2
- Area: 1056 sq ft
- Lot size: 131243, 131243 sq ft
- Year built: 1992
- View: Neighborhood
- Zoning: LRRPD750020UDP
- County: Los Angeles
- MLS ID: SR26145199
Description
-
Description:
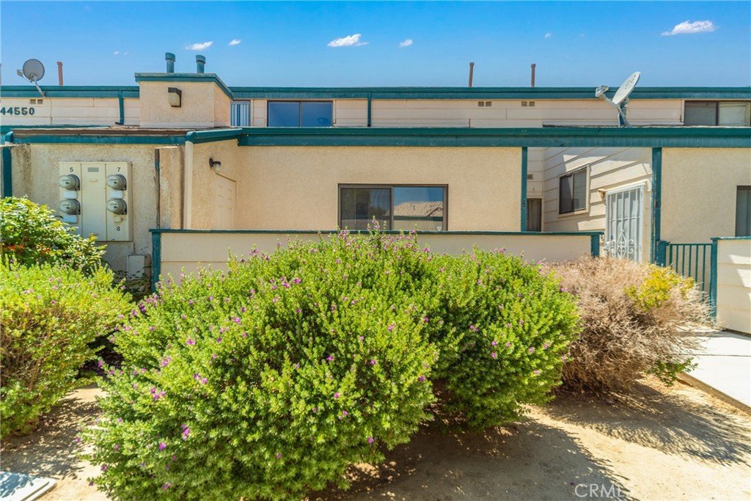
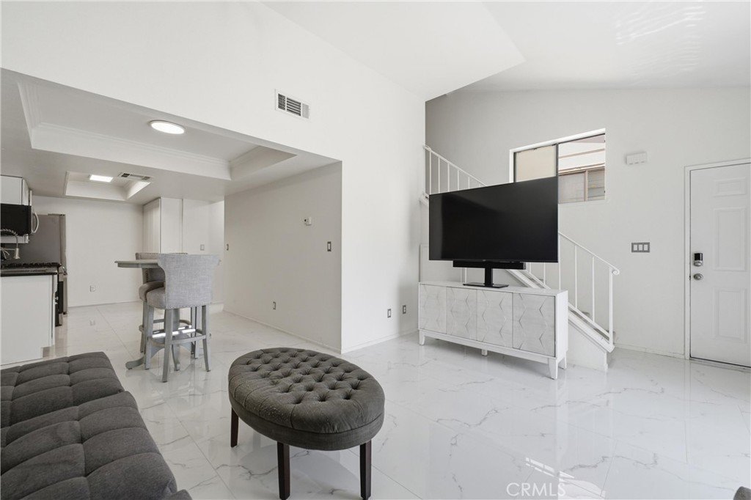
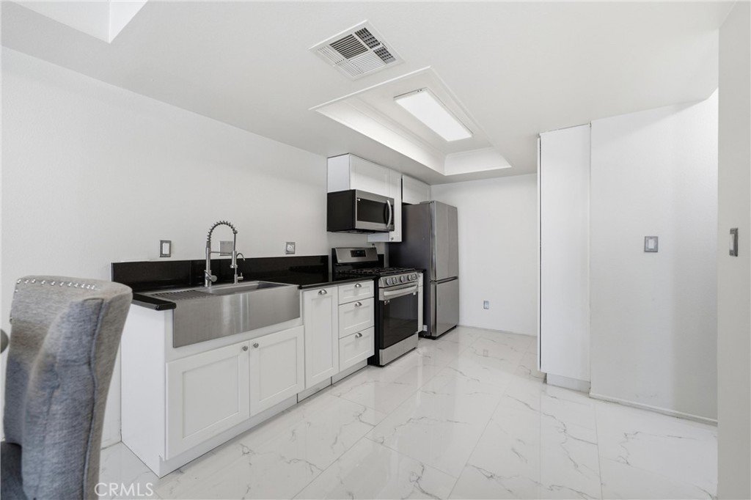
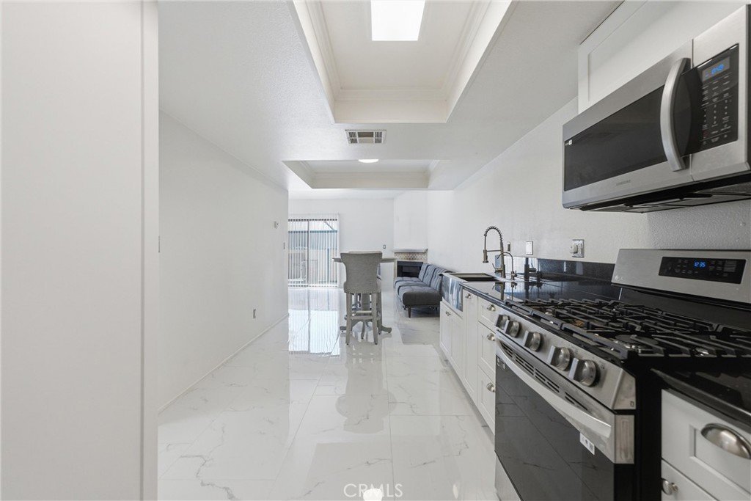
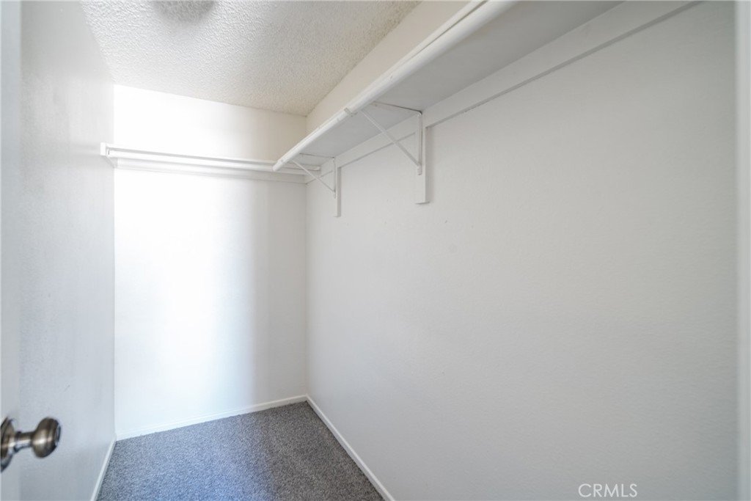
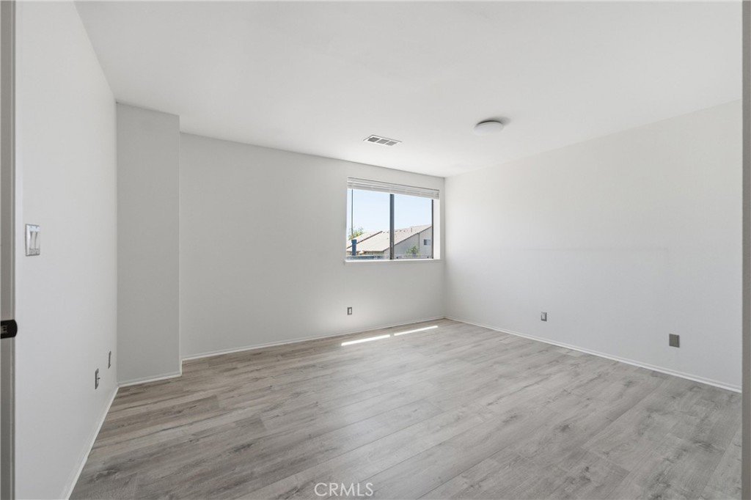
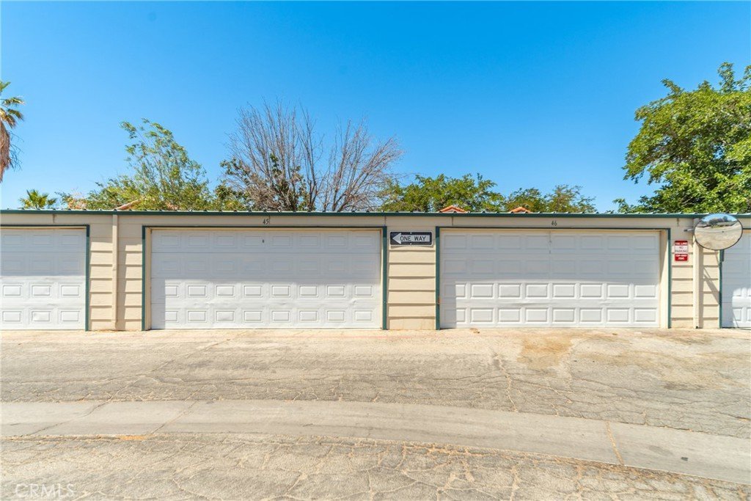
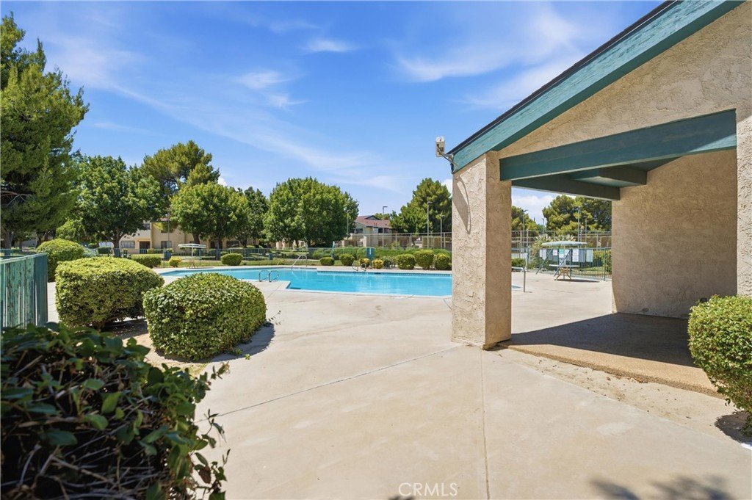
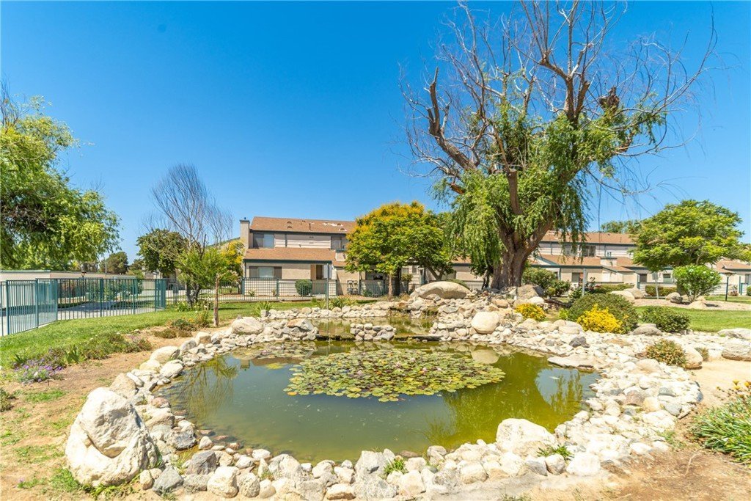
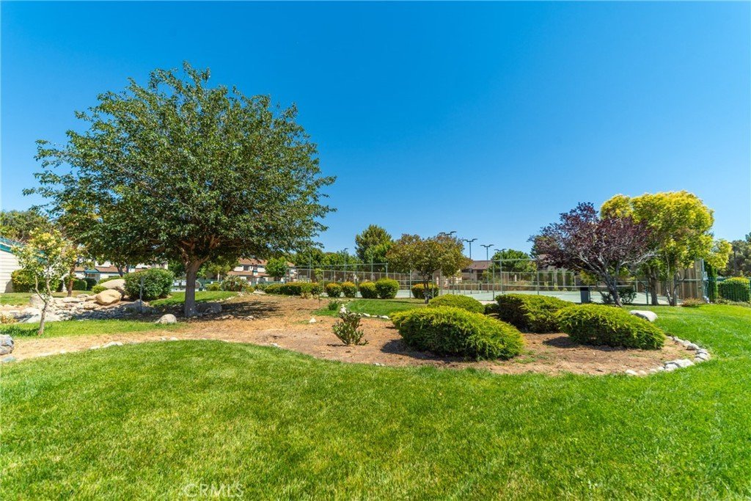
Updated condo located in Willow Creek Townhomes in Lancaster. Open floorplan includes dining room, living room with cozy fireplace. New flooring throughout including tile downstairs and waterproof vinyl plank flooring on stairs and upper level. New cabinets, granite countertops and appliances in the kitchen. One bedroom and full bathroom located downstairs. Indoor laundry. Private patio with storage closet. Detached 2 car garage. This Gated Community features a pool, tennis courts, & lush grounds with BBQ area. HOA Fee covers water, trash, exterior maintenance. Close to schools & shopping.
Show all description
Location
- Directions: 14 Freeway exit 20th St. W., right to Ave. J, right to 15th St. E., left to complex
- Lot Size Acres: 3.0129 acres
Building Details
- Structure Type: House
- Water Source: Public
- Sewer: PublicSewer
- Common Walls: TwoCommonWallsOrMore
- Garage Spaces: 2
- Levels: Two
Amenities & Features
- Pool Features: Community, InGround, Association
- Parking Features: DoorMulti, Garage, GarageDoorOpener
- Parking Total: 2
- Association Amenities: Clubhouse,Barbecue,Pool,TennisCourts,Water
- Cooling: CentralAir
- Fireplace Features: LivingRoom
- Heating: Central
- Interior Features: GraniteCounters, OpenFloorplan, RecessedLighting, BedroomOnMainLevel, PrimarySuite
- Laundry Features: Inside,UpperLevel
Nearby Schools
- High School District: Antelope Valley Union
Expenses, Fees & Taxes
- Association Fee: $397.50
Agent info
- Agent name: Amy Heath
- Agent MLS: F150500362
- Agent email: amyheathrealtor@gmail.com
- Agent officephone: 661-948-4646
- Agent direct phone: 661-618-6970
Miscellaneous
- Association Fee Frequency: Monthly
- List Office Name: Berkshire Hathaway HomeServices Troth, Realtors
- Listing Terms: Cash,Conventional,Exchange1031
- Common Interest: Condominium
- Community Features: Curbs,Suburban,Sidewalks,Pool
- Exclusions: Washer, dryer, refrigerator, TV
- Attribution Contact: amyheathrealtor@gmail.com
Ask an Agent About This Home
Powered by Estatik
