







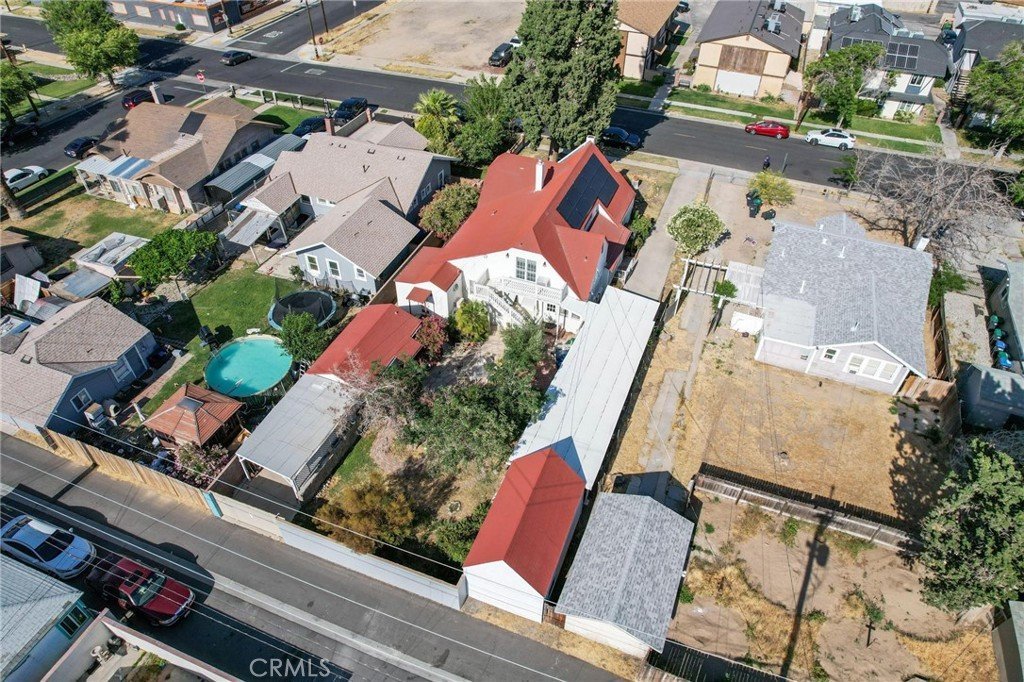
44651 Beech Avenue, Lancaster, CA, US, 93534
44651 Beech Avenue, Lancaster, CA, US, 93534Basics
- Date added: Added 2 months ago
- Category: Residential
- Type: SingleFamilyResidence
- Status: Active
- Bedrooms: 4
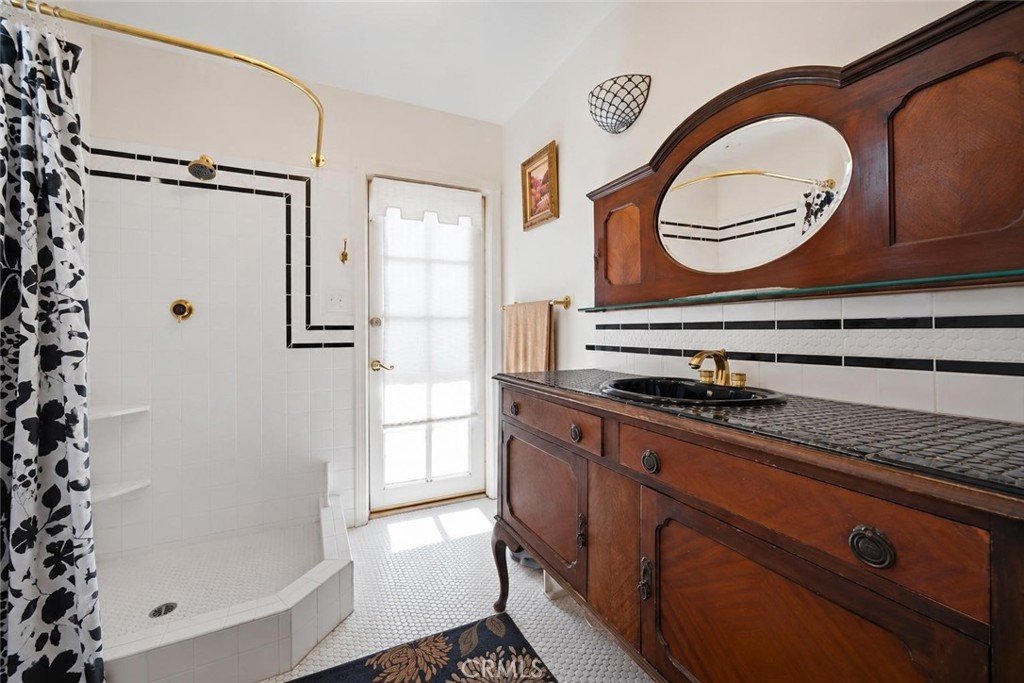
- Bathrooms: 3
- Area: 1727 sq ft
- Lot size: 8885, 8885 sq ft
- Year built: 1922
- View: Neighborhood
- County: Los Angeles
- MLS ID: SR26125173
Description
-
Description:
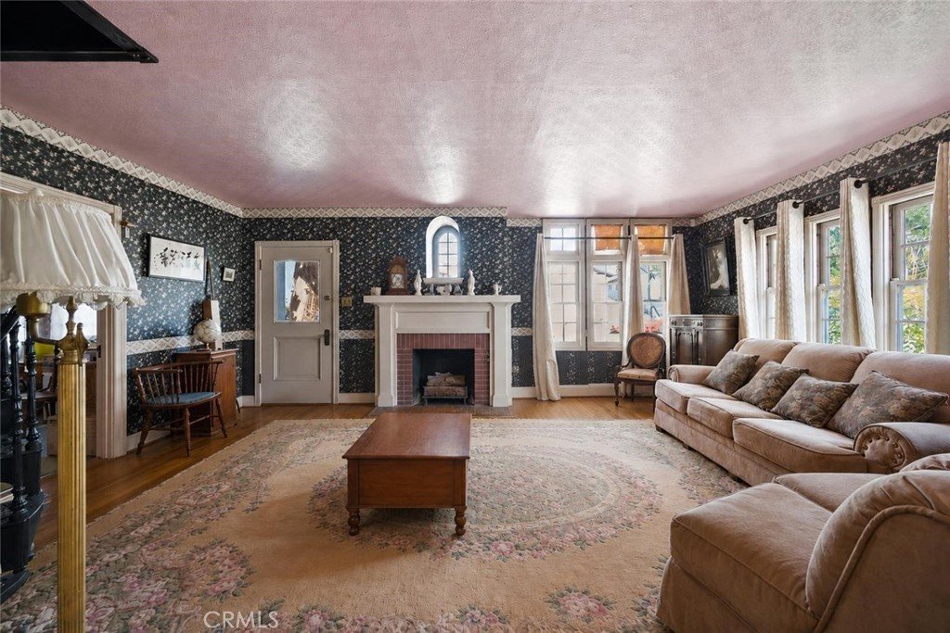
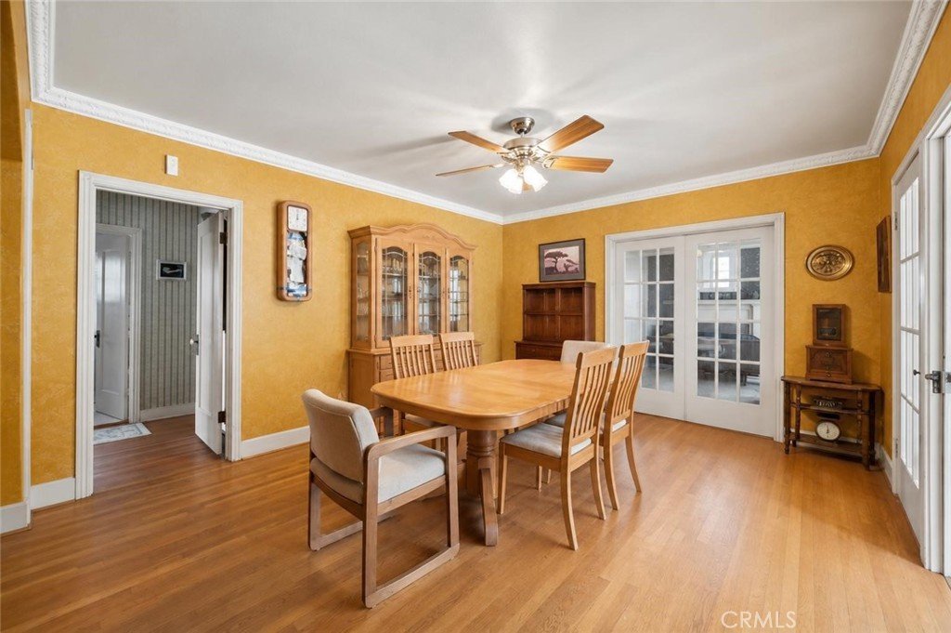
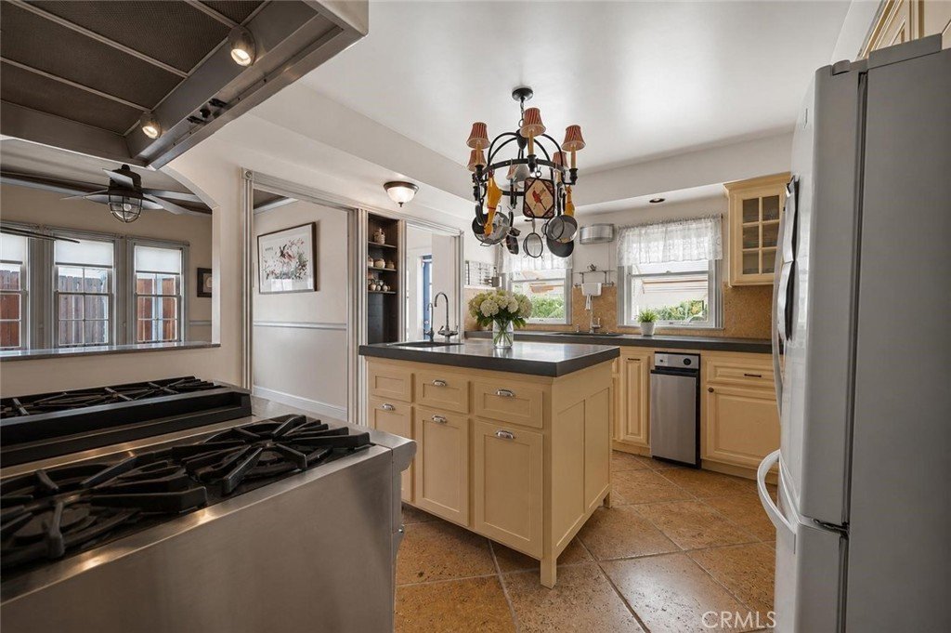
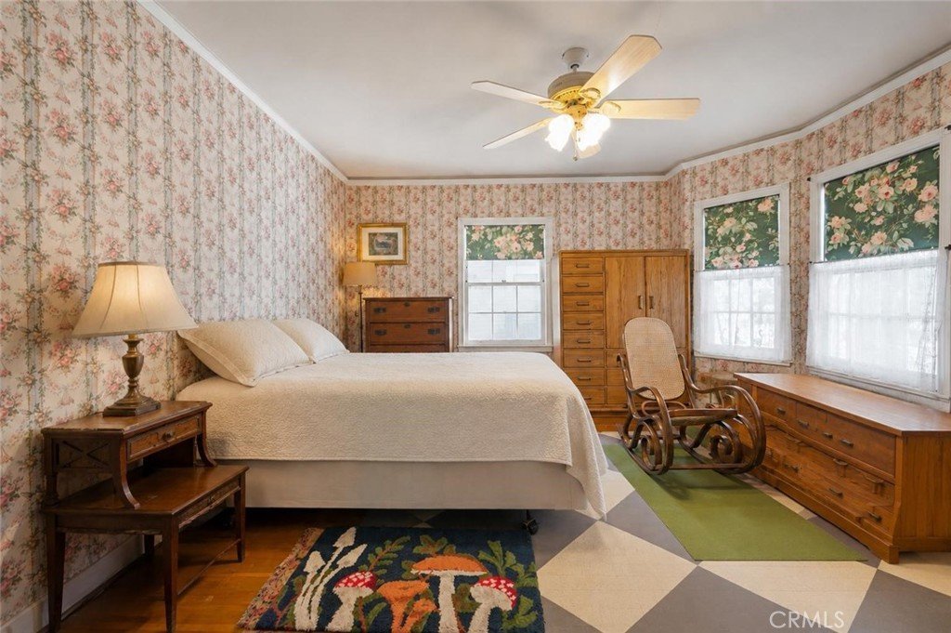
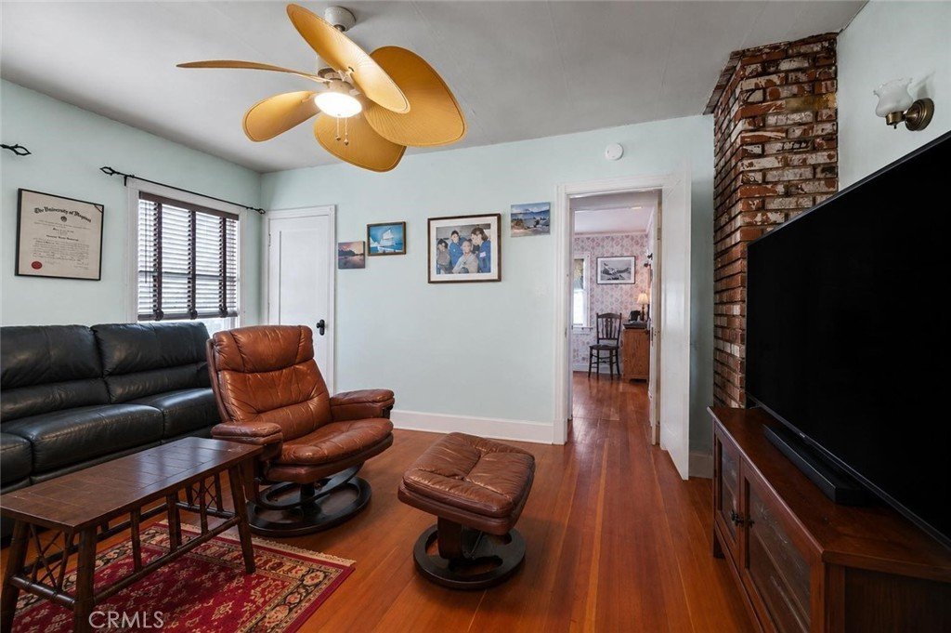
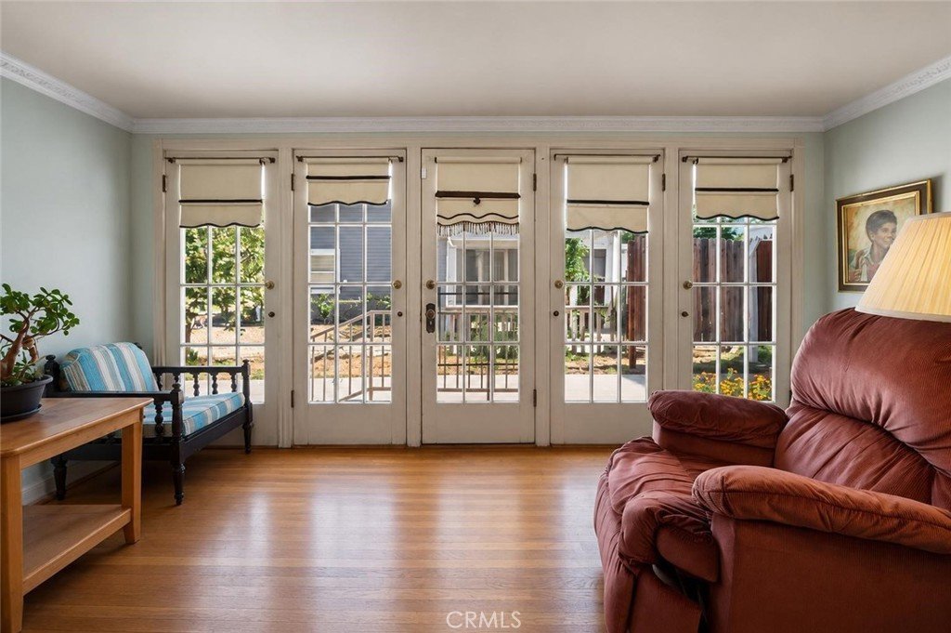
Feel like you own a piece of history with this classic European-inspired home, offering character and charm rarely found in Lancaster. Hardwood floors, abundant closet space, a spacious living room, study, and a kitchen with an island, high-end appliances, and trash compactor create a warm and inviting living space. The unique dual-driveway layout includes a long front driveway leading to a garage and carport, plus alley access to a rear entrance with an additional carport. A detached cottage with its own bathroom adds flexibility, while the huge upstairs loft offers a variety of potential uses. Additional highlights include newer HVAC, solar, a Tesla charging station, and a basement with space for a mini wine cellar. A truly distinctive property that stands apart from the ordinary.
Show all description
Location
- Directions: W Newgrove Street to Beech Avenue
- Lot Size Acres: 0.204 acres
Building Details
Amenities & Features
- Pool Features: None
- Parking Features: ElectricVehicleChargingStations, Garage
- Patio & Porch Features: None
- Spa Features: None
- Parking Total: 4
- Roof: Composition
- Cooling: CentralAir
- Fireplace Features: LivingRoom
- Heating: Central,Solar
- Interior Features: SeparateFormalDiningRoom, Loft, PrimarySuite
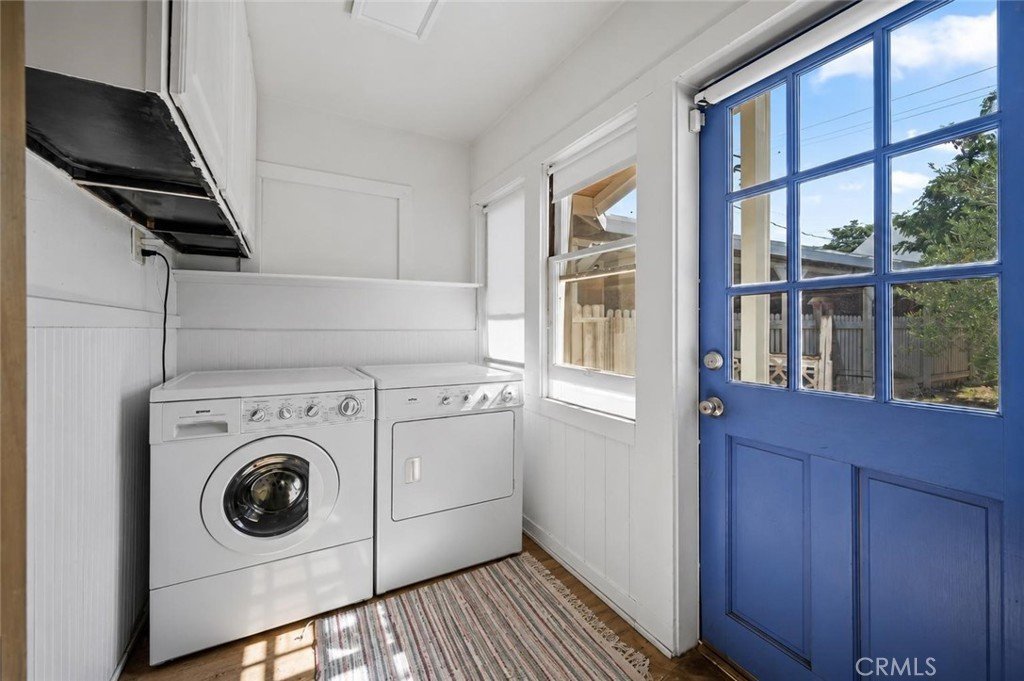
- Laundry Features: LaundryRoom
- Appliances: SixBurnerStove,Dishwasher,Freezer,Refrigerator,TrashCompactor
Nearby Schools
- High School District: Lancaster
Agent info
- Agent name: Joel Fajardo
- Agent MLS: F199504461
- Agent email: joel@joelfajardo.com
- Agent officephone: 818-432-1500
Miscellaneous
- List Office Name: Keller Williams Realty-Studio City
- Listing Terms: Cash,CashToNewLoan,Conventional,FHA,VaLoan
- Common Interest: None
- Community Features: Sidewalks
- Attribution Contact: 818-309-9003
