









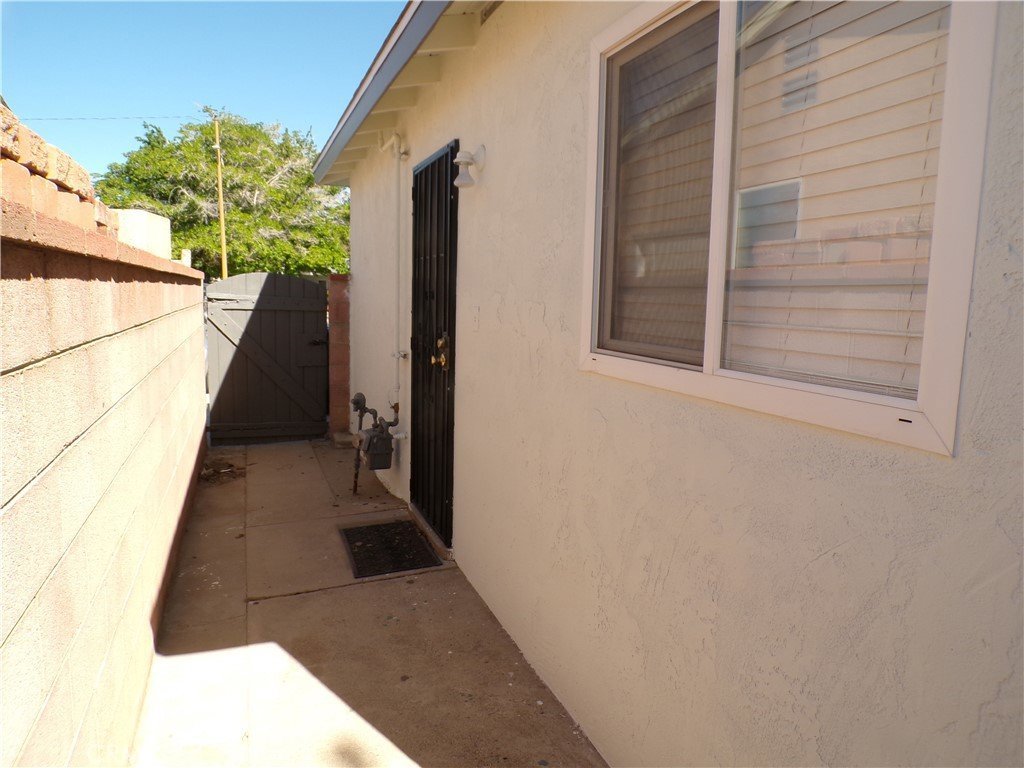
44651 Rodin Avenue, Lancaster, CA, US, 93535
44651 Rodin Avenue, Lancaster, CA, US, 93535Basics
- Date added: Added 5 months ago
- Category: Residential
- Type: SingleFamilyResidence
- Status: Active
- Bedrooms: 3
- Bathrooms: 2
- Area: 1107 sq ft
- Lot size: 6970, 6970 sq ft
- Year built: 1957
- Property Condition: UpdatedRemodeled
- View: None
- Zoning: LRRA6500
- County: Los Angeles
- MLS ID: SR26074889
Description
-
Description:
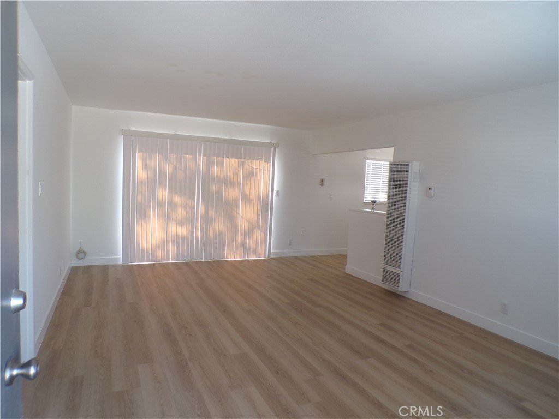
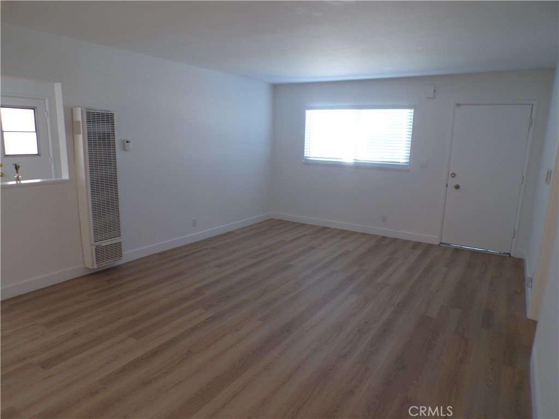
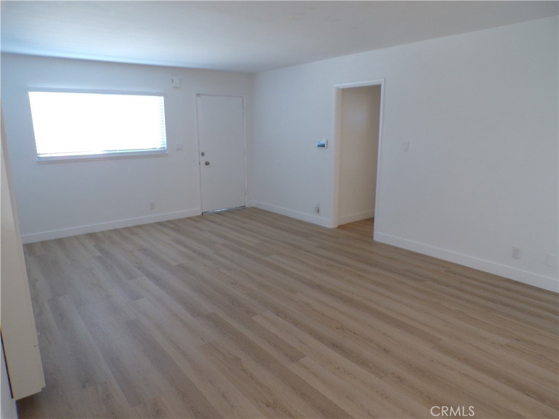
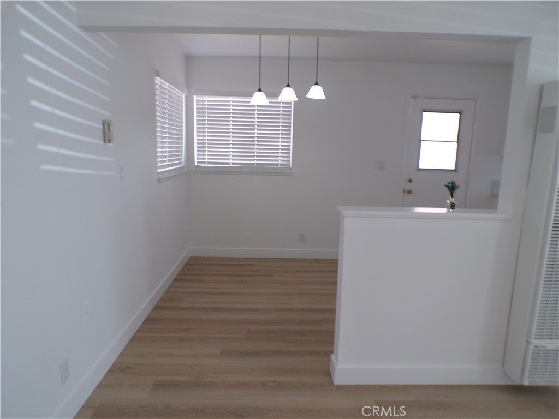
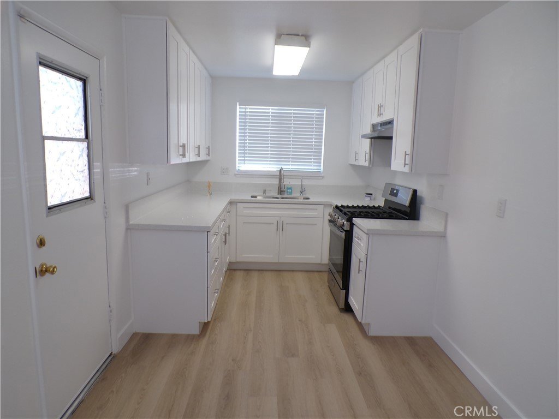
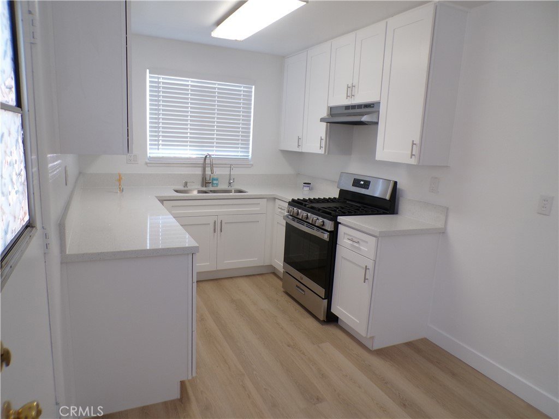
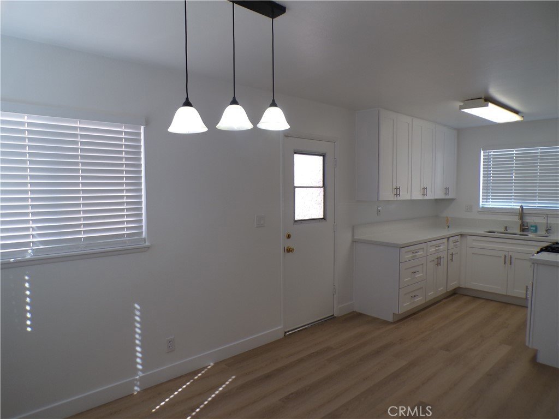
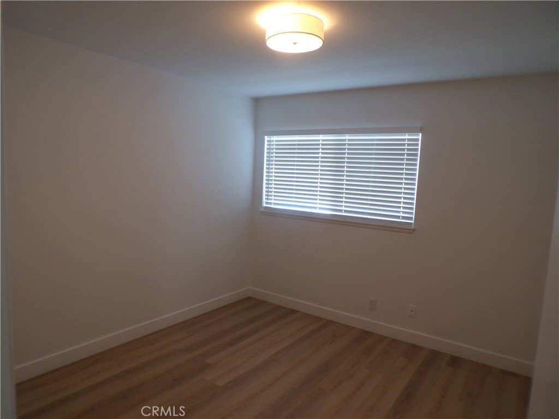
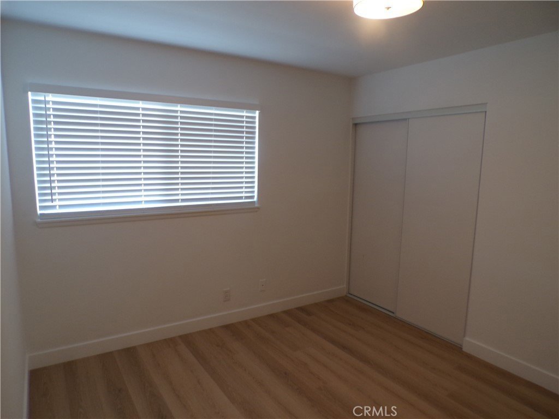
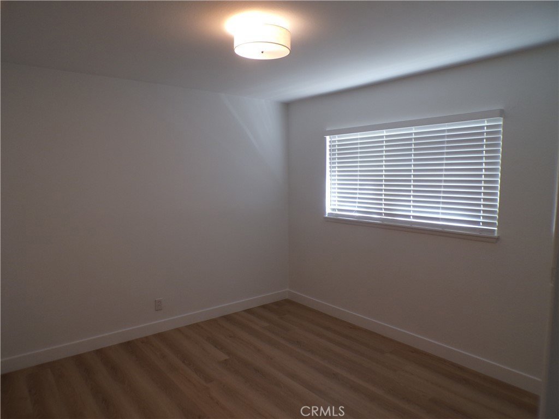
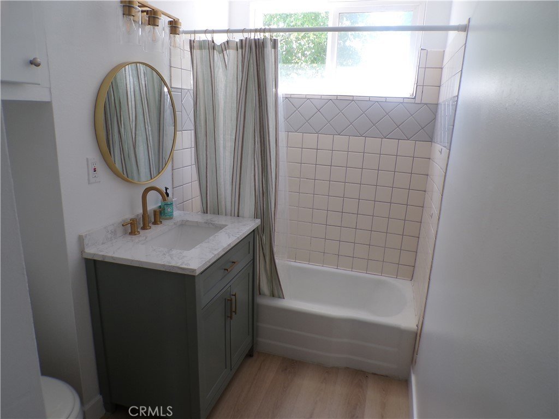
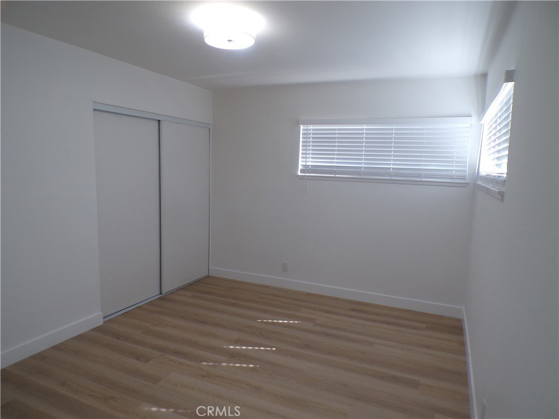
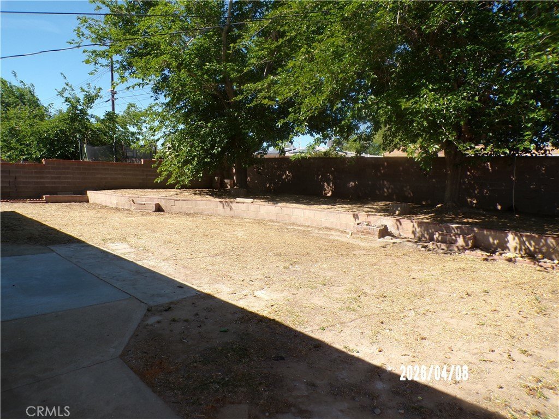
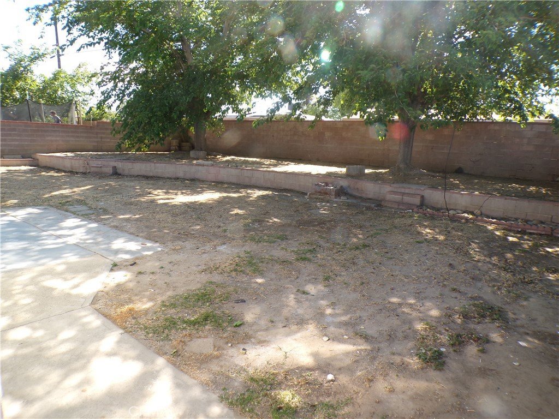
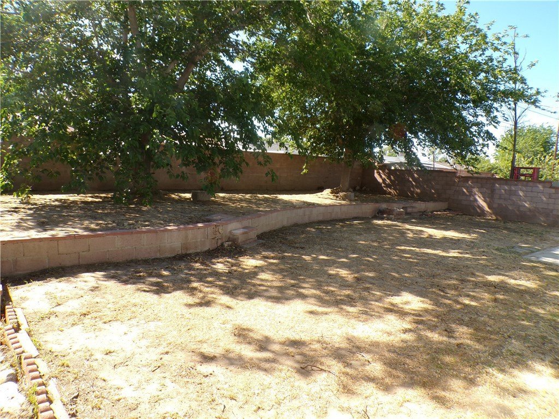
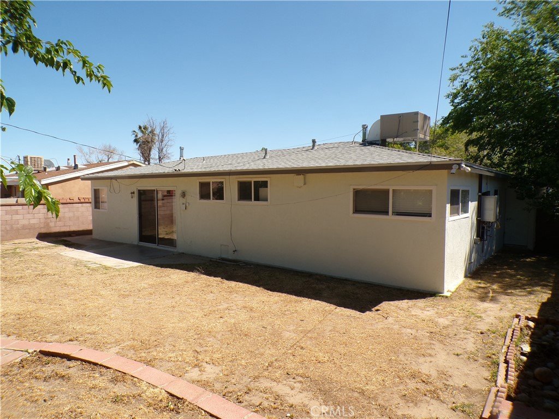
Fresh New Look! Come view this beautiful 3 Bed/2 Bath home in move-in condition. This home offers all new Vinyl plank flooring throughout, freshly painted interior and exterior, fully remodeled kitchen with wonderful modern shaker cabinets with soft close feature, beautiful solid surface countertops and upgraded appliances. New evaporative cooling, Newer windows, New tankless water heater, new wall heater and full house water filtration system. Newer composition roof, upgraded plumbing. Large Living room, dining area and kitchen, 3 nice sized bedrooms with new window blinds and light fixtures. 2 modernized bathrooms. Attached 2 car garage with laundry area. Block wall fencing in rear yard with 2 lovely shade trees and a fresh slate for your creative landscaping ideas. Property is conveniently located near schools, shopping and parks. Come see today, this property won't last on the market long!
Show all description
Location
- Directions: Avenue J to 5th St East, North on 5th St East to Nugent, go East to Rodin.
- Lot Size Acres: 0.16 acres
Building Details
- Structure Type: House
- Water Source: Public
- Architectural Style: Traditional
- Lot Features: ZeroToOneUnitAcre,RectangularLot
- Sewer: PublicSewer
- Common Walls: NoCommonWalls
- Construction Materials: Frame,Stucco
- Fencing: Block
- Foundation Details: Slab
- Garage Spaces: 2
- Levels: One
- Floor covering: Laminate
Amenities & Features
- Pool Features: None
- Parking Features: Garage, Paved, GarageFacesSide
- Security Features: SmokeDetectors
- Patio & Porch Features: Concrete
- Spa Features: None
- Parking Total: 2
- Roof: Composition
- Utilities: ElectricityConnected,NaturalGasConnected,SewerConnected,WaterConnected
- Cooling: EvaporativeCooling
- Fireplace Features: None
- Heating: WallFurnace
- Interior Features: BlockWalls, EatInKitchen
- Laundry Features: GasDryerHookup,InGarage
- Appliances: Disposal,GasRange,TanklessWaterHeater,WaterHeater,WaterPurifier
Nearby Schools
- High School District: Antelope Valley Union
Expenses, Fees & Taxes
- Association Fee: 0
Agent info
- Agent name: Michelle Lewis
- Agent MLS: SR150589344
- Agent email: michelle@sbmarvin.com
- Agent officephone: 661-857-1704
Miscellaneous
- List Office Name: Stephen B. Marvin Real Estate
- Listing Terms: Cash,Conventional,FHA,VaLoan
- Common Interest: None
- Community Features: Suburban,Sidewalks
- Attribution Contact: 661-305-1375
