














44663 Ruthron, Lancaster, CA, US, 93536
44663 Ruthron, Lancaster, CA, US, 93536Basics
- Date added: Added 3 months ago
- Category: Residential
- Type: SingleFamilyResidence
- Status: Active
- Bedrooms: 4
- Bathrooms: 3
- Area: 2813 sq ft
- Lot size: 7459, 7459 sq ft
- Year built: 2005
- View: Neighborhood
- County: Los Angeles
- MLS ID: SR26071421
Description
-
Description:
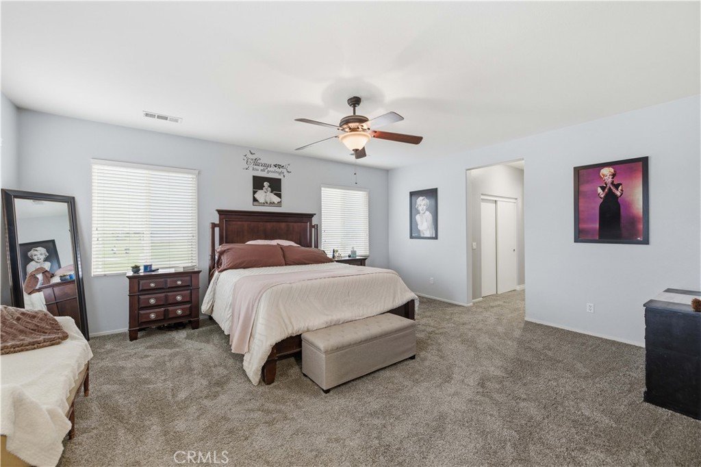
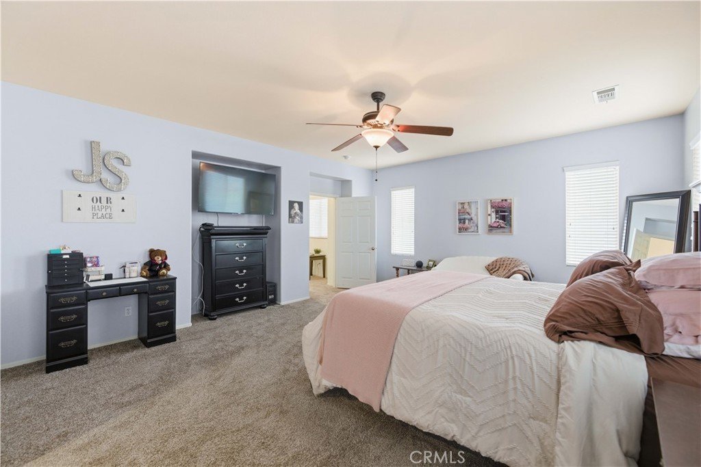
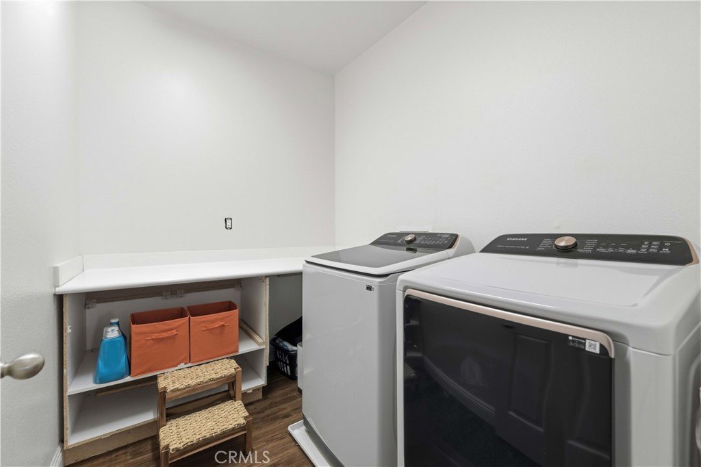
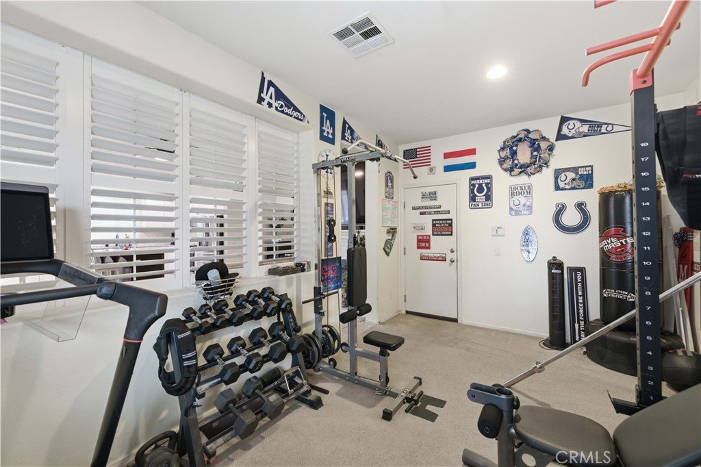
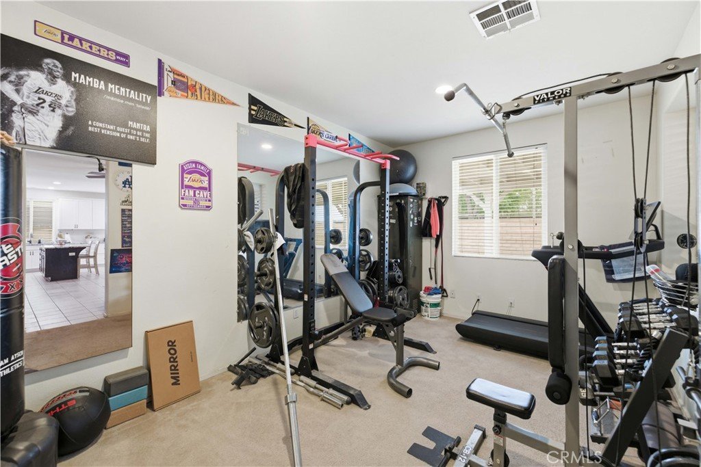
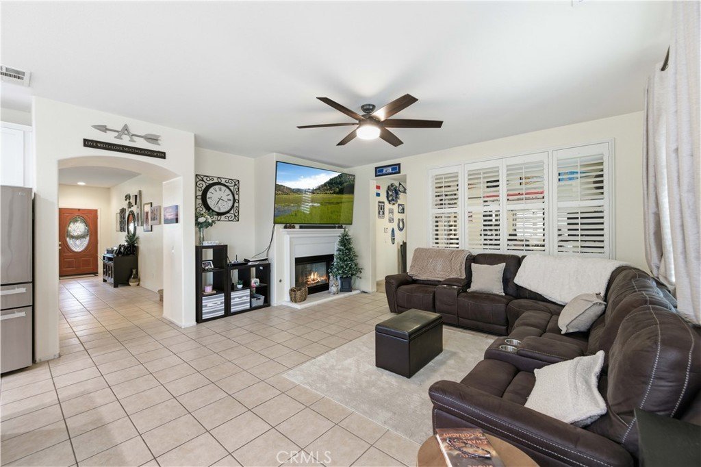
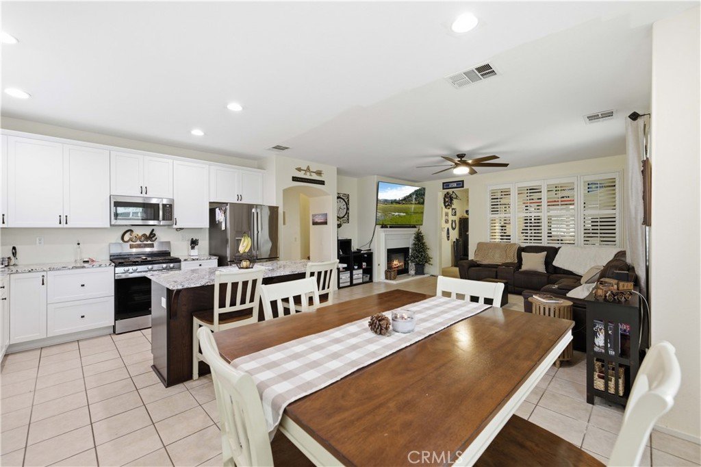
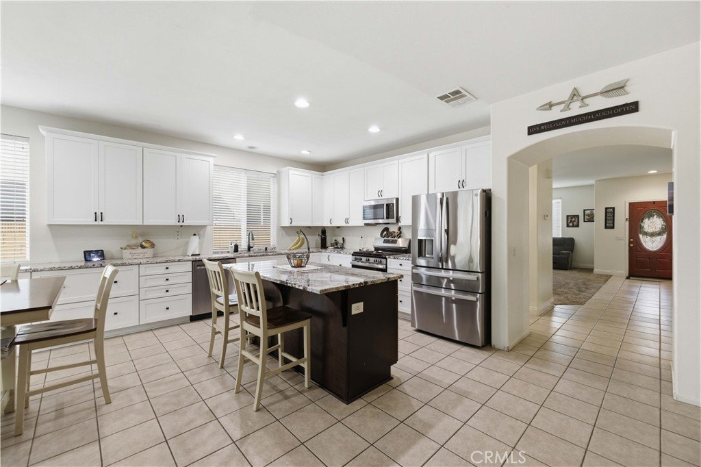
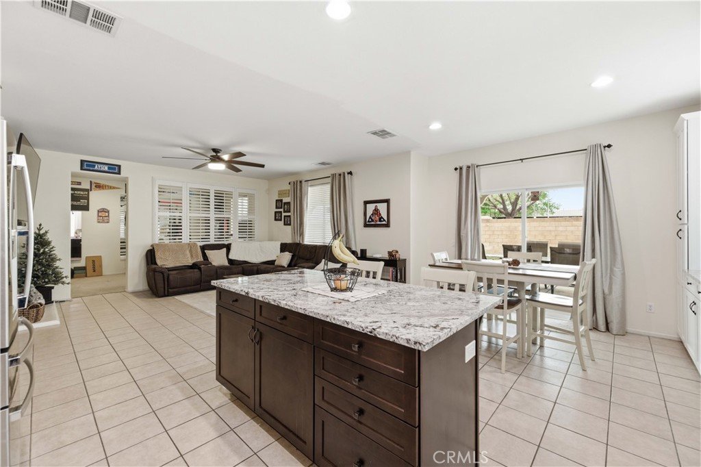
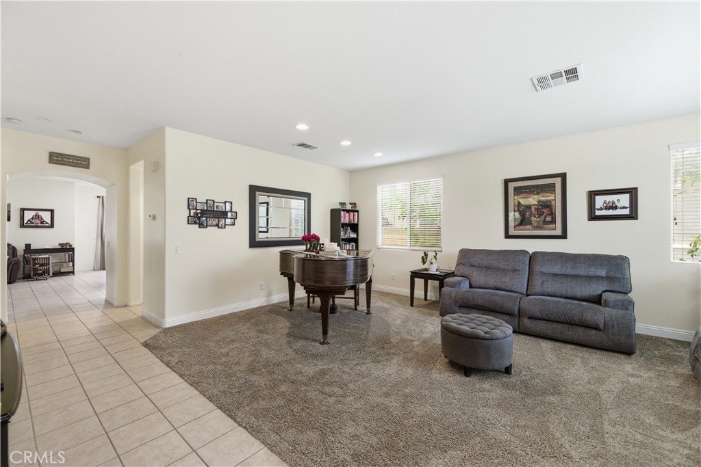
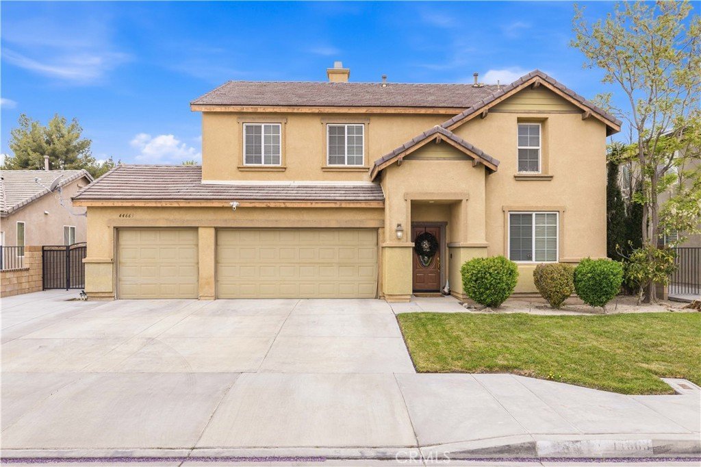
Welcome home to this spacious 2,815 sq. ft. residence offering 4 bedrooms and 3 bathrooms. A beautiful custom front door with a stained-glass window welcomes you into the tiled entryway, where a generously sized, carpeted front living room provides the perfect setting for family gatherings or quiet evenings in. A guest bathroom is conveniently located downstairs for added comfort and accessibility. The heart of the home is the remodeled kitchen, thoughtfully updated with granite countertops, crisp white cabinetry, a center island, black faucet, and modern black hardware. Extended countertop space and added pantry storage enhance both style and function. The kitchen features tile flooring, which continues seamlessly into the dining area and the open family room. The family room offers a warm and inviting atmosphere with its cozy fireplace. Just off this space is a separate bonus room, currently used as a gym, but easily converted into a 5th bedroom, office, or playroom depending on your needs. Upstairs, the oversized primary bedroom provides a true retreat. It features two walk-in closets that lead into the spacious primary bathroom complete with a soaking tub and glass-enclosed shower. Three additional upstairs bedrooms offer generous space, including one with its own private alcove or sitting area--perfect for reading, studying, or relaxing. All bedrooms are equipped with ceiling fans, and the laundry room is conveniently located upstairs. The backyard is expansive and professionally landscaped, featuring a covered patio, two grass areas, and attractive concrete curbing--ideal for entertaining, play, or peaceful outdoor living. The 3-car garage includes a pull-through bay that opens to the backyard, where you'll find concrete parking, RV access, and RV gates along the side of the home. This home is also commuter-friendly, offering quick access to major routes, and is close to schools, shopping, and everyday conveniences.
Show all description
Location
- Directions: 30th Street West Left on Newgrove,Left on Sonoran to Ruthron
- Lot Size Acres: 0.1712 acres
Building Details
- Structure Type: House
- Water Source: Public
- Lot Features: ZeroToOneUnitAcre
- Sewer: PublicSewer
- Common Walls: NoCommonWalls
- Garage Spaces: 3
- Levels: Two
Amenities & Features
- Pool Features: None
- Parking Total: 3
- Cooling: CentralAir
- Fireplace Features: FamilyRoom, Gas
- Heating: Central,NaturalGas
- Laundry Features: LaundryRoom,UpperLevel
Nearby Schools
- High School District: Antelope Valley Union
Expenses, Fees & Taxes
- Association Fee: 0
Agent info
- Agent name: Rhonda Arnold
- Agent MLS: F150595102
- Agent email: RhondaArnoldRealestate@gmail.com
- Agent officephone: 661-538-2800
Miscellaneous
- List Office Name: Keller Williams Realty Antelope Valley
- Listing Terms: Cash,Conventional,FHA,VaLoan
- Common Interest: None
- Community Features: StormDrains,StreetLights,Sidewalks
- Virtual Tour URL Branded: https://youtu.be/S1jdu6KehdE
- Attribution Contact: 661-810-0376
