





447 W Avenue J12, Lancaster, CA, US, 93534
447 W Avenue J12, Lancaster, CA, US, 93534Basics
- Date added: Added 4 months ago
- Category: Residential
- Type: SingleFamilyResidence
- Status: Active
- Bedrooms: 4
- Bathrooms: 3
- Area: 2213 sq ft
- Lot size: 6722, 6722 sq ft
- Year built: 1990
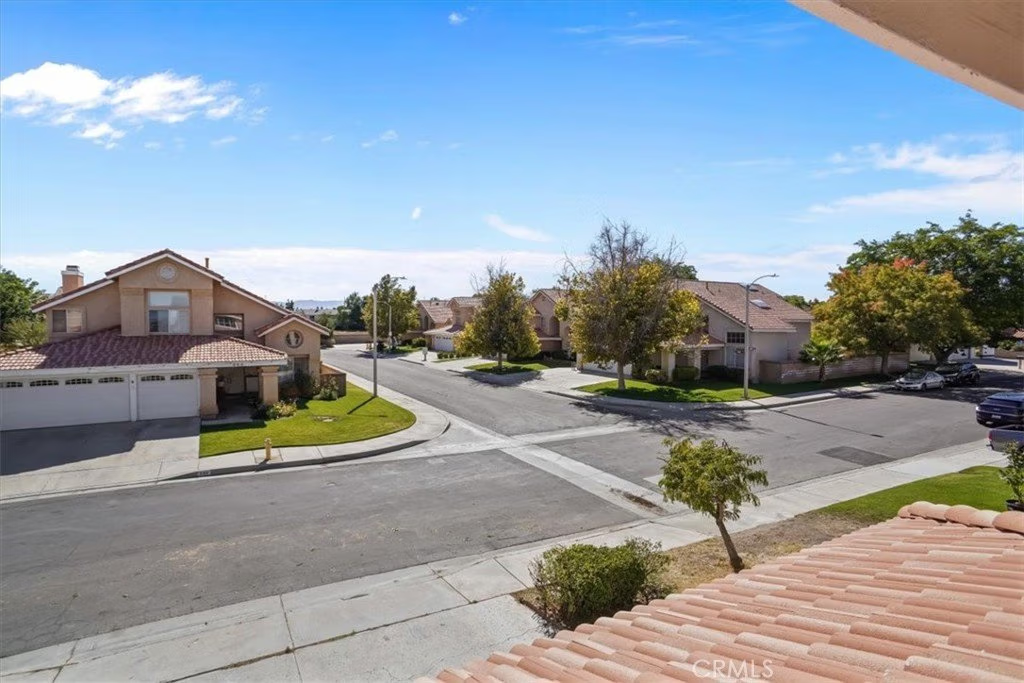
- View: Neighborhood
- County: Los Angeles
- MLS ID: SR26026858
Description
-
Description:
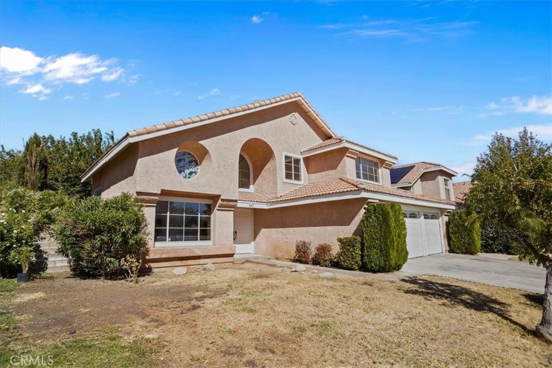
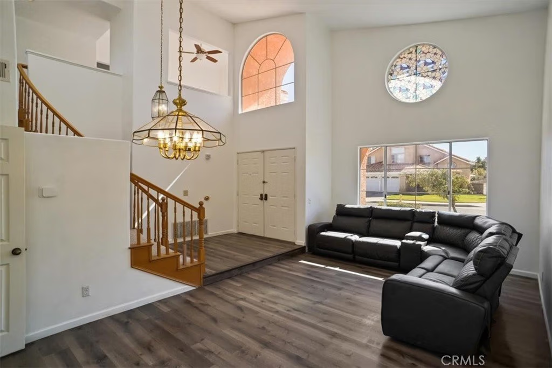
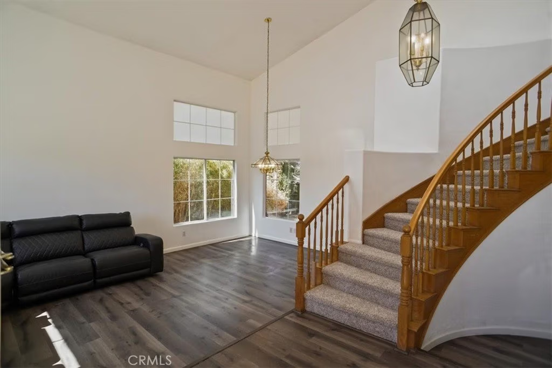
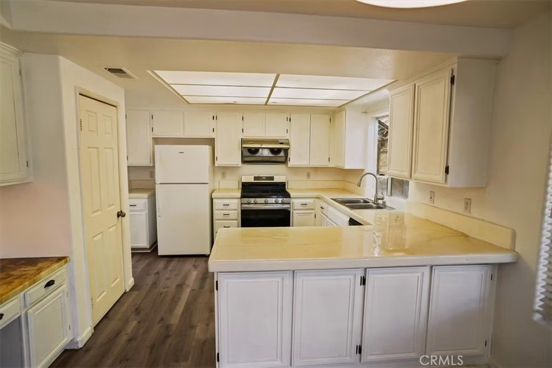
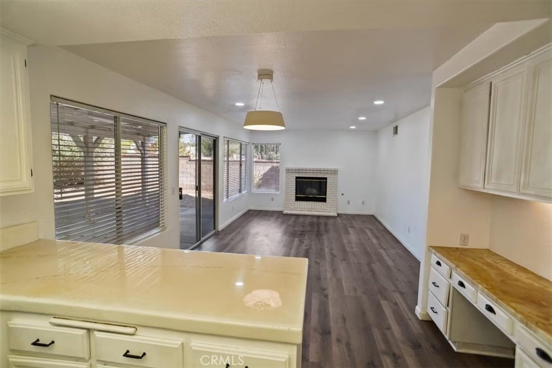
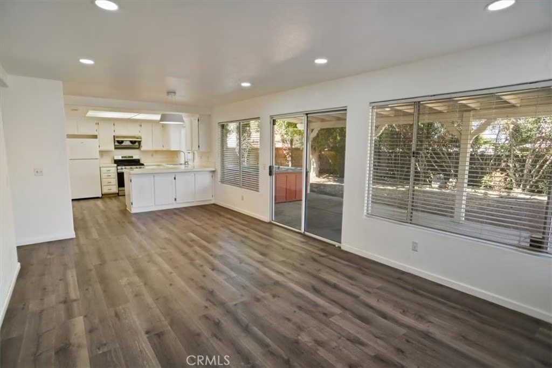
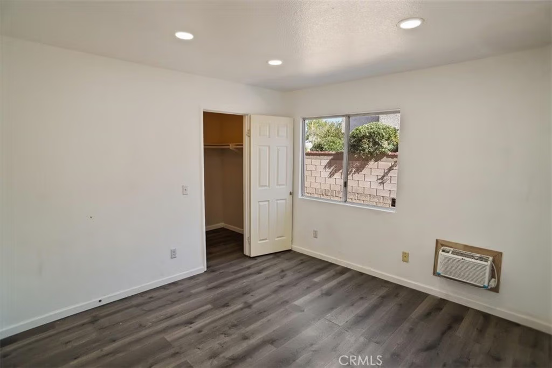
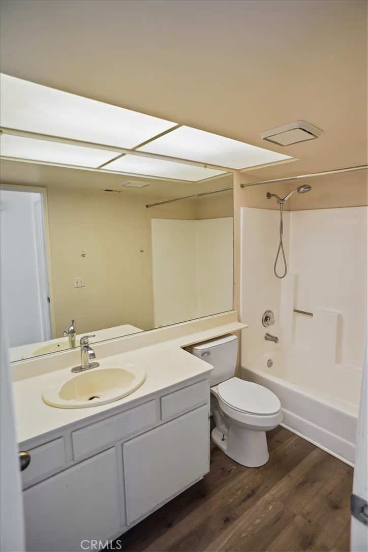
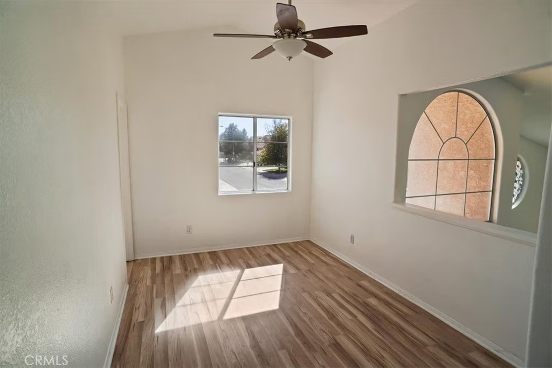
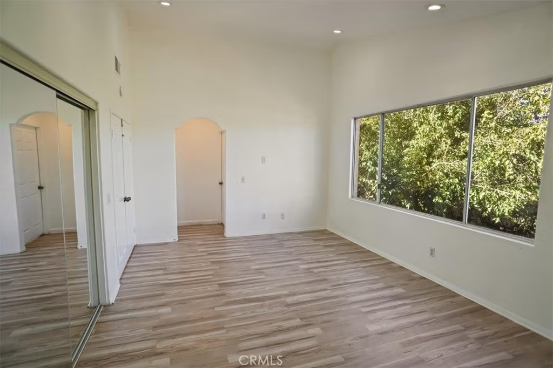
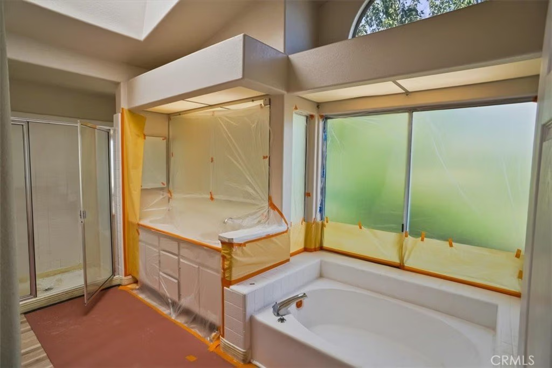
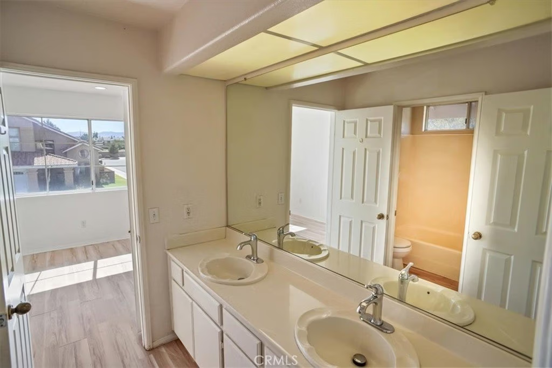
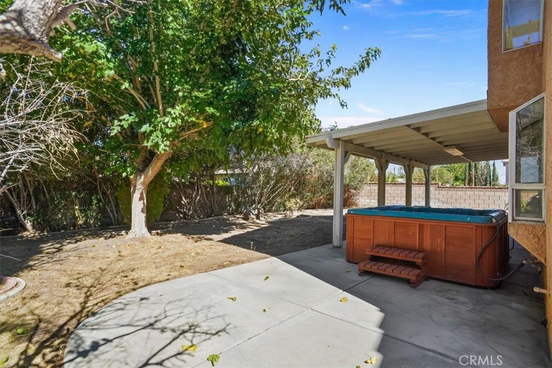
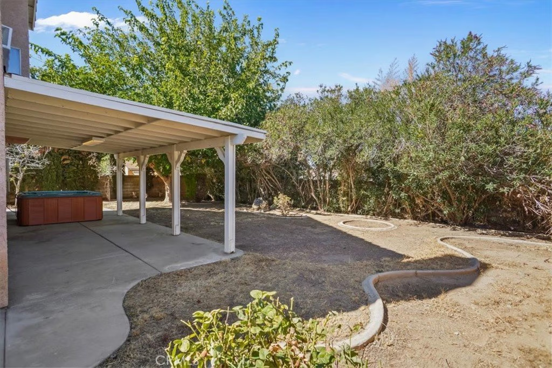
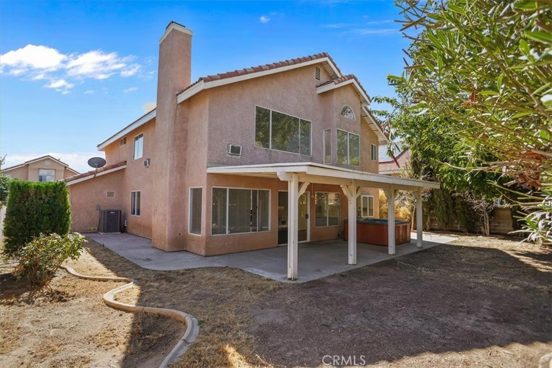
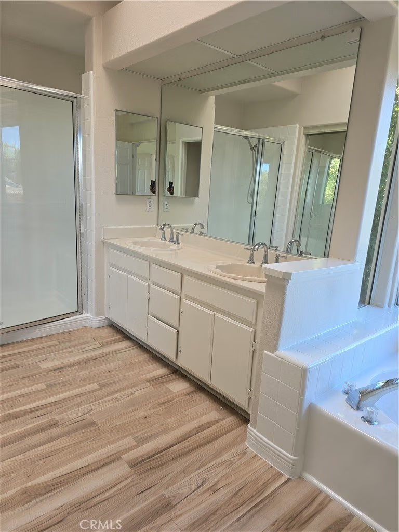
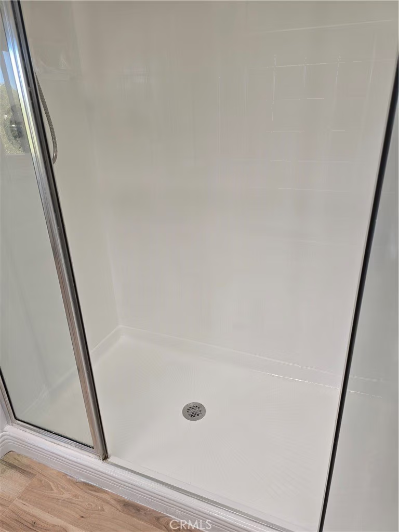
Fantastic opportunity to own this spacious 4-bedroom, 3-bath home featuring a highly functional floor plan and great curb appeal. The entry opens to a large living room with laminate flooring, vaulted ceilings, and plenty of natural light. The generous kitchen offers custom countertops, a gas range/oven, built-in microwave, and ample cabinet space. Just off the kitchen is a comfortable family room complete with a cozy gas fireplace—perfect for entertaining or relaxing. The home includes a convenient downstairs bedroom and a full bathroom, ideal for guests or multi-generational living. Upstairs, you'll find a loft area and three additional bedrooms, including a large primary suite with a jetted soaking tub, separate walk-in shower, dual sinks, and a spacious walk-in closet. The backyard is designed for outdoor enjoyment with a large covered patio, mature trees, decorative curbing, and an above-ground spa (no warranty). Recent upgrades include new carpeting on the stairway and second level. This property also qualifies for a $20,000 grant program for eligible buyers, making it an excellent value. Don't miss this incredible opportunity to own a well-laid-out home with desirable features and plenty of potential.
Show all description
Location
- Directions: ELM AND gADSEN
- Lot Size Acres: 0.1543 acres
Building Details
Amenities & Features
- Pool Features: None
- Spa Features: AboveGround
- Parking Total: 3
- Utilities: ElectricityConnected,NaturalGasConnected,SewerConnected
- Cooling: CentralAir,WallWindowUnits
- Fireplace Features: FamilyRoom
- Heating: Central
- Interior Features: BreakfastBar, CeilingFans, EatInKitchen, RecessedLighting, PrimarySuite, WalkInClosets
- Laundry Features: Inside
- Appliances: Dishwasher,GasOven
Nearby Schools
- High School District: Lancaster
Expenses, Fees & Taxes
- Association Fee: 0
Agent info
- Agent name: Jose(Joe) Mayol
- Agent MLS: F150500024
- Agent email: realtorjoemayol@Gmail.com
- Agent officephone: 888-584-9427
- Agent direct phone: 661-456-2213
Miscellaneous
- List Office Name: eXp Realty of California Inc
- Listing Terms: Cash,Conventional,FHA,VaLoan
- Common Interest: None
- Community Features: Sidewalks
- Attribution Contact: 661-618-1442
