








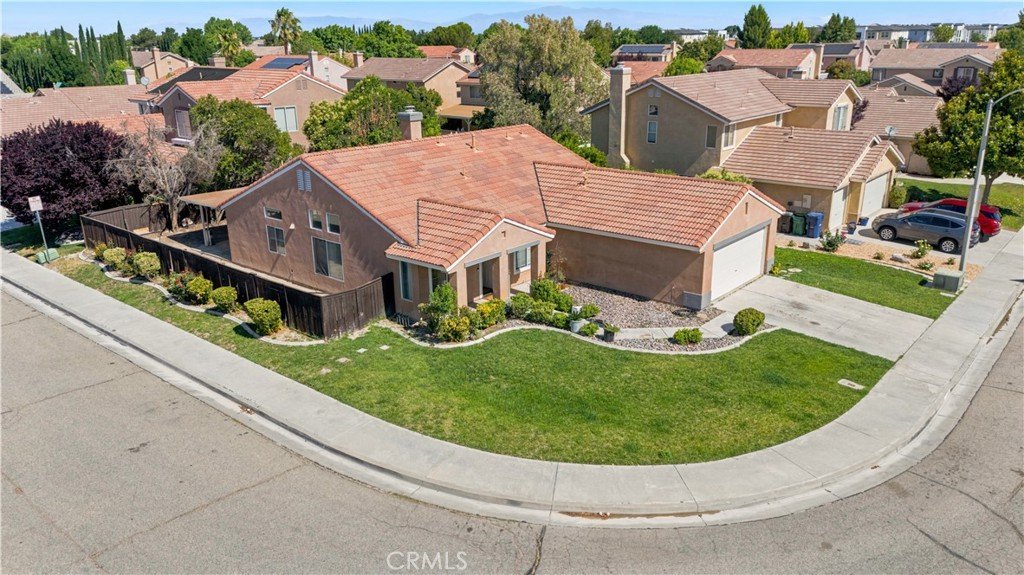

44701 Sandhurst, Lancaster, CA, US, 93536
44701 Sandhurst, Lancaster, CA, US, 93536Basics
- Date added: Added 2 months ago
- Category: Residential
- Type: SingleFamilyResidence
- Status: Active
- Bedrooms: 4
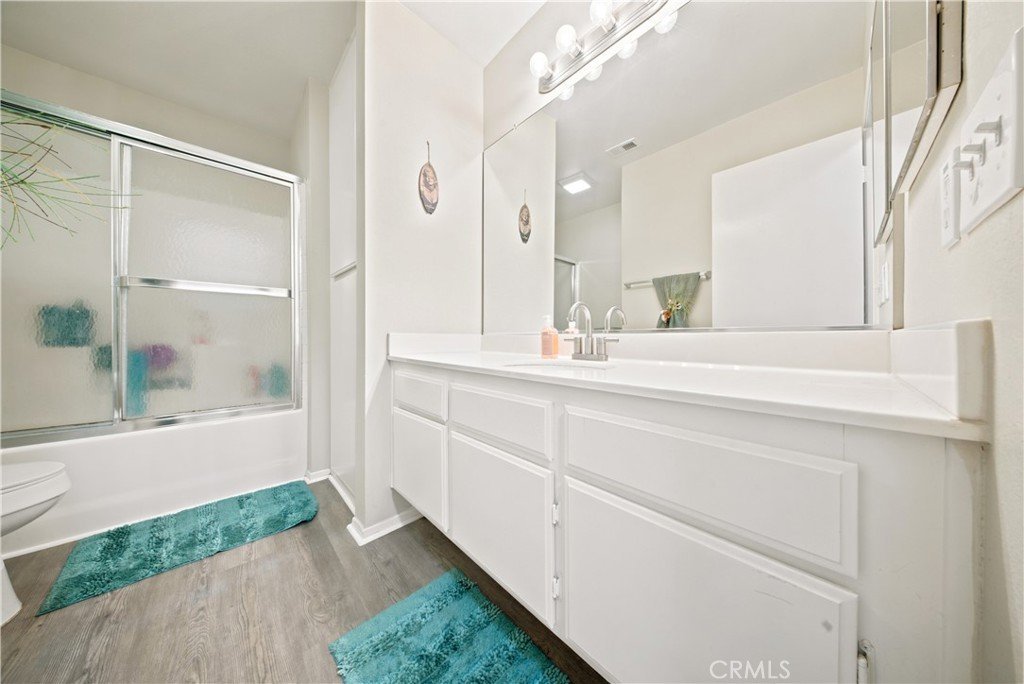
- Bathrooms: 2
- Area: 1755 sq ft
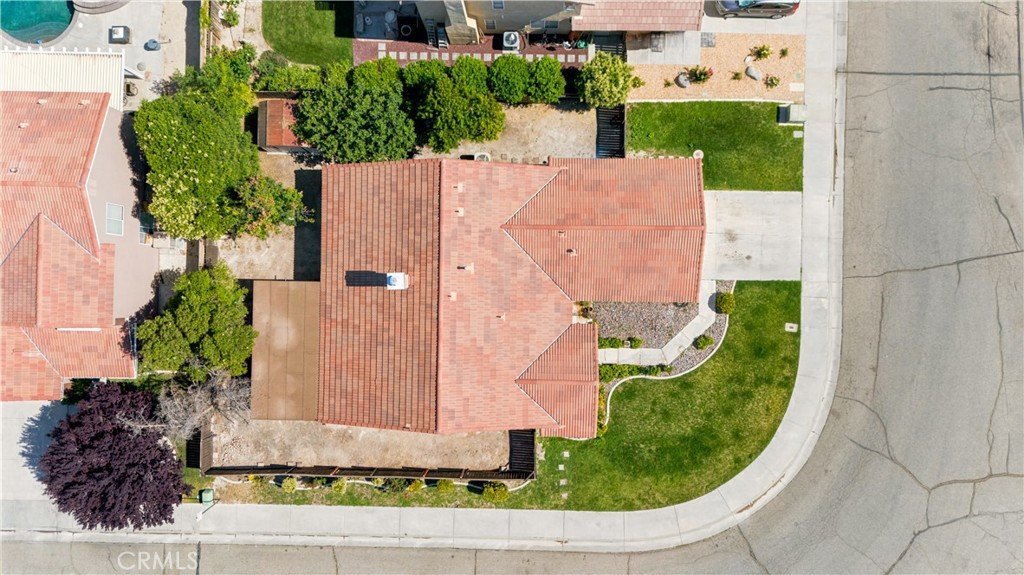
- Lot size: 6722, 6722 sq ft
- Year built: 1996
- View: Neighborhood
- County: Los Angeles
- MLS ID: SR26125882
Description
-
Description:
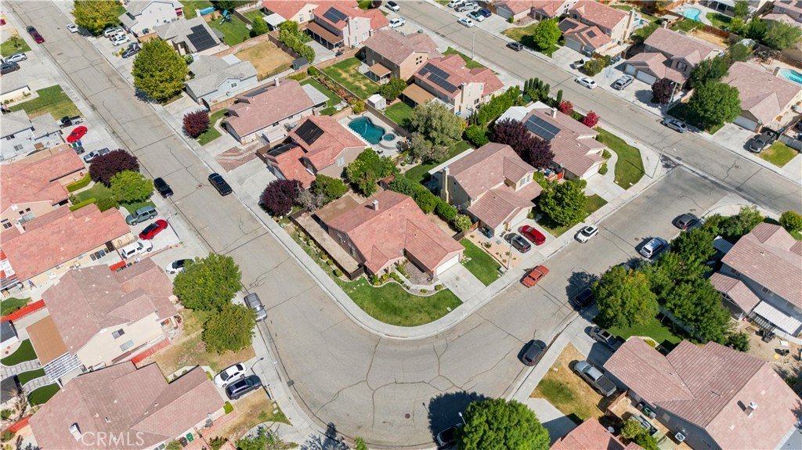
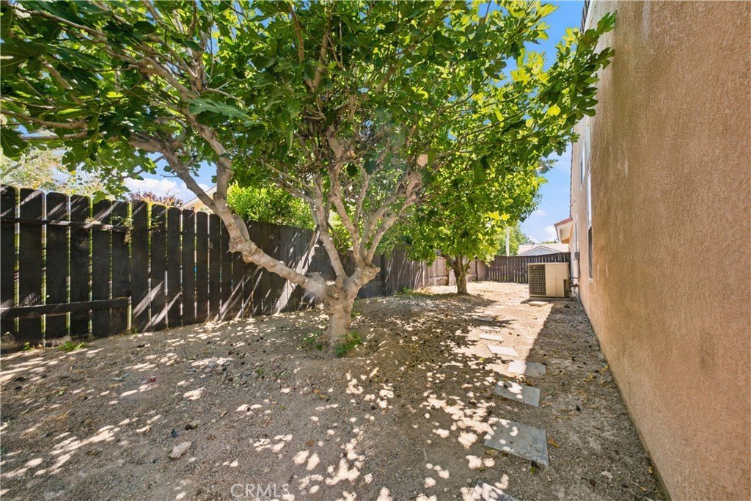
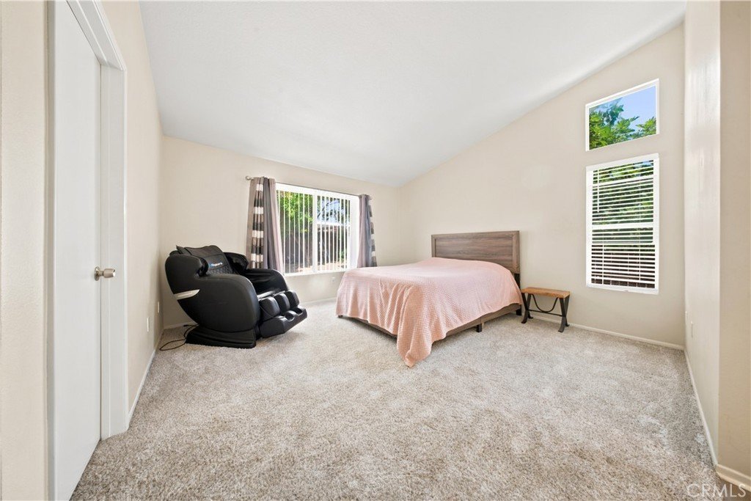
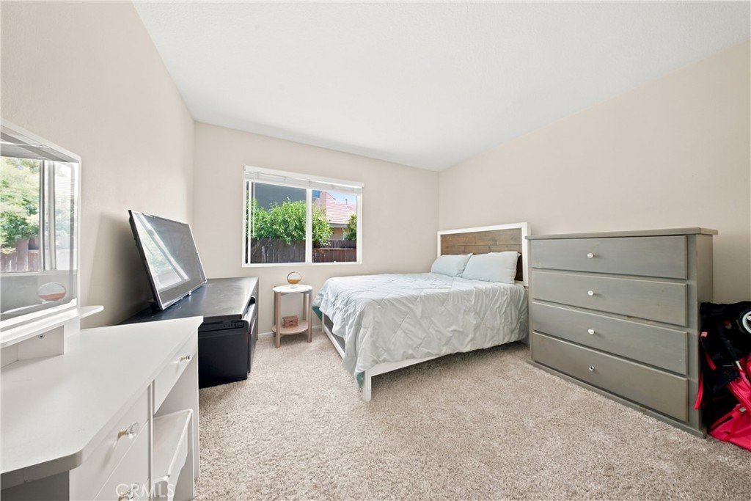
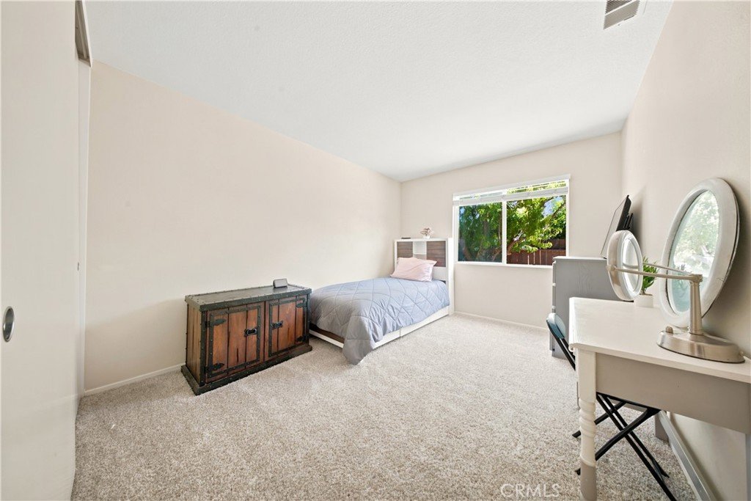
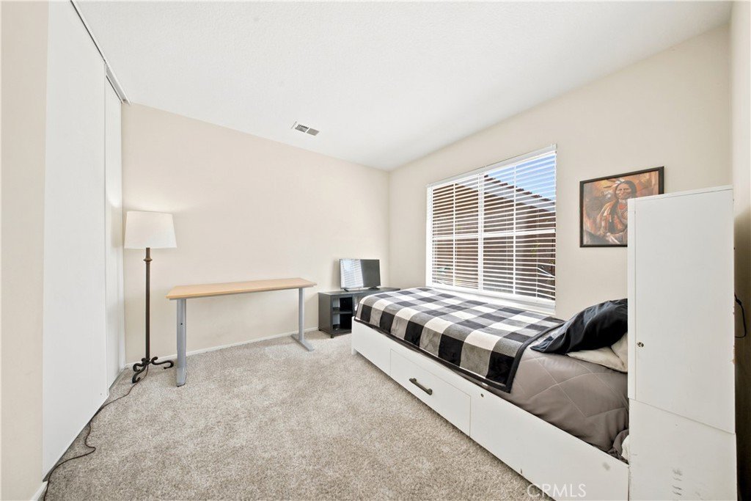
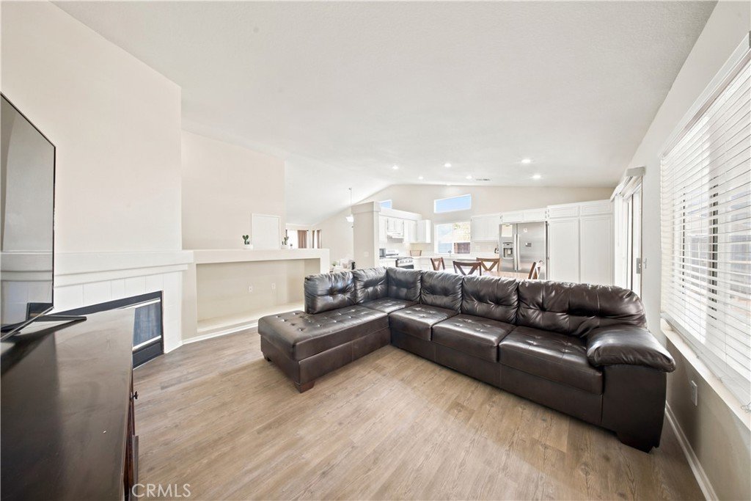
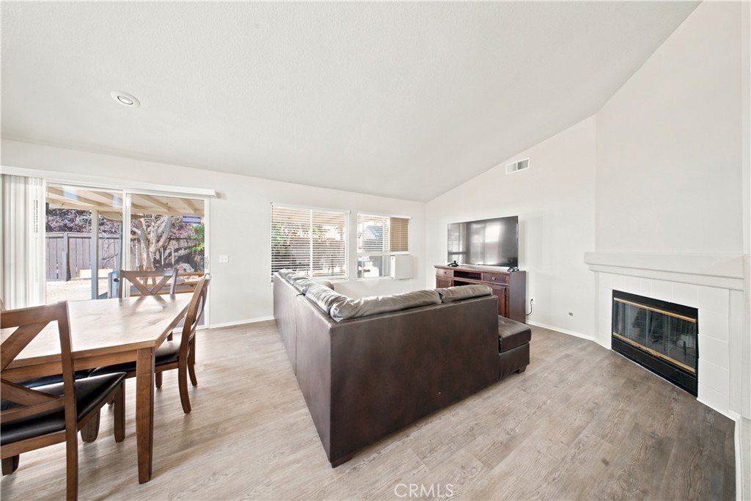
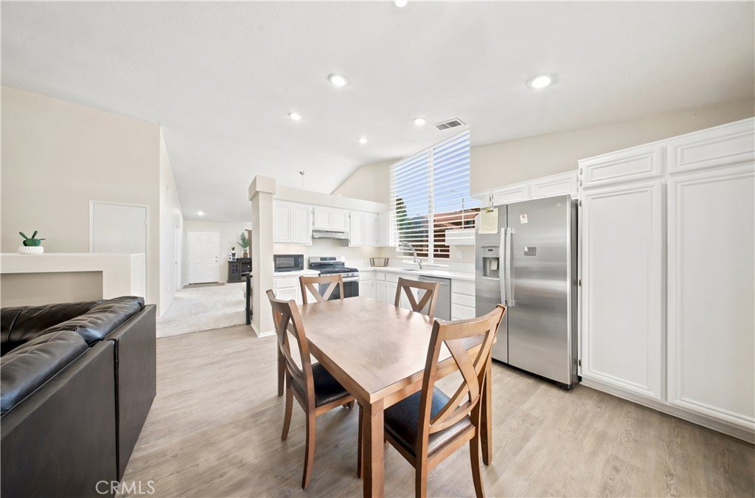
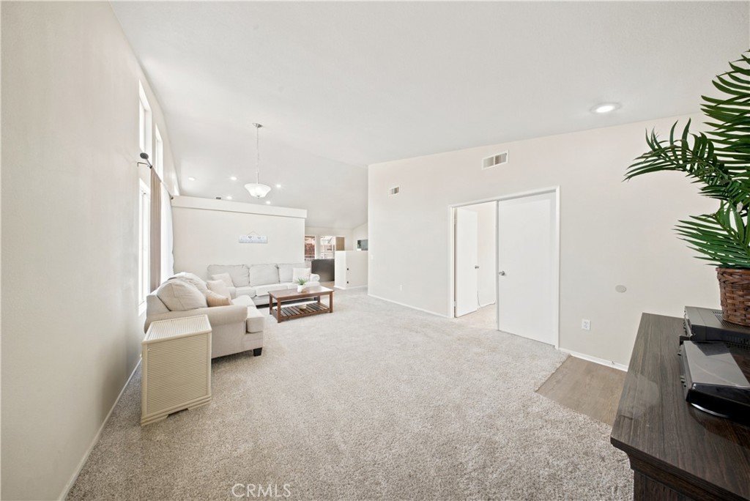
Welcome to this 4 bedroom 2 bathroom West Lancaster home, located in a desirable neighborhood! This corner lot property has been refreshed with modern upgrades throughout, including interior paint, updated exterior trim, flooring, carpet in the bedrooms, and stylish plank flooring in the main living areas. The kitchen features updated countertops, a stainless steel sink, and appliances, giving the home a clean and move in ready feel. With two separate living areas and a formal dining space, there is plenty of room to entertain, gather with family, or create the layout that works best for you. Outside, you'll love the mature landscaping and covered backyard patio, perfect for relaxing or enjoying the outdoors. Great location near shopping centers, AV College and schools, and minutes from freeway. This is a great opportunity in West Lancaster. Come see it today!
Show all description
Location
- Directions: Lancaster Blvd, south on Shadowcrest Dr, right on Lumber St, left on Sandhurst
- Lot Size Acres: 0.1543 acres
Building Details
Amenities & Features
- Pool Features: None
- Parking Features: Driveway, Garage
- Patio & Porch Features: Covered,Patio
- Spa Features: None
- Parking Total: 2
- Roof: Tile
- Utilities: ElectricityConnected,NaturalGasConnected,SewerConnected,WaterConnected
- Cooling: CentralAir
- Electric: Standard
- Fireplace Features: FamilyRoom
- Heating: Central
- Laundry Features: InGarage
- Appliances: Dishwasher,GasRange
Nearby Schools
- High School District: Antelope Valley Union
Expenses, Fees & Taxes
- Association Fee: 0
Agent info
- Agent name: Ileana Dominguez
- Agent MLS: SR150502250
- Agent email: ileanaydguez@gmail.com
- Agent officephone: 661-538-2800
Miscellaneous
- List Office Name: Keller Williams Realty Antelope Valley
- Listing Terms: Cash,Conventional,FHA,VaLoan
- Common Interest: None
- Community Features: StreetLights,Sidewalks
- Virtual Tour URL Branded: https://youtu.be/YUtrVJXY_fc?si=95yjmlU2mIH5-45A
- Attribution Contact: 661-349-6857
