











4479 Azalia Drive, Tarzana, CA, US, 91356
4479 Azalia Drive, Tarzana, CA, US, 91356Basics
- Date added: Added 4 months ago
- Category: Residential
- Type: SingleFamilyResidence
- Status: Active
- Bedrooms: 4
- Bathrooms: 3
- Area: 2759 sq ft
- Lot size: 11018, 11018 sq ft
- Year built: 1963
- View: TreesWoods
- Zoning: LARE11
- County: Los Angeles
- MLS ID: SR26073393
Description
-
Description:
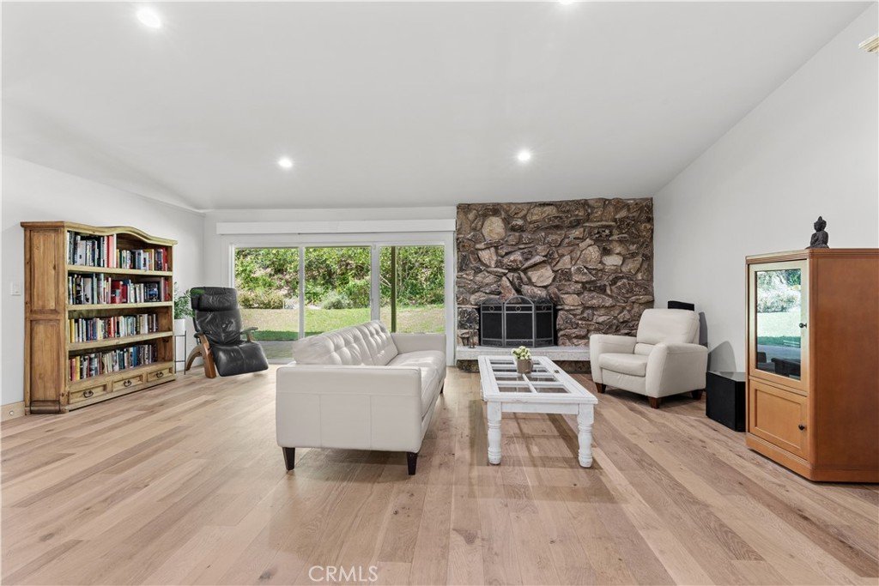
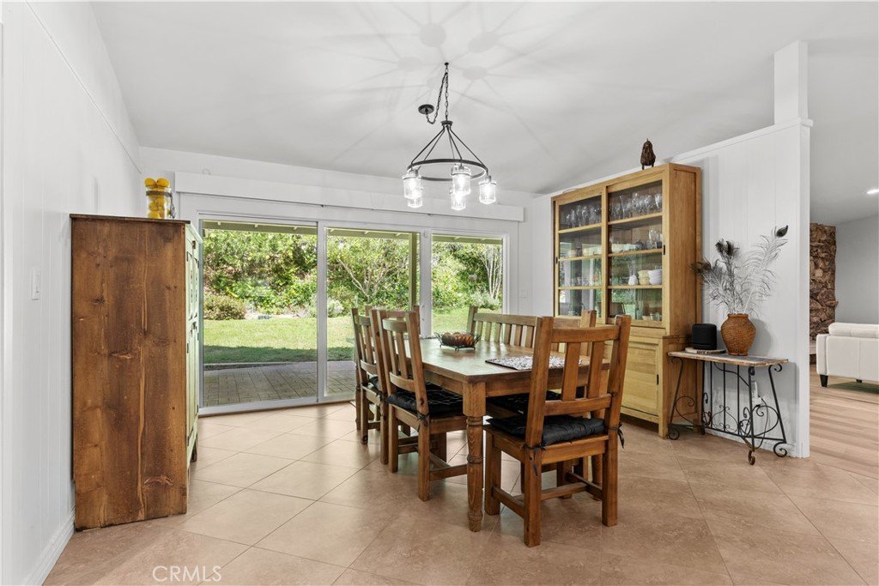
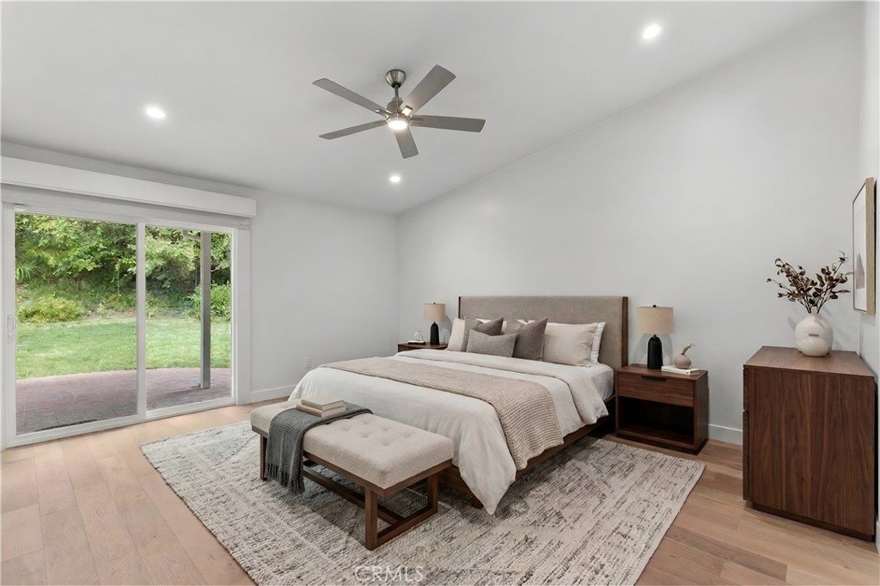
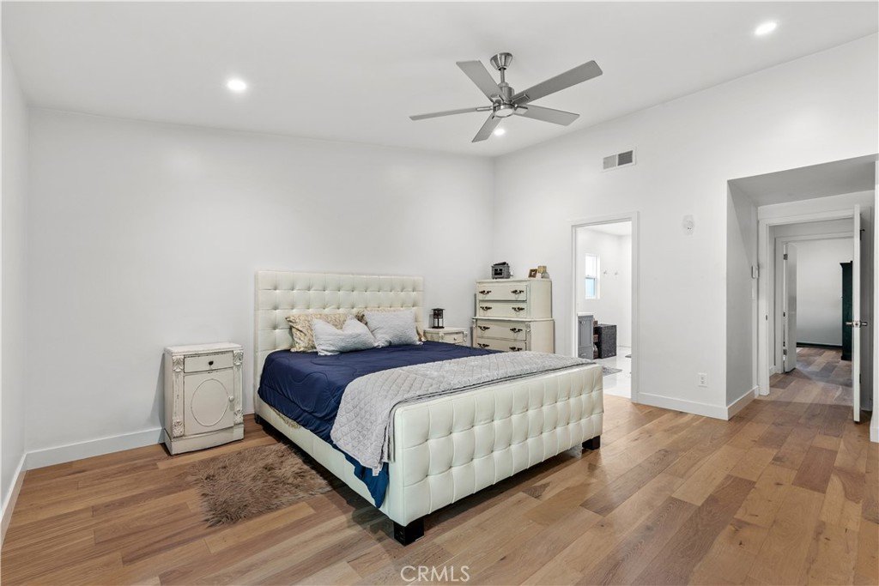
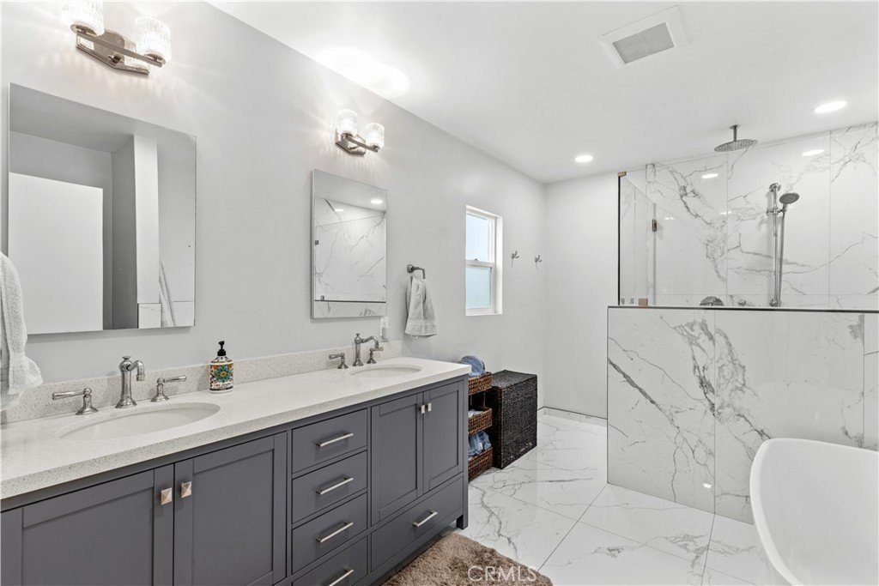
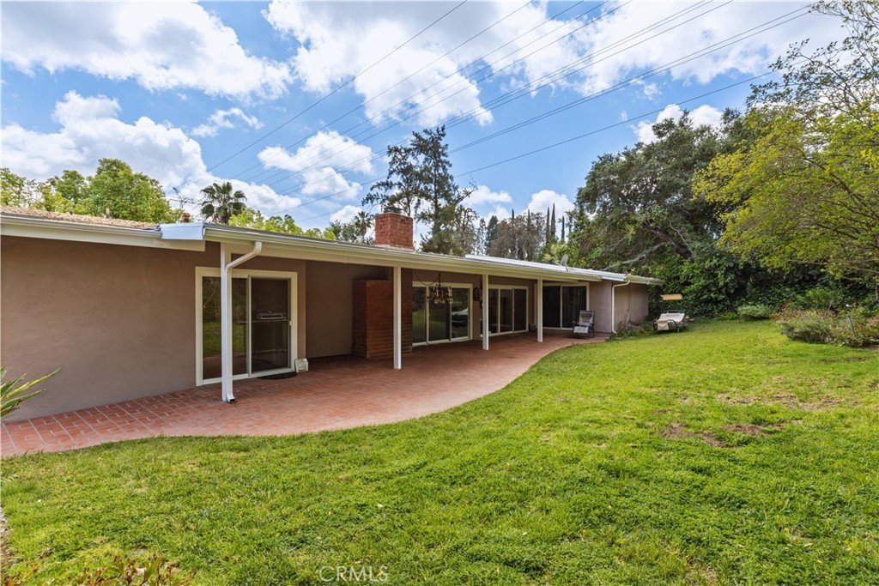
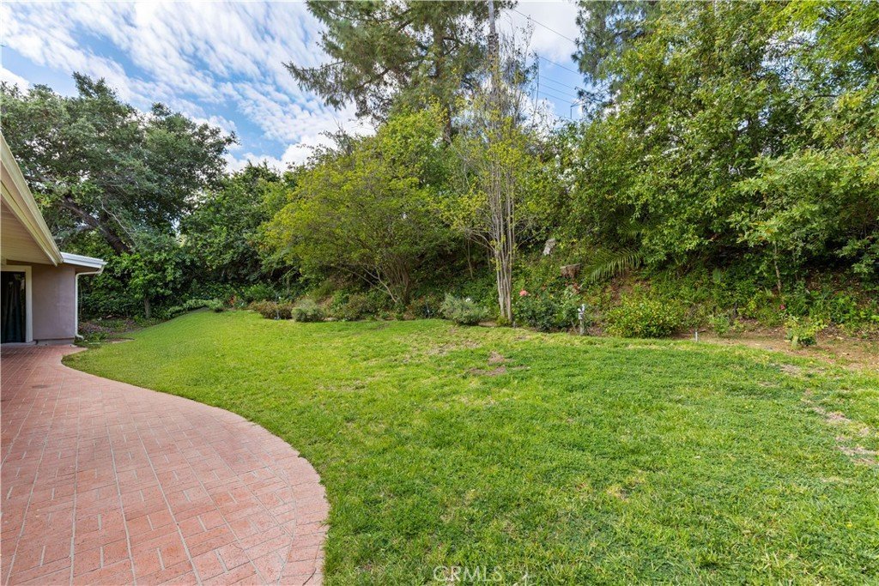
Tucked away in the hills of Tarzana on an expansive 11,000+ sq. ft. lot, resides this timeless mid-century modern single-story home designed by renowned architect Charles Du Bois. Double doors welcome you into a thoughtfully designed floor plan featuring a spacious living room that's anchored by a cozy stone fireplace. The beautifully remodeled kitchen is equipped with high-end stainless steel appliances and opens seamlessly to a formal dining room, ideal for both everyday living and entertaining. This home offers four generously sized bedrooms, including a primary suite that's highlighted by a spa-inspired ensuite bathroom, complete with a soaking tub, rainfall shower and double vanity. Multiple sliding glass doors open to a covered patio, blurring the line between indoor and outdoor living. Outside, the private backyard showcases a large grassy yard surrounded by lush mature landscaping. Additional features include a state-of-the-art home theater, vaulted ceilings throughout and a two-car garage. Ideally located South of the Boulevard, this property is within a top-rated school district and just moments away from everything the Valley has to offer.
Show all description
Location
- Directions: Waze
- Lot Size Acres: 0.2529 acres
Building Details
- Structure Type: House
- Water Source: Public
- Architectural Style: MidCenturyModern
- Lot Features: ZeroToOneUnitAcre
- Sewer: PublicSewer
- Common Walls: NoCommonWalls
- Garage Spaces: 2
- Levels: One
Amenities & Features
- Pool Features: None
- Parking Features: Driveway, Garage
- Patio & Porch Features: Covered,Patio
- Spa Features: None
- Parking Total: 2
- Window Features: Blinds,Shutters
- Cooling: CentralAir
- Door Features: DoubleDoorEntry,SlidingDoors
- Fireplace Features: LivingRoom
- Heating: Central
- Interior Features: BreakfastBar, BuiltInFeatures, CeilingFans, CathedralCeilings, SeparateFormalDiningRoom, OpenFloorplan, RecessedLighting, Storage, BedroomOnMainLevel, MainLevelPrimary, PrimarySuite
- Laundry Features: InGarage
- Appliances: DoubleOven,Dishwasher,Freezer,GasCooktop,Refrigerator,RangeHood
Nearby Schools
- Middle Or Junior School: Portola
- Elementary School: Wilbur
- High School: Taft
- High School District: Los Angeles Unified
Expenses, Fees & Taxes
- Association Fee: 0
Agent info
- Agent name: Barrington Malcolm
- Agent MLS: SR207066359
- Agent email: barrington@chernovteam.com
- Agent officephone: 818-989-2000
Miscellaneous
- List Office Name: Equity Union
- Listing Terms: Cash,CashToNewLoan
- Common Interest: None
- Community Features: Mountainous,Suburban
- Attribution Contact: 310-487-0236
