




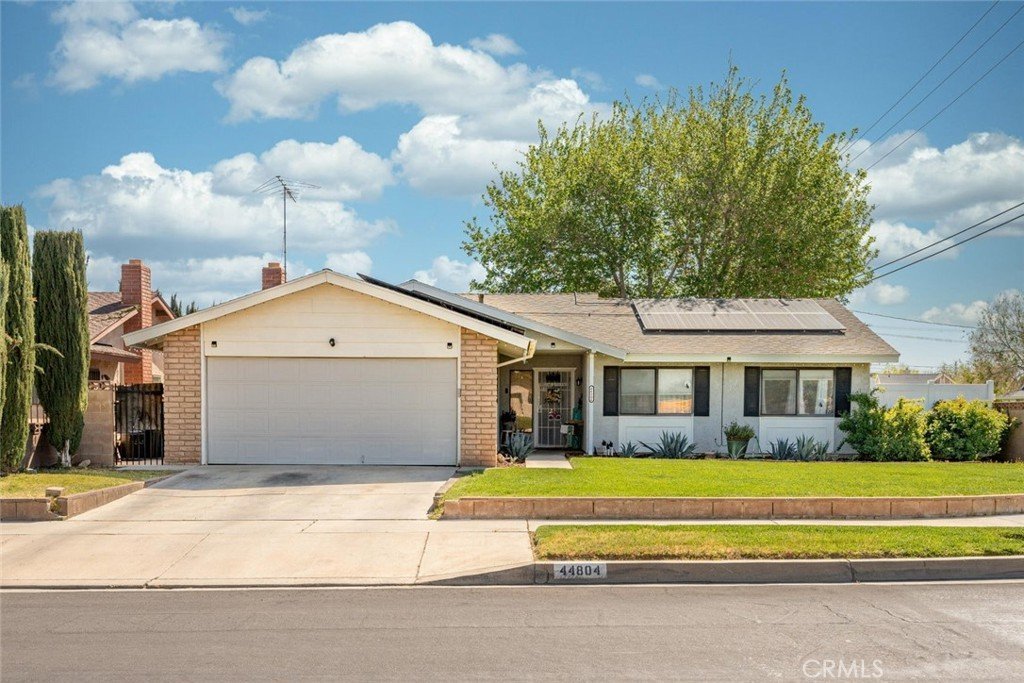
44804 Lorimer, Lancaster, CA, US, 93534
44804 Lorimer, Lancaster, CA, US, 93534Basics
- Date added: Added 3 months ago
- Category: Residential
- Type: SingleFamilyResidence
- Status: Active
- Bedrooms: 3
- Bathrooms: 2
- Area: 1410 sq ft
- Lot size: 8021, 8021 sq ft
- Year built: 1977
- View: Neighborhood
- County: Los Angeles
- MLS ID: SR26061505
Description
-
Description:
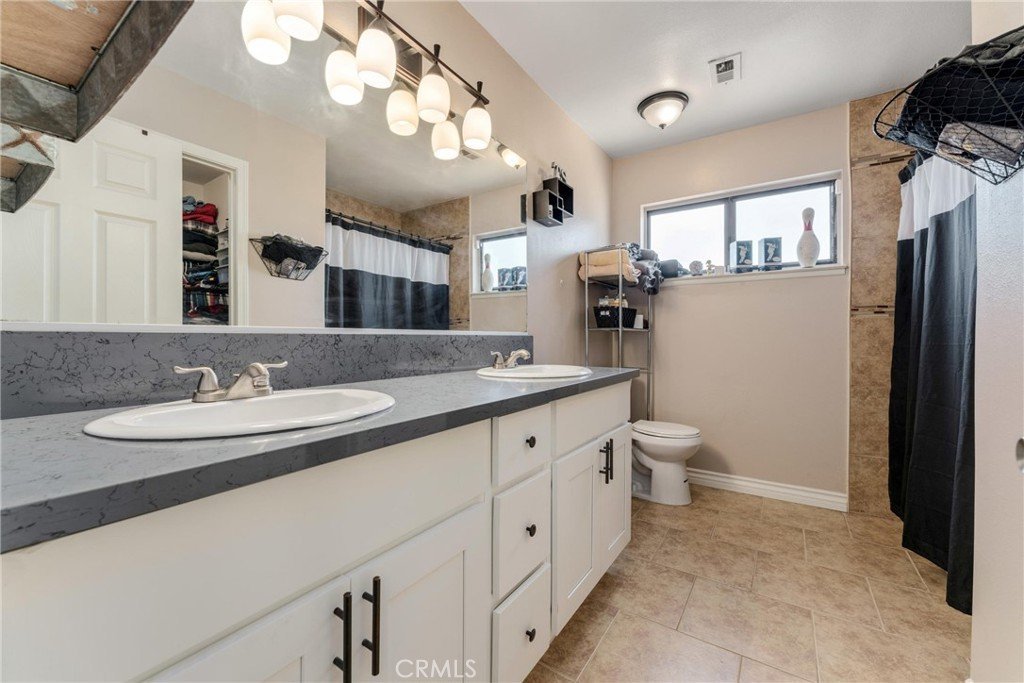
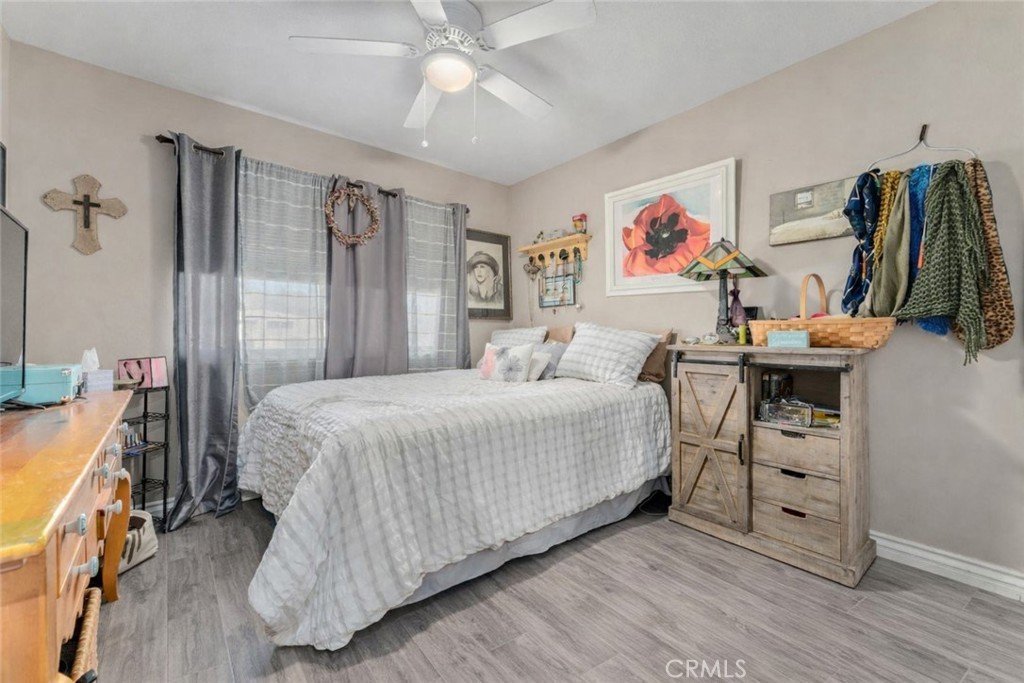
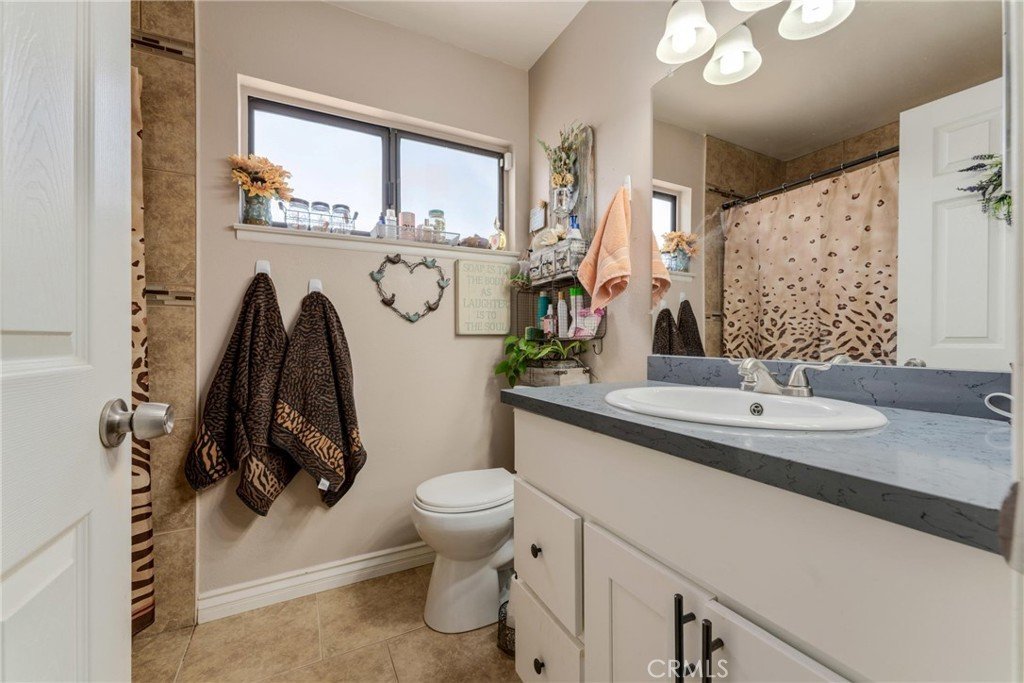
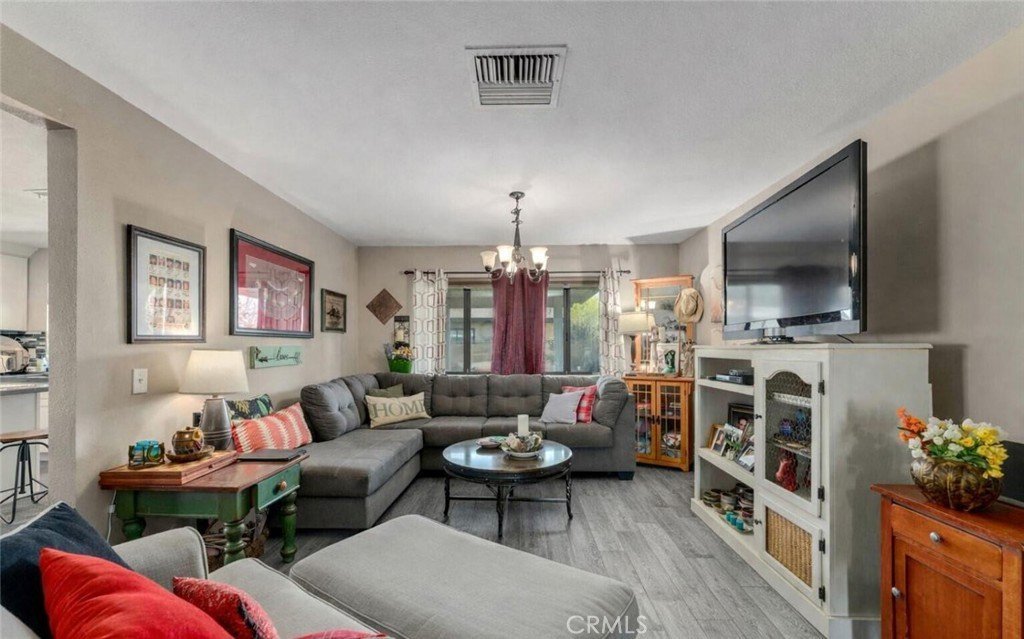
Charming West Lancaster Single-Story Home Near The BLVD Welcome to this beautifully updated 3-bedroom, 2-bath home on a desirable corner lot over 8,000 sq. ft., just minutes from Downtown Lancaster Boulevard for events, dining, and shopping.Step inside to find modern grey wood laminate flooring throughout and a bright, open layout. The spacious living room flows seamlessly into the remodeled kitchen and family room, creating an ideal space for entertaining. The kitchen features granite countertops, glass tile backsplash, and a breakfast area, while the family room's brick fireplace adds warmth and charm.A French door leads to a tranquil backyard with a covered patio, lush lawn, and a cozy gazebo with a swing -- perfect for relaxing outdoors.The primary suite offers generous space and a beautifully updated en suite bathroom with double sinks and a custom vanity. The two additional bedrooms are served by a remodeled hallway bath. Additional highlights include upgraded double-pane vinyl windows, block walls for privacy, and inviting green landscaping in both front and back yards. This home combines comfort, character, and convenience -- ready for you to move in and enjoy!
Show all description
Location
- Directions: East on Lancaster Blvd. North on Lorimer
- Lot Size Acres: 0.1841 acres
Building Details
- Structure Type: House
- Water Source: Public
- Lot Features: ZeroToOneUnitAcre
- Sewer: PublicSewer
- Common Walls: NoCommonWalls
- Garage Spaces: 2
- Levels: One
Amenities & Features
- Pool Features: None
- Parking Total: 2
- Cooling: CentralAir
- Fireplace Features: FamilyRoom
- Heating: NaturalGas,Solar
- Interior Features: AllBedroomsDown
- Laundry Features: InGarage
Nearby Schools
- High School District: Antelope Valley Union
Expenses, Fees & Taxes
- Association Fee: 0
Agent info
- Agent name: Rhonda Arnold
- Agent MLS: F150595102
- Agent email: RhondaArnoldRealestate@gmail.com
- Agent officephone: 661-538-2800
Miscellaneous
- List Office Name: Keller Williams Realty Antelope Valley
- Listing Terms: Cash,Conventional,FHA,VaLoan
- Common Interest: None
- Community Features: Suburban
- Attribution Contact: 661-810-0376
