






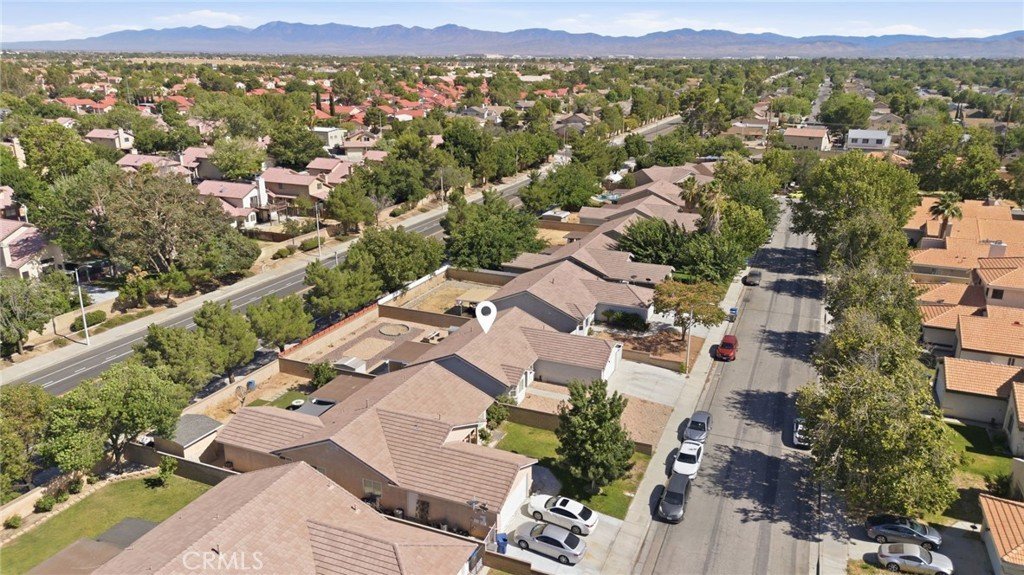


44846 Fenhold, Lancaster, CA, US, 93535
44846 Fenhold, Lancaster, CA, US, 93535
$439,000
Request infoBasics
- Date added: Added 3 months ago
- Category: Residential
- Type: SingleFamilyResidence
- Status: Active
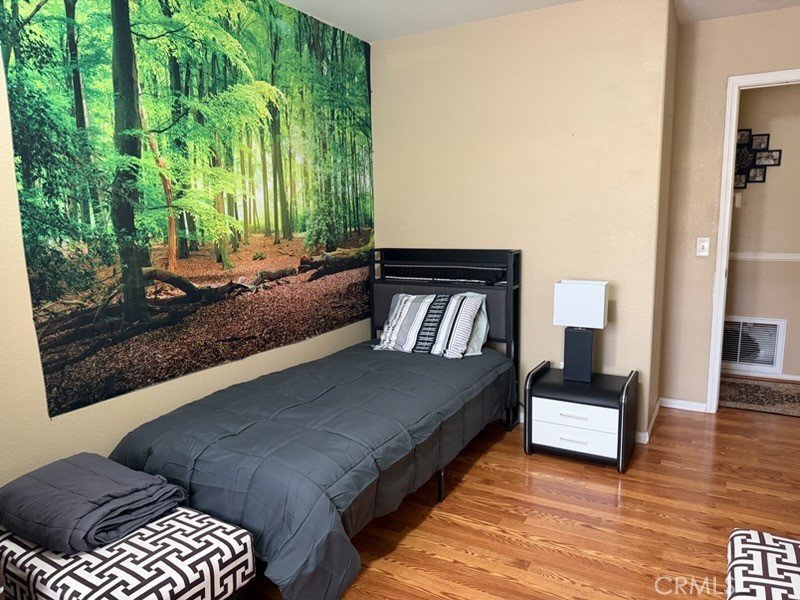
- Bedrooms: 3
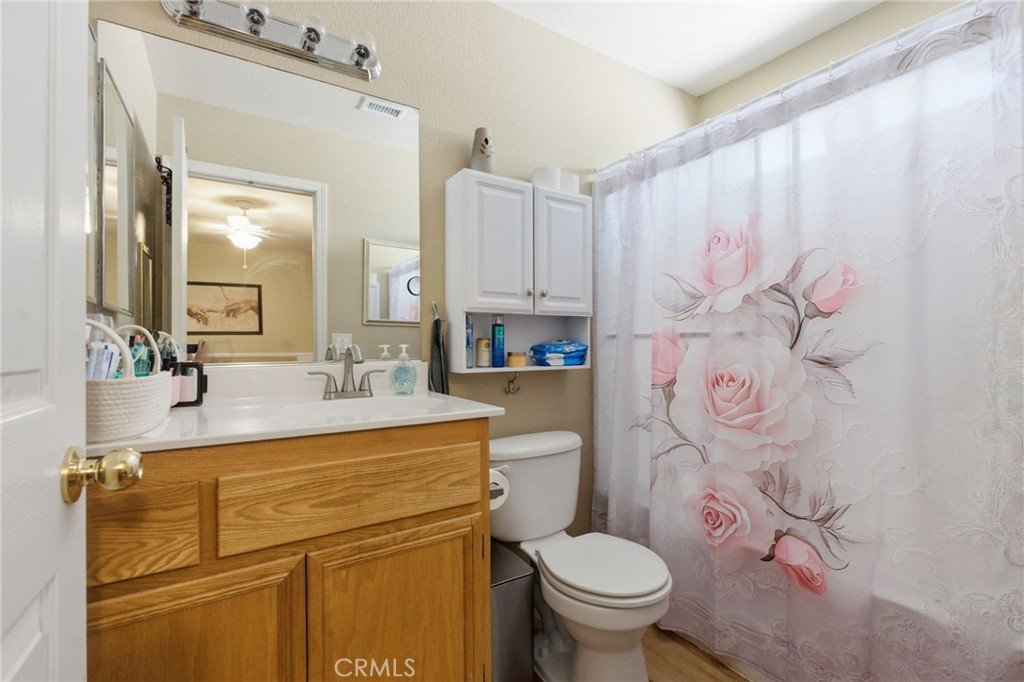
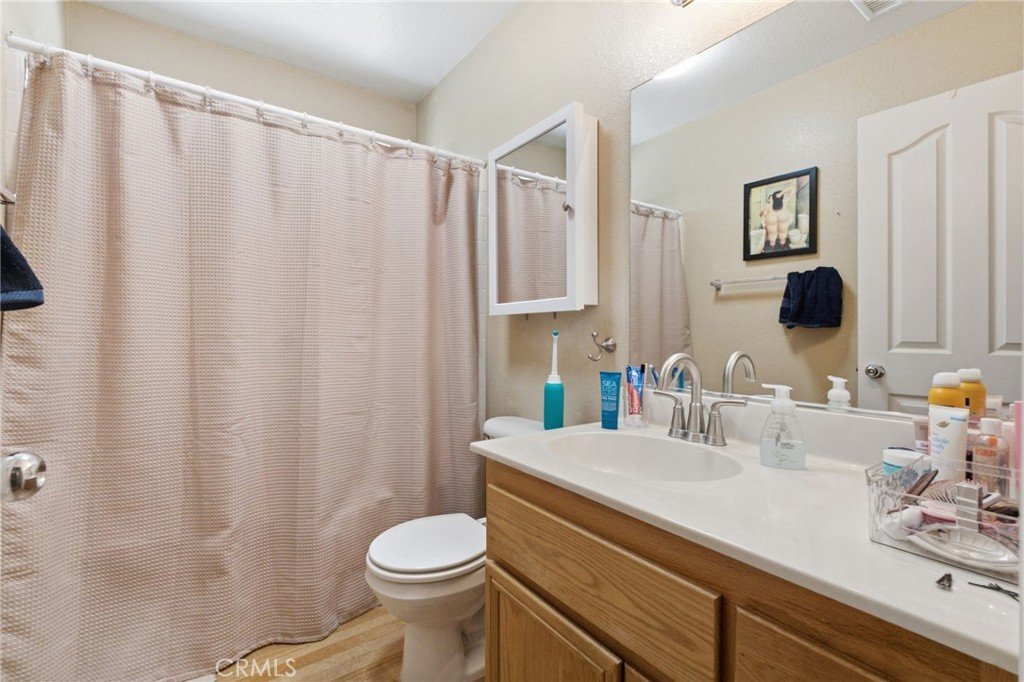
- Bathrooms: 2
- Area: 1399 sq ft
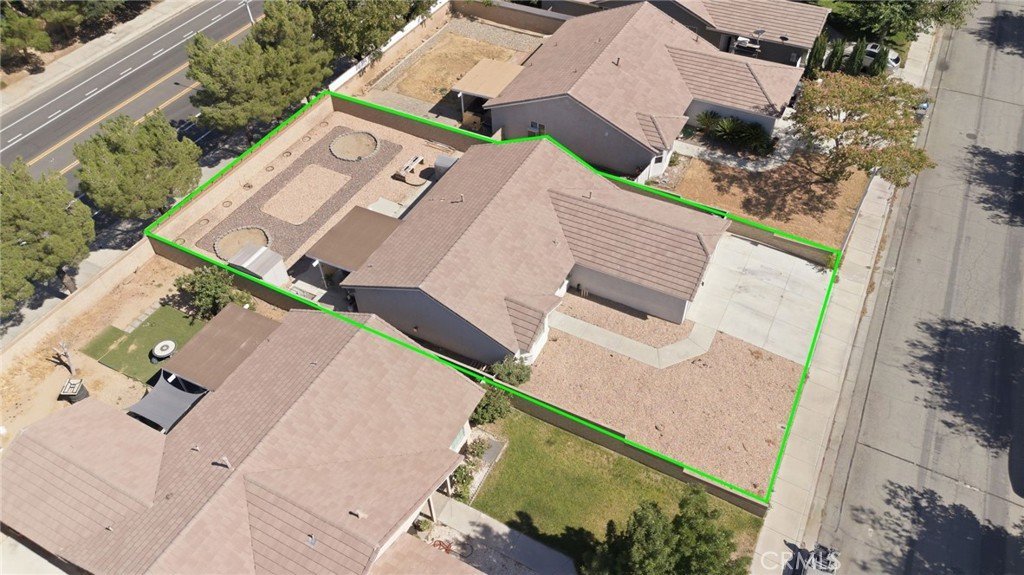
- Lot size: 7257, 7257 sq ft
- Year built: 2002
- View: None
- County: Los Angeles
- MLS ID: DW26137420
Description
-
Description:
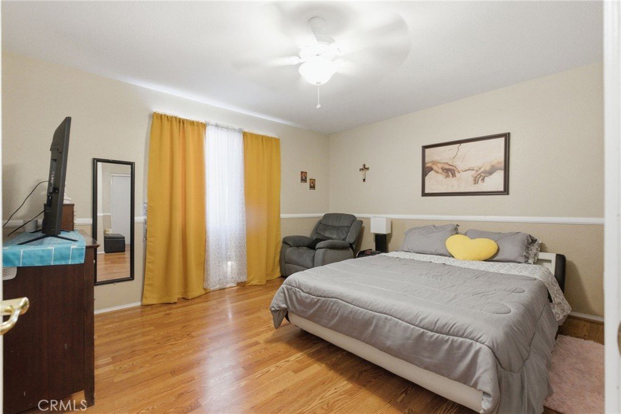
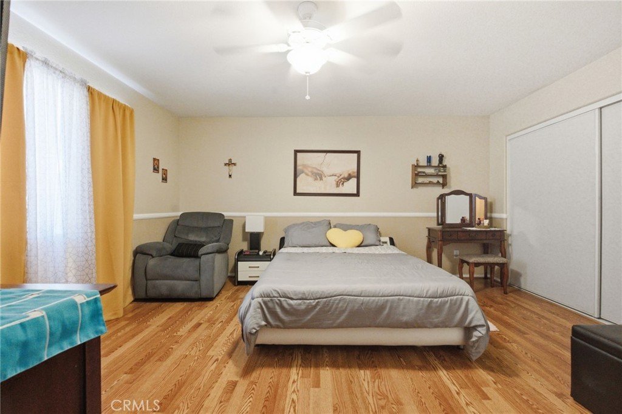
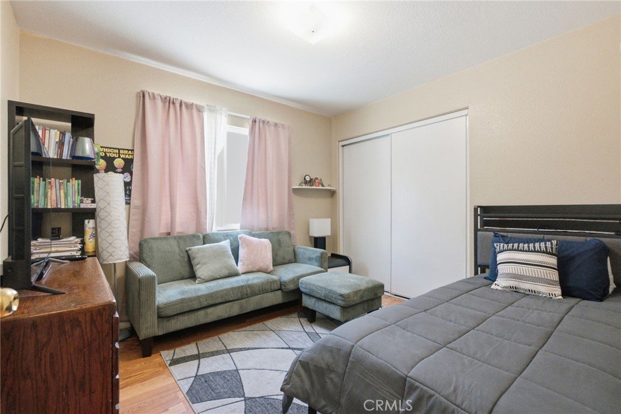
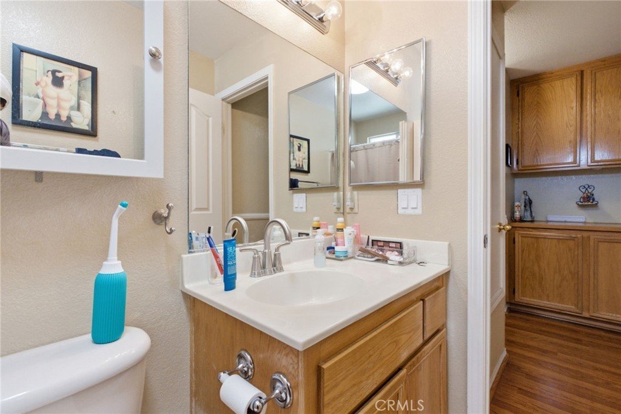
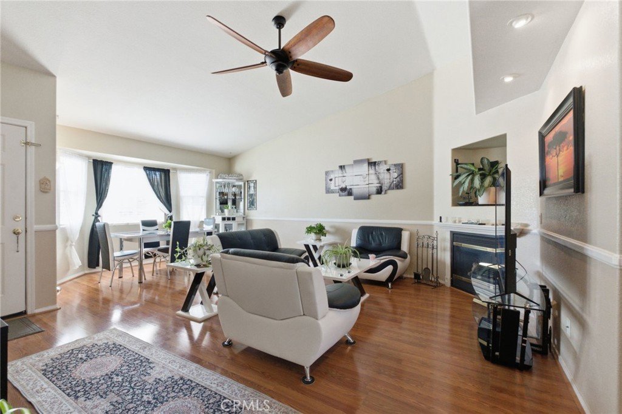
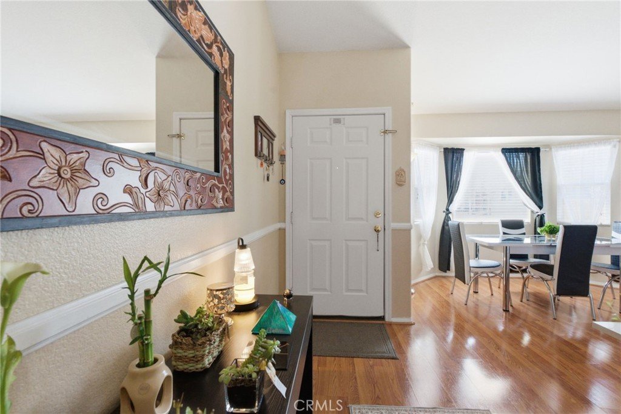
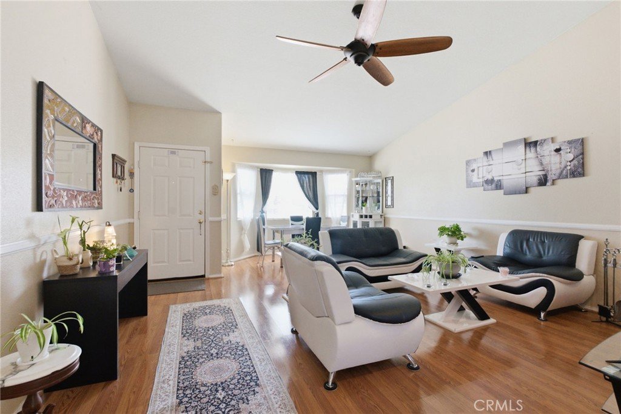
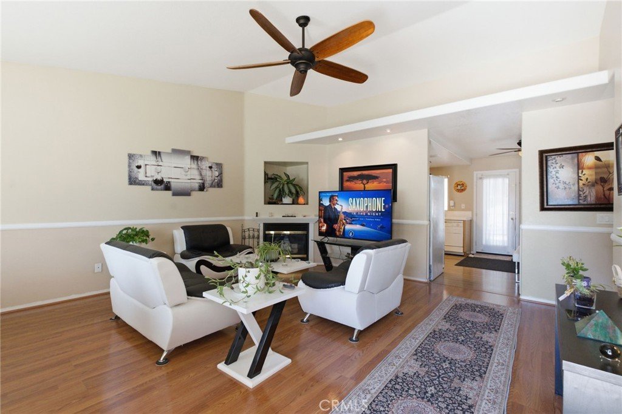
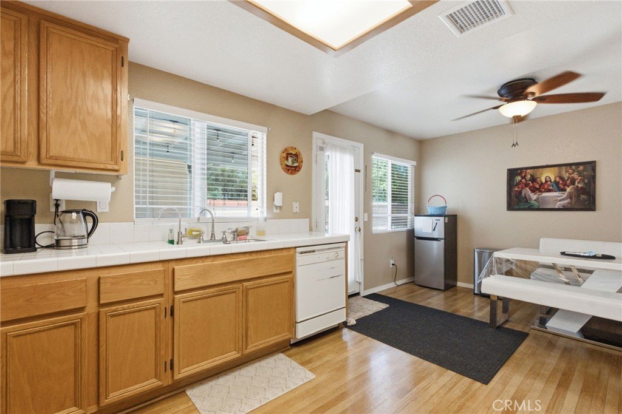
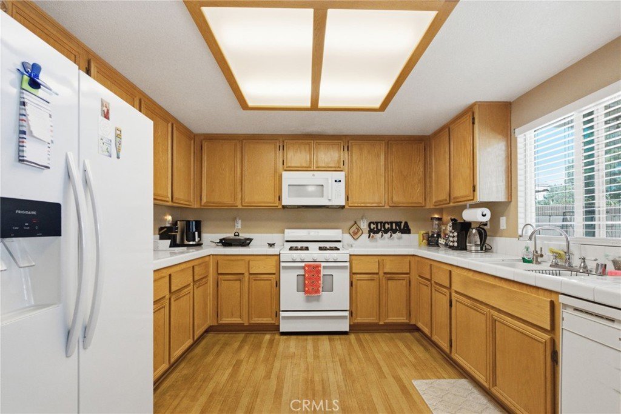
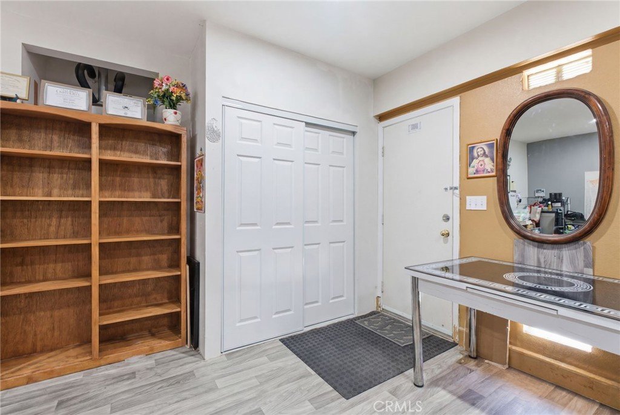
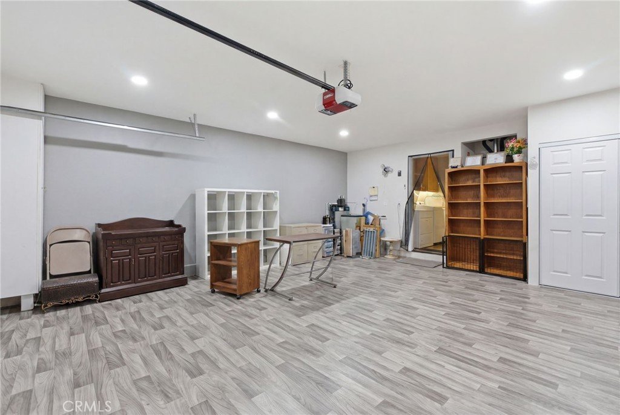
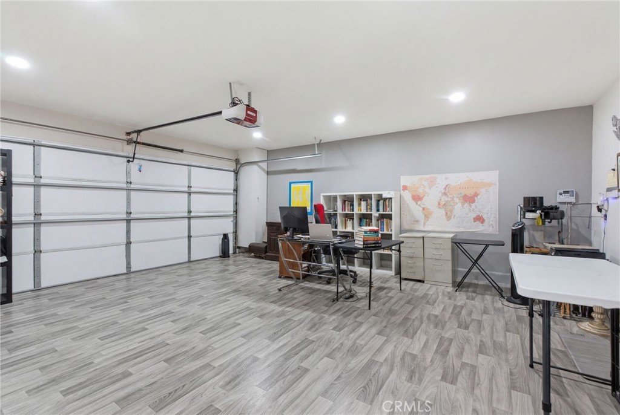
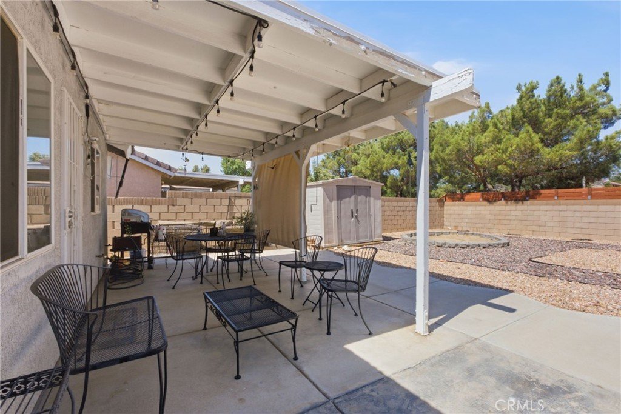
Beautiful 3-bedroom, 2-bathroom home featuring wood flooring throughout and situated on an expansive 7,000+ sq.ft. lot with a spacious backyard perfect for entertaining, gatherings, or creating your dream outdoor retreat.The home is equipped with a newer water filtration system for added comfort and convenience. The attached garage has been upgraded with insulated walls, a new ceiling, recessed lighting, a closet and its own A/C unit, offering incredible flexibility as a bonus room, home office, gym, or potential rental income opportunity. Conveniently located near schools, shopping centers, and parks, this home offers comfort, functionality, and endless possibilities.
Show all description
Location
- Directions: Lancaster Blvd E, left on 15th St E, Left on Lightcap St, Right on Fenhold St
- Lot Size Acres: 0.1666 acres
Building Details
- Structure Type: House
- Water Source: Public
- Sewer: PublicSewer
- Common Walls: NoCommonWalls
- Garage Spaces: 2
- Levels: One
- Floor covering: Wood
Amenities & Features
- Pool Features: None
- Parking Features: ConvertedGarage, DoorSingle, GarageFacesFront, Garage
- Patio & Porch Features: Patio
- Spa Features: None
- Parking Total: 2
- Cooling: CentralAir
- Fireplace Features: None
- Heating: Central
- Interior Features: SeparateFormalDiningRoom, EatInKitchen, AllBedroomsDown
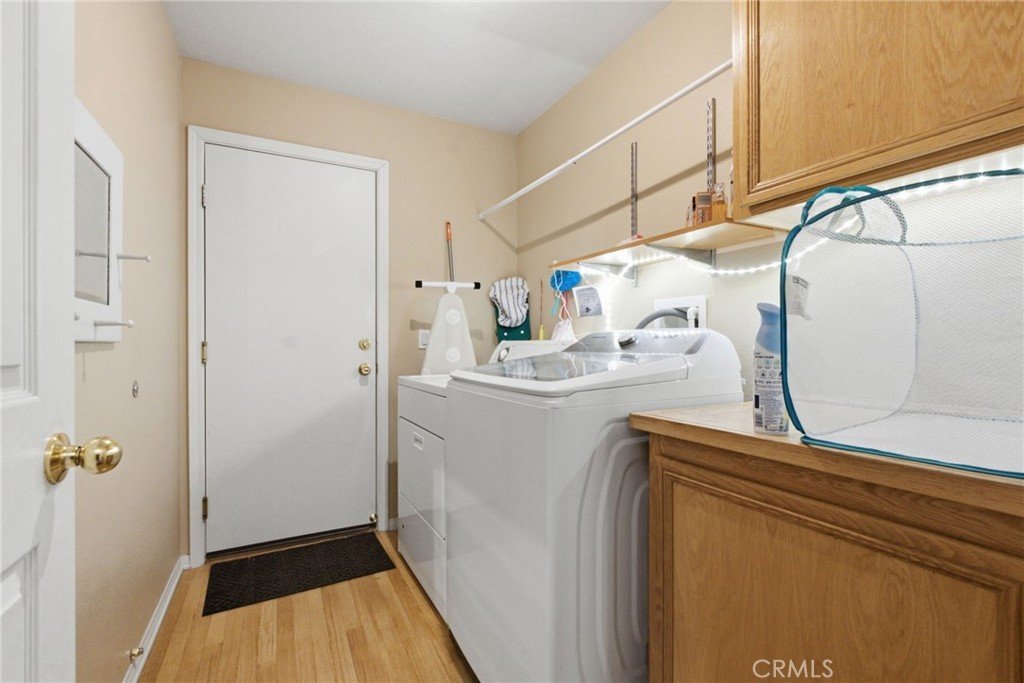
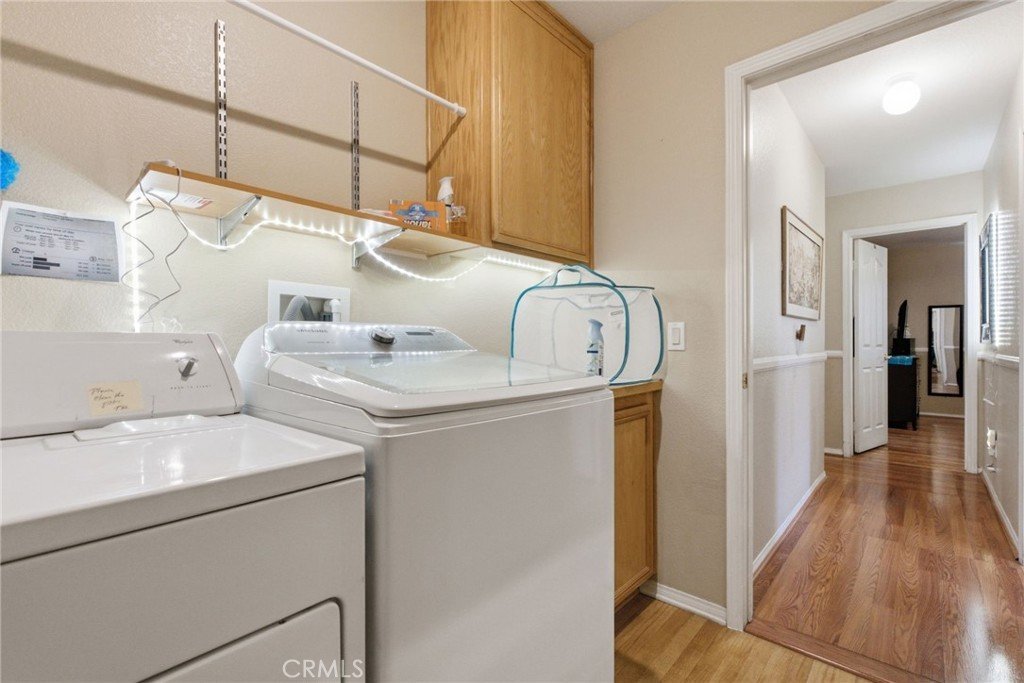
- Laundry Features: ElectricDryerHookup,GasDryerHookup,Inside
- Appliances: WaterSoftener
Nearby Schools
- High School District: Lancaster
Expenses, Fees & Taxes
- Association Fee: 0
Agent info
- Agent name: Priscilla Morales
- Agent MLS: DWMORPRI
- Agent email: priscillasrealty88@gmail.com
- Agent officephone: 855-450-0442
- Agent direct phone: 323-715-4858
Miscellaneous
- List Office Name: Real Broker
- Listing Terms: Cash,Conventional,Exchange1031,FHA,FannieMae,FreddieMac,PrivateFinancingAvailable,VaLoan
- Common Interest: None
- Community Features: Curbs,Sidewalks
- Attribution Contact: 323-715-4858
Ask an Agent About This Home
Powered by Estatik
