

4487 Colbath 309, Sherman Oaks, CA, US, 91423
4487 Colbath 309, Sherman Oaks, CA, US, 91423Basics
- Date added: Added 2 months ago
- Category: Residential
- Type: Condominium
- Status: Active
- Bedrooms: 2
- Bathrooms: 2
- Area: 1336 sq ft
- Lot size: 37153, 37153 sq ft
- Year built: 1962
- Property Condition: UpdatedRemodeled,Turnkey
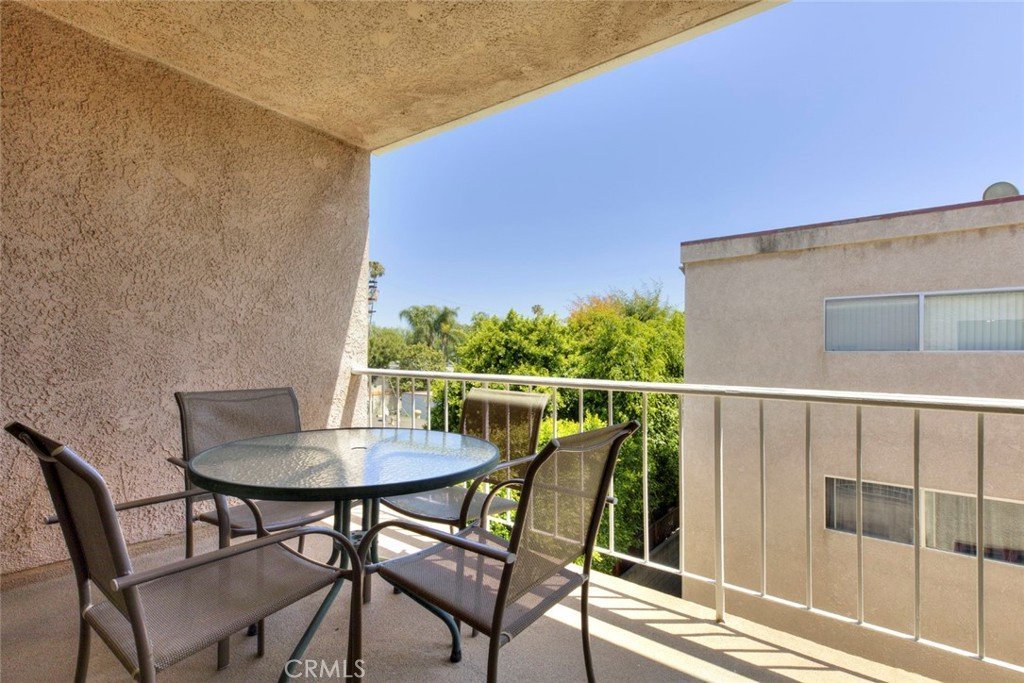
- View: Courtyard
- County: Los Angeles
- MLS ID: GD26100085
Description
-
Description:
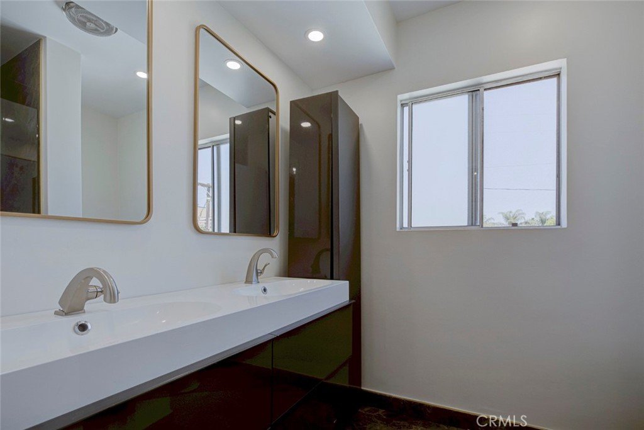
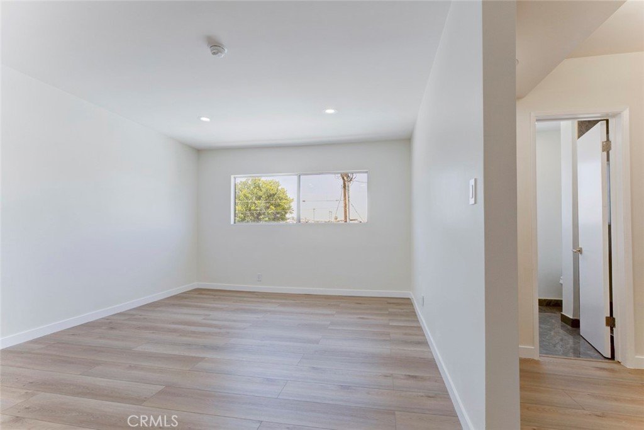
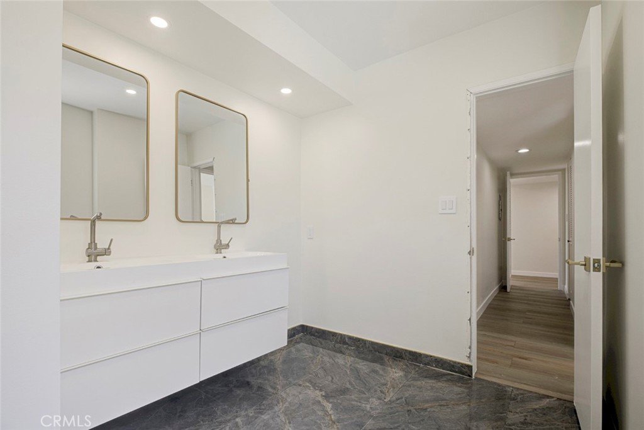
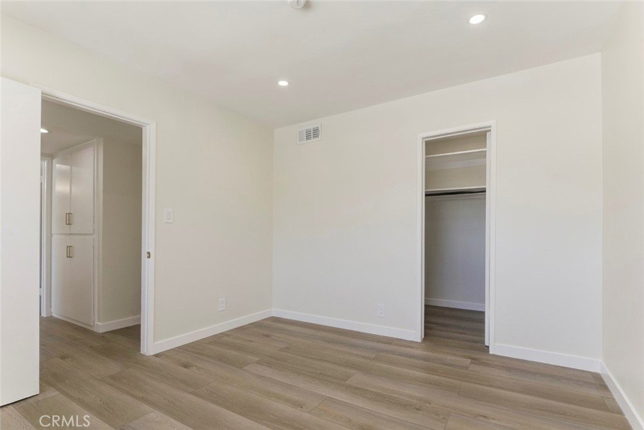
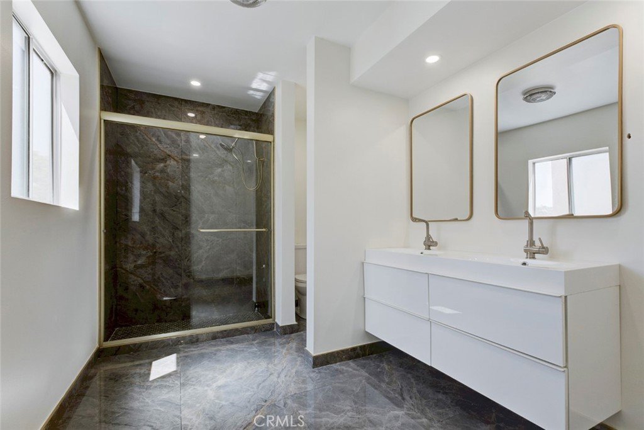
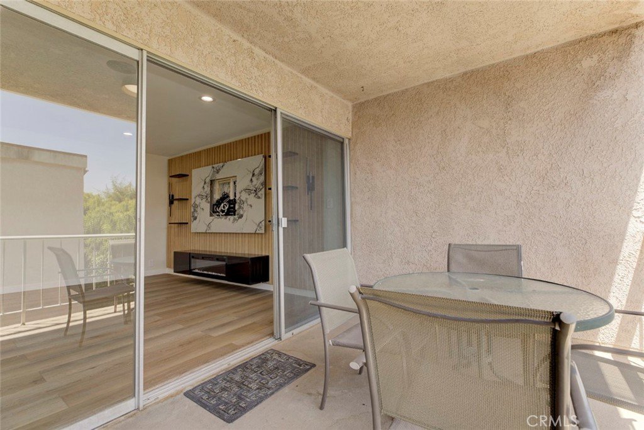
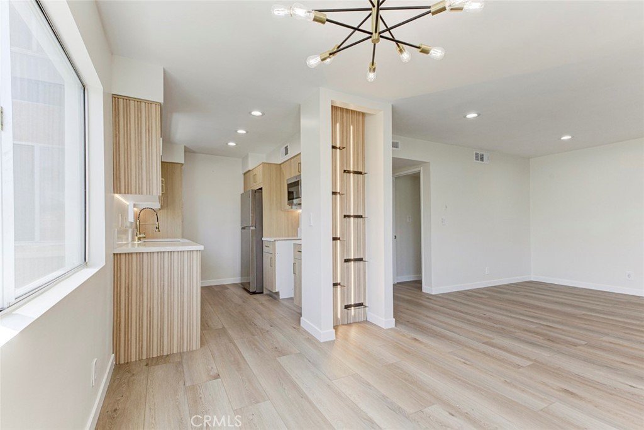
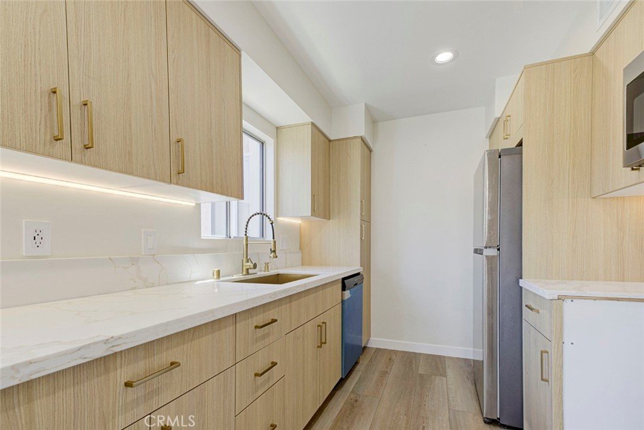
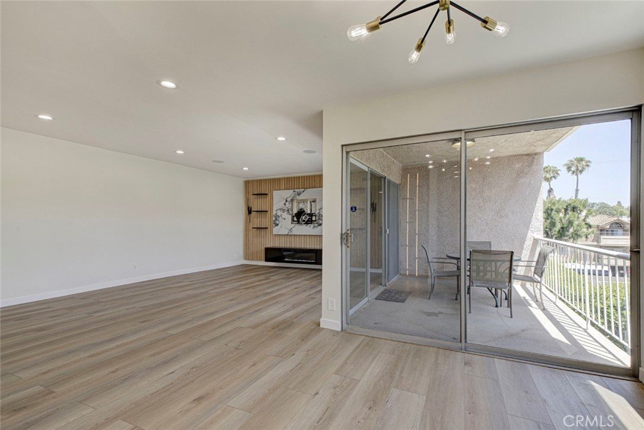
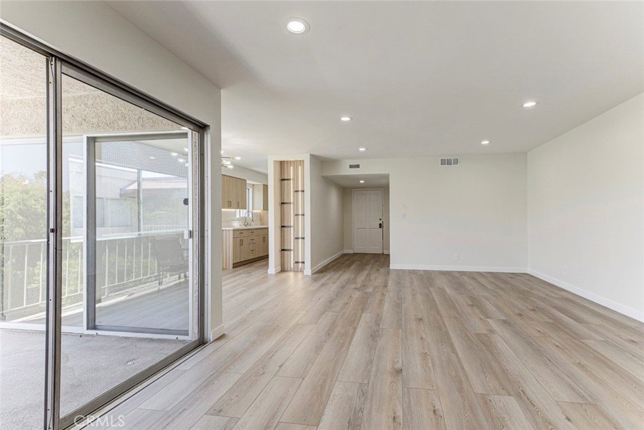
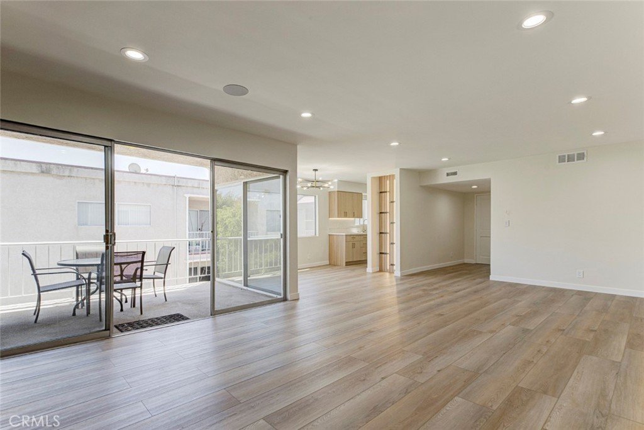
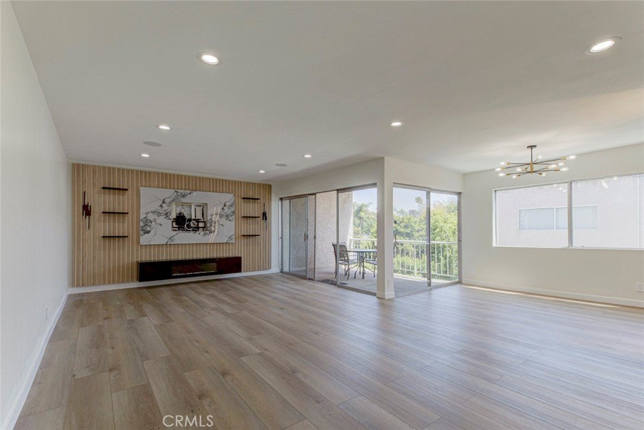
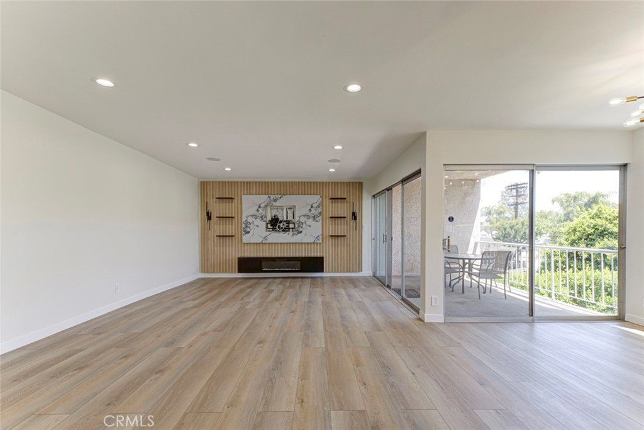
Exceptional and spacious top-floor end unit, beautifully remodeled throughout with updated kitchen, bathrooms, fixtures, flooring, recessed lighting, and fresh paint. Upon entry, an inviting hallway leads to an expansive living and dining area filled with natural light and generous space for entertaining. Large sliding glass doors in both rooms open to a wide covered patio, creating a seamless indoor-outdoor living experience.
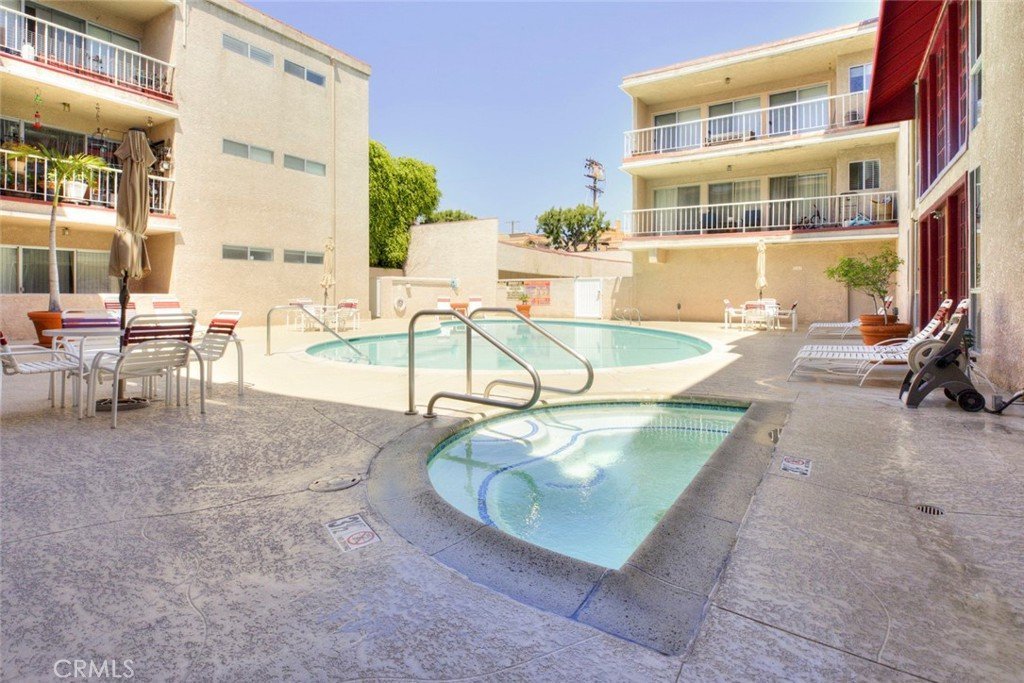
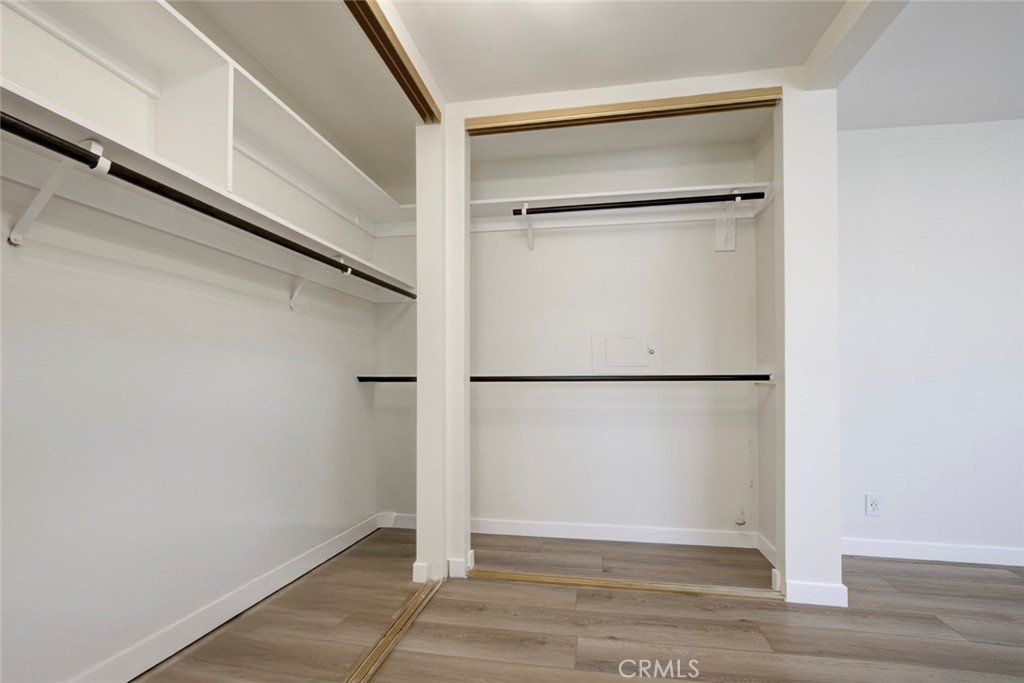
The generously sized primary suite features ample closet space and a dedicated dressing area. As an end unit with only one shared wall, the home offers added privacy and tranquility. Additional highlights include two assigned side-by-side parking spaces, community pool and jacuzzi, and a desirable tree-lined street location close to shopping, restaurants, Sherman Oaks Galleria, and walkable neighborhood streets.
Fully remodeled and move-in ready — a wonderful place to call home!
Show all description
Location
- Directions: 134 West, Woodman Ave exit. Left on woodman, Right on Milbank St, Left on Colbath Ave 4484 Colbath Ave.
- Lot Size Acres: 0.8529 acres
Building Details
Amenities & Features
- Pool Features: Association, Community, InGround
- Parking Features: Assigned
- Security Features: CarbonMonoxideDetectors, SmokeDetectors
- Parking Total: 2
- Association Amenities: MaintenanceFrontYard,SpaHotTub,Water
- Utilities: ElectricityConnected,SewerConnected
- Cooling: CentralAir
- Fireplace Features: Decorative, LivingRoom
- Heating: Central
- Interior Features: Balcony, BreakfastArea, SeparateFormalDiningRoom
- Laundry Features: CommonArea
- Appliances: Dishwasher,ElectricOven,ElectricRange,Disposal,Microwave,Refrigerator,WaterHeater
Nearby Schools
- High School District: Los Angeles Unified
Expenses, Fees & Taxes
- Association Fee: $598
Agent info
- Agent name: Mike Akopyan
- Agent MLS: G165112756
- Agent email: mikelarealtor@gmail.com
- Agent officephone: 818-476-3000
- Agent direct phone: 818-636-5458
Miscellaneous
- Association Fee Frequency: Monthly
- List Office Name: Coldwell Banker Hallmark
- Listing Terms: Cash,CashToExistingLoan,CashToNewLoan,Conventional
- Common Interest: Condominium
- Community Features: Curbs,Pool
- Attribution Contact: 818-636-5458
