






44972 135th W, Lancaster, CA, US, 93536
44972 135th W, Lancaster, CA, US, 93536Basics
- Date added: Added 2 months ago
- Category: Residential
- Type: SingleFamilyResidence
- Status: Active
- Bedrooms: 3
- Bathrooms: 3
- Area: 2858 sq ft
- Lot size: 108861, 108861 sq ft
- Year built: 2006
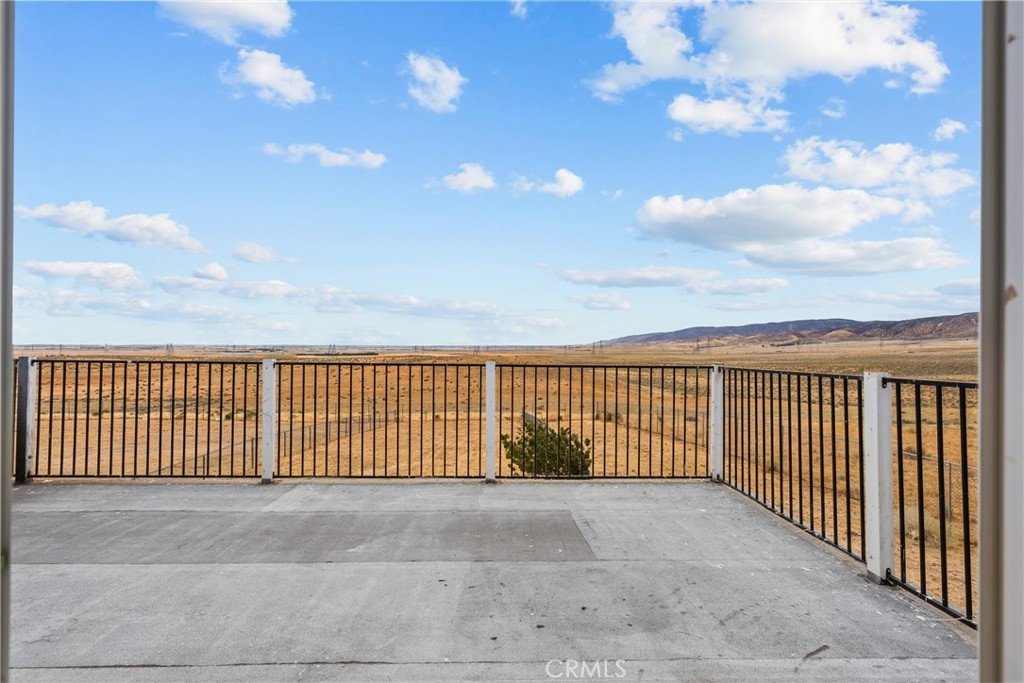
- View: CityLights,Desert,Hills,Mountains,Panoramic
- Zoning: LCA12*
- County: Los Angeles
- MLS ID: SR26160481
Description
-
Description:
RARE OPPORTUNITY - YOUR OWN PRIVATE RETREAT ON 2.5 ACRES
SPACE, PRIVACY & BEAUTIFUL VIEWS
Discover a spacious 2,858 sq. ft. home set on approximately 2.5 acres, offering privacy, beautiful mountain views and incredible sunsets - all approximately 30 minutes from Santa Clarita.
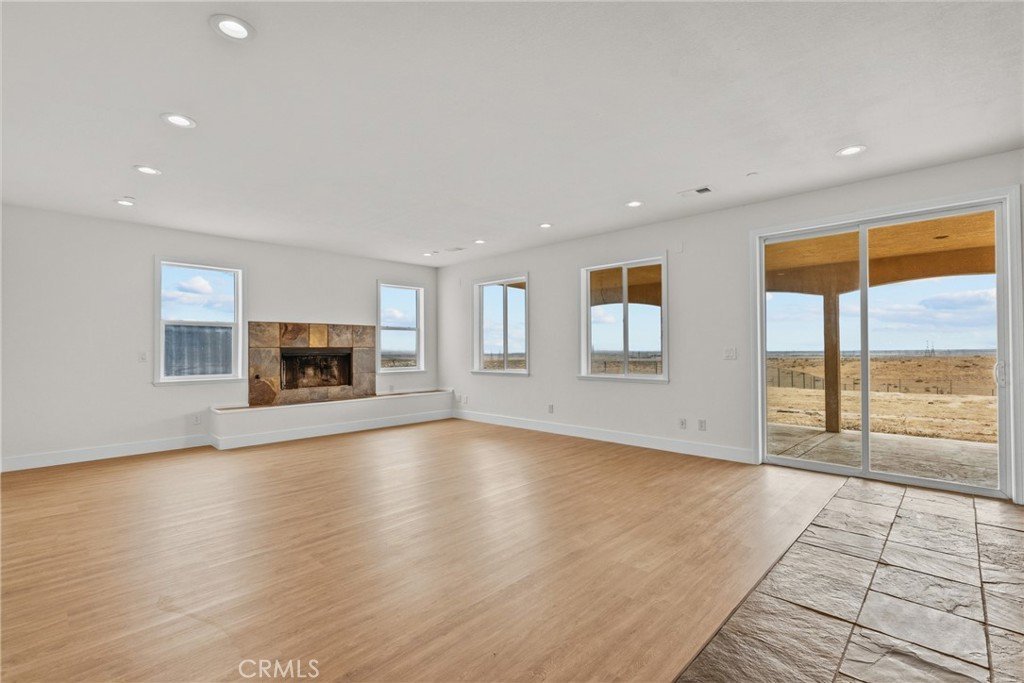
At the heart of the home is a beautiful, spacious kitchen with a large center island, perfect for cooking, gathering and entertaining. Generous living areas, an inviting fireplace, large bedrooms and abundant natural light create a warm and welcoming home.
One of the home's standout features is the exceptionally spacious primary suite - a private retreat of its own with room for a sitting area and a private balcony overlooking the peaceful surroundings. Enjoy your morning coffee outside or unwind while watching the sunset. The spacious primary bath features an oversized walk-in shower.
Outside, enjoy approximately 2.5 acres, no HOA, a private well and an attached two-car garage - a rare opportunity to enjoy more space, privacy and freedom. And from time to time, the surrounding landscape is transformed by a beautiful touch of snow, making this peaceful setting even more special.
Come experience the beautiful kitchen, impressive primary retreat, private balcony, acreage and unforgettable sunsets for yourself. Schedule your private showing today!
Show all description
Location
- Directions: 14 Free Way to Avenue K to 110th West to Avenue I. West to Lancaster Rd. To Munz Ranch Rd. to 130th West. to 135th, (left up a hill.) To property.
- Lot Size Acres: 2.4991 acres
Building Details
- Structure Type: House
- Water Source: Private,Well
- Lot Features: DesertBack,DesertFront,LotOver40000Sqft,NoLandscaping,RectangularLot
- Sewer: SepticTypeUnknown
- Common Walls: NoCommonWalls
- Garage Spaces: 2
- Levels: Two
Amenities & Features
- Pool Features: None
- Parking Total: 2
- Cooling: CentralAir,WholeHouseFan,AtticFan
- Fireplace Features: FamilyRoom
- Heating: Central
- Interior Features: CeilingFans, GraniteCounters, AllBedroomsUp, JackAndJillBath, WalkInPantry, WalkInClosets
- Laundry Features: WasherHookup,Inside,LaundryRoom,PropaneDryerHookup,UpperLevel
Nearby Schools
- High School District: Antelope Valley Union
Expenses, Fees & Taxes
- Association Fee: 0
Agent info
- Agent name: Scott Cooper
- Agent MLS: F660096018
- Agent email: Scott@ISellAV.com
- Agent officephone: 661-290-3700
Miscellaneous
- List Office Name: Keller Williams VIP Properties
- Listing Terms: Cash,CashToNewLoan,Conventional,CalVetLoan,FHA,VaLoan,VaNoLoan
- Common Interest: None
- Community Features: Biking,Foothills,Fishing,Hiking,PreservePublicLand,Rural
- Virtual Tour URL Branded: https://listings.meyermediaproductions.com/order/f95b42f0-aeec-49b8-89da-cb91f9c44415
- Attribution Contact: 661-209-1411
