











4499 Via Marisol 338, Los Angeles, CA, US, 90042
4499 Via Marisol 338, Los Angeles, CA, US, 90042Basics
- Date added: Added 2 months ago
- Category: Residential
- Type: Condominium
- Status: Active
- Bedrooms: 2
- Bathrooms: 1
- Area: 1015 sq ft
- Year built: 1981
- Property Condition: UpdatedRemodeled
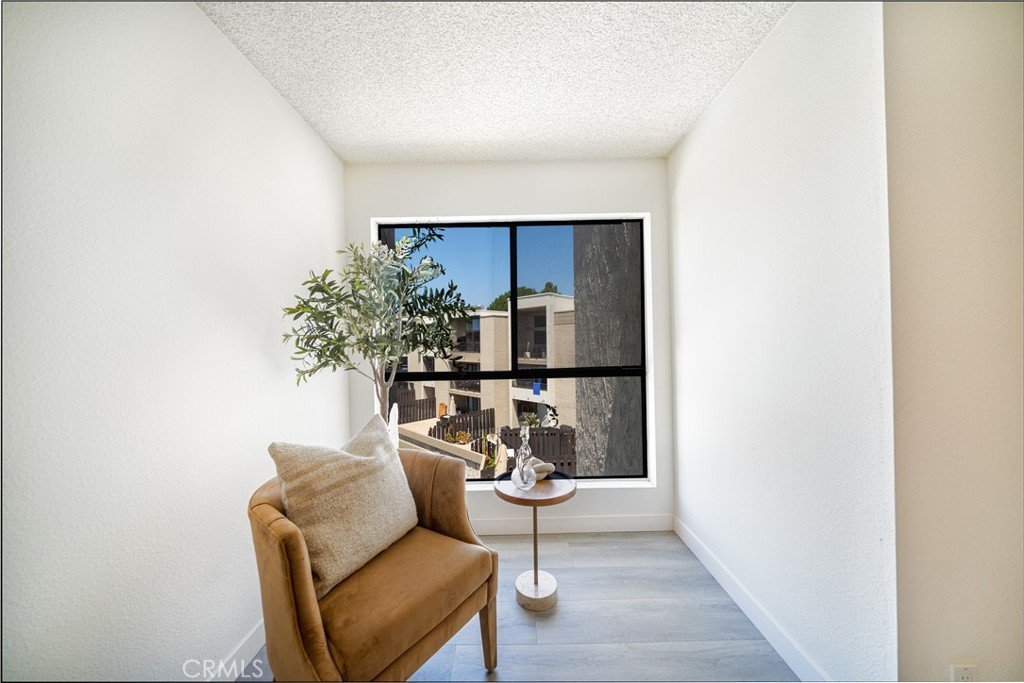
- View: Courtyard,Hills,TreesWoods
- County: Los Angeles
- MLS ID: WS26120420
Description
-
Description:
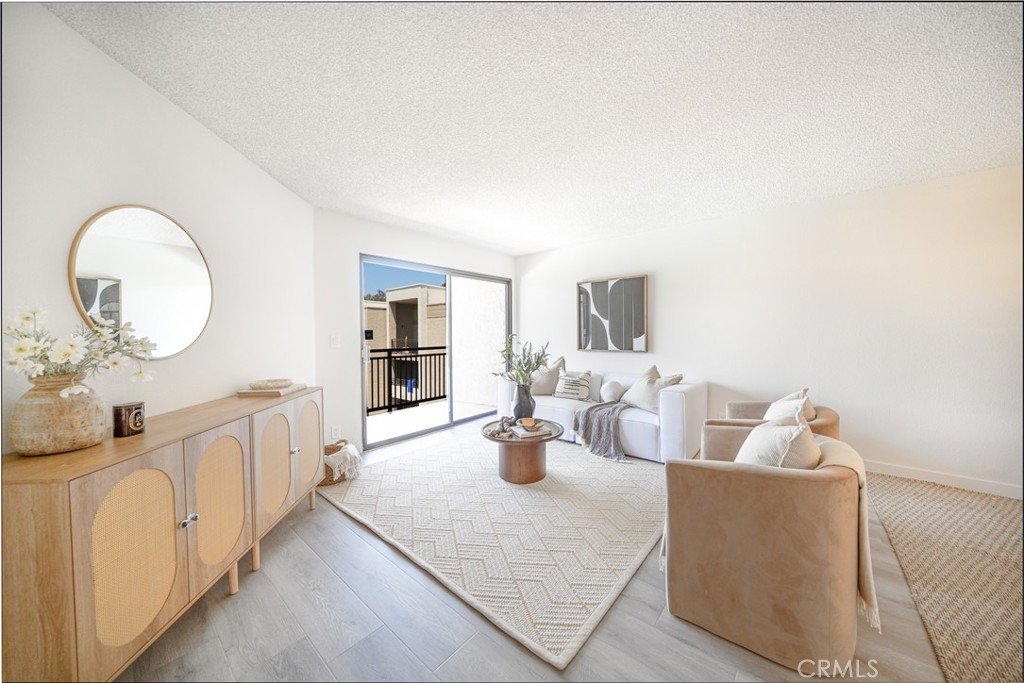
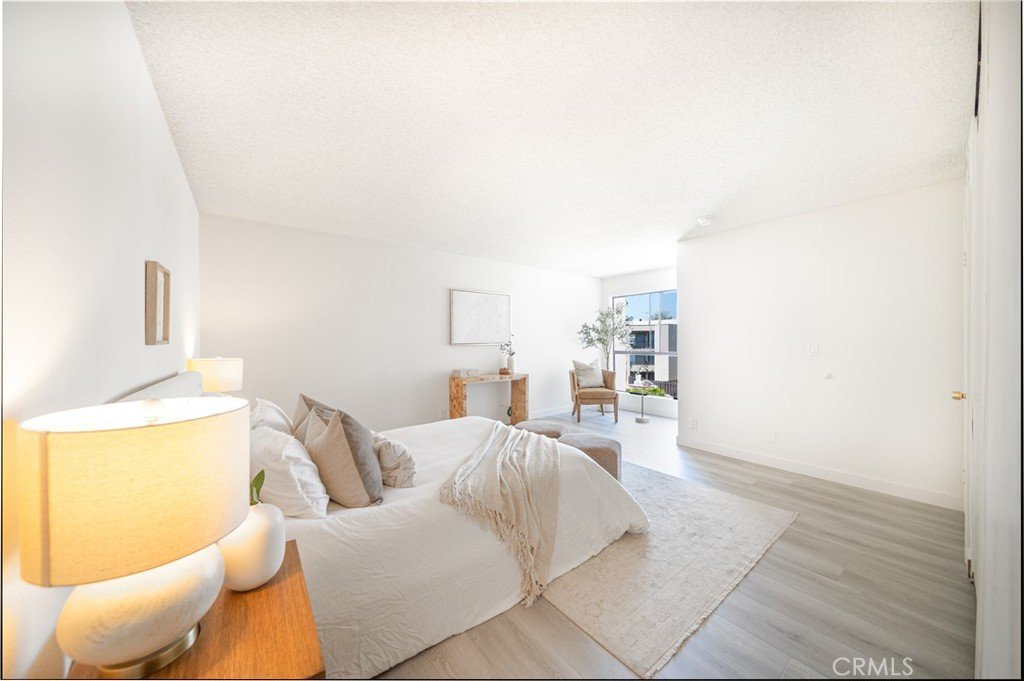
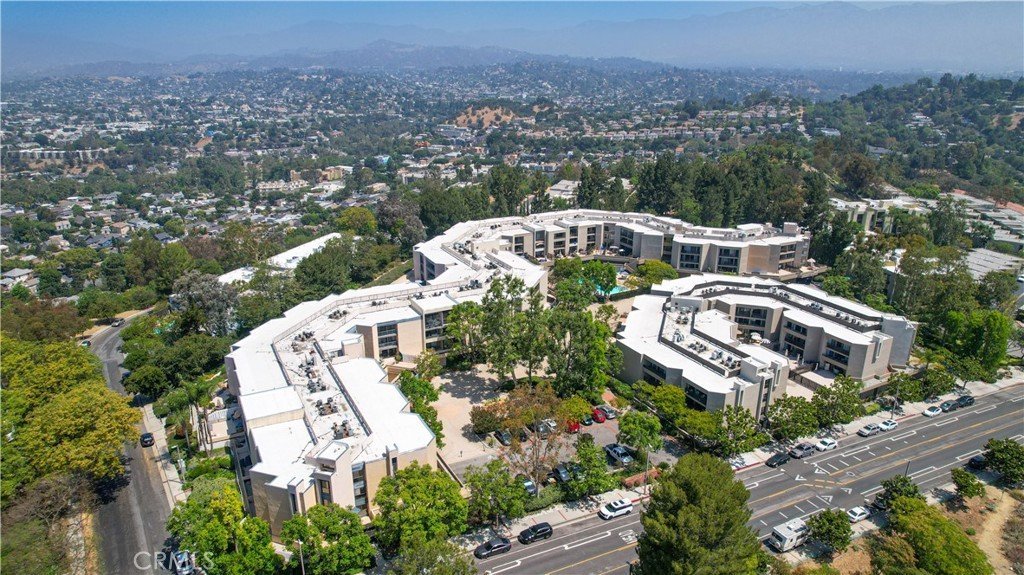
Feels miles away from the city, yet minutes from everything. This beautifully updated 2-bedroom, 1-bath top-floor condo offers 1,015 sq ft of thoughtfully designed living space in the highly desirable Monterey Hills community. Nestled among the rolling hills, it delivers a rare blend of privacy, tranquility, and convenience.
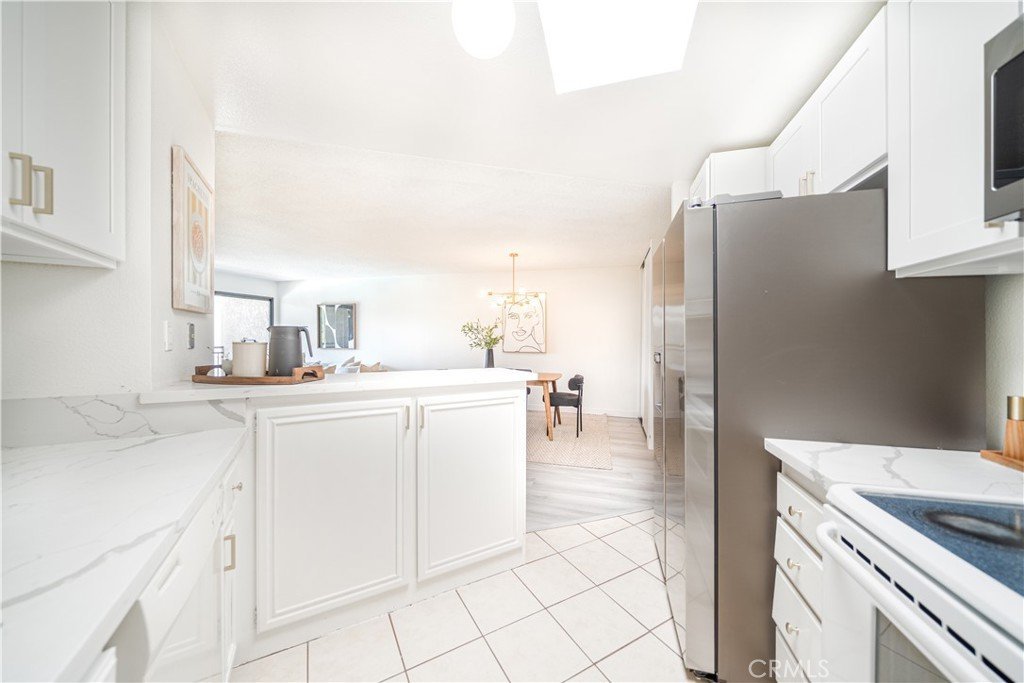
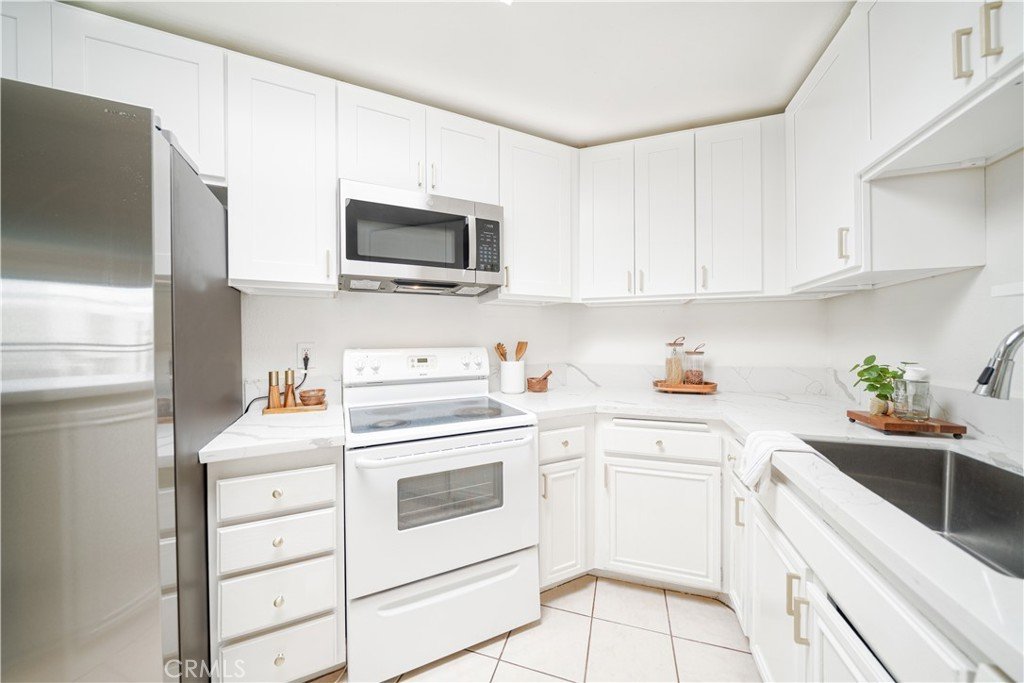
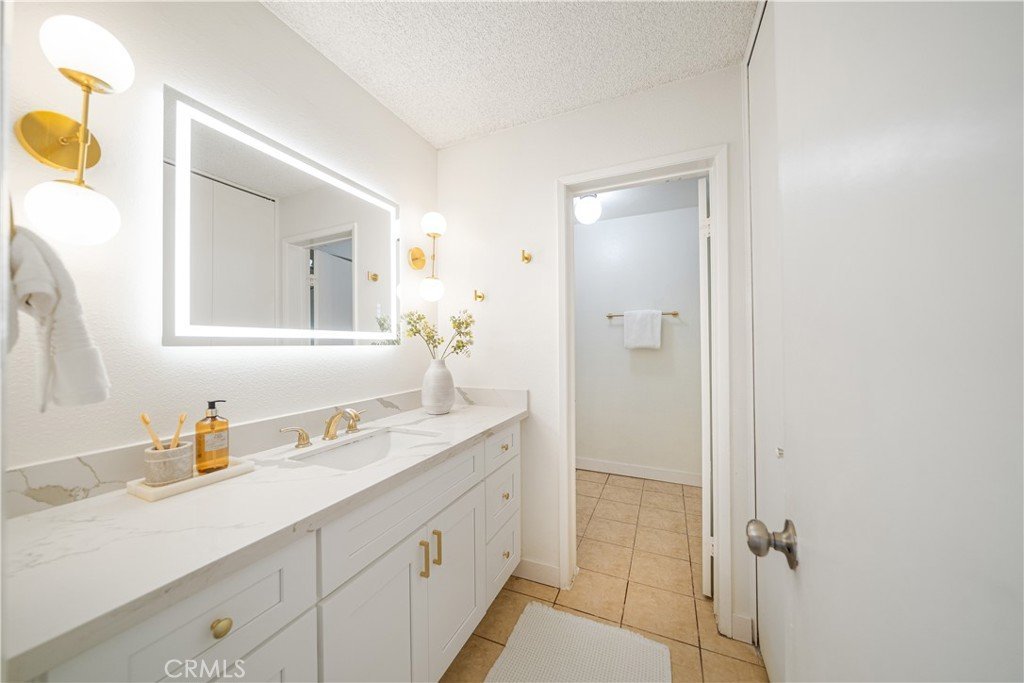
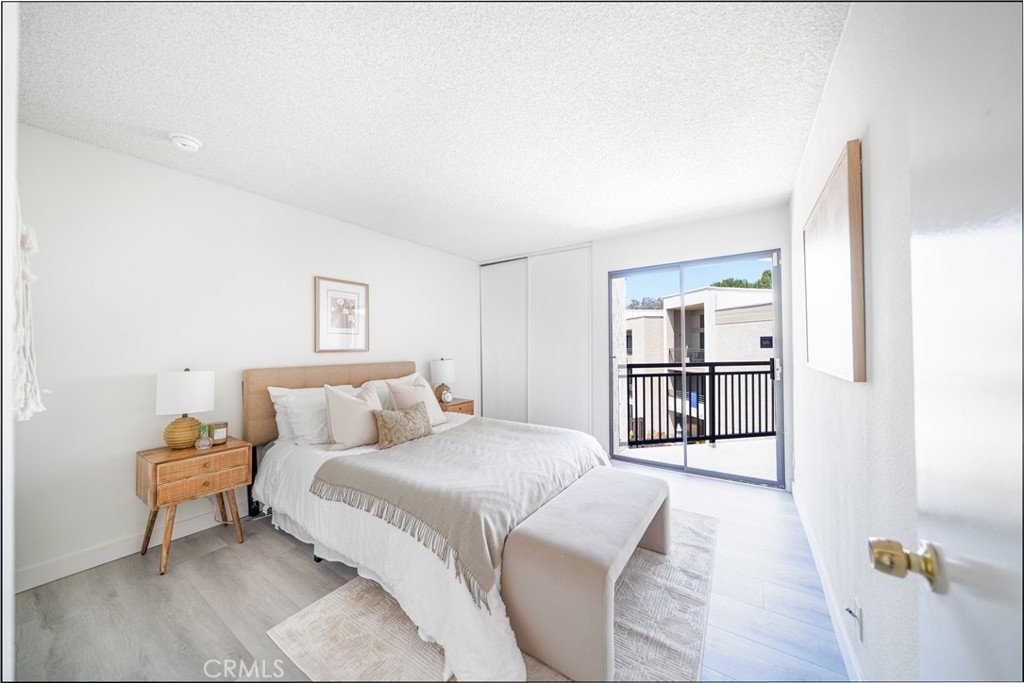
With only one shared wall, abundant natural light, and an open, airy layout, the home provides a welcoming space to relax, entertain, and unwind. Enjoy peaceful mornings on your private balcony overlooking tree-lined hillsides and beautifully maintained grounds that enhance the community’s serene atmosphere. Thoughtful upgrades throughout, including updated flooring, kitchen, and bathroom finishes, make this home truly move-in ready. In-unit laundry adds everyday convenience and ease.
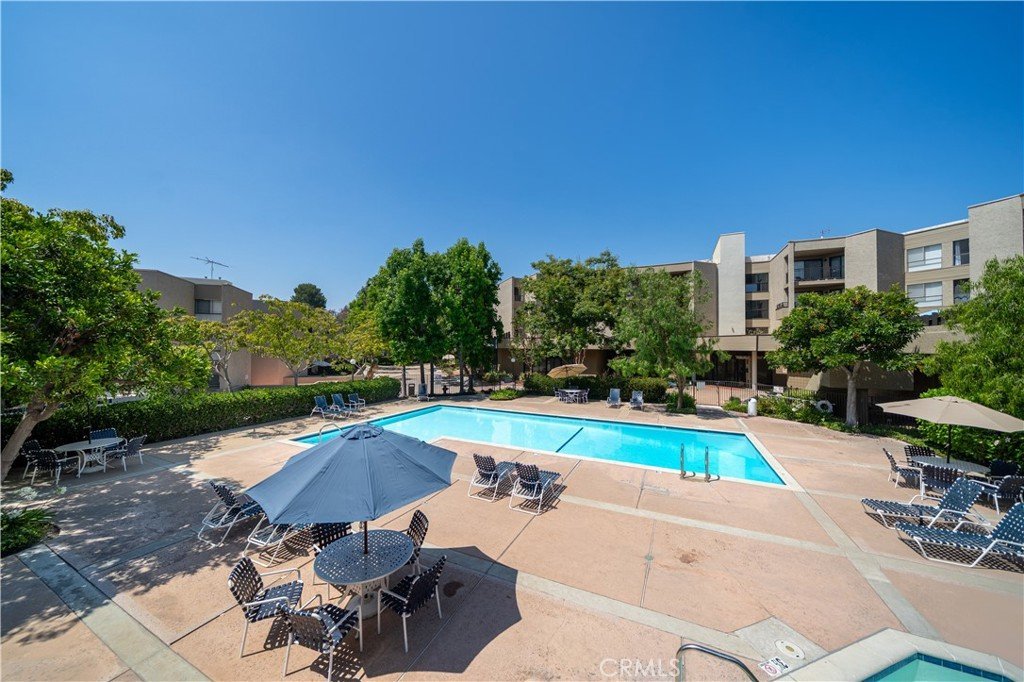
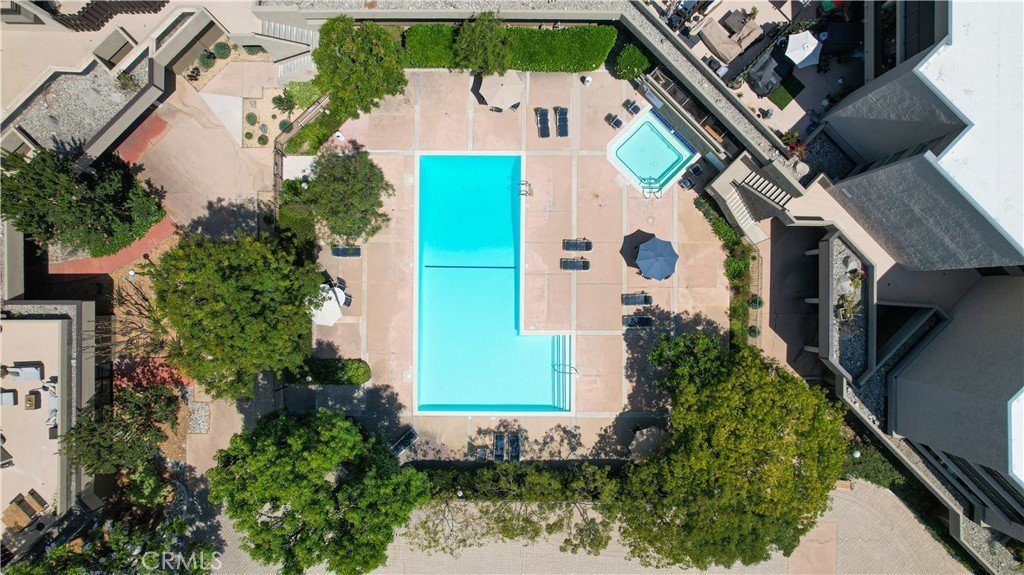
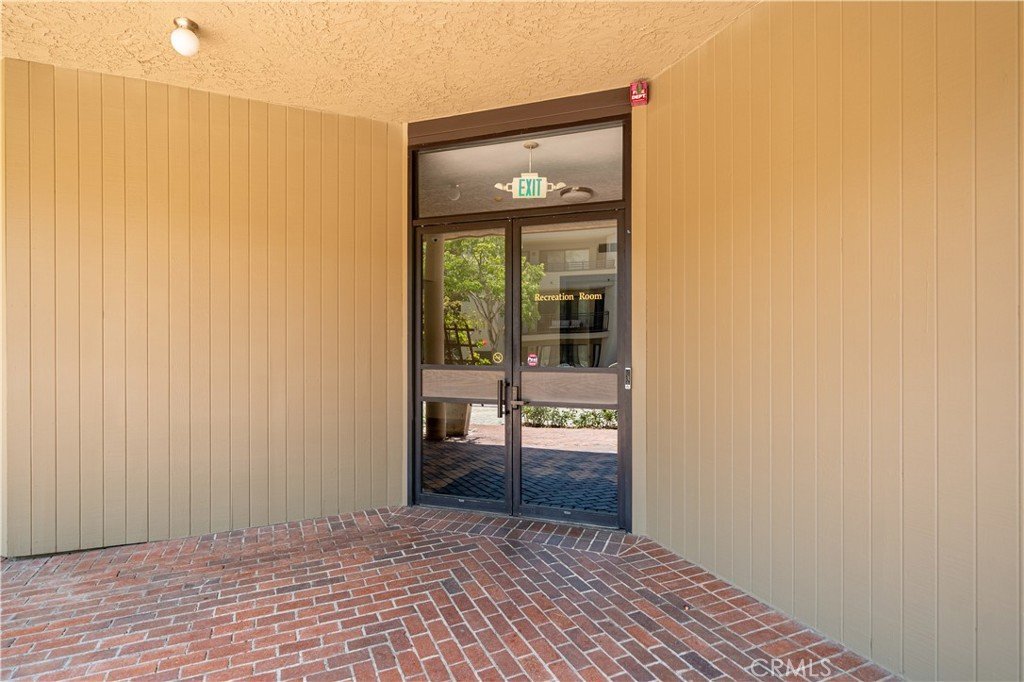
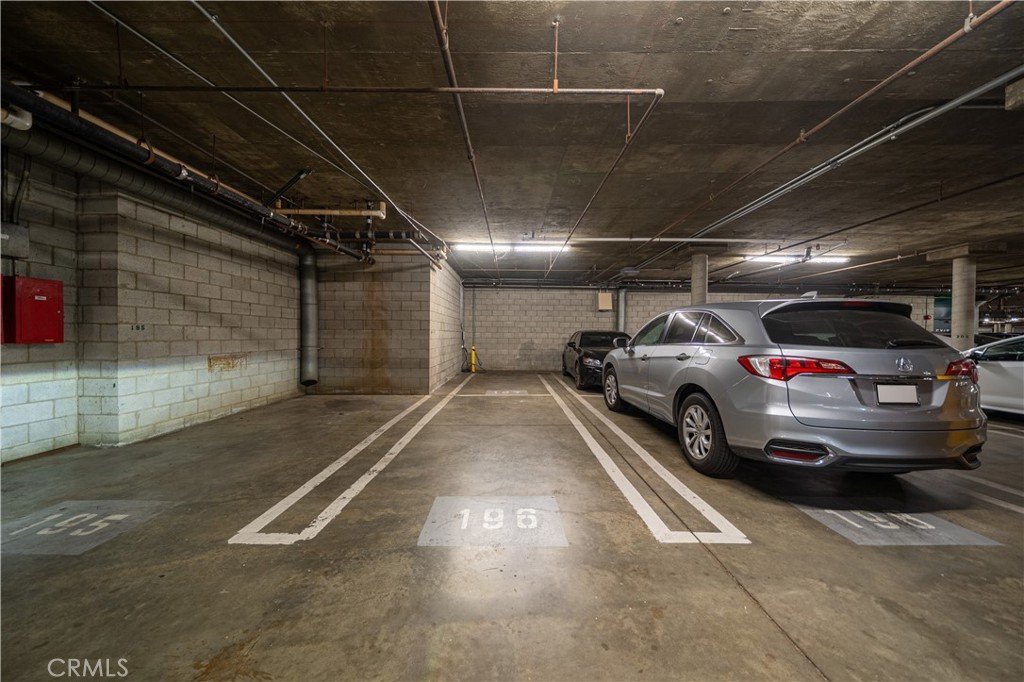
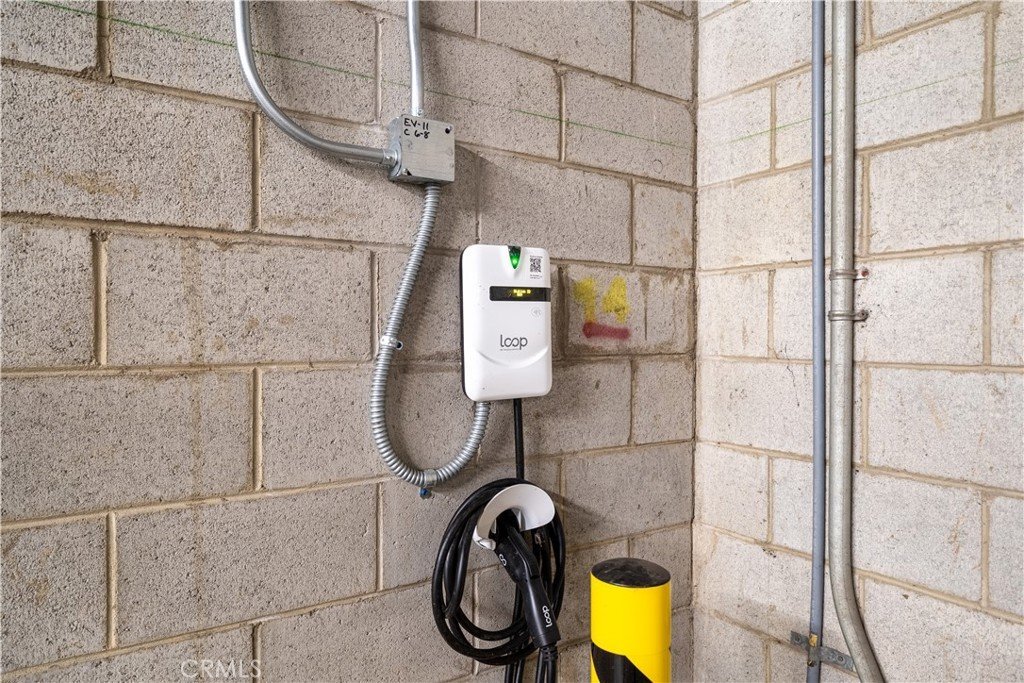
Take advantage of resort-style amenities including a pool, spa, recreation room, secure garage parking with EV charging, and a pet-friendly community surrounded by scenic walking paths and nearby hiking trails. HOA dues include water, trash, grounds maintenance, and access to community amenities. Ideally located just minutes from Downtown Los Angeles, South Pasadena, Highland Park, Dodger Stadium, and the 110 Freeway, this home offers the perfect balance of natural beauty, neighborhood charm, and urban accessibility.
Show all description
Location
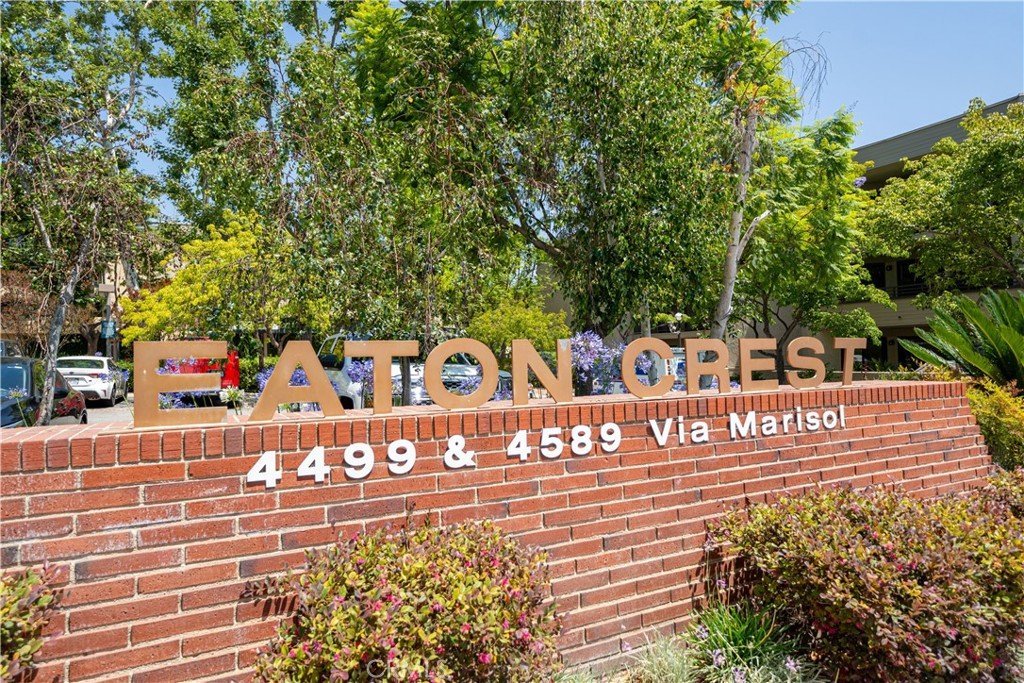
- Directions: Take 110 fwy and exit at Via Marisol. Follow Via Marisol to Eaton Crest Community
Building Details
Amenities & Features
- Pool Features: Association
- Parking Features: Assigned, Covered, Underground, ElectricVehicleChargingStations, Garage, Guest, Tandem
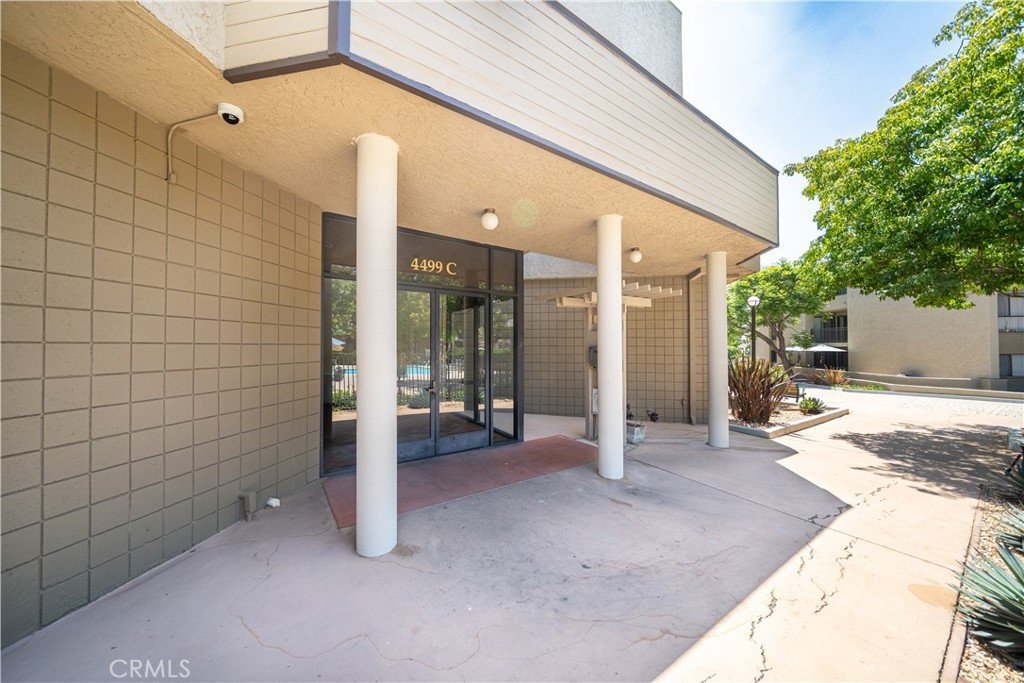
- Security Features: CarbonMonoxideDetectors, GatedCommunity, KeyCardEntry, SmokeDetectors
- Parking Total: 2
- Association Amenities: MaintenanceGrounds,Pool,PetsAllowed,RecreationRoom,SpaHotTub,Trash
- Utilities: CableAvailable,ElectricityConnected,SewerConnected,WaterConnected
- Window Features: Screens
- Cooling: CentralAir
- Electric: Standard
- Fireplace Features: None
- Heating: Central
- Interior Features: BreakfastBar, Balcony, OpenFloorplan, QuartzCounters, BedroomOnMainLevel, MainLevelPrimary
- Laundry Features: CommonArea,WasherHookup,ElectricDryerHookup,Inside,LaundryCloset
- Appliances: Dishwasher,ElectricRange,Disposal,Microwave,Refrigerator,WaterHeater,Dryer,Washer
Nearby Schools
- High School District: Los Angeles Unified
Expenses, Fees & Taxes
- Association Fee: $702.99
Agent info
- Agent name: Julia Kim
- Agent MLS: WS91151
- Agent email: kimjuliarealestate@gmail.com
- Agent officephone: 619-248-6434
Miscellaneous
- Association Fee Frequency: Monthly
- List Office Name: Real Brokerage Technologies
- Listing Terms: Cash,CashToNewLoan,Conventional,Exchange1031
- Common Interest: Condominium
- Community Features: Curbs,StreetLights,Sidewalks,Gated
- Exclusions: All Staged Furniture
- Inclusions: Refrigerator, Washer, Dryer
- Attribution Contact: 213-393-0012
