
























450 Golden Springs Drive D, Diamond Bar, CA, US, 91765
450 Golden Springs Drive D, Diamond Bar, CA, US, 91765Basics
- Date added: Added 3 months ago
- Category: Residential
- Type: Condominium
- Status: Active
- Bedrooms: 2
- Bathrooms: 3
- Area: 1265 sq ft
- Lot size: 155295, 155295 sq ft
- Year built: 1986
- View: TreesWoods
- Zoning: LCR1*
- County: Los Angeles
- MLS ID: WS26123428
Description
-
Description:
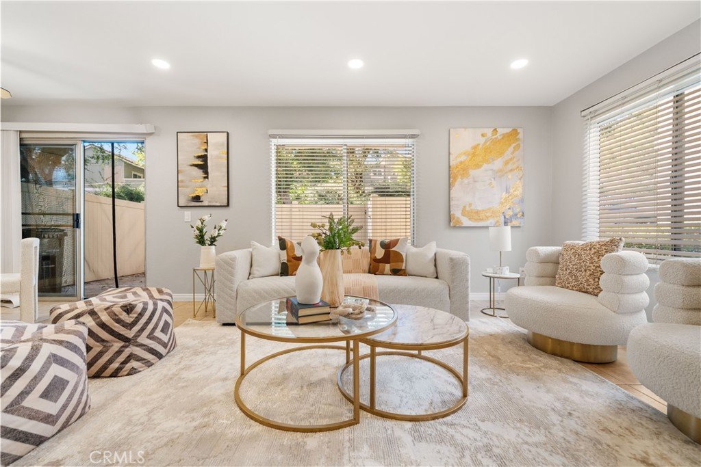
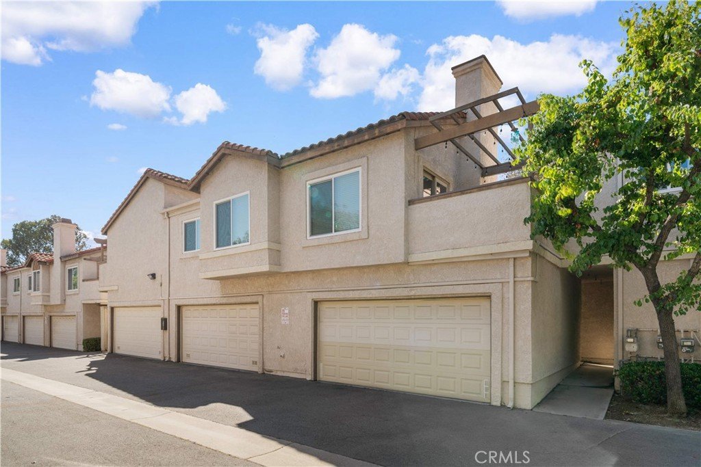
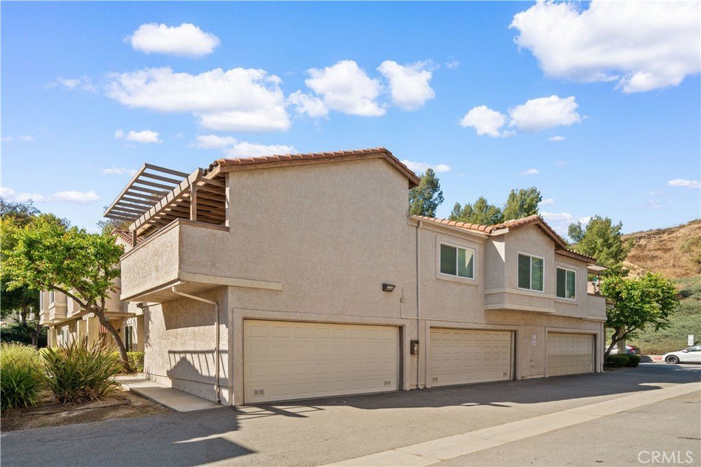
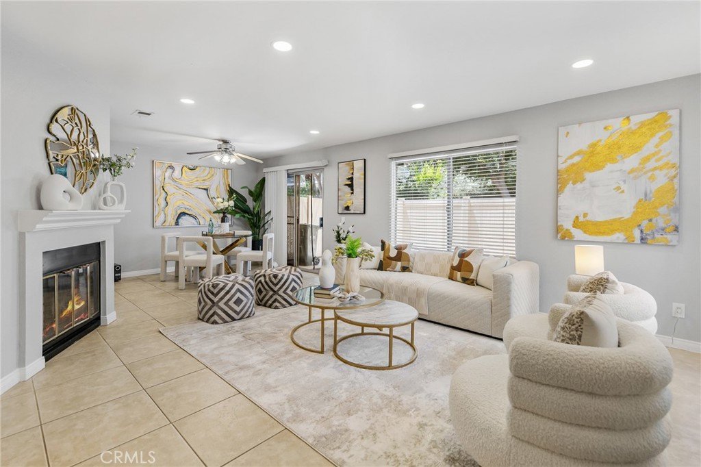
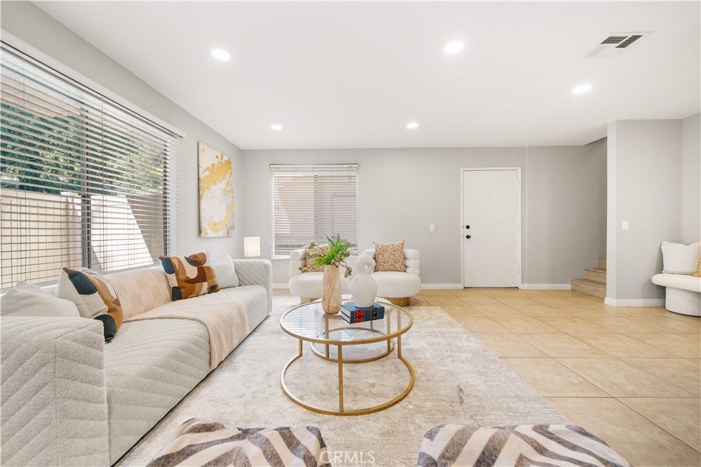
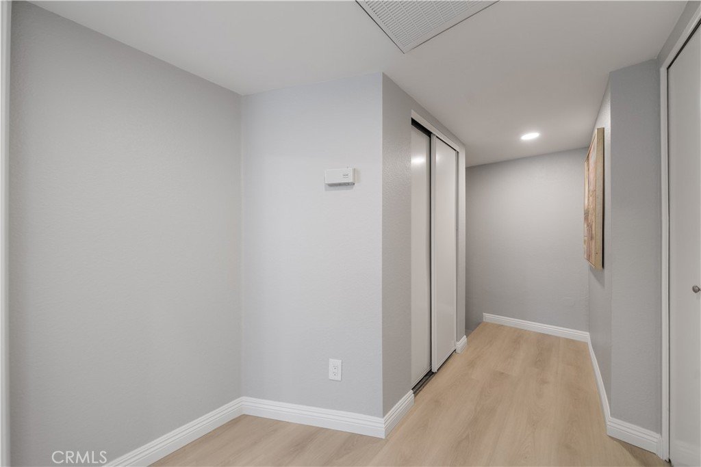
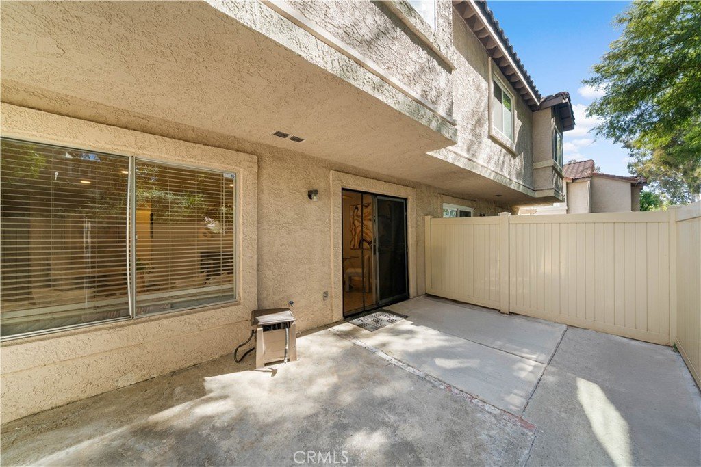
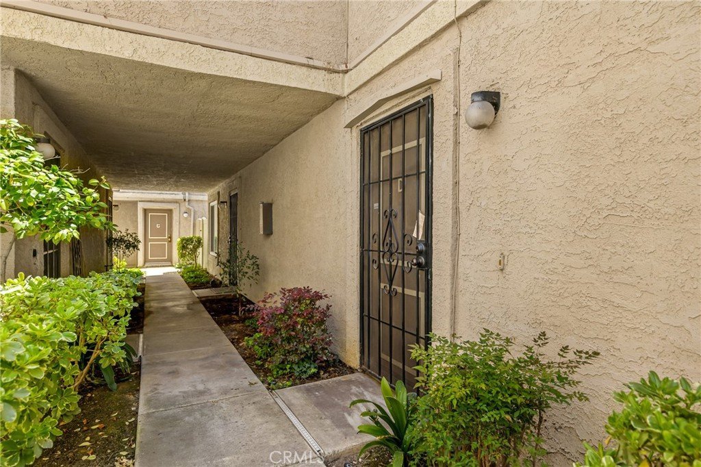
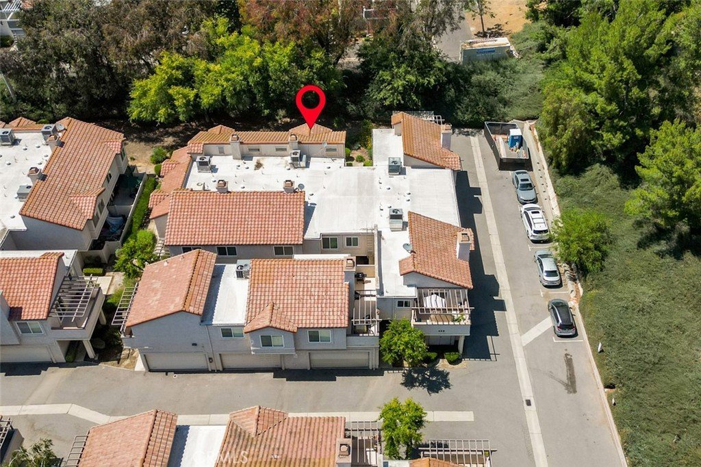
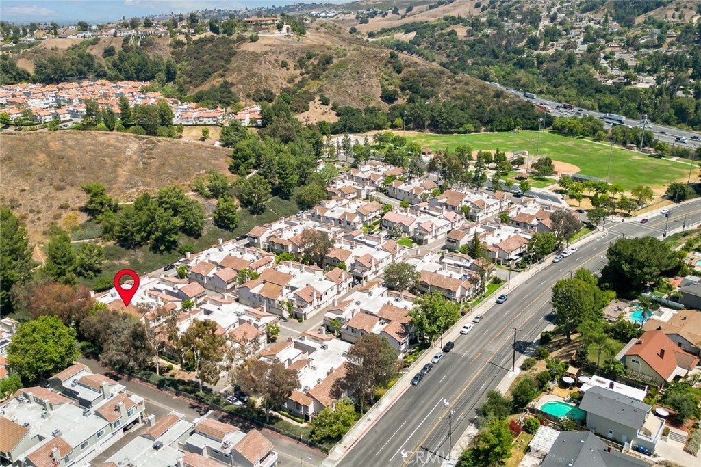
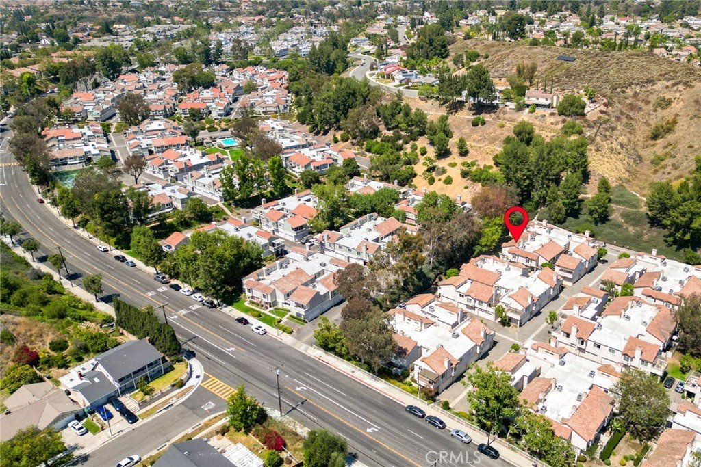
PRICE REDUCTION! Welcome to this beautifully updated end-unit condominium in the highly desirable Cimarron Oaks Community of Diamond Bar. Offering 2 bedrooms, 2.5 bathrooms, and approximately 1,265 square feet of living space, this move-in-ready home enjoys a private location facing a lush greenbelt, providing a peaceful setting with abundant natural light and mature landscaping.
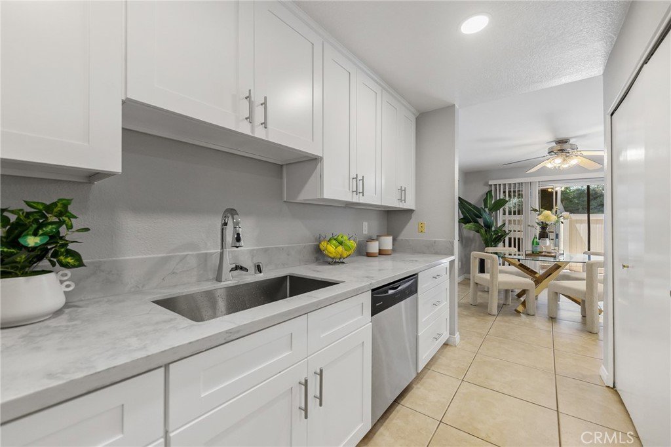
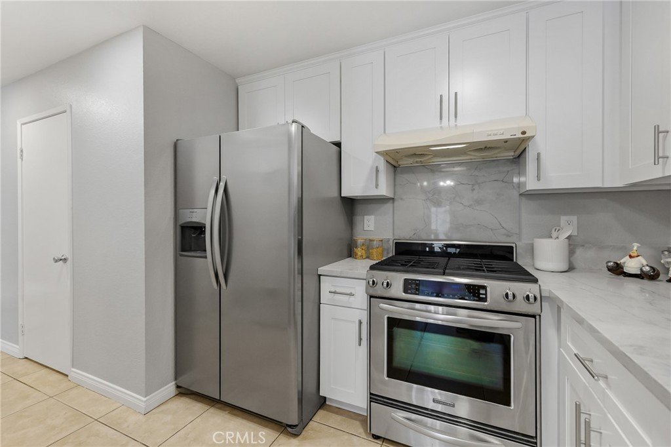
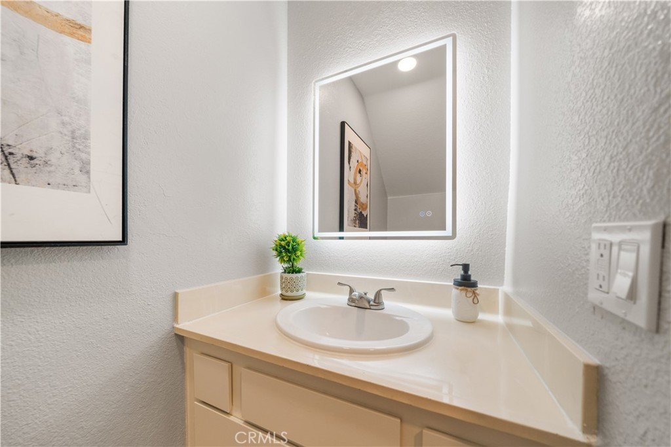
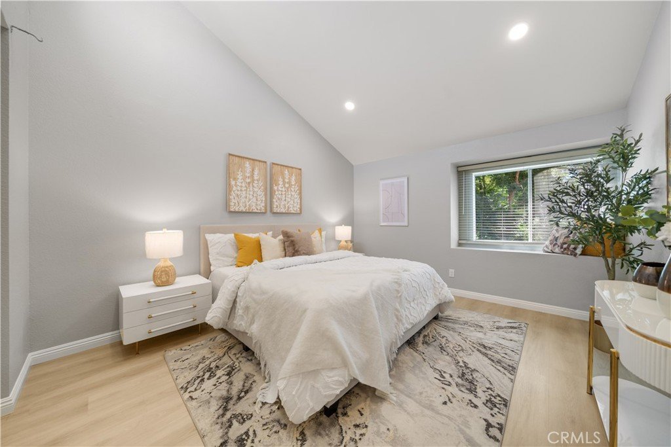
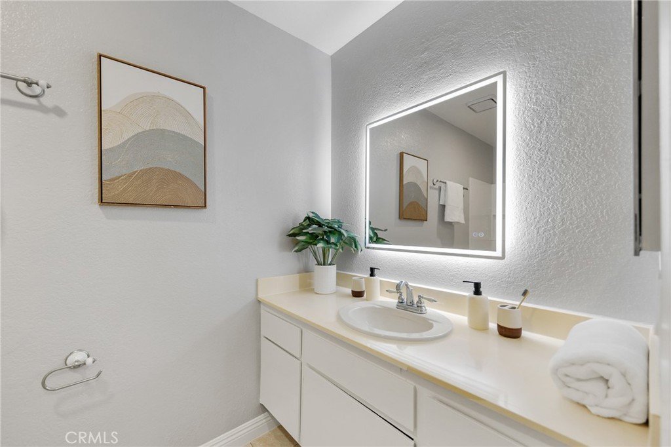
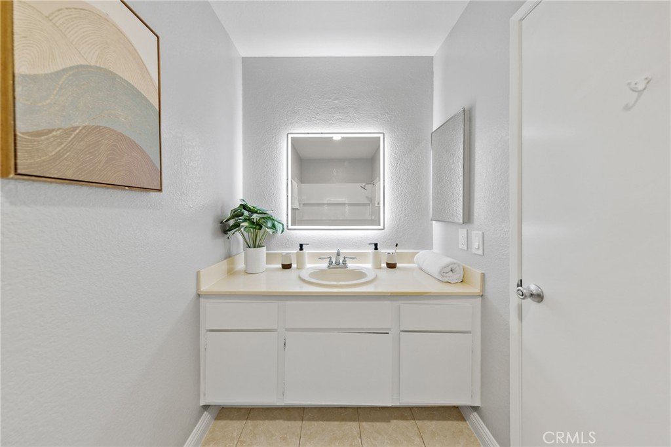
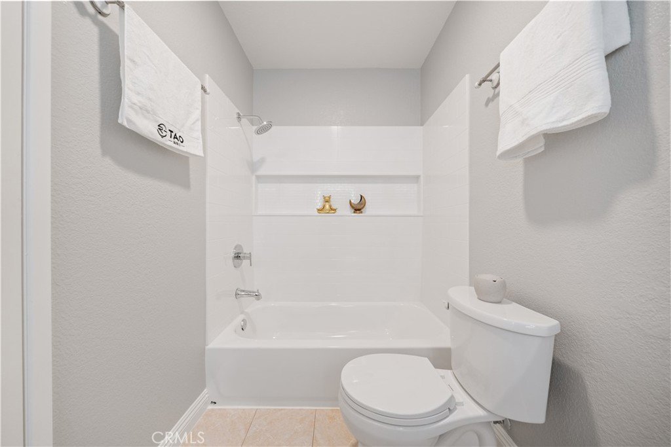
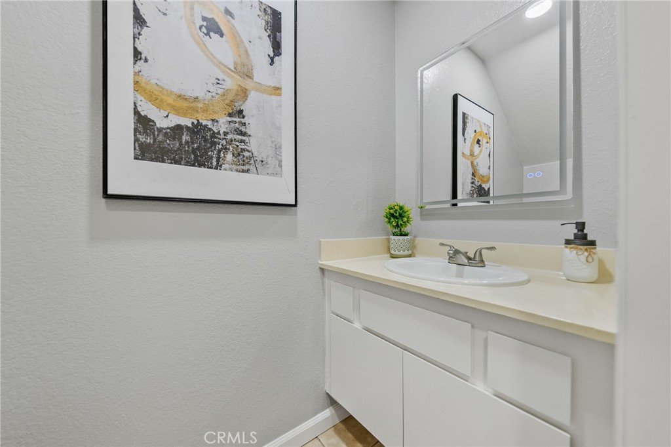
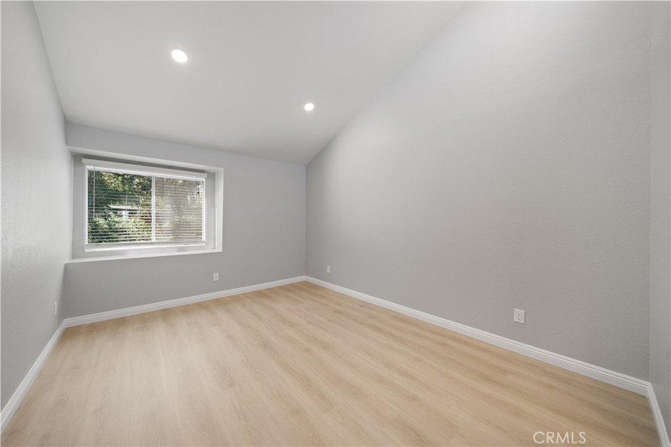
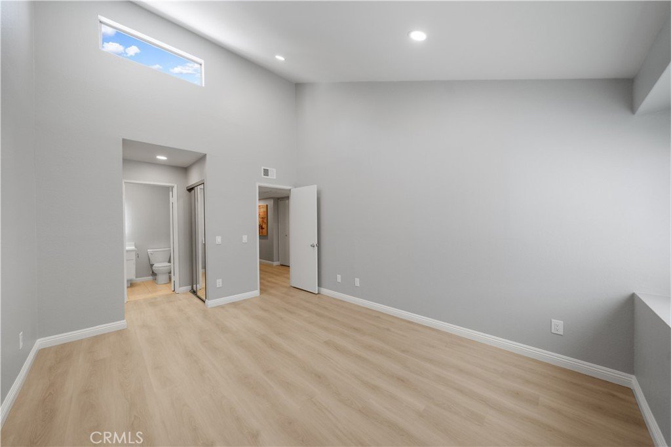
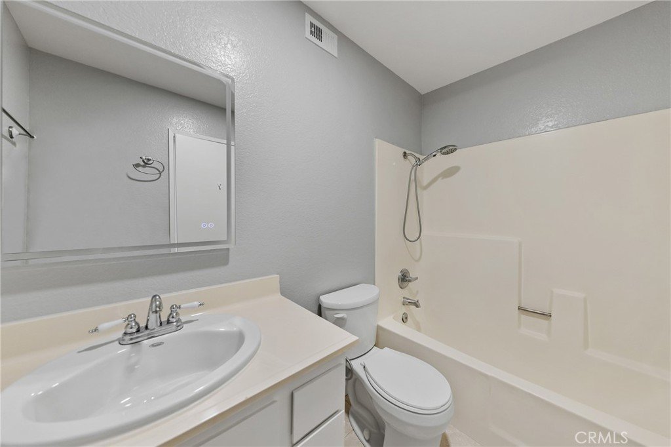
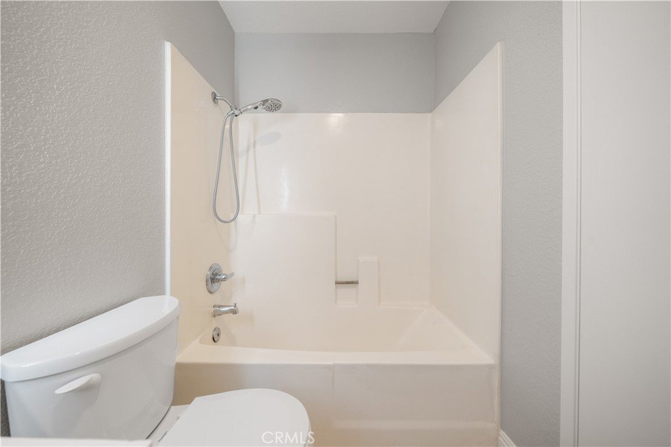
The remodeled kitchen features new cabinetry, countertops, sink, faucet, hardware, and a stylish backsplash. Recent improvements include fresh interior paint, LED recessed lighting, modern LED bathroom mirrors, refinished vanities, a new upstairs bathtub with updated fixtures, ceiling repairs and leveling, garage painting, roof repairs, and new waterproof SPC flooring throughout the staircase and second floor.
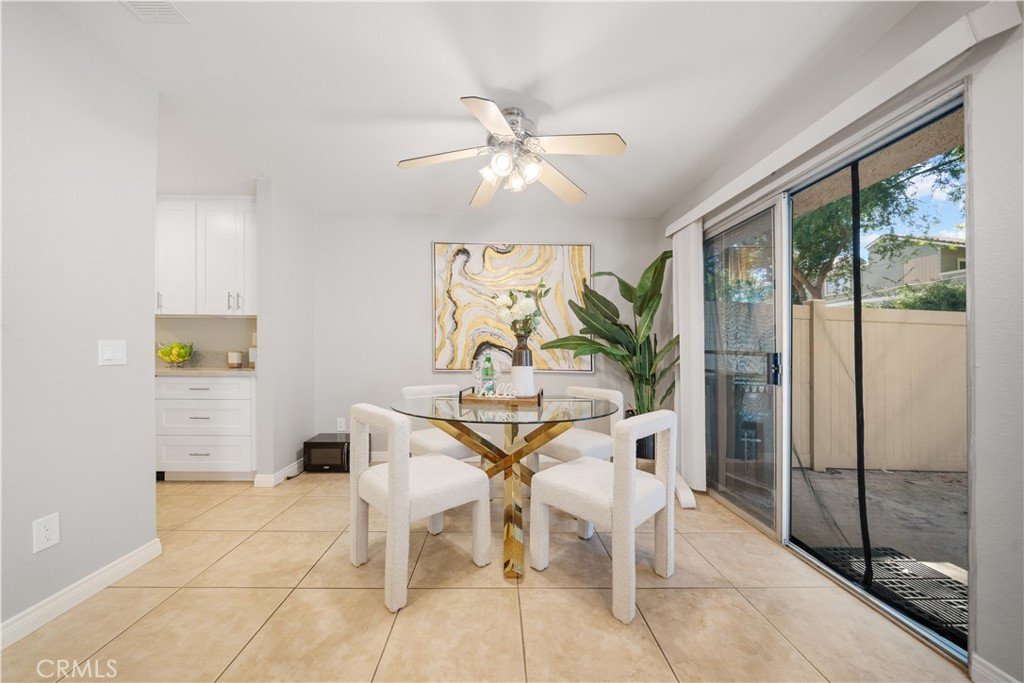
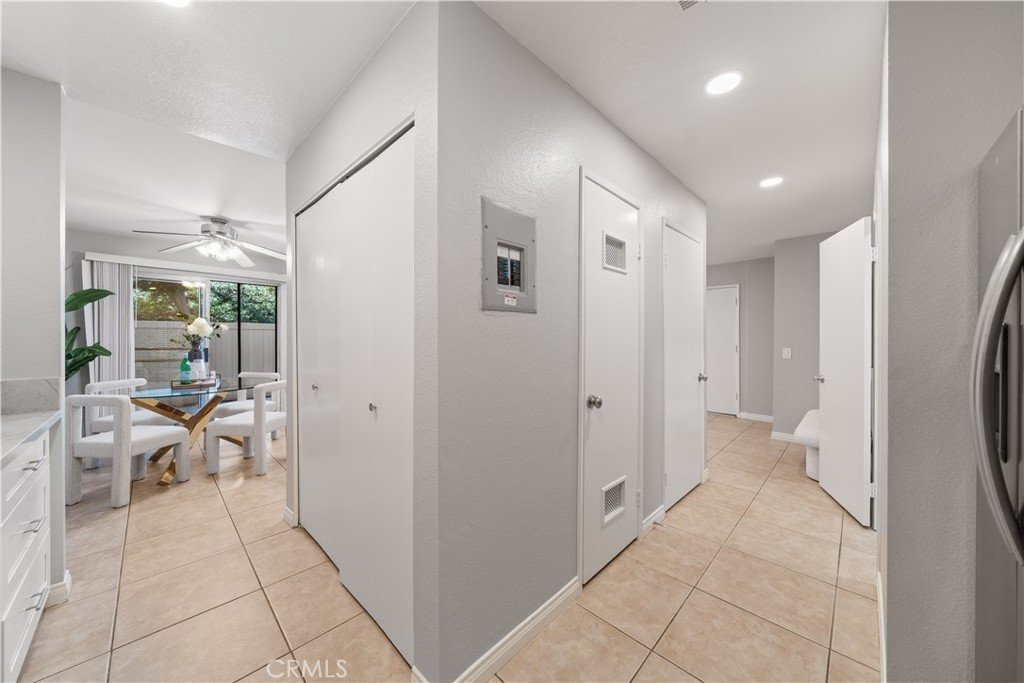
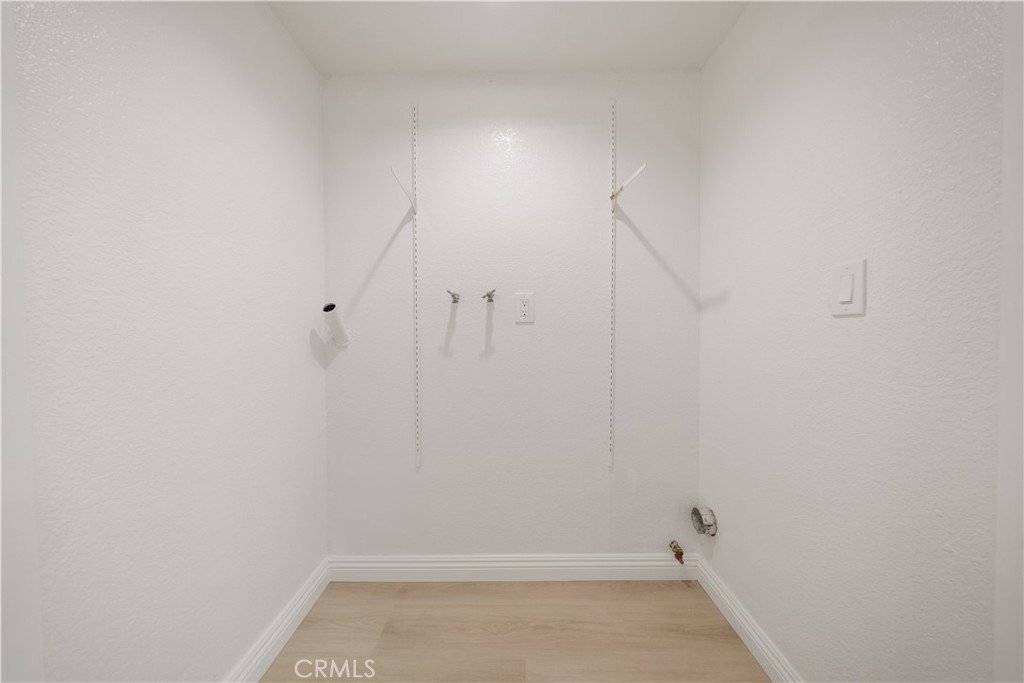
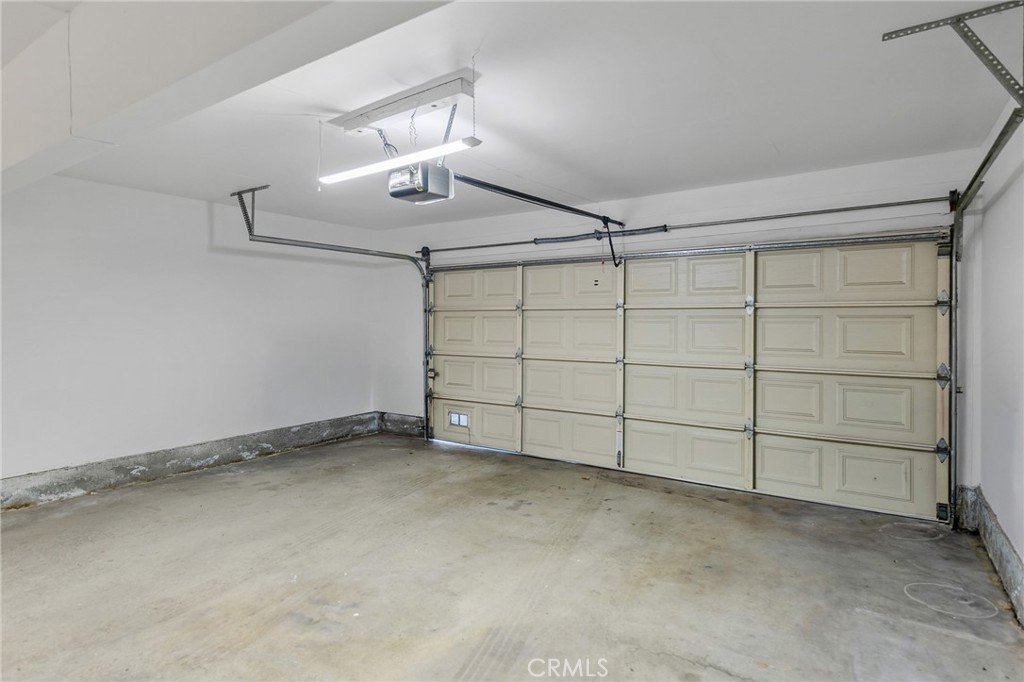
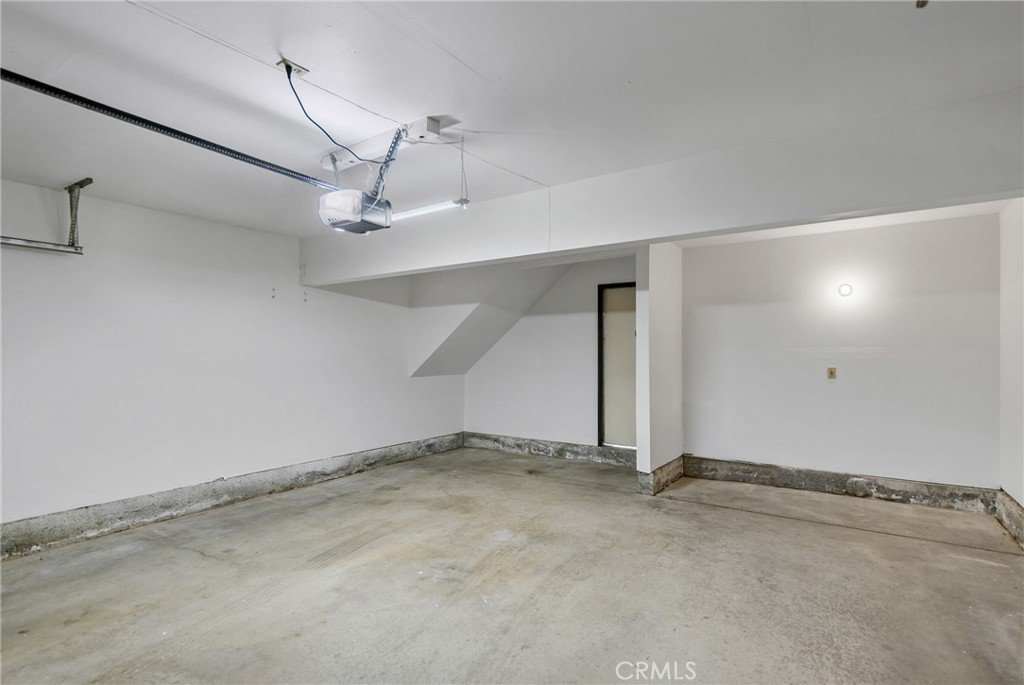
The thoughtfully designed floor plan includes two spacious bedroom suites, each with its own private bathroom, and a convenient powder room on the main level. The bright living room with a cozy fireplace opens to the dining area and updated kitchen, creating an inviting space for everyday living and entertaining. Additional features include indoor laundry, central heating and air conditioning, and a detached two-car garage conveniently located just across from the unit.
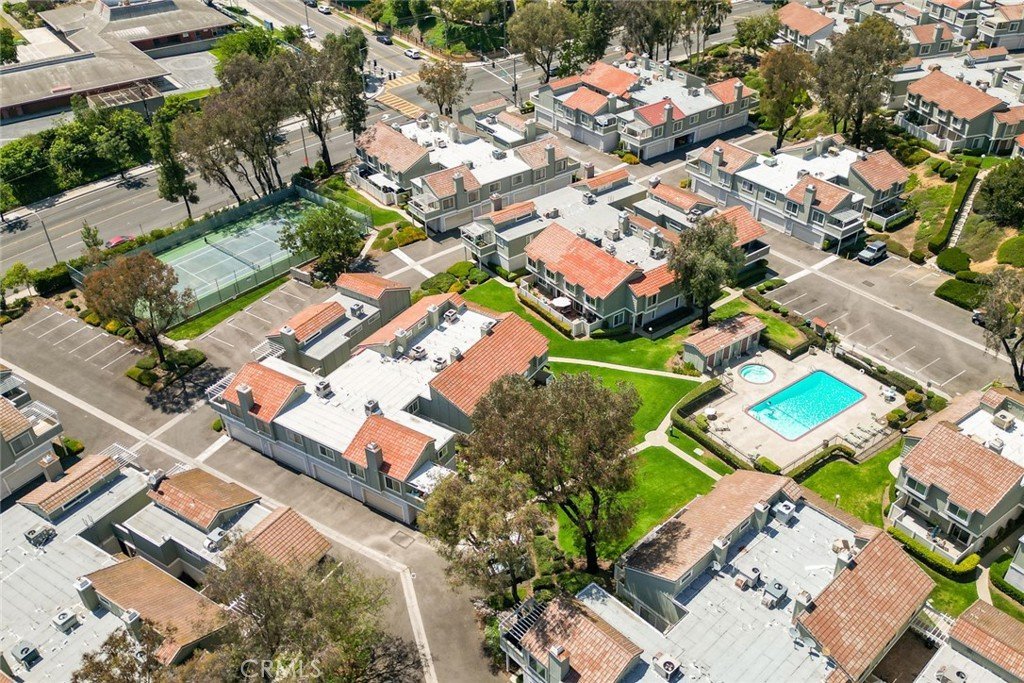
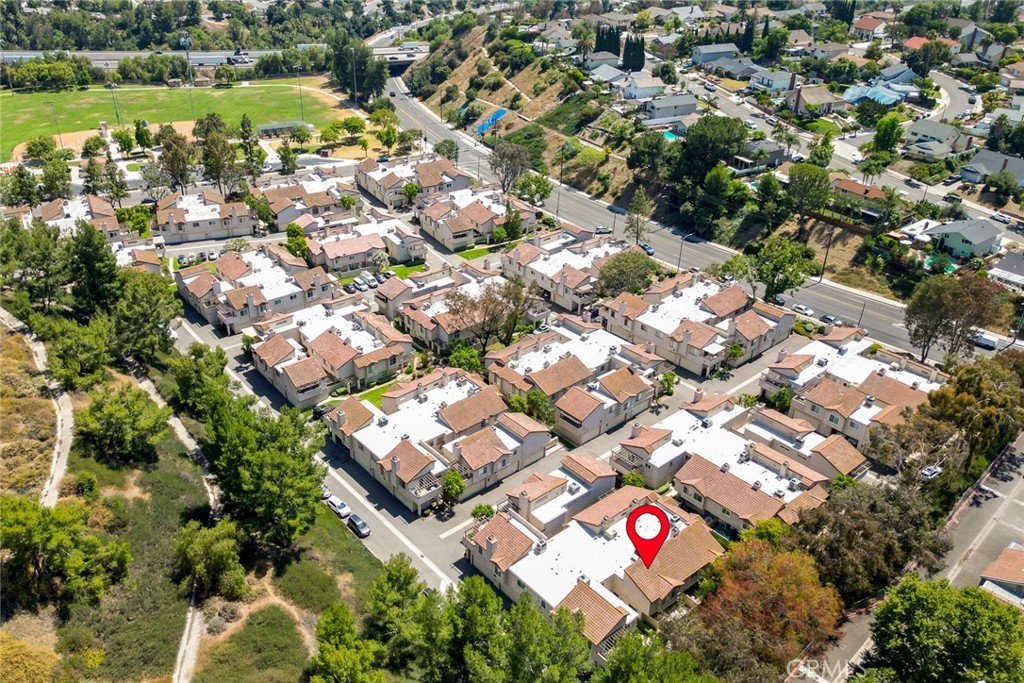
Residents of Cimarron Oaks enjoy resort-style amenities, including a community pool, spa, tennis courts, and beautifully maintained greenbelts and common areas.
Ideally located near the 57 and 60 Freeways, this home offers easy access to major employment centers, shopping, dining, and recreation. Nearby destinations include The Shoppes at Chino Hills, Diamond Bar Golf Course, H Mart, Target, Mt. San Antonio College (Mt. SAC), and Cal Poly Pomona. Multiple parks and recreational facilities, including Sycamore Canyon Park Trail, Country Crossing Park, Carlton J. Peterson Park, Cesar Chavez Park, and Westmont Park Community Center, are all within a short drive.
Combining extensive recent upgrades, a desirable end-unit location, resort-style amenities, and exceptional convenience, this turnkey Diamond Bar home presents an outstanding opportunity for homeowners, first-time buyers, and investors alike.
Show all description
Location
- Directions: Golden Springs Dr. and Willow Creek Rd.
- Lot Size Acres: 3.5651 acres
Building Details
- Structure Type: House
- Water Source: Public
- Sewer: PublicSewer,Other
- Common Walls: OneCommonWall
- Garage Spaces: 2
- Levels: Two
Amenities & Features
- Pool Features: Community, Association
- Parking Features: GarageFacesFront
- Parking Total: 2
- Association Amenities: MaintenanceGrounds,Insurance,Pool,SpaHotTub,TennisCourts,Trash,Water
- Cooling: CentralAir
- Fireplace Features: LivingRoom
- Heating: Central
- Interior Features: AllBedroomsUp, MultiplePrimarySuites
- Laundry Features: ElectricDryerHookup,GasDryerHookup,LaundryCloset,UpperLevel
Nearby Schools
- Middle Or Junior School: Lorbeer
- Elementary School: Golden Springs
- High School: Diamond Ranch
- High School District: Pomona Unified
Expenses, Fees & Taxes
- Association Fee: $486
Agent info
- Agent name: Janice Shin
- Agent MLS: WS91031
- Agent email: JaniceShin.Realtor@gmail.com
- Agent officephone: 626-888-9808
- Agent direct phone: 626-232-5069
Miscellaneous
- Association Fee Frequency: Monthly
- List Office Name: Pinnacle Real Estate Group
- Listing Terms: Cash,CashToExistingLoan,CashToNewLoan,Conventional,FHA,VaLoan
- Common Interest: Condominium
- Community Features: Sidewalks,Pool
- Attribution Contact: 626-232-5069
