










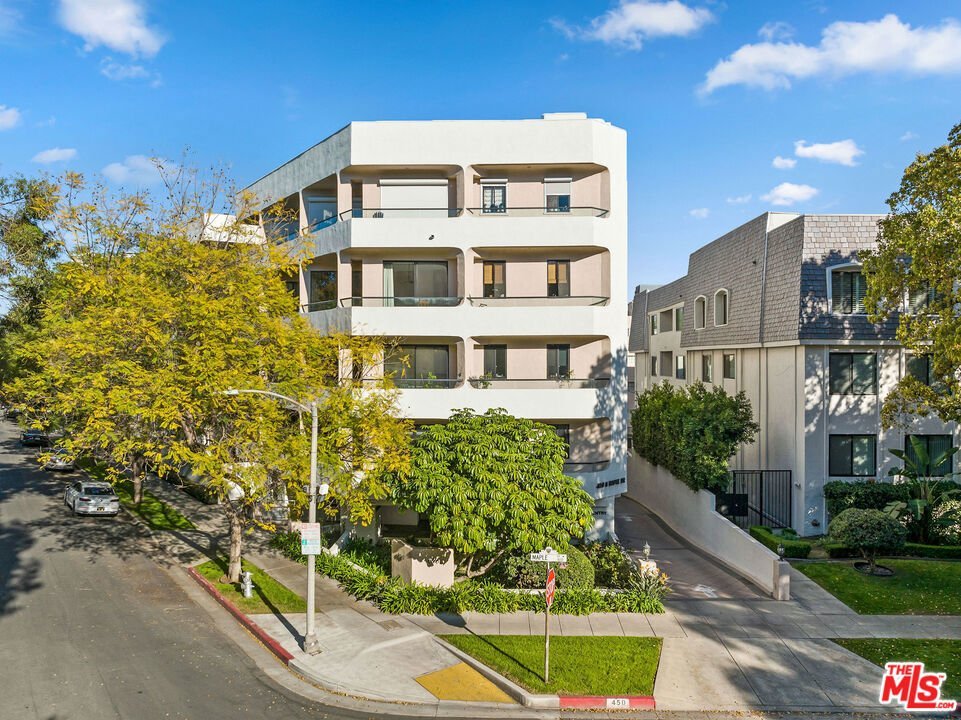
450 N MAPLE Drive 401, Beverly Hills, CA, US, 90210
450 N MAPLE Drive 401, Beverly Hills, CA, US, 90210Basics
- Date added: Added 1 month ago
- Category: Residential
- Type: Condominium
- Status: Active
- Bedrooms: 4
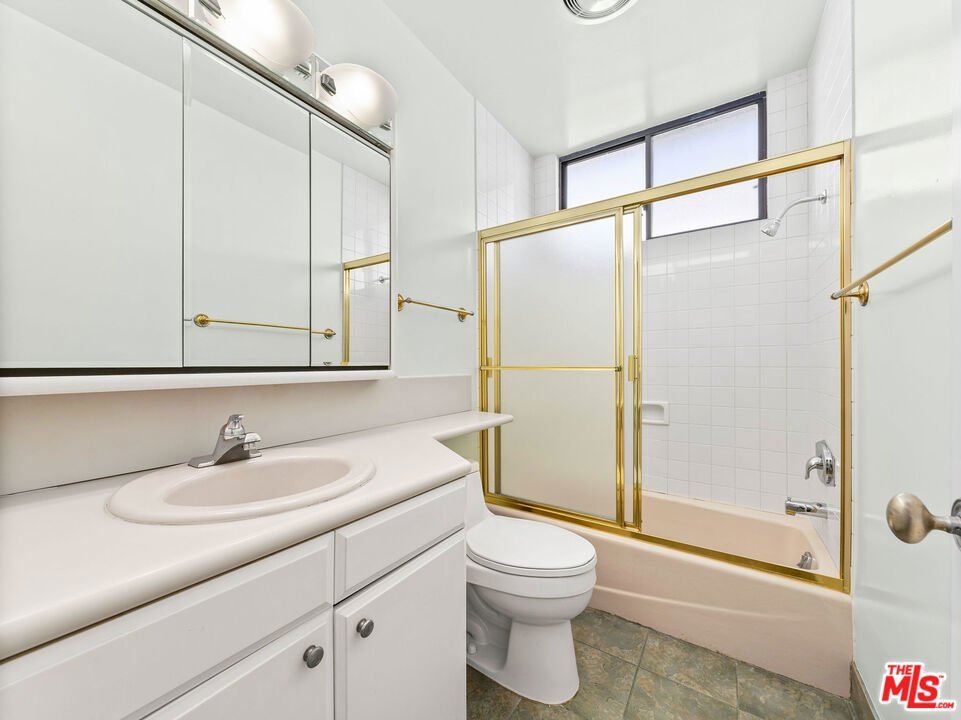
- Bathrooms: 4
- Area: 3968 sq ft
- Lot size: 14606, 14606 sq ft
- Year built: 1990
- Zoning: BHR4YY
- County: Los Angeles
- MLS ID: 26860407
Description
-
Description:
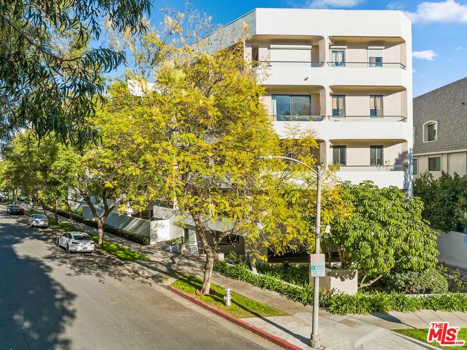
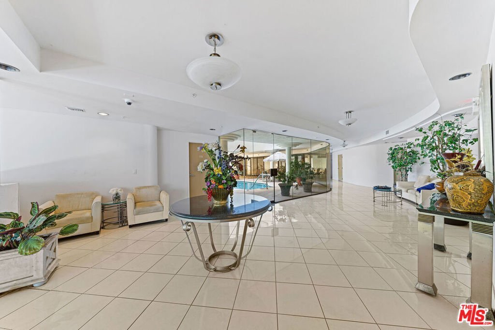
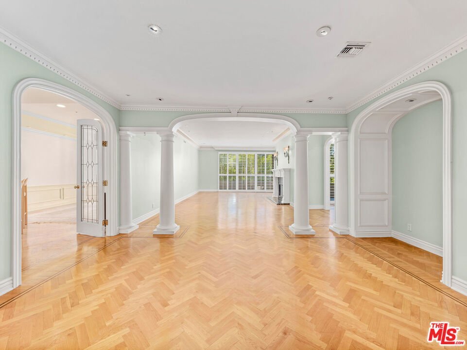
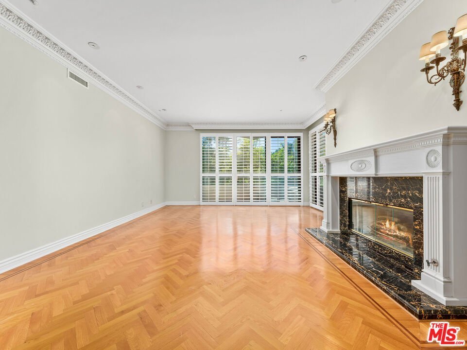
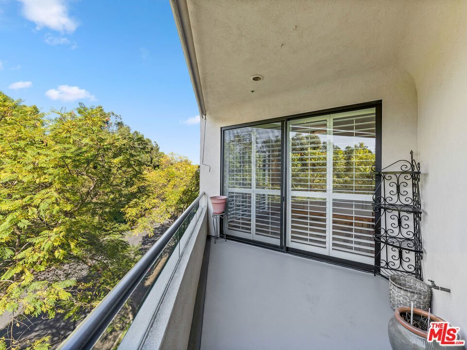
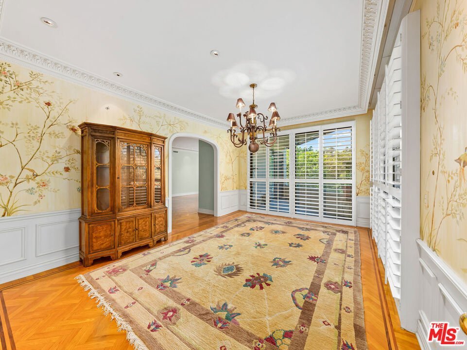
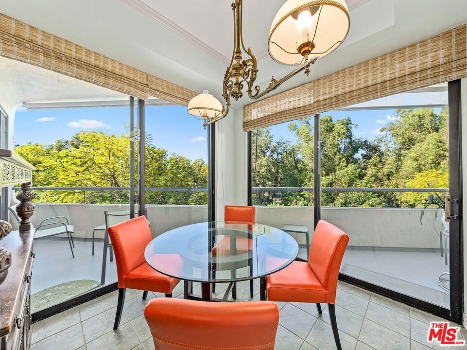
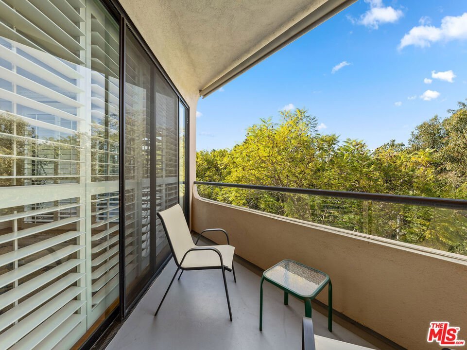
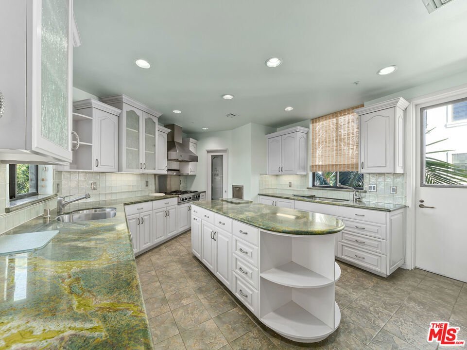
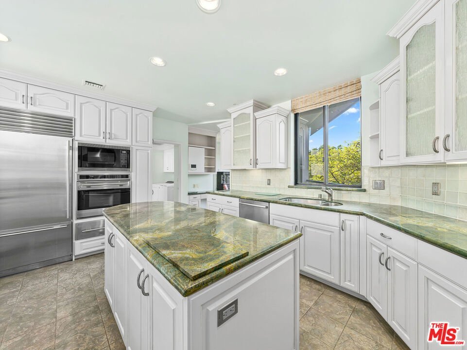
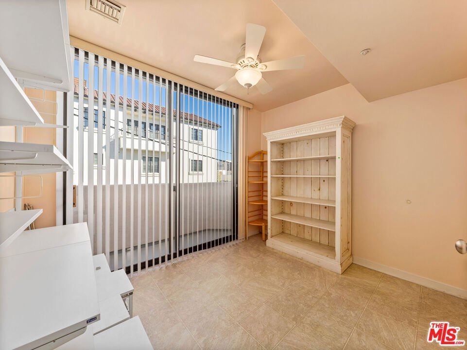
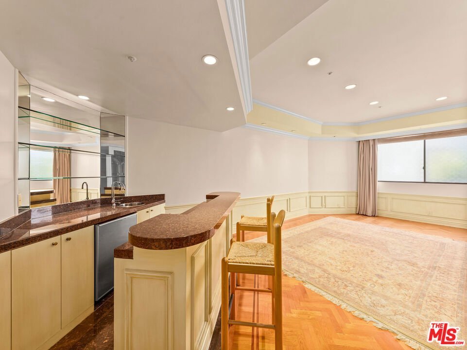
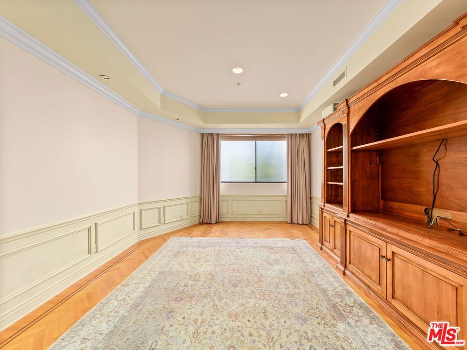
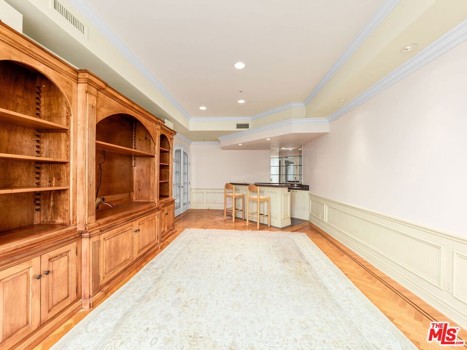
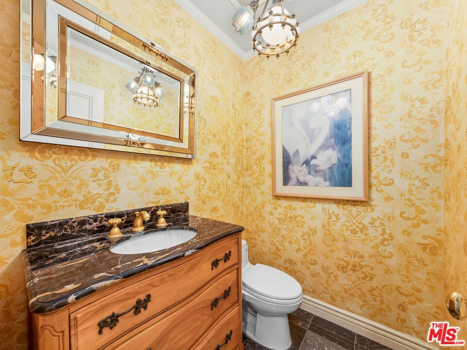
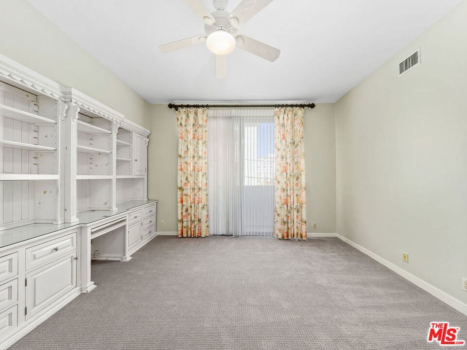
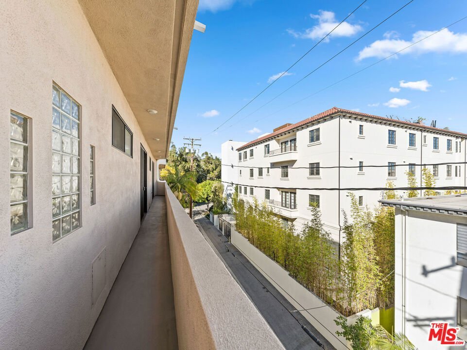
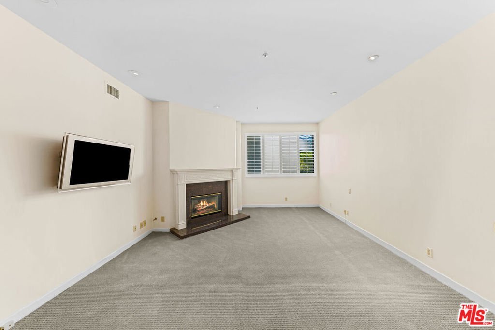
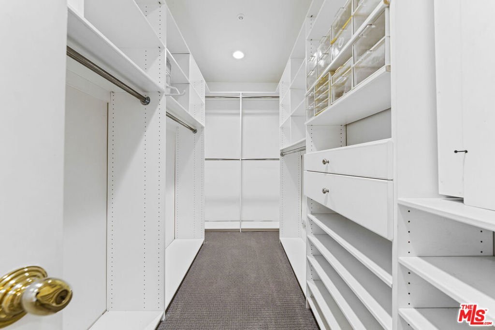
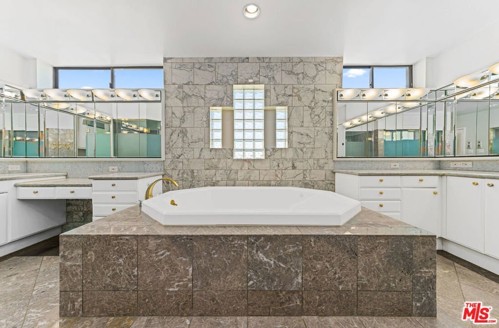
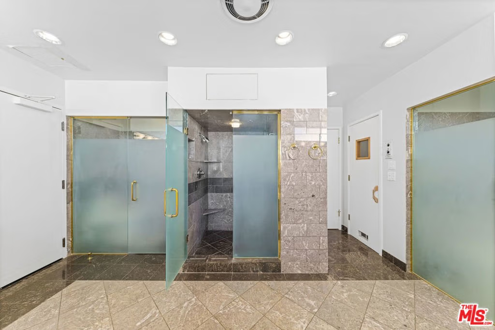
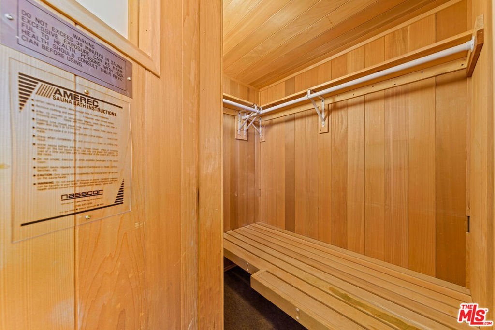
Beautiful, grand, sun-filled Beverly Hills condo with sensational views of Century City and Beverly Hills! Walking distance to local shops and high-end restaurants. This 4 bed, 4 bath spacious unit comes with an expansive formal living room, large sunny kitchen and den with a wet bar. The wrap around balconies allow for in door out door entertaining. The formal dining room has its own separate entrance, perfect for entertaining guests at dinner parties! Grand main suite has a beautiful fireplace, 3 walk-in closets, large dual main bath with steam shower, jet tub, private sauna, and custom built-in cabinetry. The unit comes with 3 side by side parking spots in a gated parking garage and 2 guest spots. The Building features secure gated garage, pool, spa, gym and steam room. A brand new roof and state of the art camera security system has been installed within the last year. Don't wait! Within the Beverly Hills Unified School District.
Show all description
Location
- Directions: South of Olympic Blvd.
- Lot Size Acres: 0.3353 acres
Building Details
Amenities & Features
- Pool Features: Community, Association
- Parking Features: CommunityStructure
- Parking Total: 3
- Association Amenities: Pool,Sauna,SpaHotTub
- Cooling: CentralAir
- Fireplace Features: LivingRoom
- Furnished: Unfurnished
- Heating: Central
- Interior Features: WalkInClosets
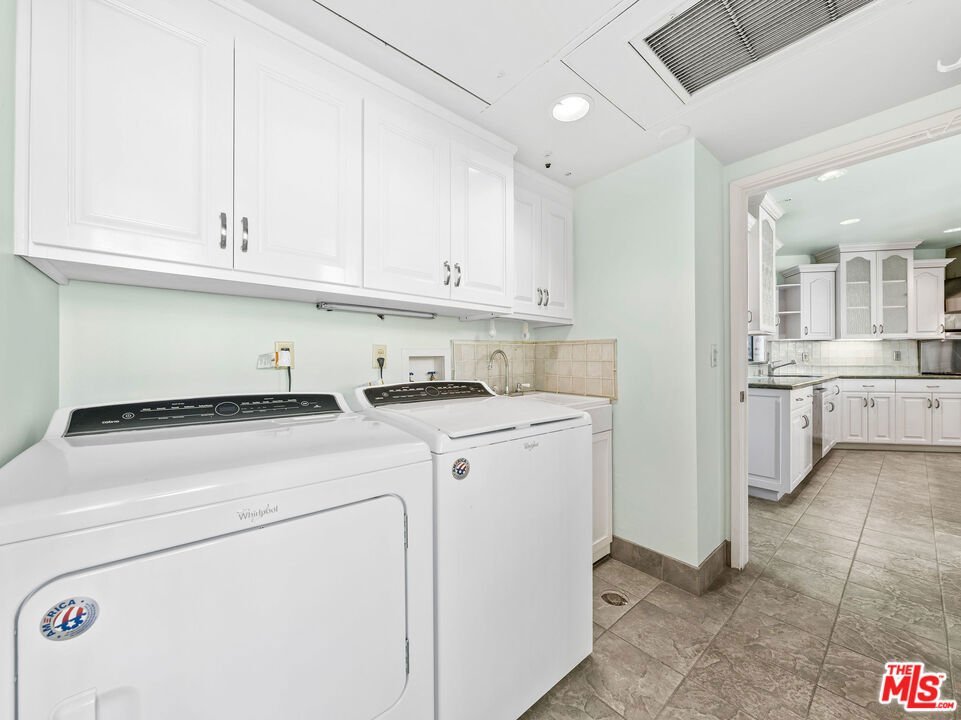
- Laundry Features: LaundryRoom
Expenses, Fees & Taxes
- Association Fee: $1,050
Agent info
- Agent name: Jimmy Heckenberg
- Agent MLS: CLW-C107071
- Agent email: JimmyHeck@HRGestates.com
- Agent officephone: 310-724-7100
- Agent direct phone: 310-650-1116
Miscellaneous
- Association Fee Frequency: Monthly
- List Office Name: Rodeo Realty
- Community Features: Pool
