




4501 Peck Road 46, El Monte, CA, US, 91732
4501 Peck Road 46, El Monte, CA, US, 91732Basics
- Date added: Added 5 months ago
- Category: Residential
- Type: Condominium
- Status: Active
- Bedrooms: 1
- Bathrooms: 1
- Area: 717 sq ft
- Lot size: 127242, 127242 sq ft
- Year built: 1981
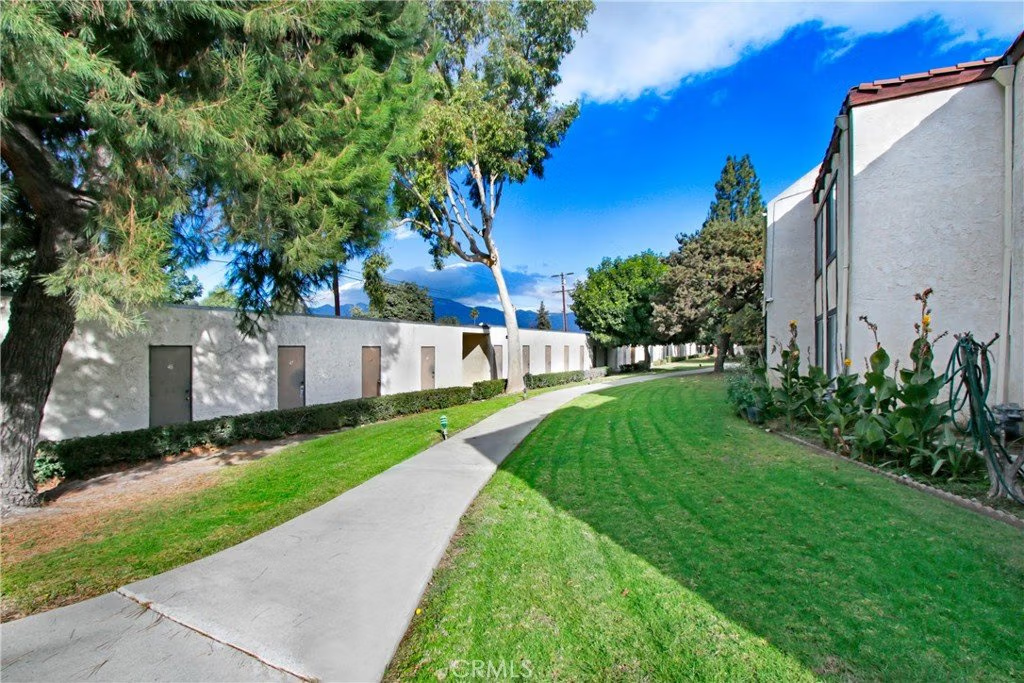
- View: Courtyard,Neighborhood
- County: Los Angeles
- MLS ID: CV26073698
Description
-
Description:
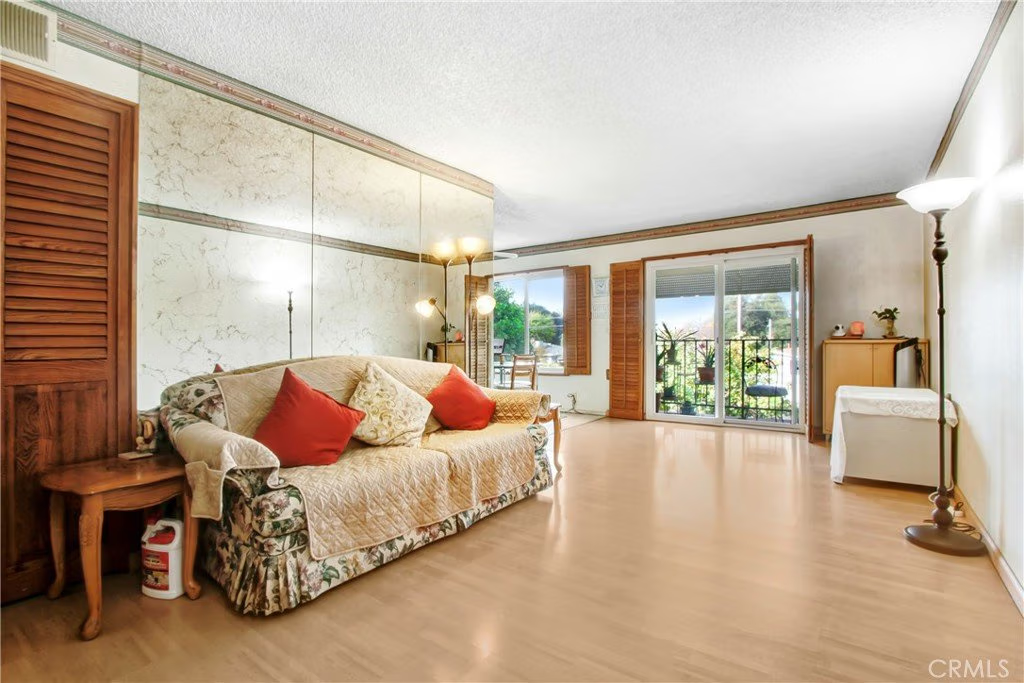
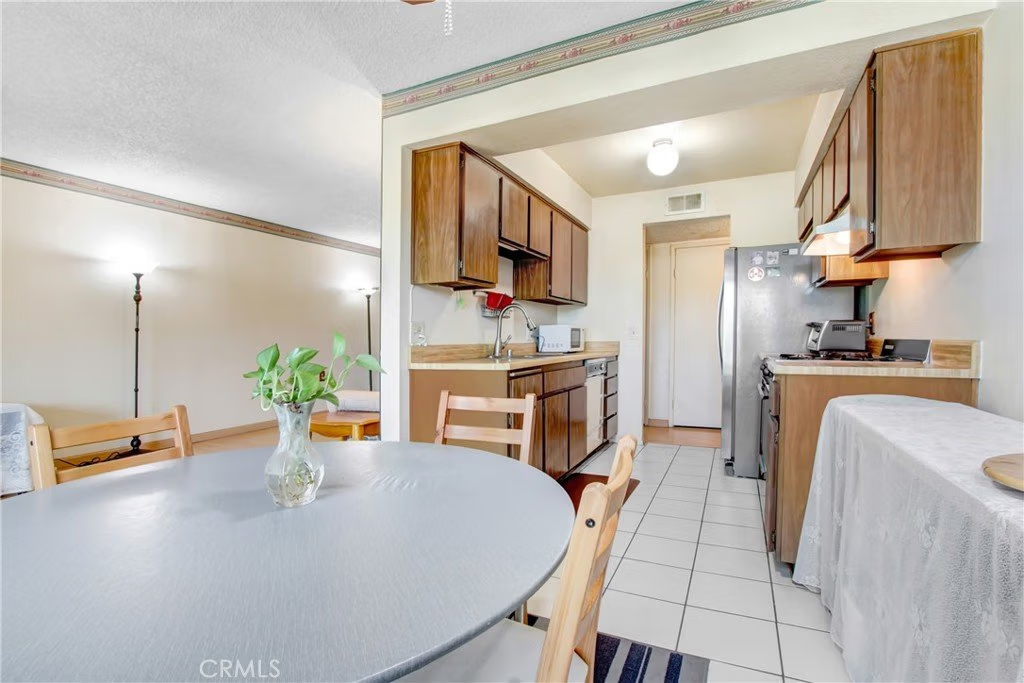
Welcome to this one of a kind 55+ condo in Casa Del Prado, located in the desirable Norwood Village neighborhood of North El Monte. Situated on the second floor in a quiet hallway, the unit is conveniently located near a stairwell for easy access. To the right of the unit is a storage room with no neighboring unit, and to the left is the leasing office, which is typically very quiet. This layout provides additional privacy with fewer shared walls compared to other in the complex.
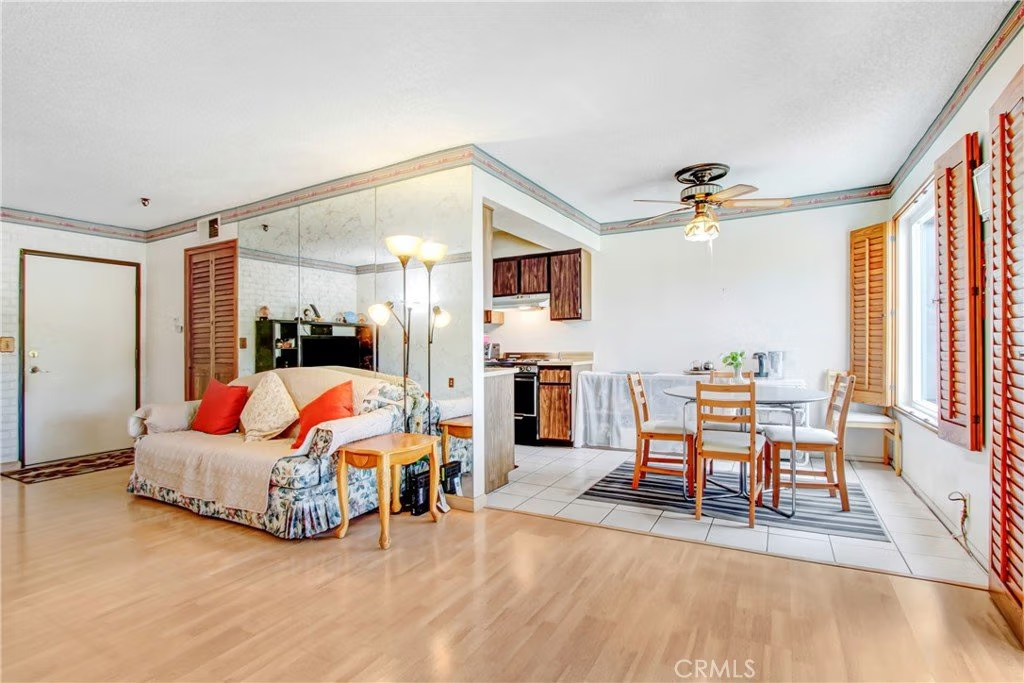
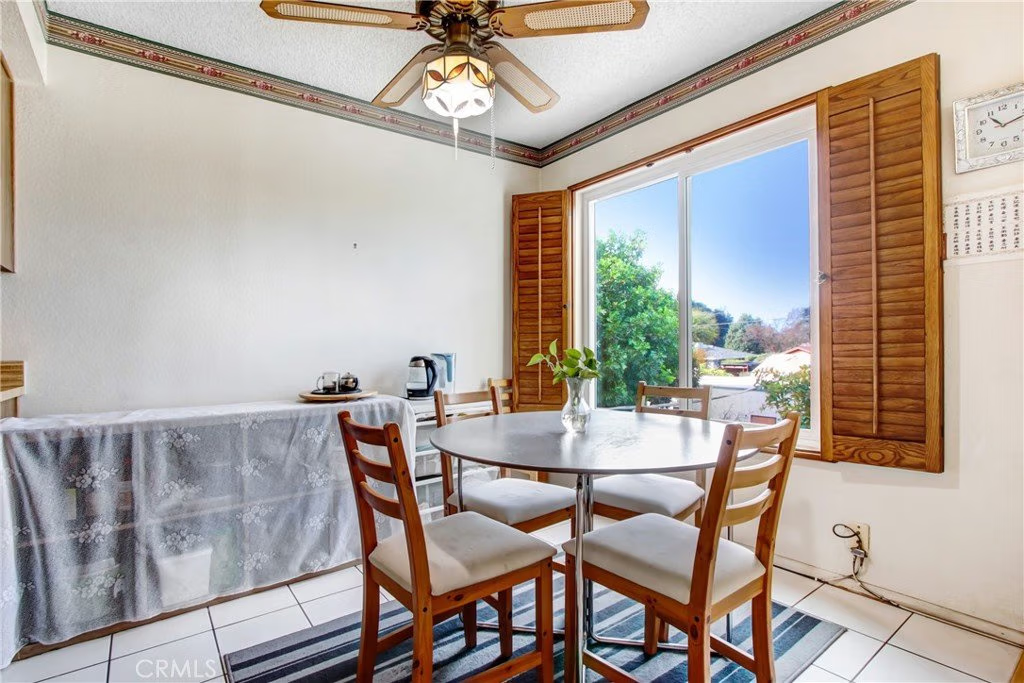
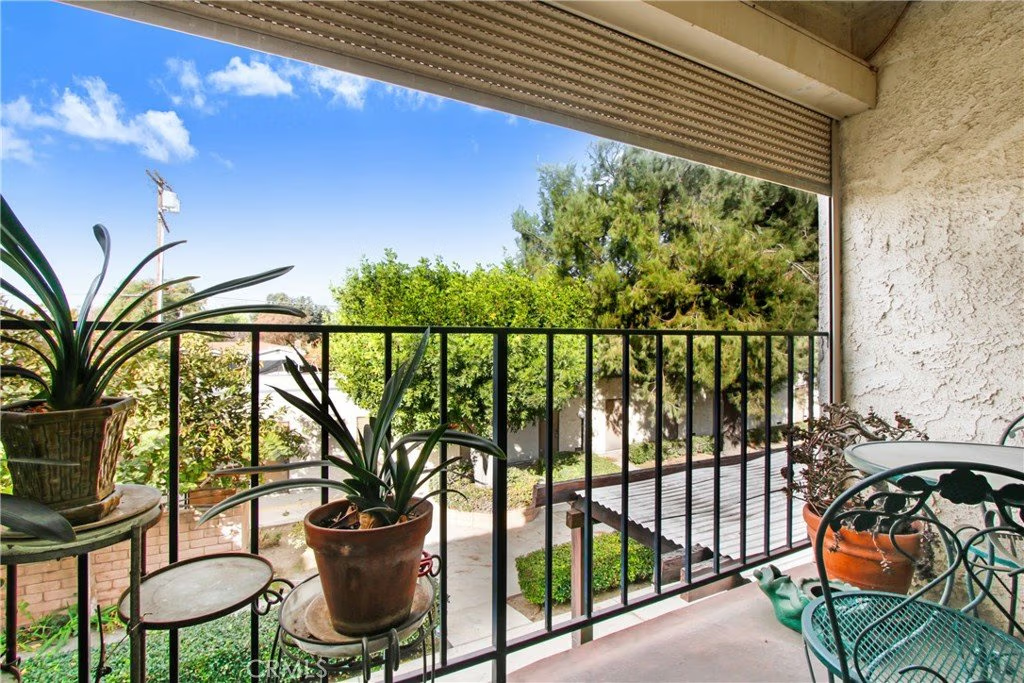
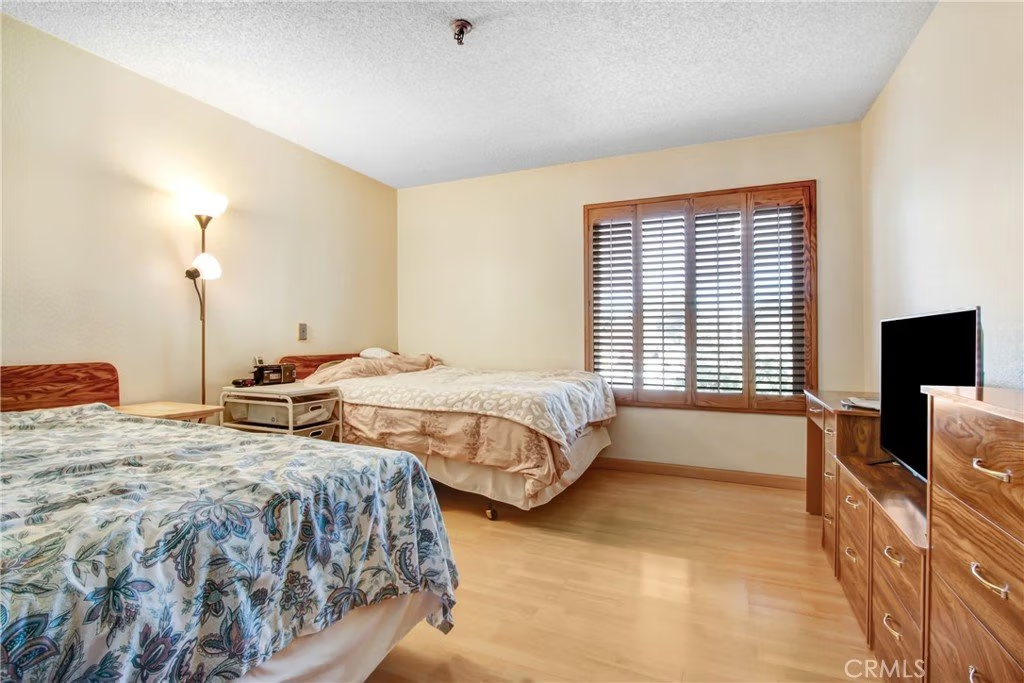
The condo also offers one of the best unobstructed views in the community. The covered patio is a great place to relax and includes an automatic steel shade to help keep the home cool when needed. Custom wooden shutters are installed throughout the home.
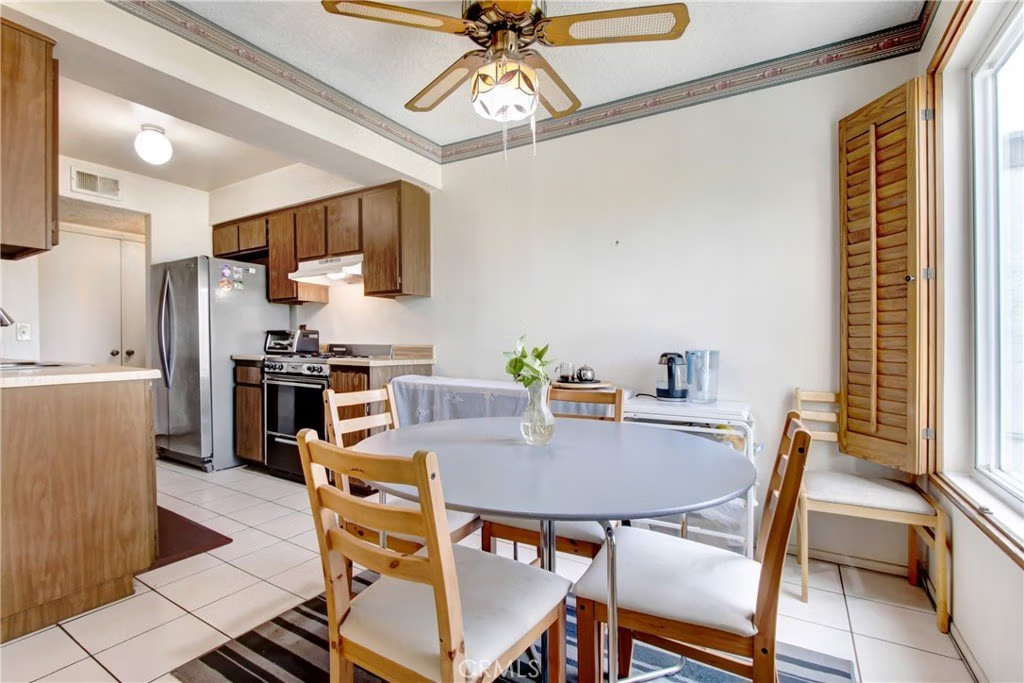
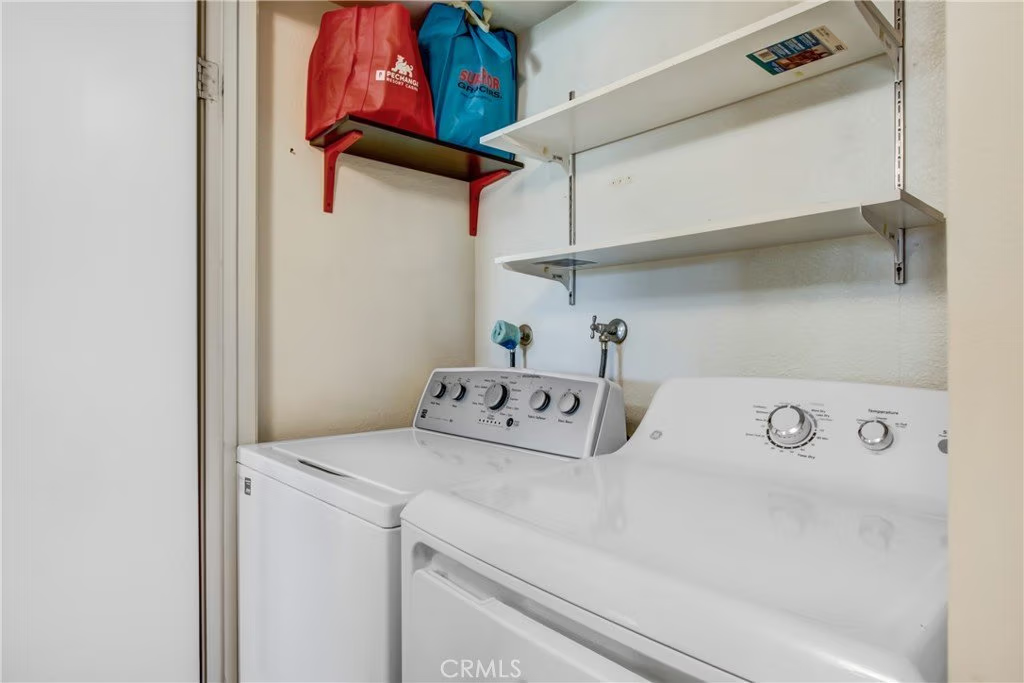
Inside, the home receives plenty of natural sunlight, creating a bright and welcoming space. The washer and dryer are conveniently located side by side in a closet. The bedroom is generously sized and comfortable.
A rare opportunity to own a private and well positioned unit in this 55+ community. Schedule a showing to see it in person.
Show all description
Location
- Directions: Lower Azusa Rd & Peck Rd
- Lot Size Acres: 2.9211 acres
Building Details
Amenities & Features
- Pool Features: None
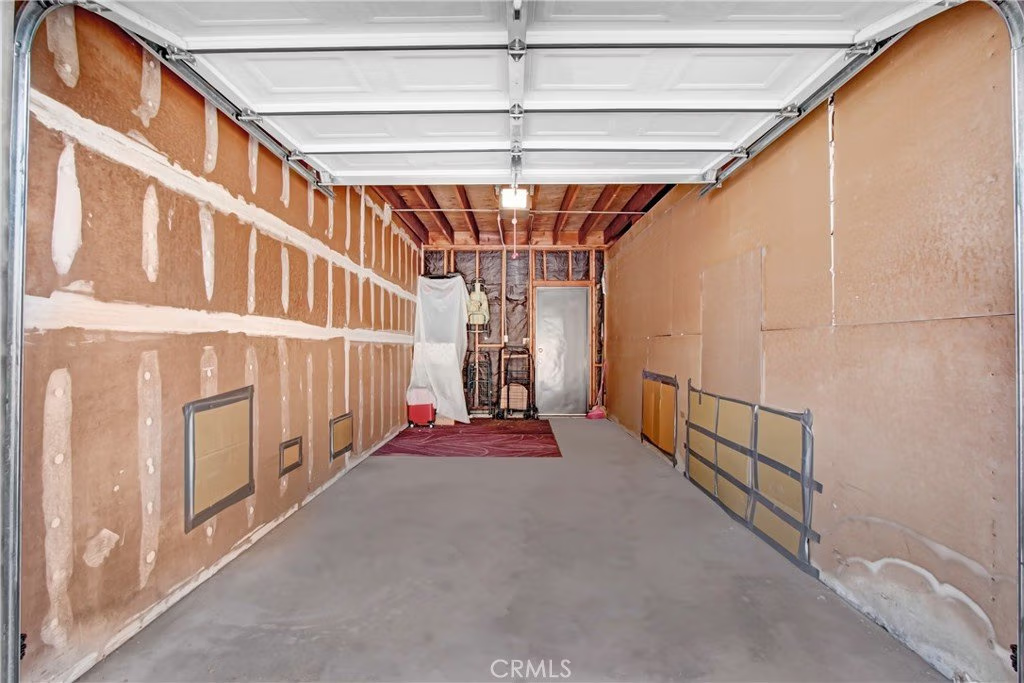
- Parking Features: Garage
- Security Features: GatedCommunity
- Patio & Porch Features: Covered,Enclosed,Patio
- Spa Features: None
- Parking Total: 1
- Association Amenities: CallForRules,ControlledAccess,MaintenanceGrounds,Insurance,Trash,Water
- Utilities: ElectricityConnected,NaturalGasConnected,SewerConnected,WaterConnected
- Cooling: CentralAir
- Fireplace Features: None
- Heating: Central
- Interior Features: SeparateFormalDiningRoom
- Laundry Features: WasherHookup,GasDryerHookup,Inside,LaundryCloset
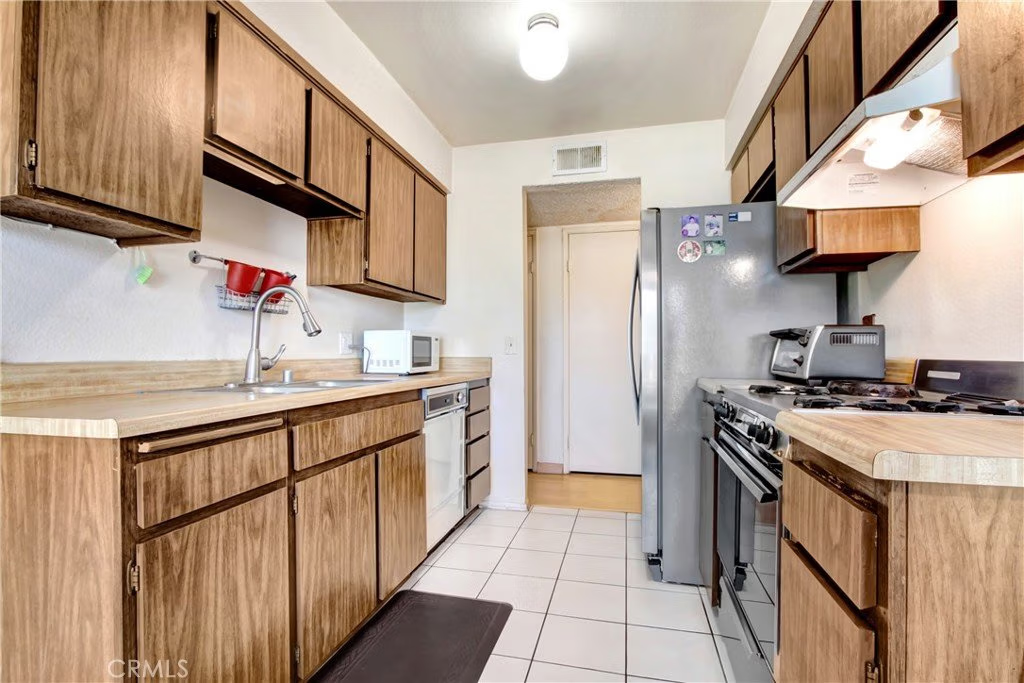
- Appliances: GasOven,GasRange
Nearby Schools
- High School District: El Monte Union High
Expenses, Fees & Taxes
- Association Fee: $228
Agent info
- Agent name: Tiffany Giang
- Agent MLS: CV45257
- Agent email: tiffany@thenetworkagency.com
- Agent officephone: 949-335-5435
Miscellaneous
- Association Fee Frequency: Monthly
- List Office Name: The Network Agency
- Listing Terms: Cash,CashToNewLoan,Conventional
- Common Interest: Condominium
- Community Features: Park,Sidewalks,Gated
- Attribution Contact: 626-478-6641
