



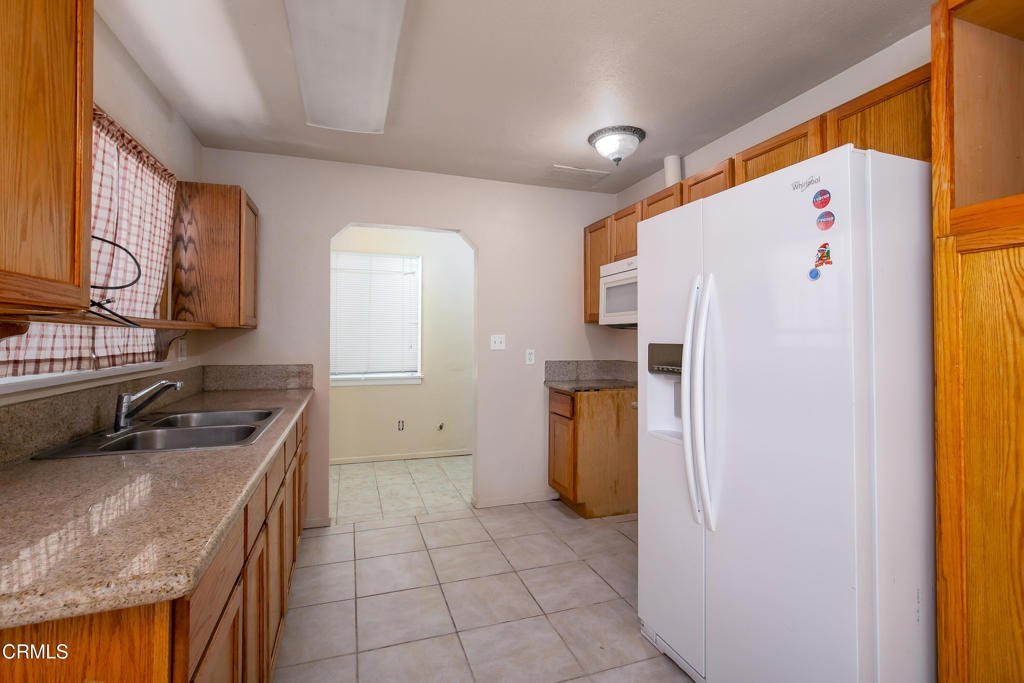
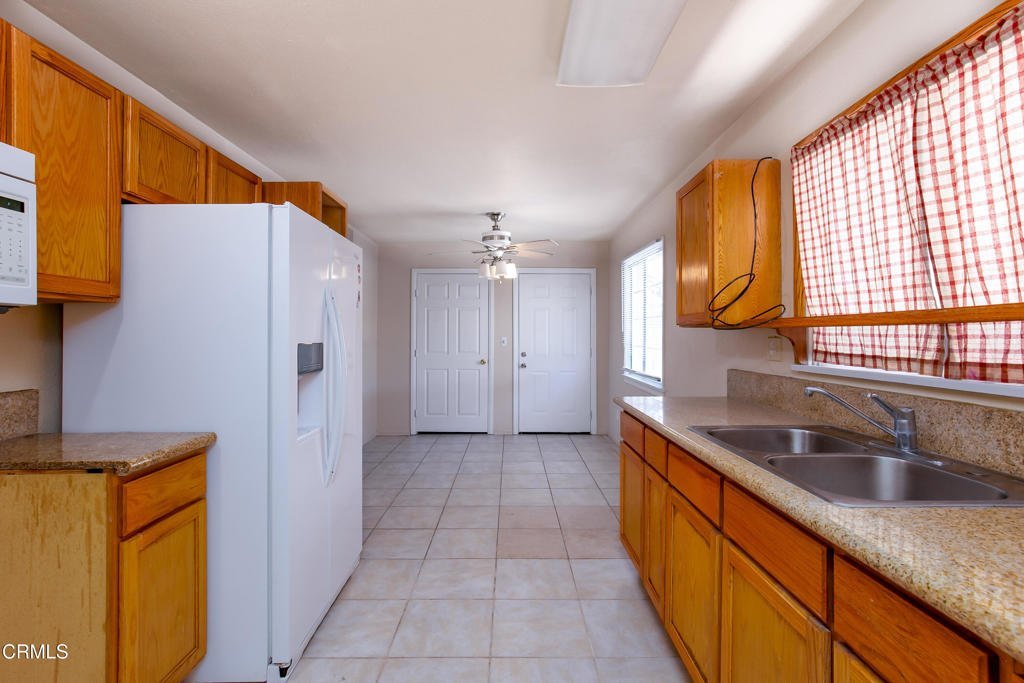





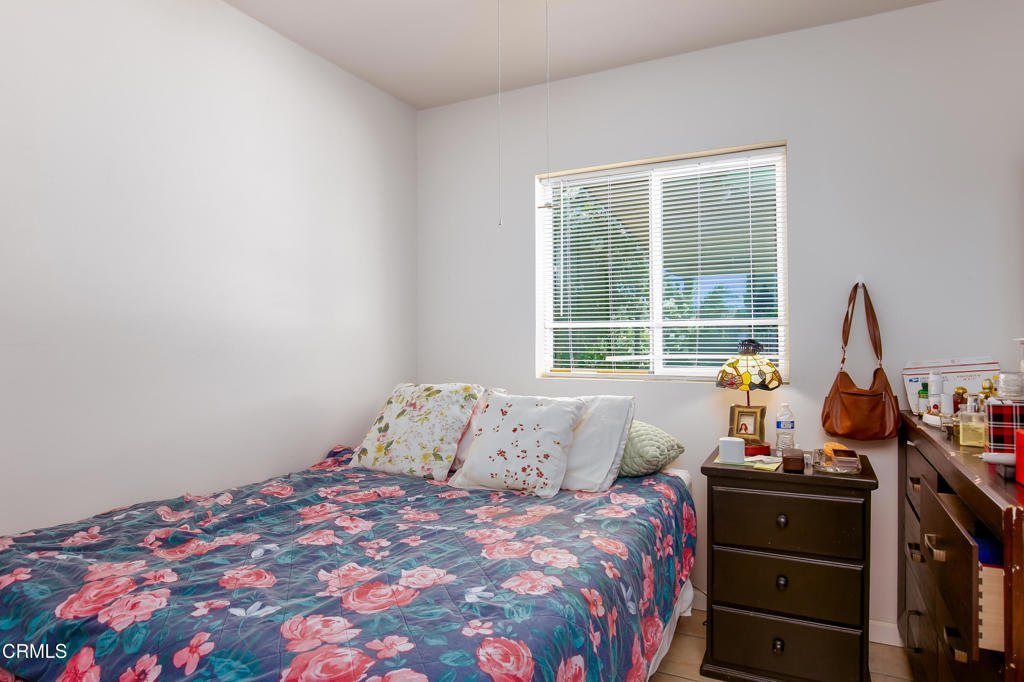

45027 Division Street, Lancaster, CA, US, 93535
45027 Division Street, Lancaster, CA, US, 93535Basics
- Date added: Added 2 months ago
- Category: Residential
- Type: Duplex
- Status: Active
- Bedrooms: 4
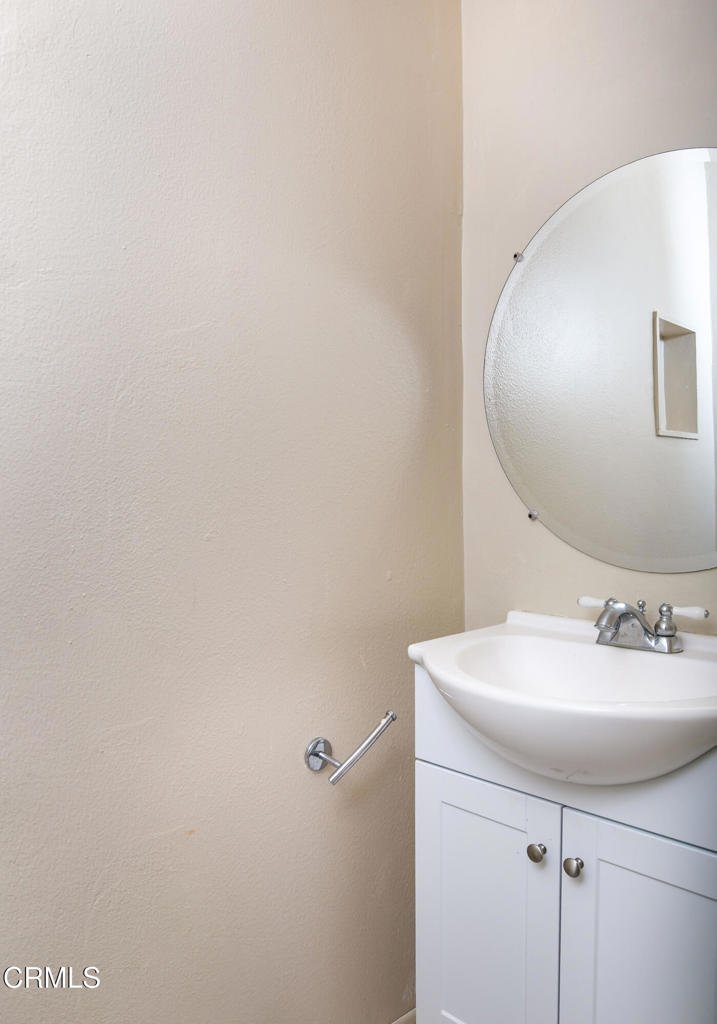
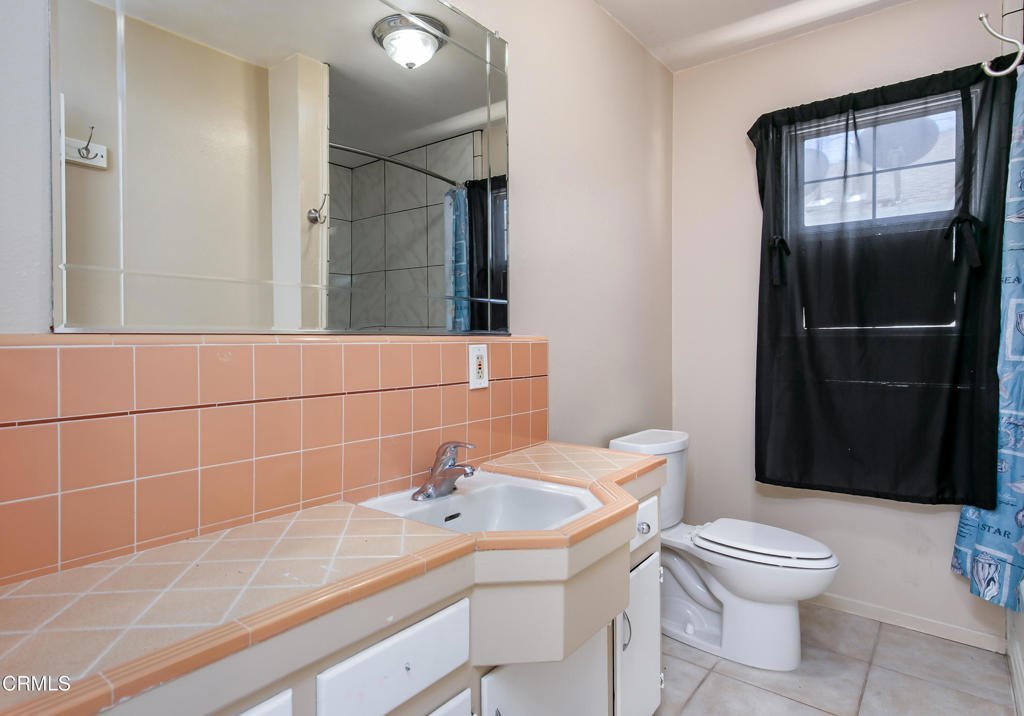
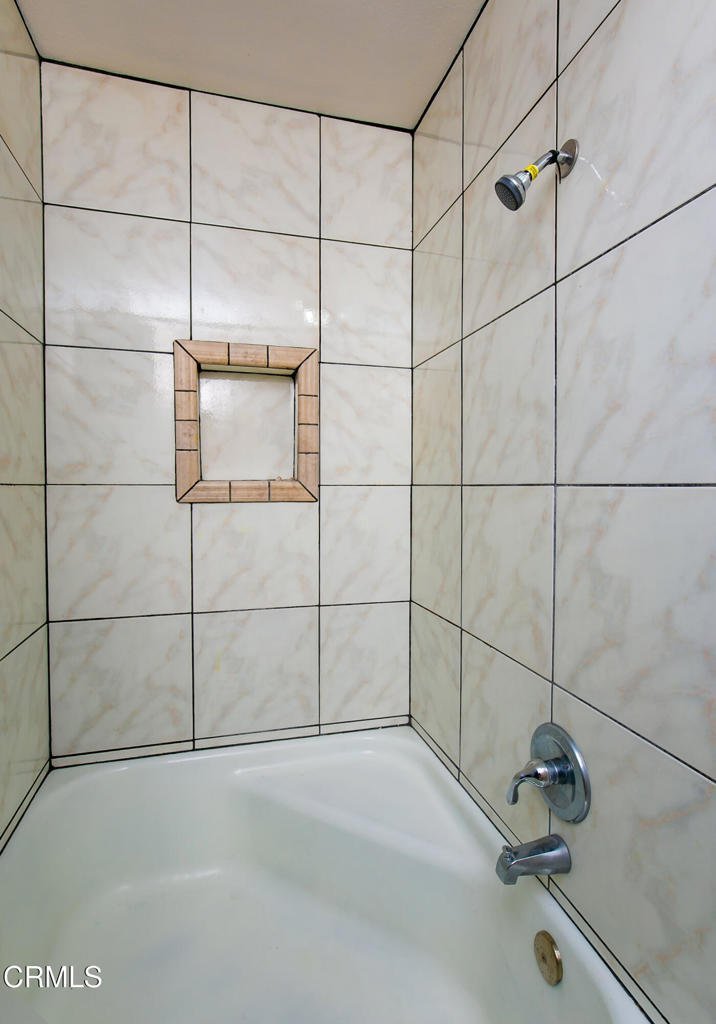
- Bathrooms: 3
- Area: 1621 sq ft
- Lot size: 7785, 7785 sq ft
- Year built: 1953
- Property Condition: Turnkey
- View: None
- Subdivision Name: Not Applicable
- County: Los Angeles
- MLS ID: V1-37215
Description
-
Description:
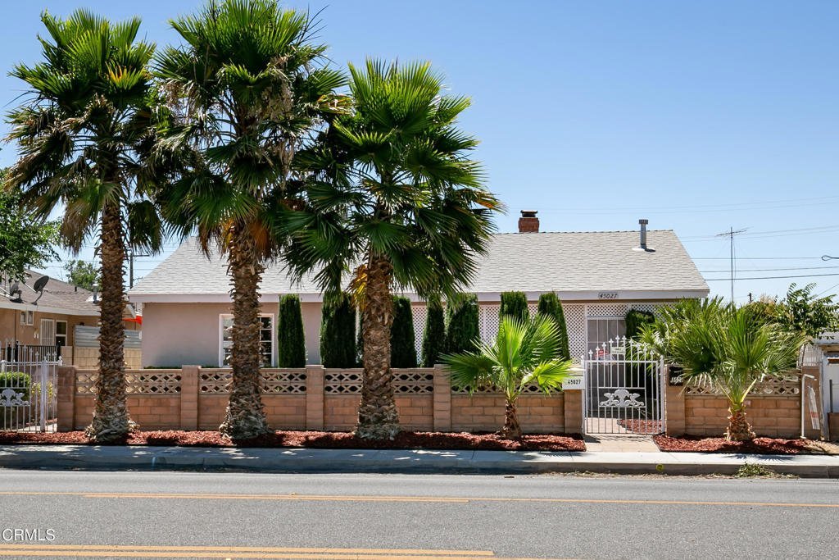
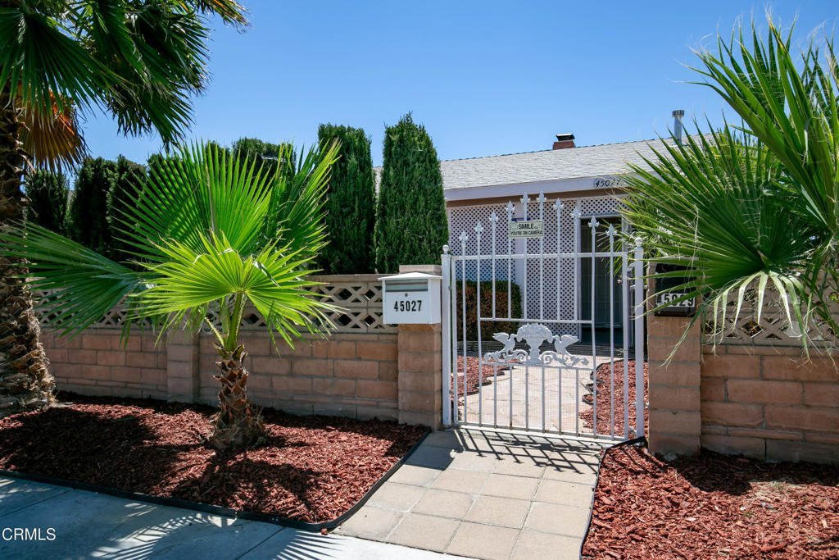
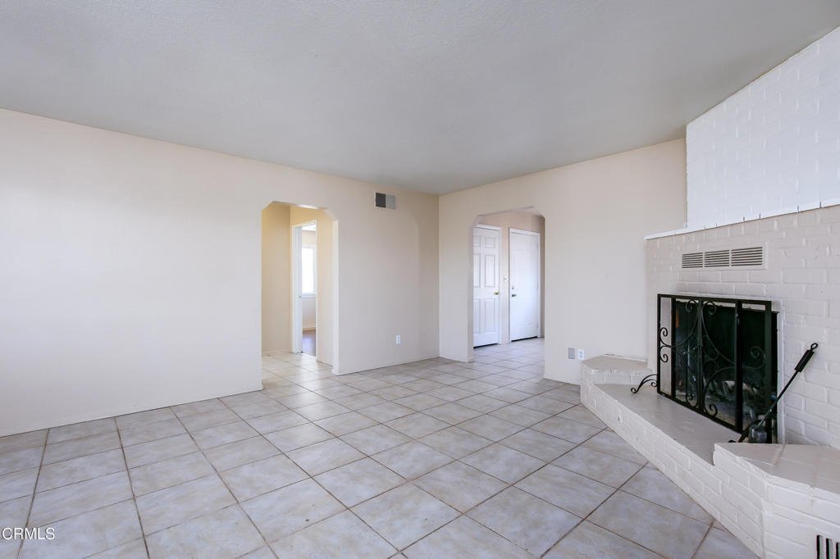
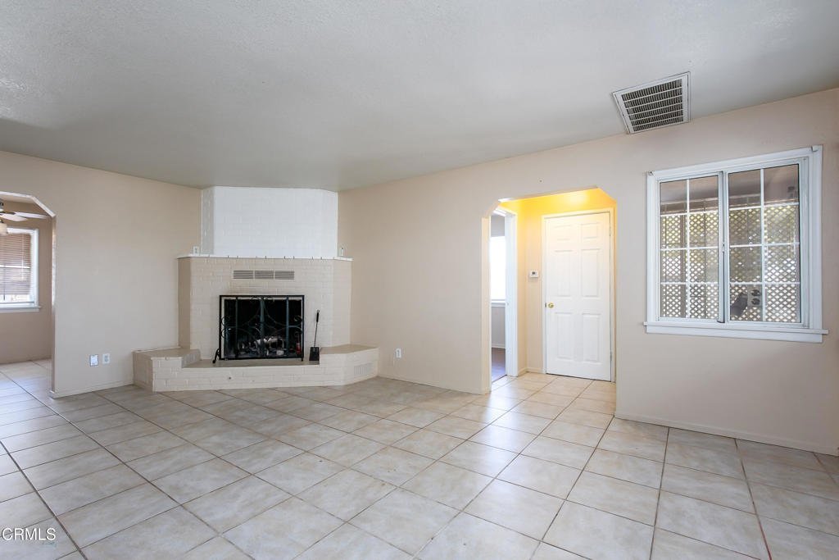
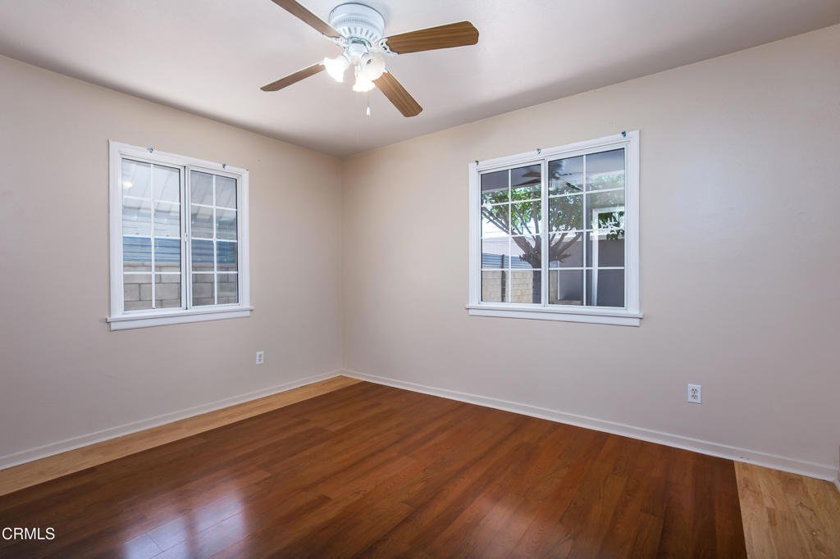
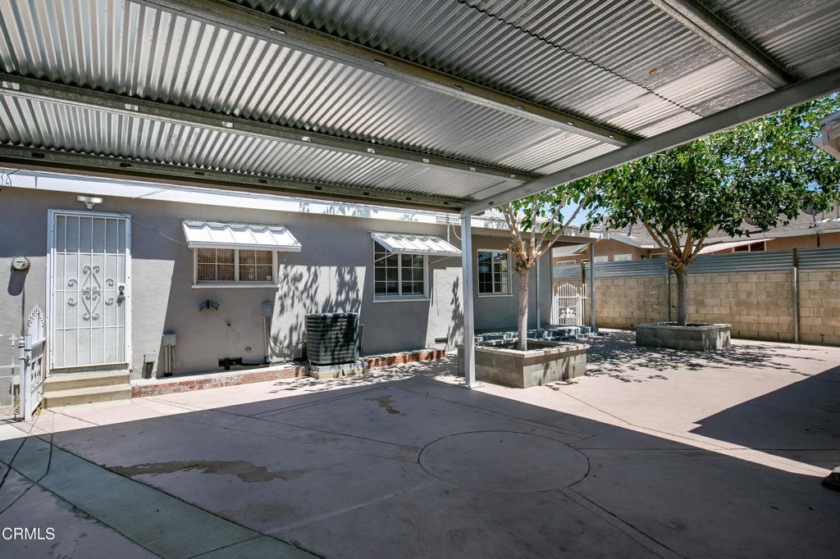
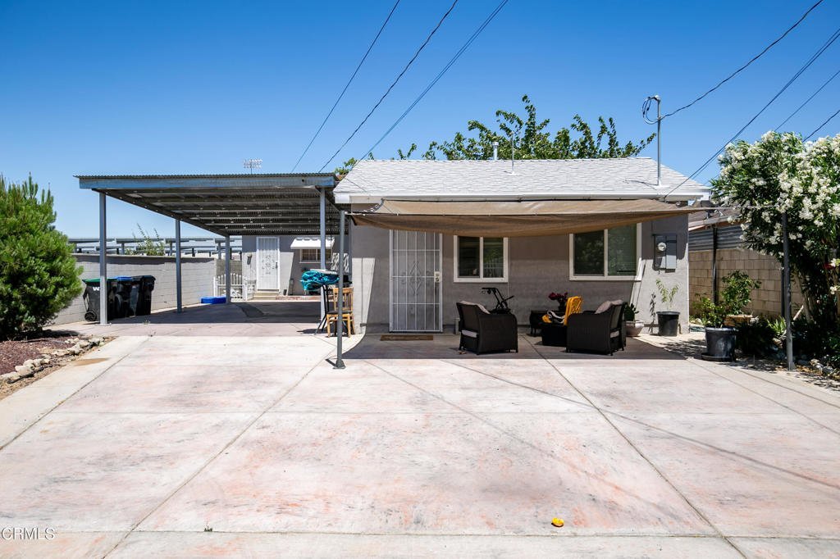
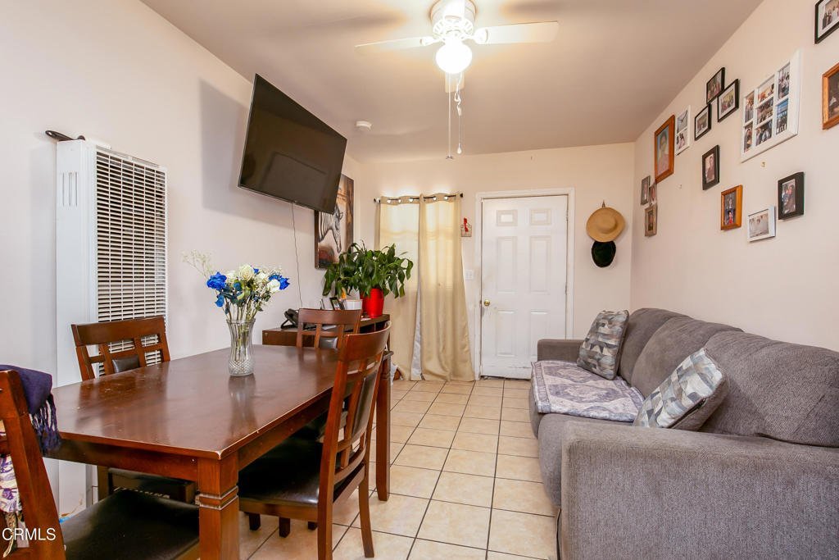
This versatile property offers exceptional opportunities for multigenerational living, rental income, or owner-occupancy with additional guest accommodations. The front residence features 3 bedrooms and 1.5 bathrooms, highlighted by a spacious living room with a cozy fireplace and central HVAC for year-round comfort.Adding to the property's appeal is a detached 1-bedroom, 1-bathroom ADU, providing flexibility for extended family, guests, or potential rental income.Landscaping consists of drought-resistant plants, helping conserve water while maintaining curb appeal. A large carport offers ample covered parking and may accommodate many sizes of RVs, making it ideal for outdoor enthusiasts and travelers.Located near popular local attractions including the Museum of Art & History, Prime Desert Woodland Preserve, and Apollo Community Park, residents can enjoy easy access to recreation, culture, and outdoor activities.
Show all description
Location
- Directions: Head east or west on West Avenue I. Turn south onto Division Street. House is on the right (west side of street) about 1/4 mile down.
- Lot Size Acres: 0.1787 acres
Building Details
- Structure Type: Duplex
- Water Source: Public
- Lot Features: SprinklersNone
- Sewer: PublicSewer
- Common Walls: NoCommonWalls
- Fencing: Brick
- Garage Spaces: 0
- Levels: One
- Floor covering: Tile
Amenities & Features
- Pool Features: None
- Parking Features: Covered, DetachedCarport, Driveway, Gated, Private, OnStreet
- Patio & Porch Features: Open,Patio
- Spa Features: None
- Parking Total: 4
- Roof: Shingle
- Cooling: CentralAir,SeeRemarks
- Fireplace Features: LivingRoom, WoodBurning
- Heating: Central,SeeRemarks
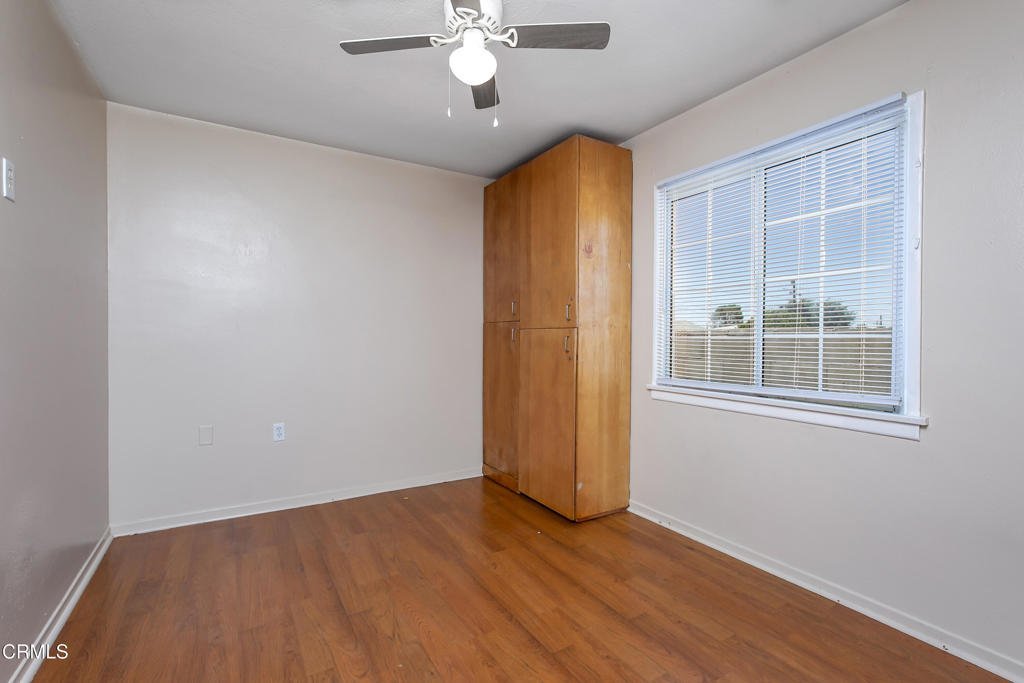
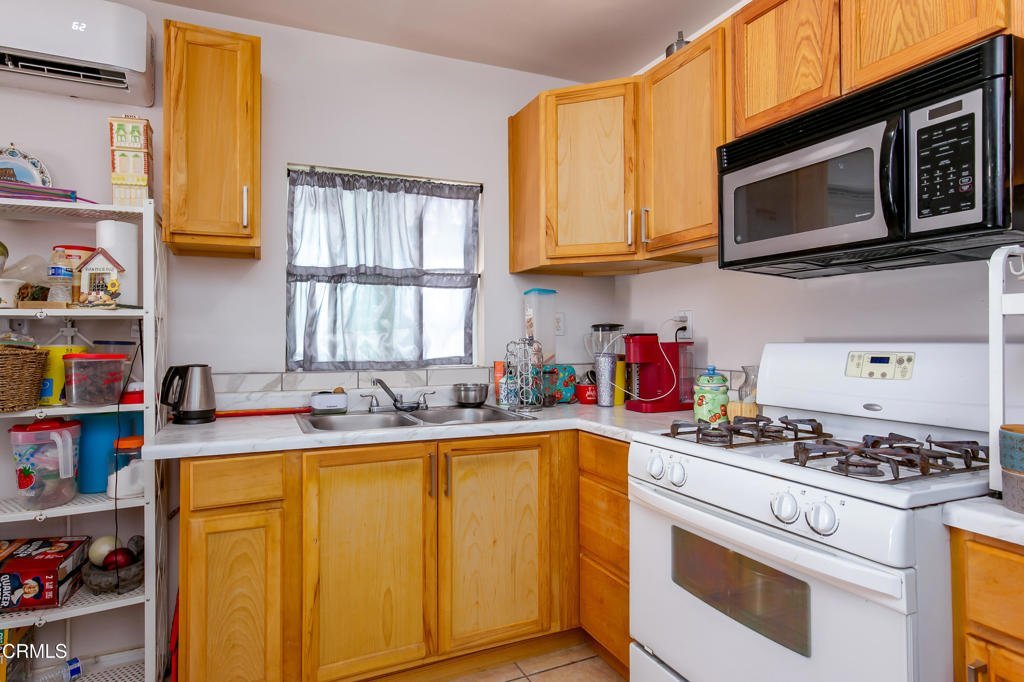
- Interior Features: CeilingFans, OpenFloorplan, TileCounters, AllBedroomsDown
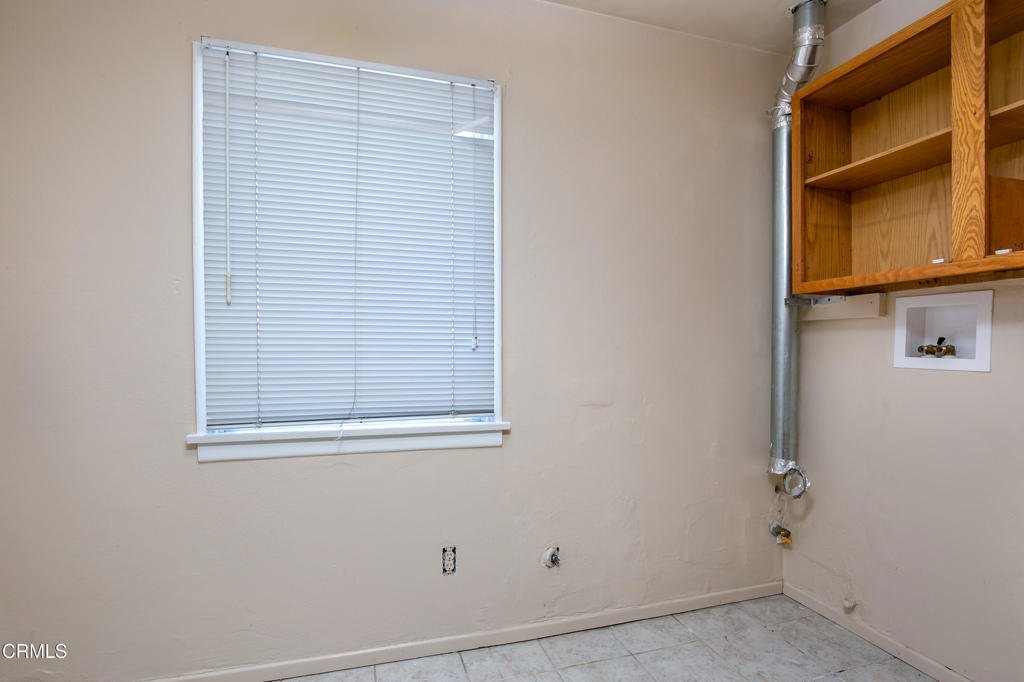
- Laundry Features: Inside
- Appliances: GasOven,Refrigerator,WaterHeater
Agent info
- Agent name: Ray Deckert
- Agent MLS: V211511324
- Agent email: ray@teamdeckert.com
- Agent officephone: (805) 643-3337
- Agent direct phone: (805) 272-5218
Miscellaneous
- List Office Name: NextHome Coastal Estates
- Listing Terms: Cash,CashToNewLoan,Conventional
- Common Interest: None
- Community Features: Biking,Curbs,Suburban
