












45046 18th W, Lancaster, CA, US, 93534
45046 18th W, Lancaster, CA, US, 93534Basics
- Date added: Added 2 months ago
- Category: Residential
- Type: SingleFamilyResidence
- Status: Active
- Bedrooms: 4
- Bathrooms: 2
- Area: 1486 sq ft
- Lot size: 7561, 7561 sq ft
- Year built: 1957
- View: Neighborhood
- County: Los Angeles
- MLS ID: SR26106389
Description
-
Description:
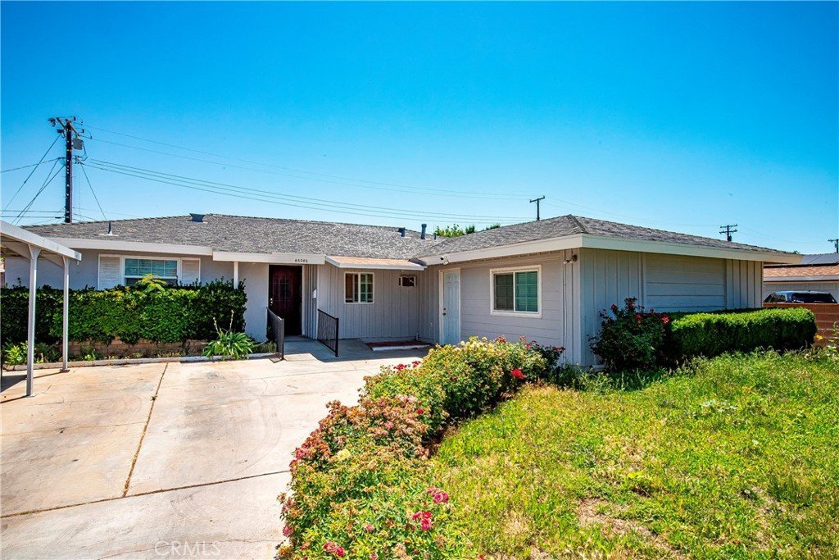
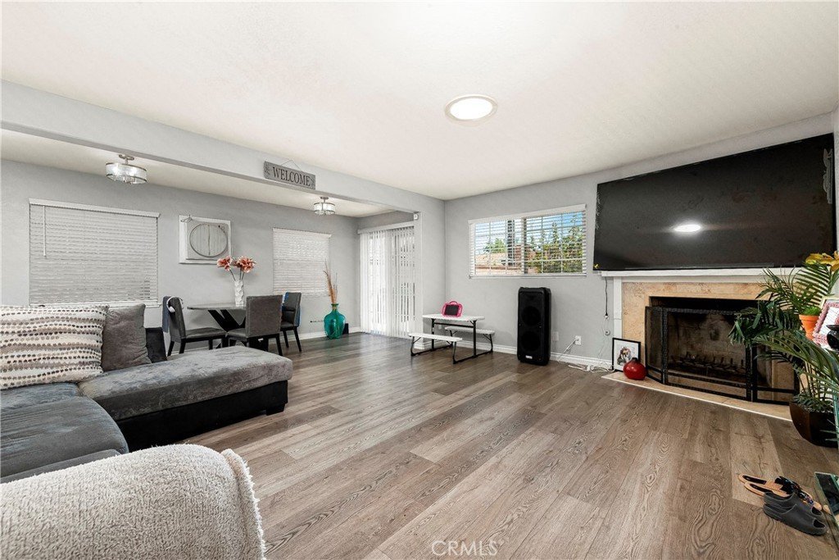
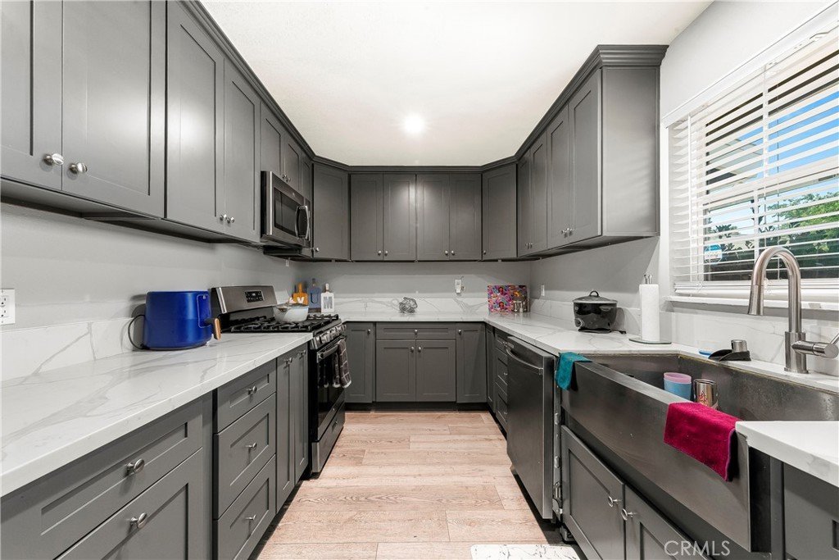
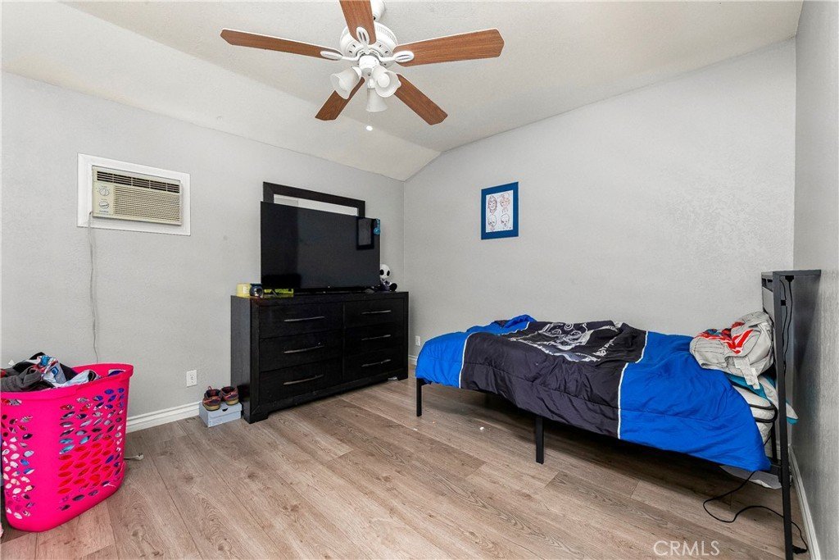
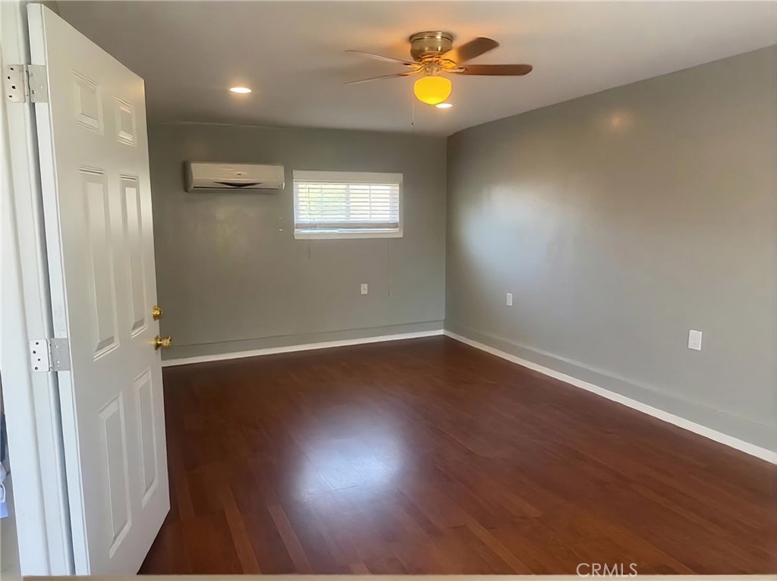
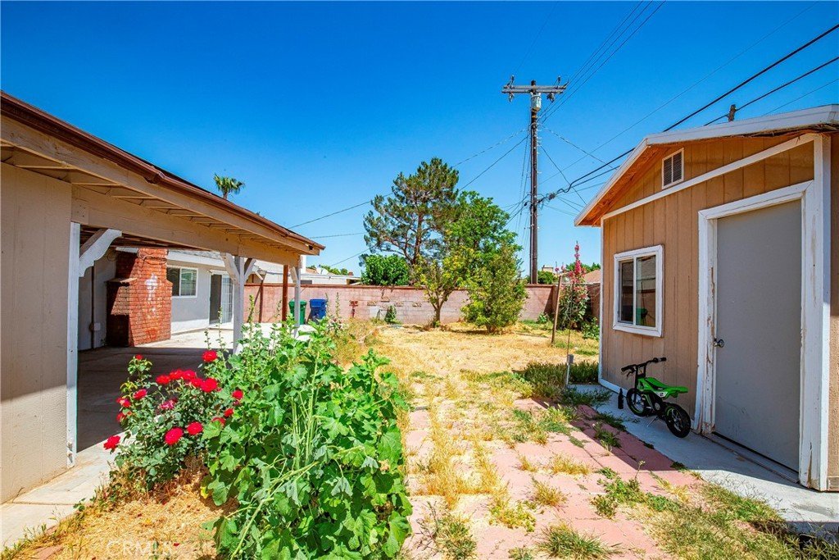
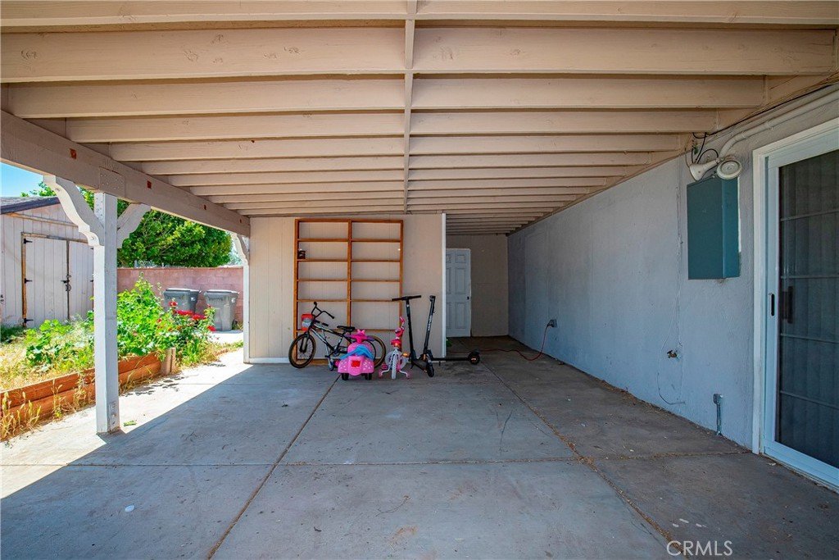
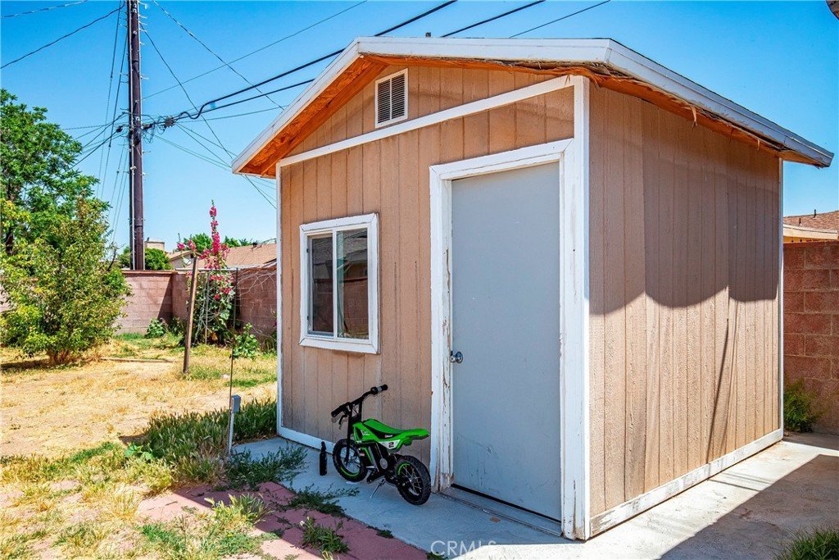
Recently updated move-in ready 4-bedroom, 2-bath home offering approx. 1,500 sq ft in West Lancaster with a functional floor plan and modern upgrades throughout. Interior features updated LVP flooring, central A/C, and a remodeled kitchen with new countertops and appliances that open to the main living area, creating an easy, functional flow for everyday living. All four bedrooms are well-proportioned, with ample overall living space and a layout that feels open yet practical. The closed off garage adds versatile living potential, ideal for extended family, guests, or possible rental income use. The exterior offers a low-maintenance backyard setup with a large fully fenced yard, covered patio for outdoor living, and two storage sheds for additional utility. A covered carport provides convenient off-street parking. Located in a commuter-friendly West Lancaster location near Lancaster High School, Amargosa Creek Middle School, Monte Vista Elementary, Marie Kerr Park, and DryTown Water Park, with nearby retail and dining along 10th St W and quick access to the 14 Freeway.
Show all description
Location
- Directions: East on Ave I, right on 17th , left in 18th
- Lot Size Acres: 0.1736 acres
Building Details
- Structure Type: House
- Water Source: Public
- Lot Features: BackYard,FrontYard,Yard
- Sewer: PublicSewer
- Common Walls: NoCommonWalls
- Garage Spaces: 0
- Levels: One
- Other Structures: Sheds
- Floor covering: Laminate
Amenities & Features
- Pool Features: None
- Parking Total: 0
- Cooling: CentralAir
- Fireplace Features: LivingRoom
- Heating: Central
- Interior Features: AllBedroomsDown
- Laundry Features: InGarage
Nearby Schools
- High School District: Antelope Valley Union
Expenses, Fees & Taxes
- Association Fee: 0
Agent info
- Agent name: Robert Chevalier
- Agent MLS: SR151508452
- Agent email: robert@fredsedgroup.com
- Agent officephone: 818-200-2929
Miscellaneous
- List Office Name: Keller Williams Luxury
- Listing Terms: Cash,Conventional
- Common Interest: None
- Community Features: Curbs,Gutters,StreetLights,Sidewalks
- Attribution Contact: 818-667-1332
