
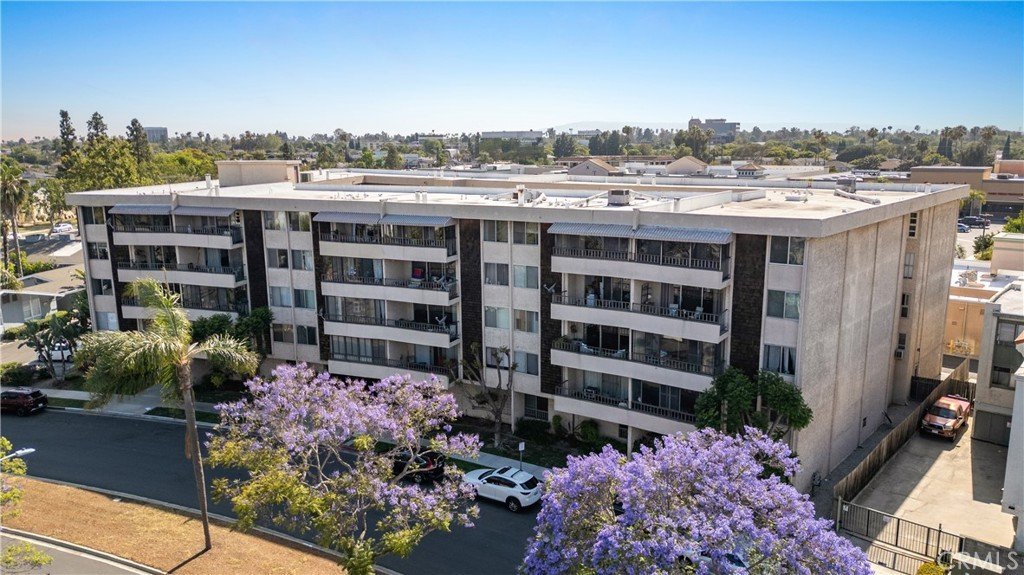





4505 California 402, Long Beach, CA, US, 90807
4505 California 402, Long Beach, CA, US, 90807Basics
- Date added: Added 2 months ago
- Category: Residential
- Type: Condominium
- Status: Active
- Bedrooms: 2
- Bathrooms: 2
- Total rooms: Richard Daskam Team
- Area: 1281 sq ft
- Lot size: 27849, 27849 sq ft
- Year built: 1974
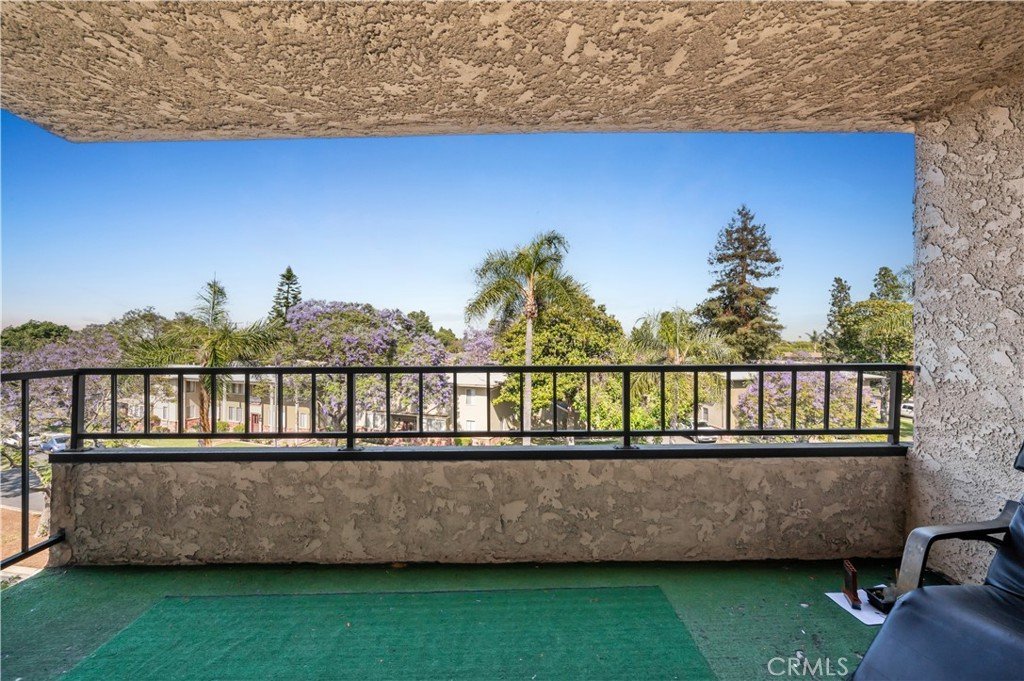
- View: Neighborhood
- Subdivision Name: The Knolls HOA
- County: Los Angeles
- MLS ID: PW26157111
Description
-
Description:
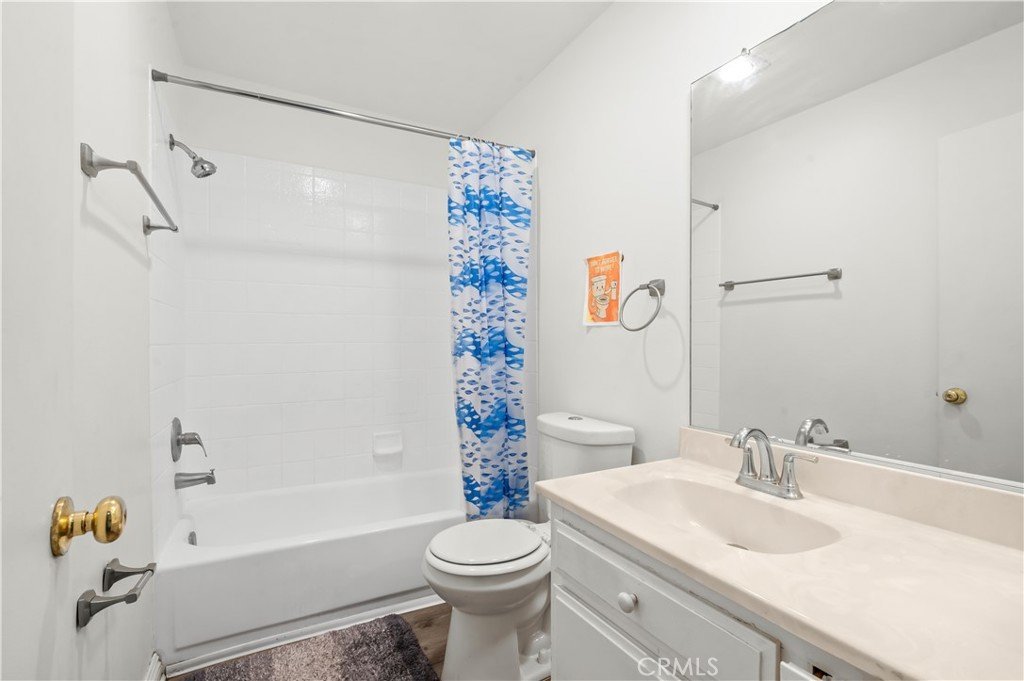
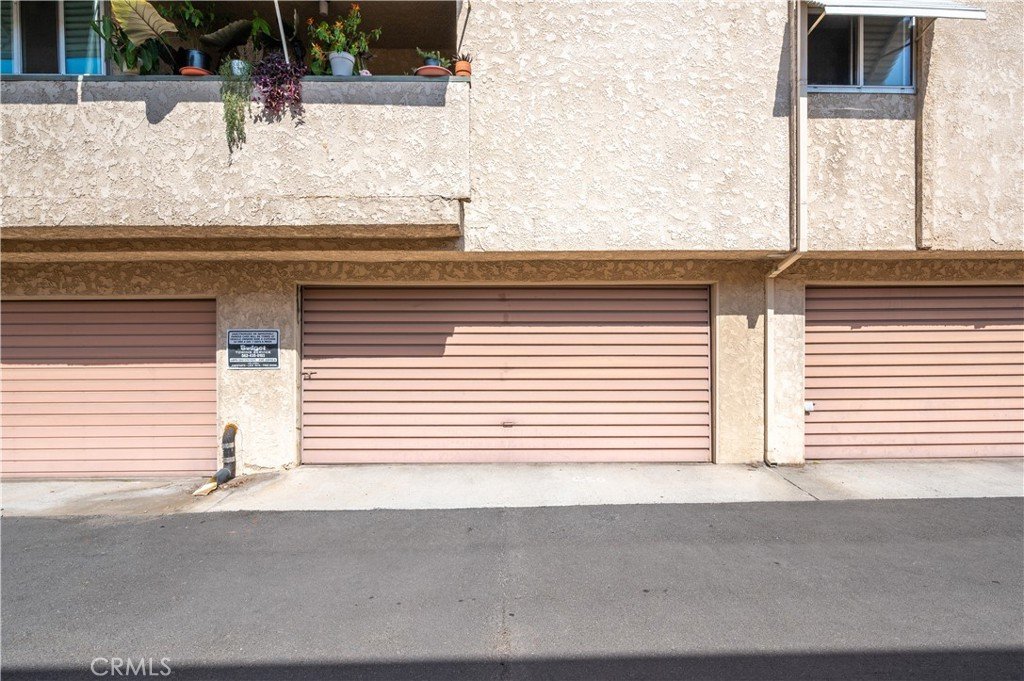
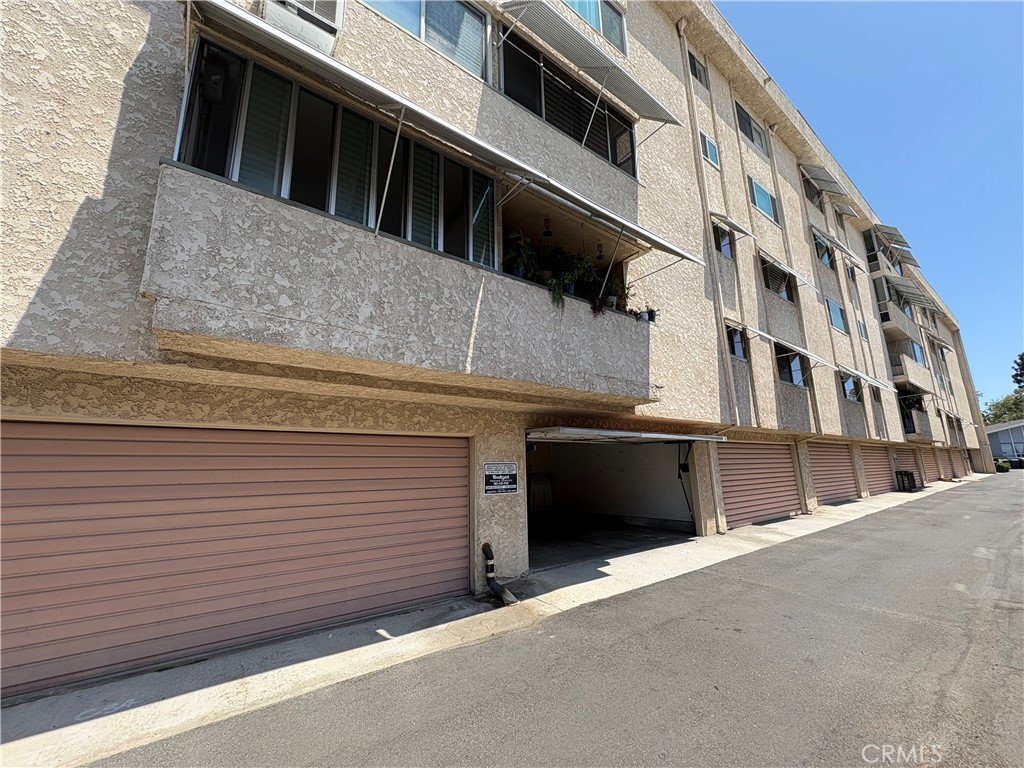
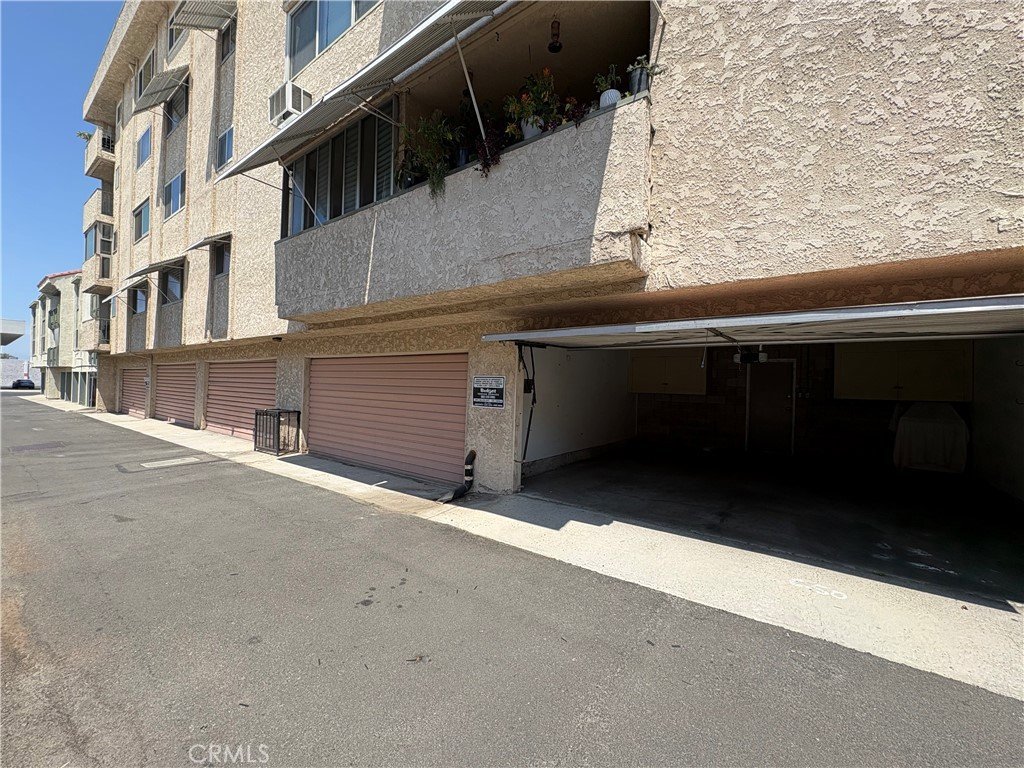
Welcome to 4505 California Ave #402, a spacious and beautifully laid-out 2-bedroom, 2-bath residence in the heart of Bixby Knolls—one of Long Beach’s most sought-after neighborhoods. Offering an exceptional combination of size, functionality, and location, this home stands out with a highly desirable and rarely available private 2-car garage, a true rarity for condo living in this area .
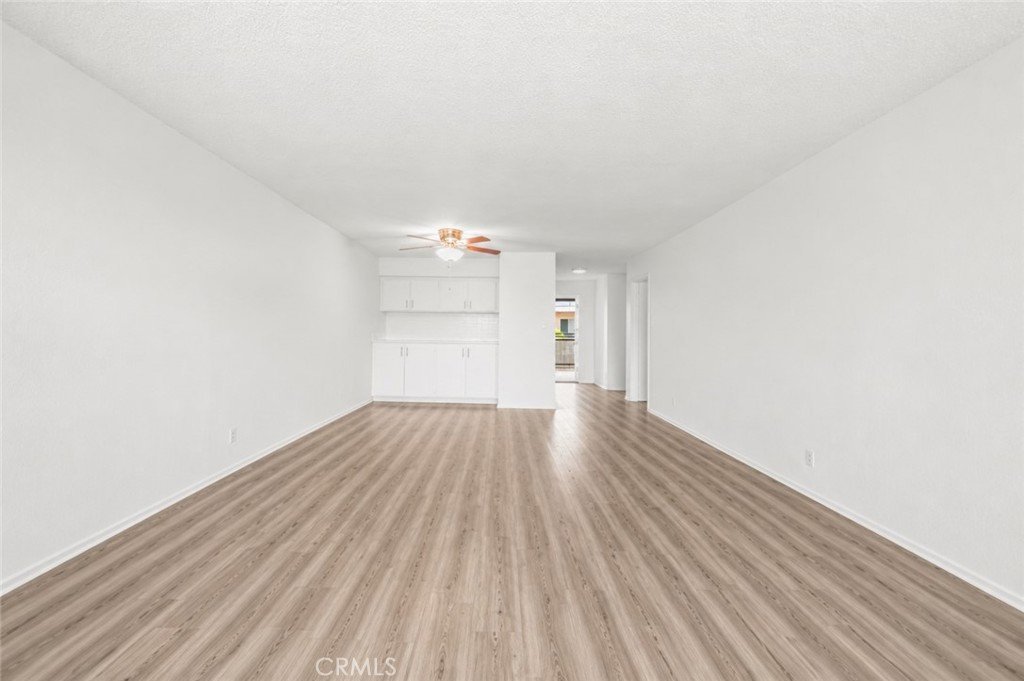
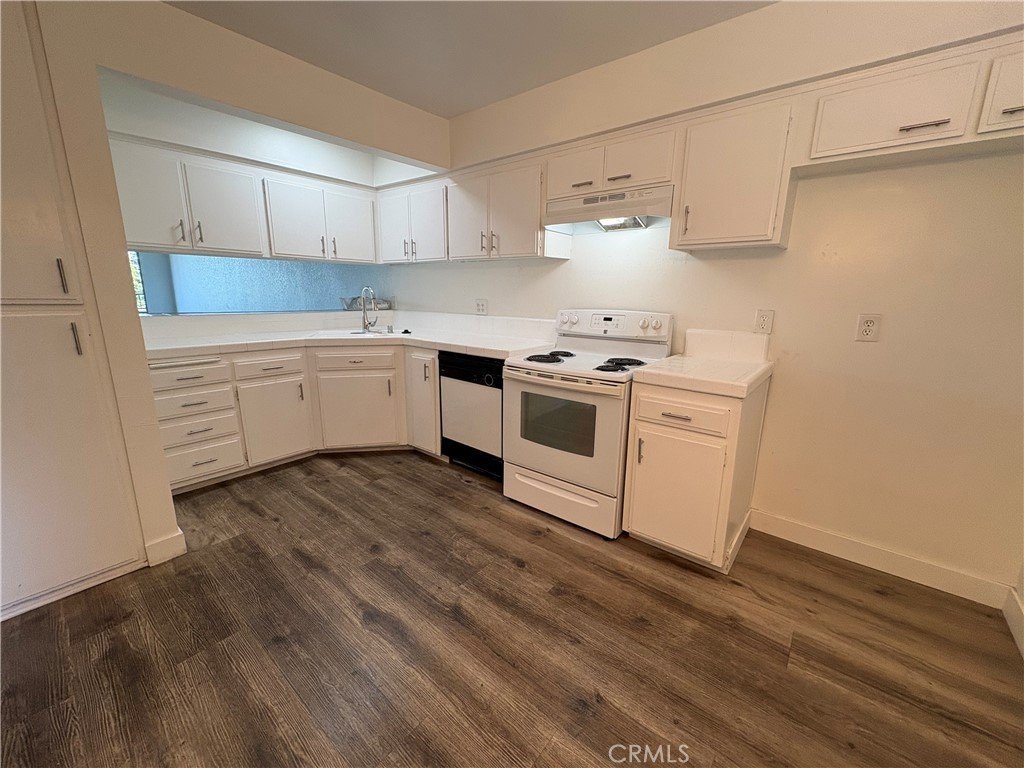
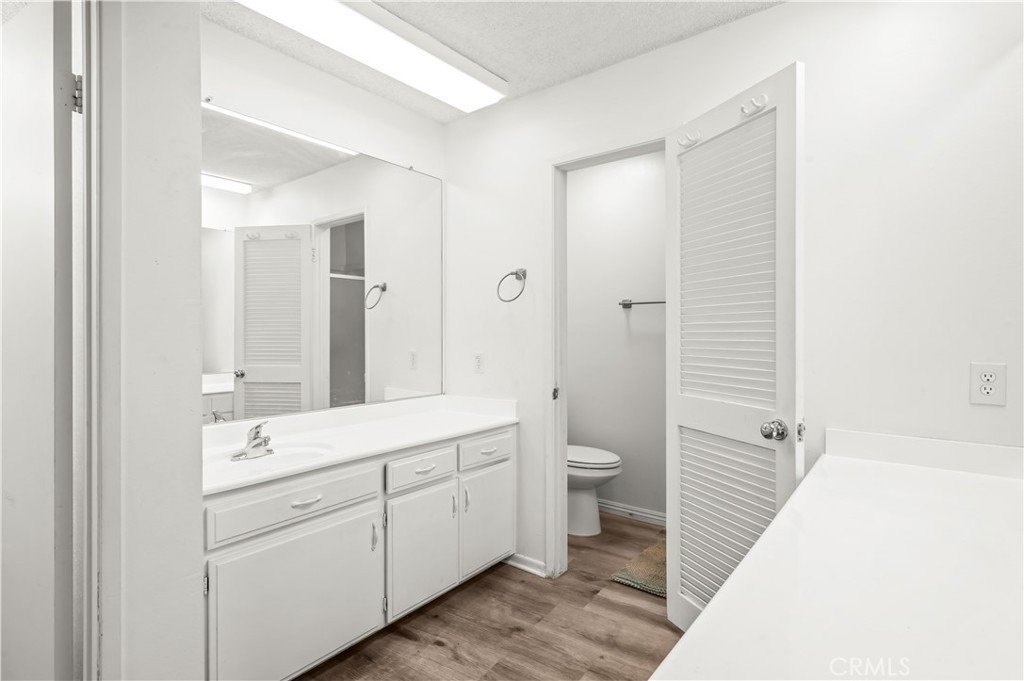
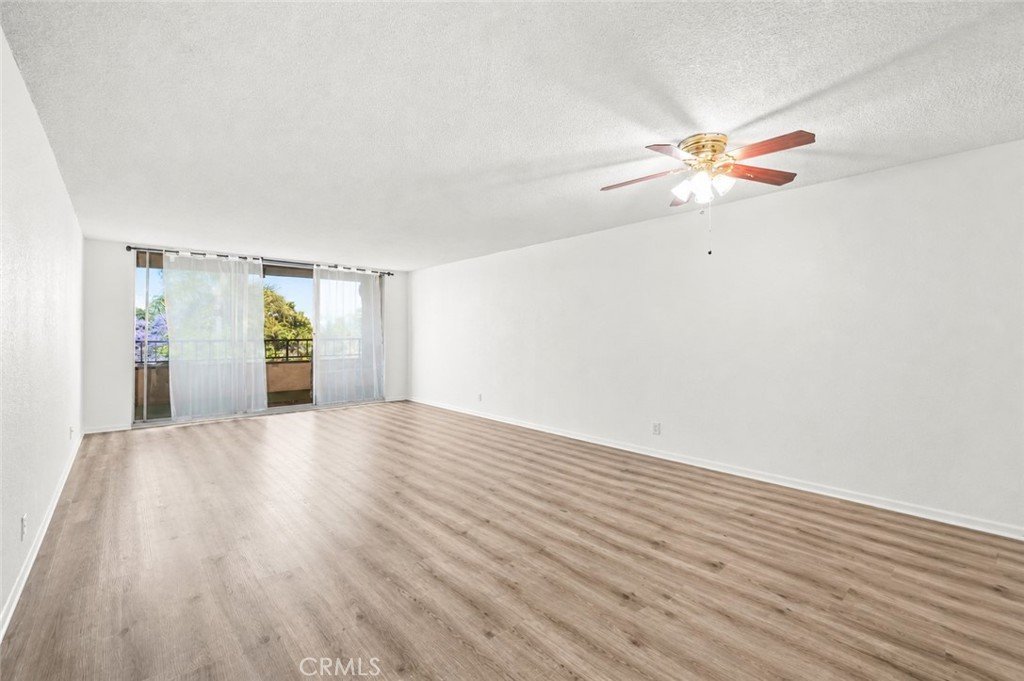
Inside, you’ll find an expansive floor plan with generously sized rooms throughout, creating a comfortable and open living environment. Hard surface flooring flows through the main living areas, complemented by a tile kitchen featuring abundant cabinetry, a breakfast bar, and both a formal dining area and separate breakfast nook—ideal for everyday living and entertaining. The oversized living room opens to a large private balcony, perfect for enjoying fresh air, morning coffee, or evening relaxation.
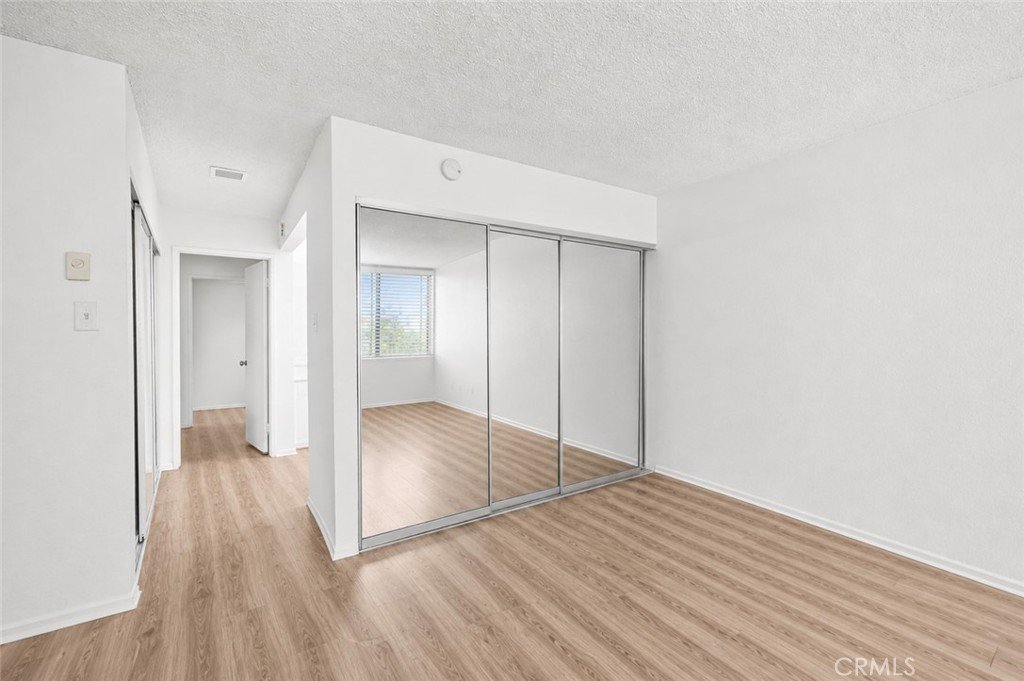
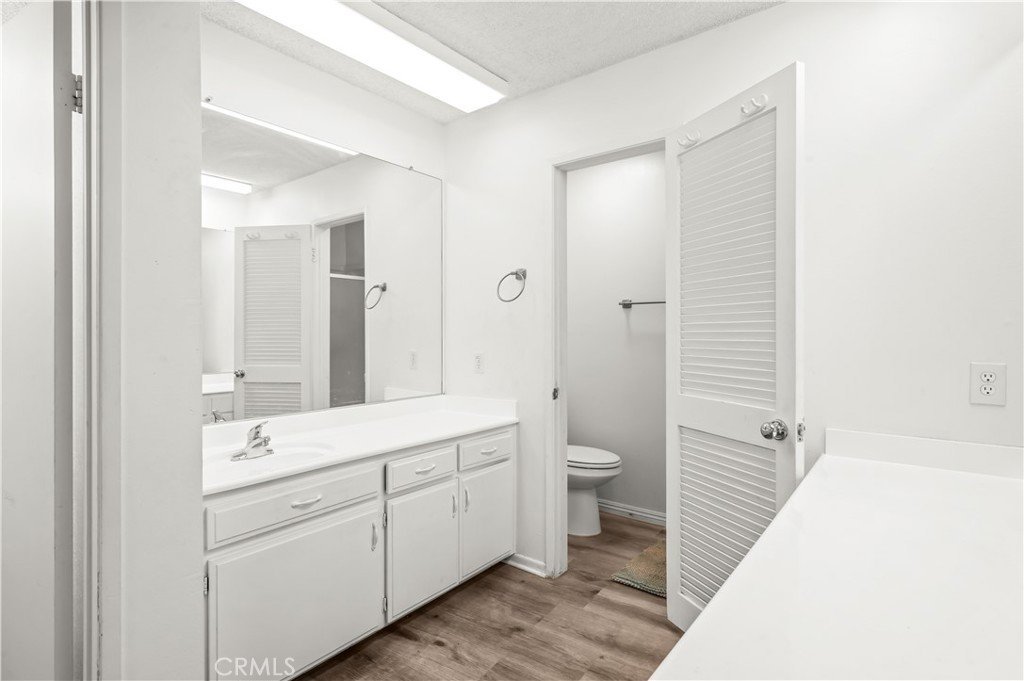
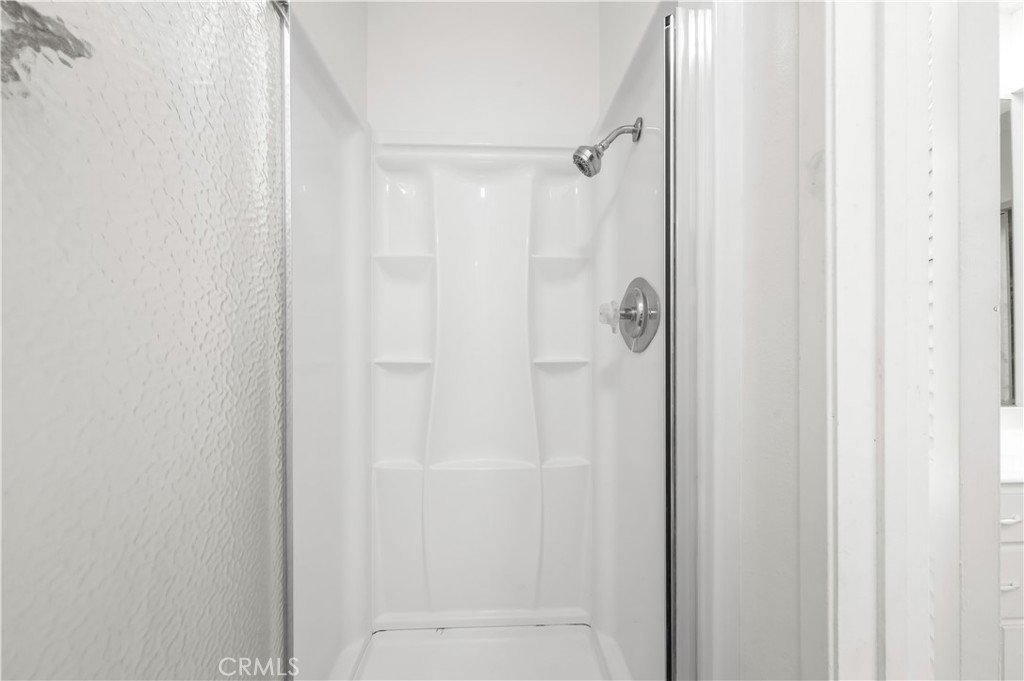
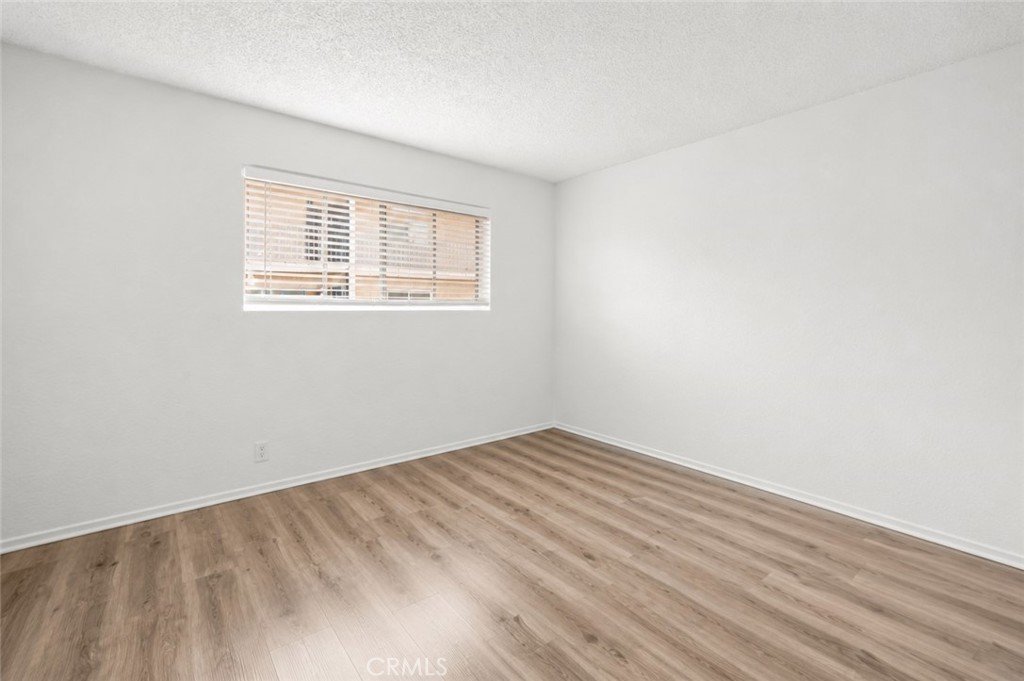
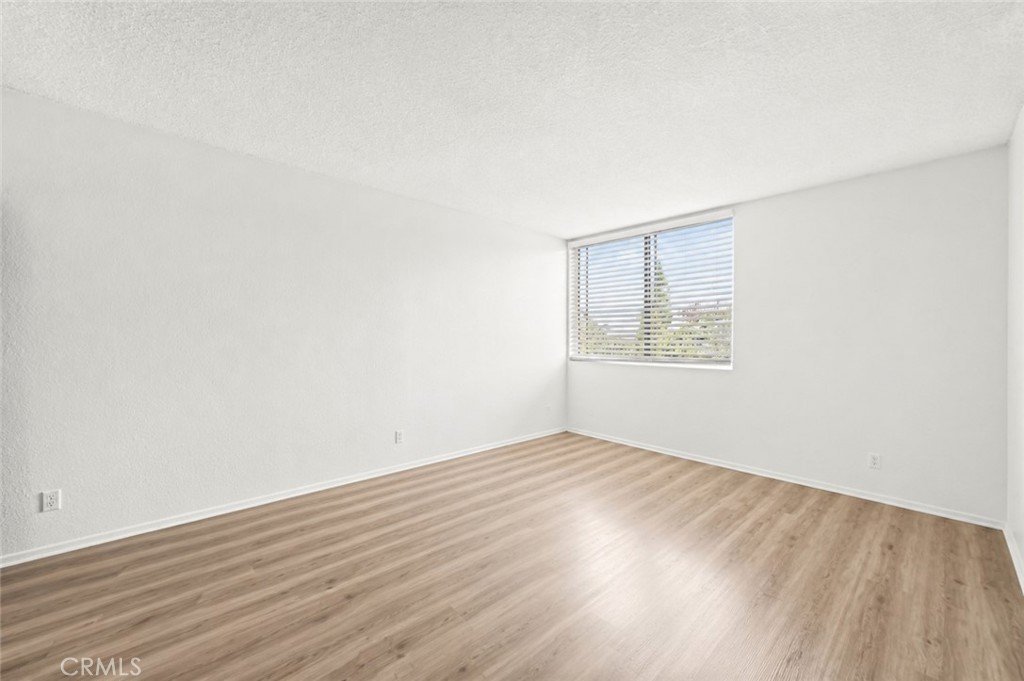
Both bedrooms are well-proportioned, with the spacious primary suite offering its own private bathroom and ample closet space. The thoughtful layout provides privacy between living and sleeping areas while maintaining a natural flow throughout the home.
Located in the vibrant Bixby Knolls district, this home offers outstanding walkability to the popular Atlantic Avenue corridor, known for its boutique shopping, coffee houses, restaurants, and community events. Enjoy close proximity to parks, local schools, and everyday conveniences, along with easy access to major freeways for a seamless commute. The neighborhood’s tree-lined streets, strong community feel, and ongoing revitalization make it one of Long Beach’s most desirable places to live.
Whether you're looking for space, convenience, or lifestyle, this home delivers a rare opportunity to own a well-sized condo with premium features in an unbeatable location.
Show all description
Location
- Directions: In on California off of San Antonio.
- Lot Size Acres: 0.6393 acres
Building Details
- Structure Type: MultiFamily
- Water Source: Public
- Lot Features: NearPublicTransit,Walkstreet
- Sewer: PublicSewer
- Common Walls: TwoCommonWallsOrMore
- Fencing: None
- Garage Spaces: 2
- Levels: One
Amenities & Features
- Pool Features: None
- Parking Features: Garage
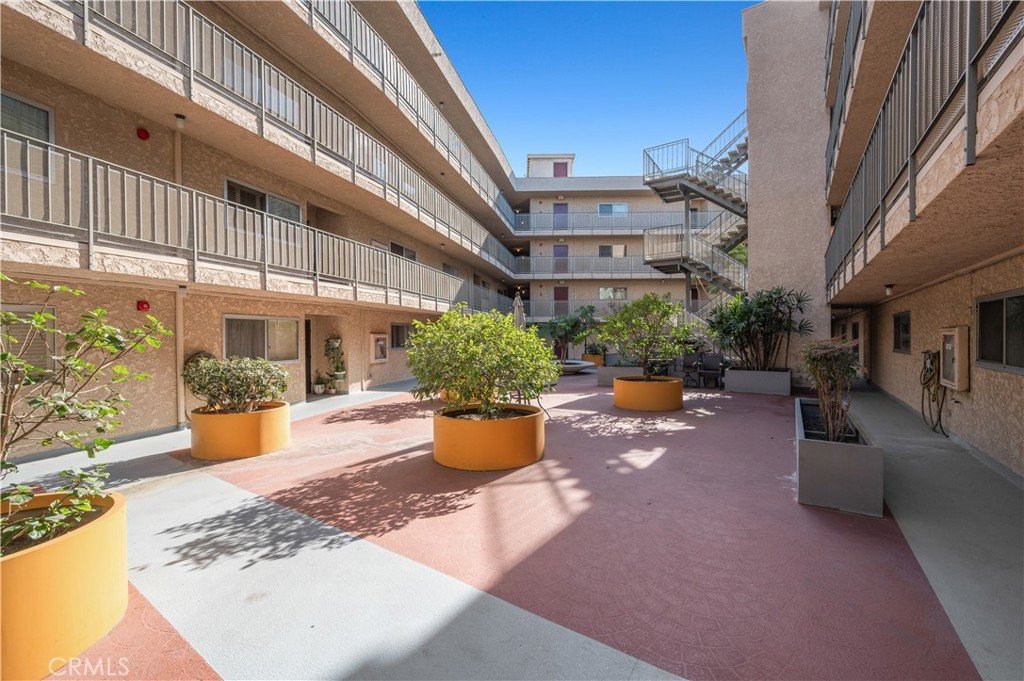
- Security Features: GatedCommunity
- Patio & Porch Features: Patio
- Spa Features: None
- Parking Total: 2
- Roof: CommonRoof
- Association Amenities: PetRestrictions,Trash
- Cooling: None
- Fireplace Features: None
- Heating: Radiant
- Interior Features: BreakfastBar, AllBedroomsDown, BedroomOnMainLevel, MainLevelPrimary, PrimarySuite
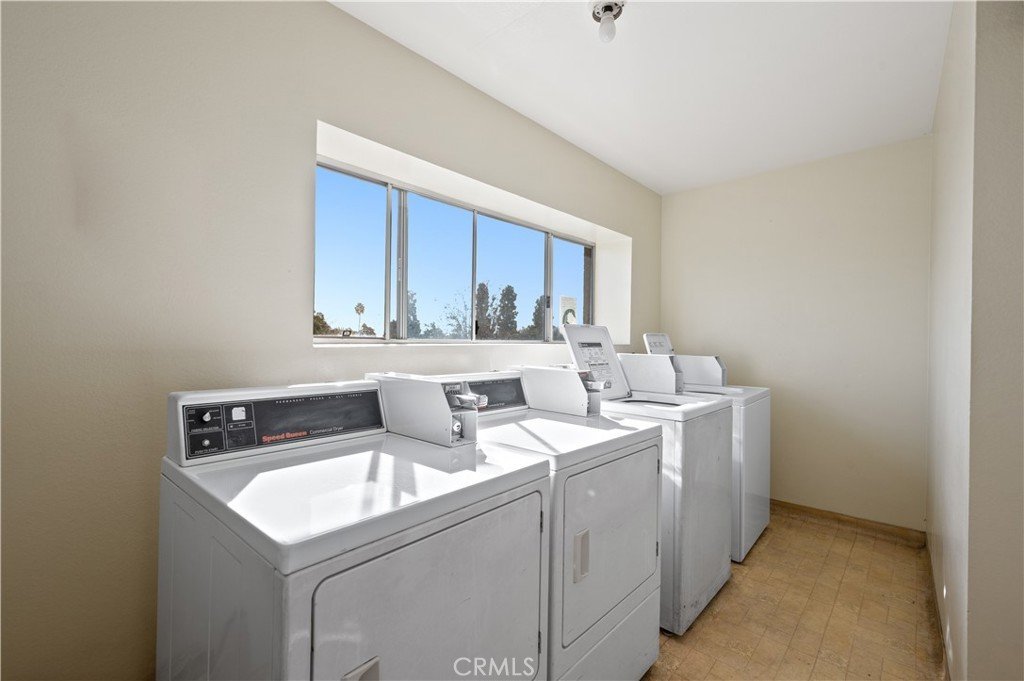
- Laundry Features: CommonArea
- Appliances: GasOven,GasRange
Nearby Schools
- High School District: Long Beach Unified
Expenses, Fees & Taxes
- Association Fee: $390
Agent info
- Agent name: Richard Daskam
- Agent MLS: ZDASKRIC
- Agent email: BrokerRichard@GMail.com
- Agent officephone: 562-521-9022
- Agent direct phone: 562-857-1965
Miscellaneous
- Association Fee Frequency: Monthly
- List Office Name: Circle Real Estate
- Listing Terms: Exchange1031
- Common Interest: Condominium
- Community Features: Curbs,StormDrains,StreetLights,Suburban,Sidewalks,Gated
- Direction Faces: West
- Attribution Contact: 562-857-1965
