













4511 Otter Court, Palmdale, CA, US, 93551
4511 Otter Court, Palmdale, CA, US, 93551Basics
- Date added: Added 1 month ago
- Category: Residential
- Type: SingleFamilyResidence
- Status: Active
- Bedrooms: 5
- Bathrooms: 3
- Area: 2732 sq ft
- Lot size: 13029, 13029 sq ft
- Year built: 2001
- Property Condition: UpdatedRemodeled
- View: Desert,Pool
- County: Los Angeles
- MLS ID: CV26151666
Description
-
Description:
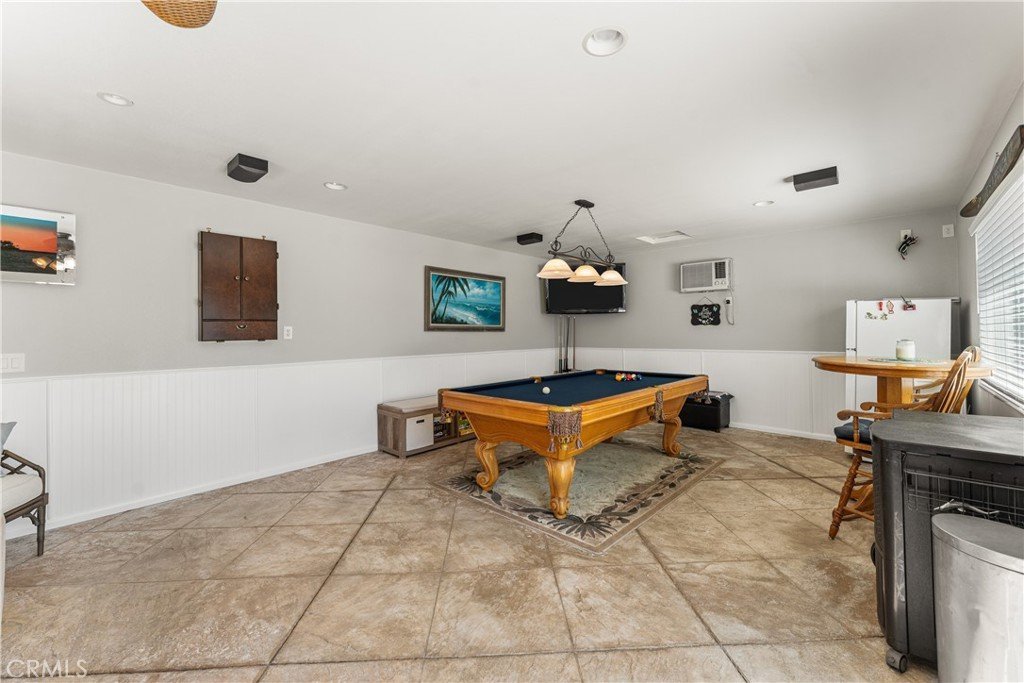
Welcome to our immaculate single story ranch style Harris built Pool home. Located on a quiet and very desirable westside cul-de-sac neighborhood with solar and gated cemented RV access. Featuring a custom built separate Pool/ Game room with an AC and heater unit and a private back yard entry via the RV access gate, possible conversion to an ADU.
Recently remodeled home with many high quality features including;
- Beautifully remodeled kitchen with a New large quartz island countertop that can seat barstools.
- New Stainless steel double electric oven.
- New Stainless steel 5 burner gas stovetop.
- New farmhouse kitchen sink with a pull down faucet.
- Stainless steel Microwave and Dishwasher
- New quartz countertops, sinks and faucets in the bathrooms.
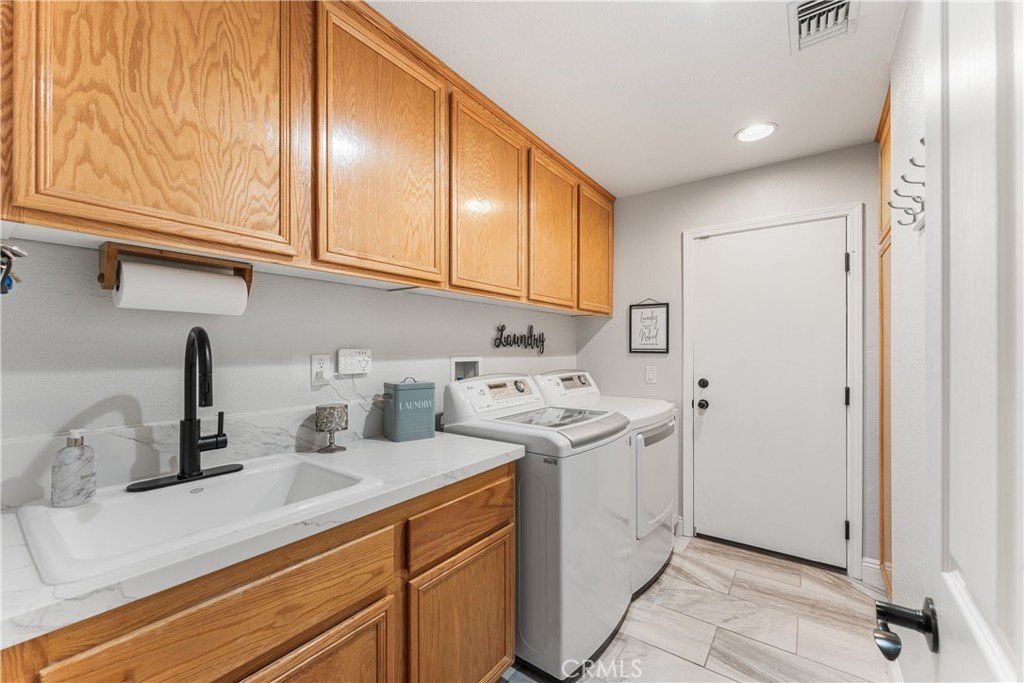
- Laundry room has new quartz countertop and Faucet with a deep sink and plenty of storage cabinets and closet.
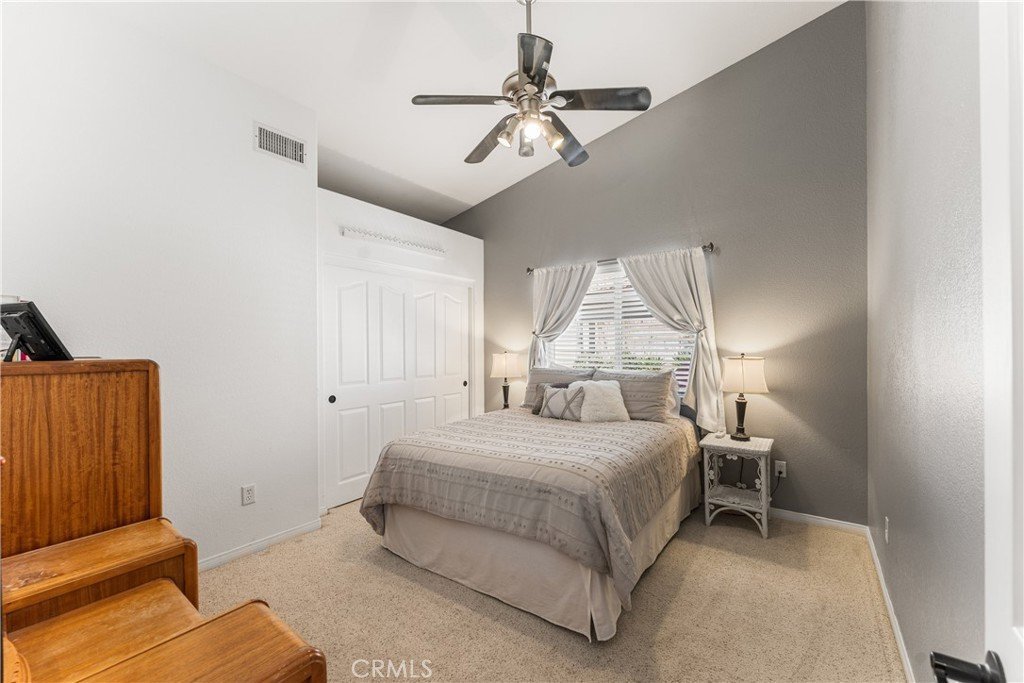
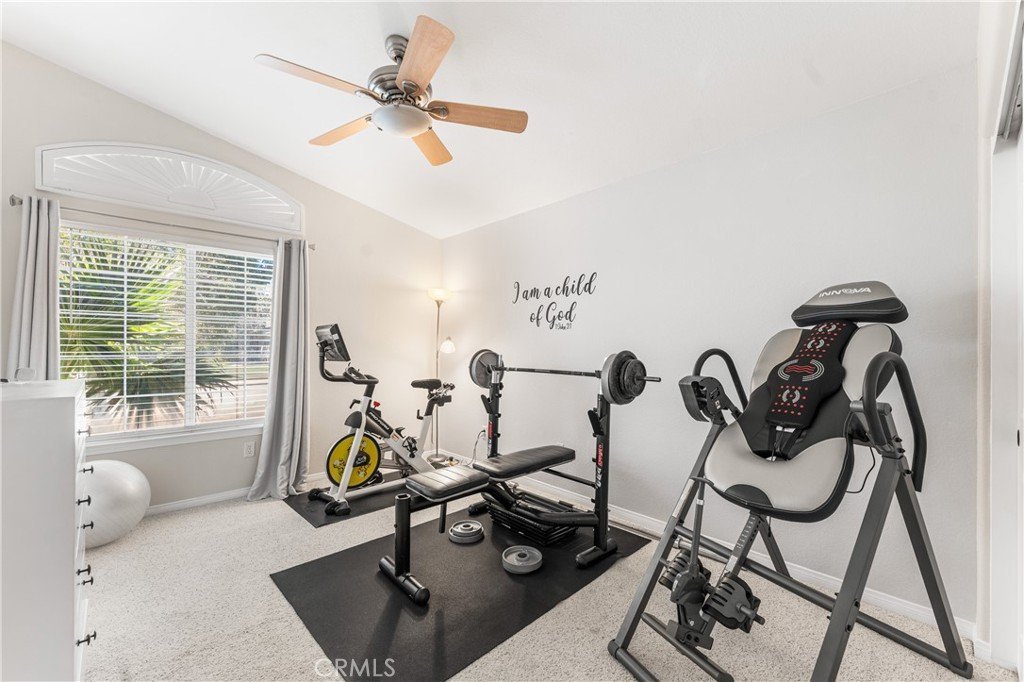
- Ceiling fans in every bedroom, Living room and Formal Dining room
- Bay window Breakfast area
- Hallmark solid wood flooring in the entryway, double hallways, Kitchen and full sized formal dining room.
- New carpeting in the Living room.
- Built in 7 speaker surround sound system.
- Fresh interior and exterior painting.
- This home has so much more to offer including;
- Large master bedroom with sliding door access to backyard, walk in closet and a spacious master bathroom with dual sinks, separate bathtub and shower.
- 12 foot vaulted ceilings
- Gas fireplace
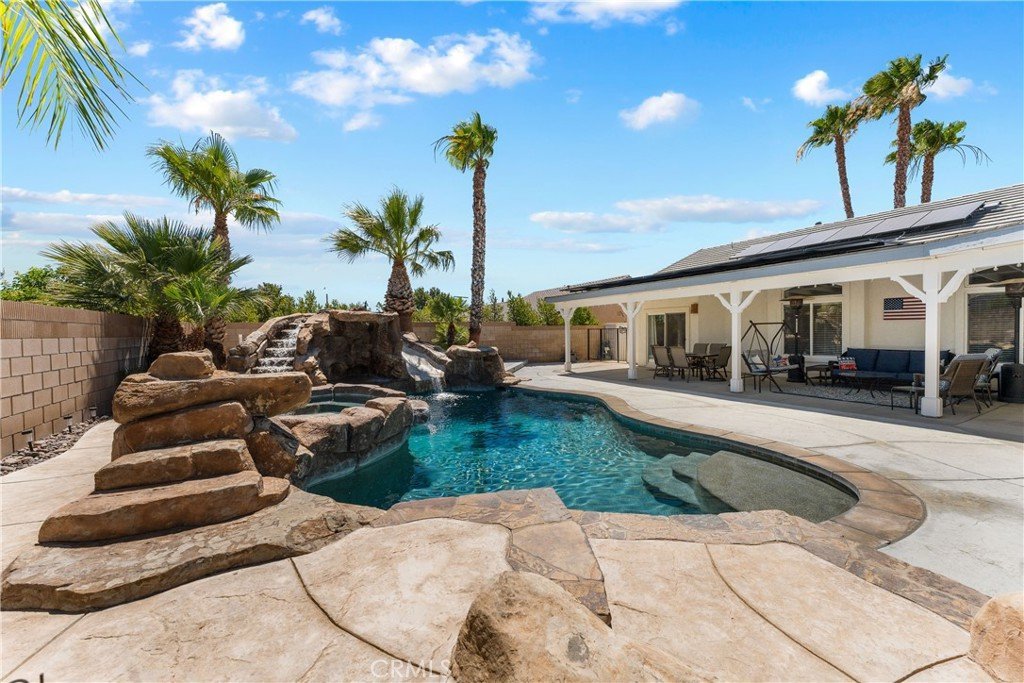
- Gardener maintained fully landscaped front and back yards, with lawn, plants and Palm trees
- Large welcoming covered front porch.
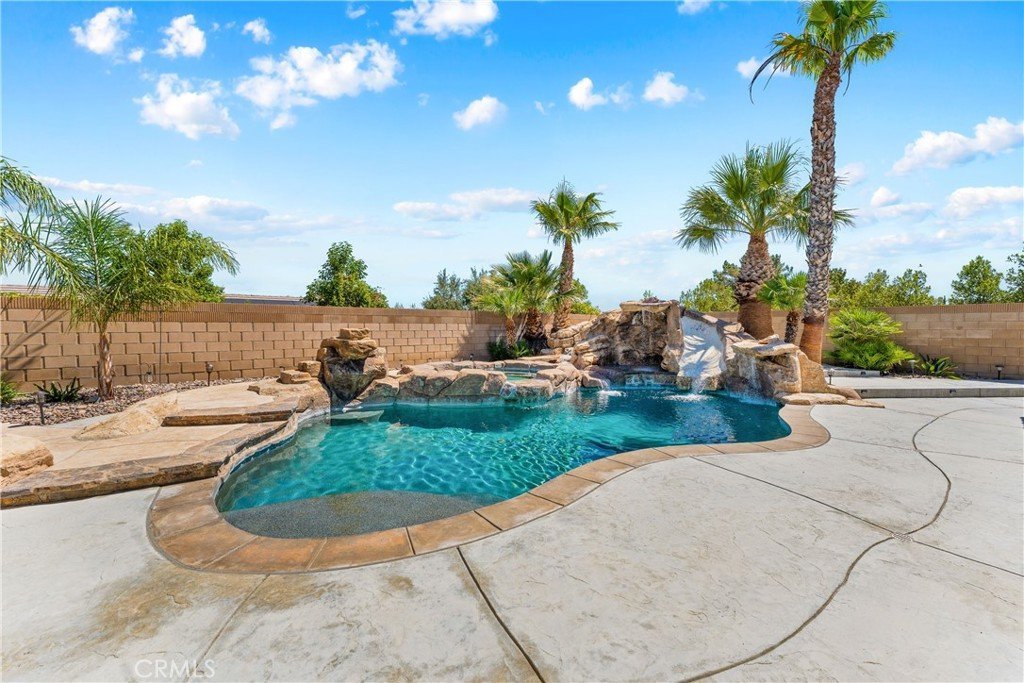
- A picturesque Oasis backyard Pool and Spa with rock waterslide and waterfalls
- A full sized width of the house backyard solid Patio cover
- Custom cement work in the entire back yard, gated side storage area
- 3 car garage, Block walls, Dual AC units, 5g Fios. NO HOA's NO Mello-Roos.
Show all description
Location
- Directions: From the 14 freeway, Take Avenue N to 45th Street West, turn left then turn right on the first street N2, Left on Walrus and then your first left is Otter Court, go to the 3rd home on the left side of the Cul-De-Sac.
- Lot Size Acres: 0.2991 acres
Building Details
- Structure Type: House
- Water Source: Public
- Architectural Style: Ranch
- Lot Features: BackYard,CulDeSac,SprinklersInRear,SprinklersInFront,RectangularLot,SprinklersTimer,SprinklersOnSide,SprinklerSystem
- Sewer: PublicSewer
- Common Walls: TwoCommonWallsOrMore
- Construction Materials: Stucco
- Fencing: Block
- Foundation Details: Permanent
- Garage Spaces: 3
- Levels: One
- Builder Name: Harris Homes
- Other Structures: Outbuilding,Sheds
- Floor covering: Carpet, SeeRemarks, Tile, Wood
Amenities & Features
- Pool Features: Fenced, Filtered, Gunite, GasHeat, Heated, InGround, Pebble, Permits, Private, Waterfall
- Parking Features: Concrete, DoorMulti, GarageFacesFront, Garage, GarageDoorOpener, RvGated, RvAccessParking, SeeRemarks
- Security Features: SecuritySystem, CarbonMonoxideDetectors, SmokeDetectors
- Patio & Porch Features: Covered,FrontPorch,SeeRemarks,Wood
- Spa Features: Gunite,Heated,InGround,Permits,Private
- Accessibility Features: SeeRemarks
- Parking Total: 3
- Roof: Tile
- Utilities: CableAvailable,ElectricityConnected,NaturalGasConnected,SewerConnected,SeeRemarks
- Window Features: Blinds,Shutters
- Cooling: CentralAir
- Door Features: SlidingDoors
- Electric: ElectricityOnProperty,Volts220InLaundry,PhotovoltaicsSellerOwned
- Fireplace Features: LivingRoom
- Heating: Central
- Horse Amenities: RidingTrail
- Interior Features: BreakfastArea, BlockWalls, CeilingFans, SeparateFormalDiningRoom, HighCeilings, QuartzCounters, SeeRemarks, AllBedroomsDown
- Laundry Features: WasherHookup,ElectricDryerHookup,GasDryerHookup,Inside,LaundryRoom
- Appliances: DoubleOven,Dishwasher,ElectricOven,Disposal,GasRange,GasWaterHeater,Microwave,WaterSoftener
Nearby Schools
- High School District: Westside Union
Expenses, Fees & Taxes
- Association Fee: 0
Agent info
- Agent name: Madison Jones
- Agent MLS: C17221
- Agent email: madisonjonesrealtor@gmail.com
- Agent officephone: 760-810-5888
Miscellaneous
- List Office Name: American Lifestyle Properties
- Listing Terms: Cash,Conventional,FHA,FreddieMac,GovernmentLoan,VaLoan
- Common Interest: None
- Community Features: Biking,Curbs,DogPark,Fishing,Golf,Gutters,Hiking,HorseTrails,Park,StreetLights,Suburban,Sidewalks
- Attribution Contact: 760-810-5888
