

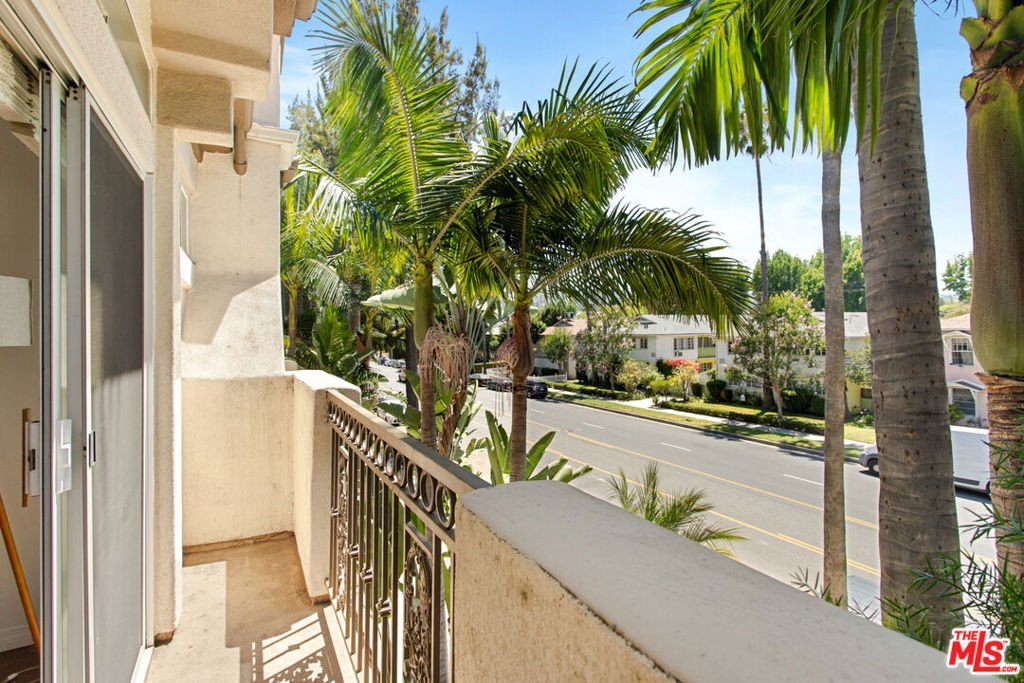
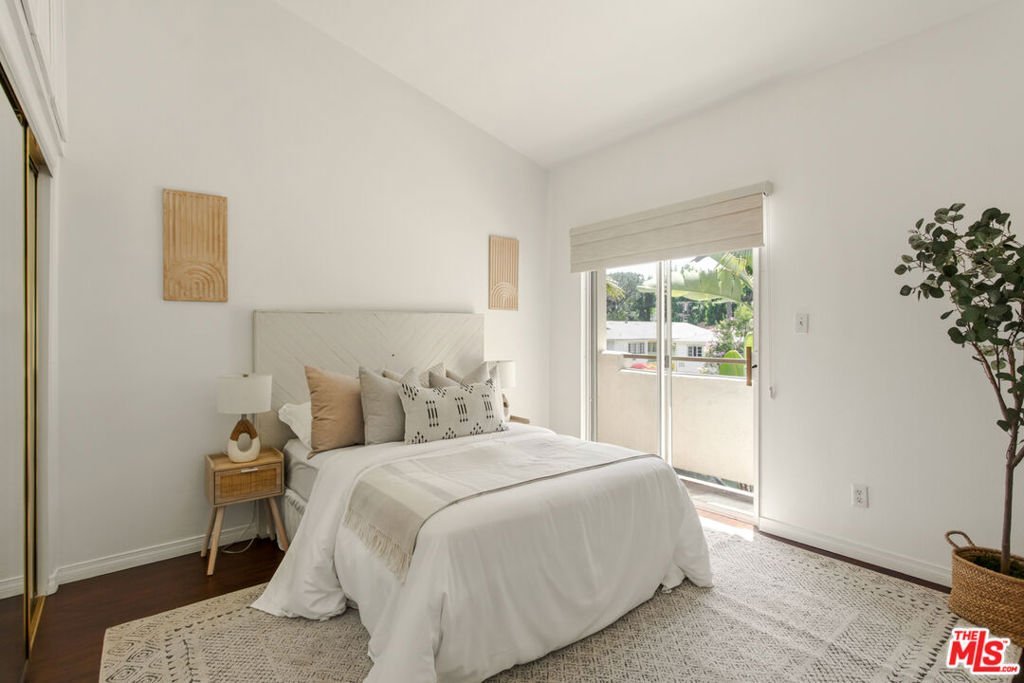
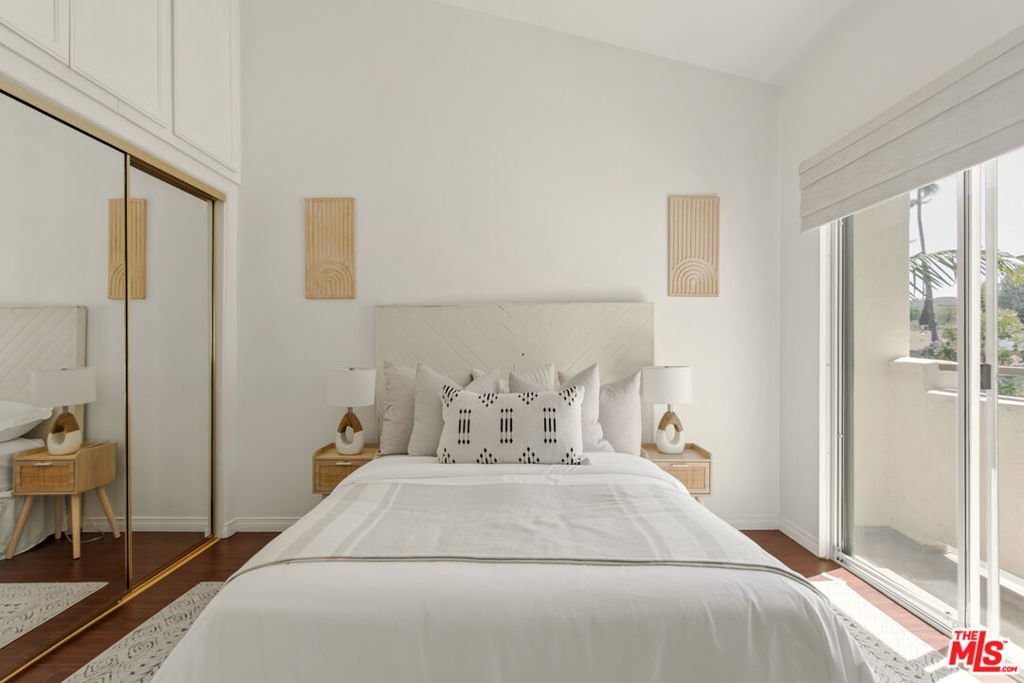
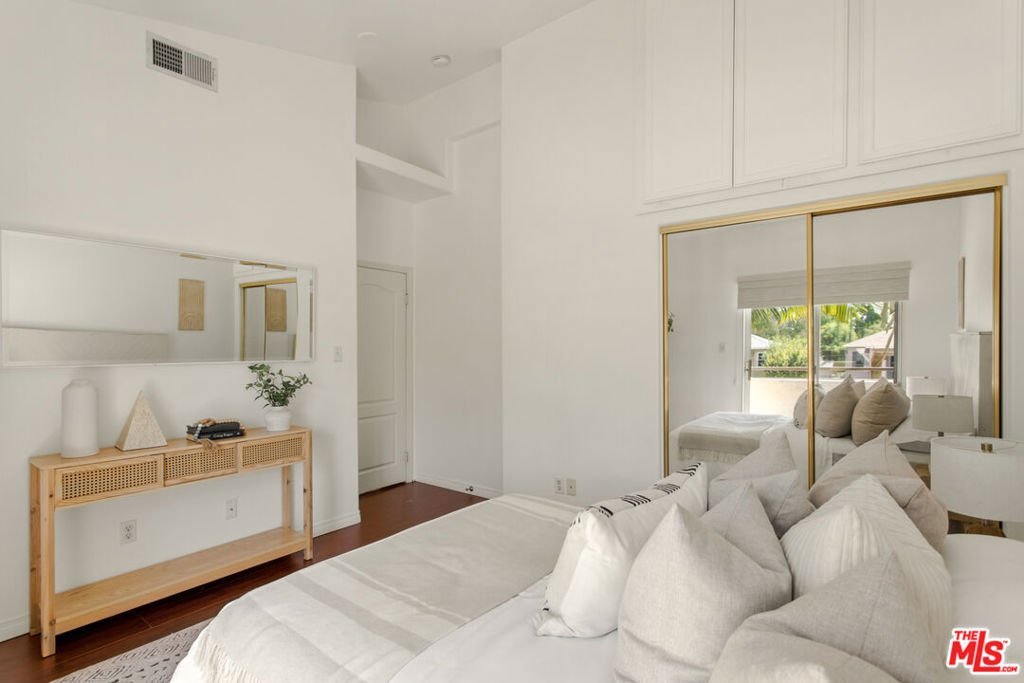


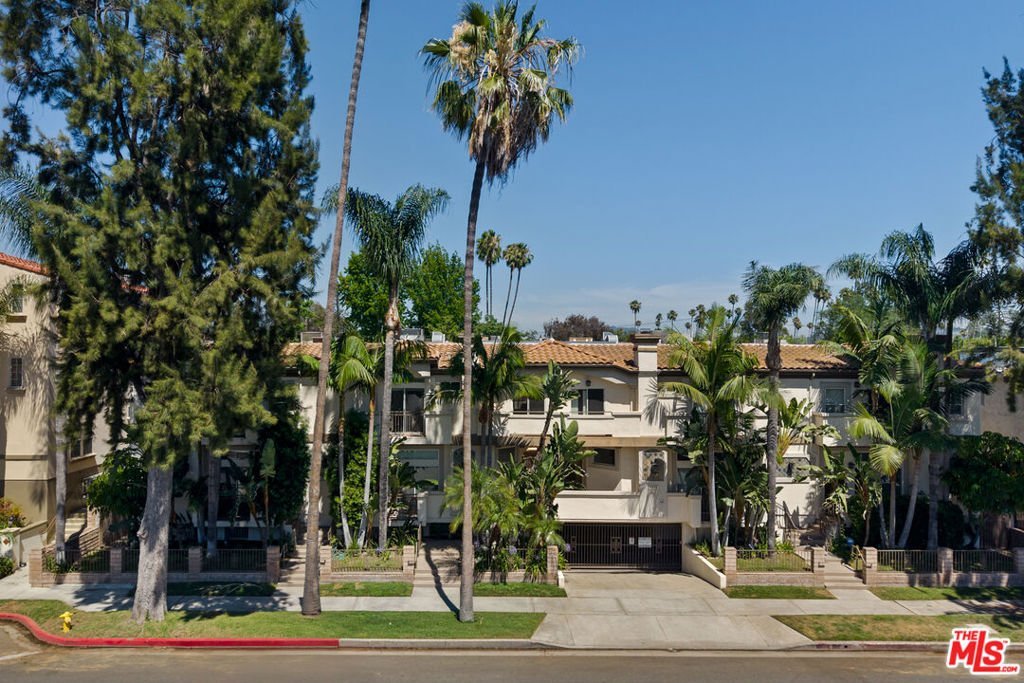

4520 Fulton Avenue 14, Sherman Oaks, CA, US, 91423
4520 Fulton Avenue 14, Sherman Oaks, CA, US, 91423Basics
- Date added: Added 4 weeks ago
- Category: Residential
- Type: Condominium
- Status: Active
- Bedrooms: 3
- Bathrooms: 3
- Area: 1351 sq ft
- Lot size: 16471, 16471 sq ft
- Year built: 1998
- Zoning: LAR3
- County: Los Angeles
- MLS ID: 26845203
Description
-
Description:
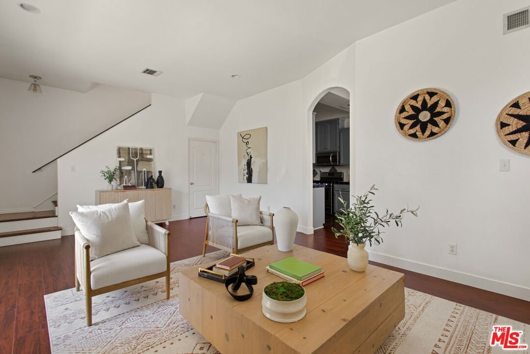
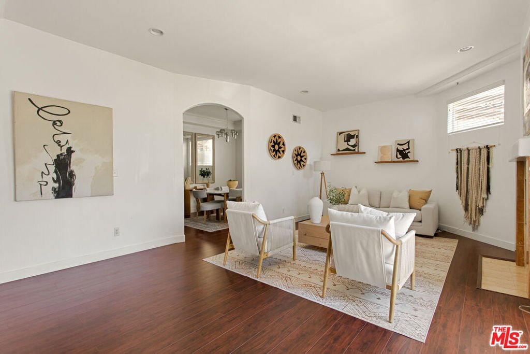
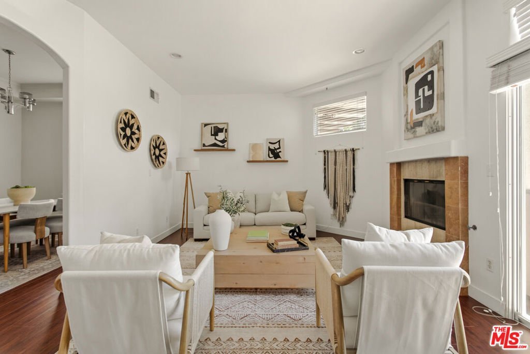
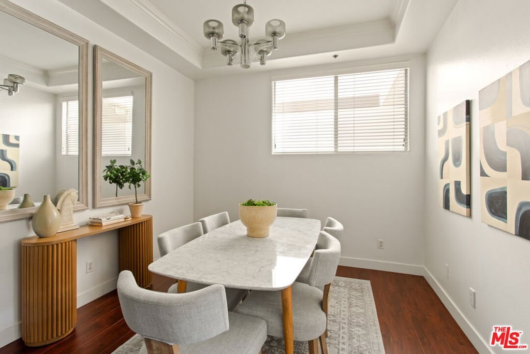
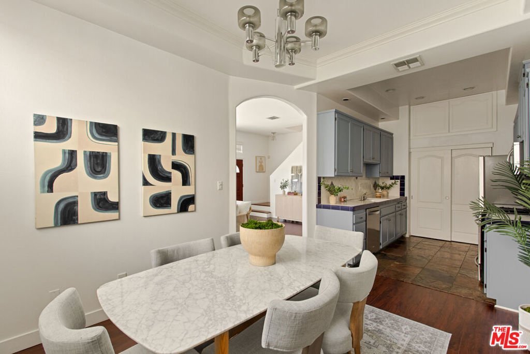
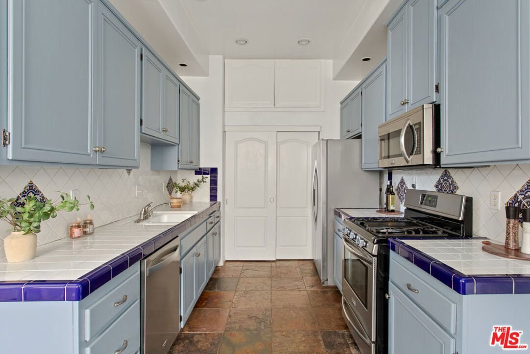
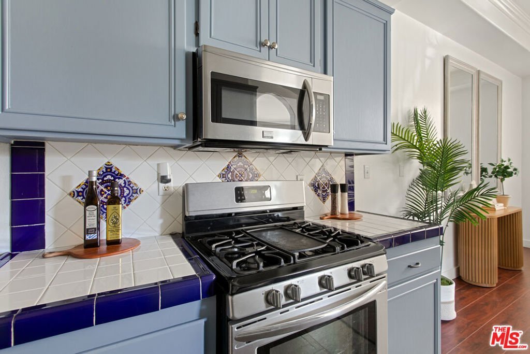
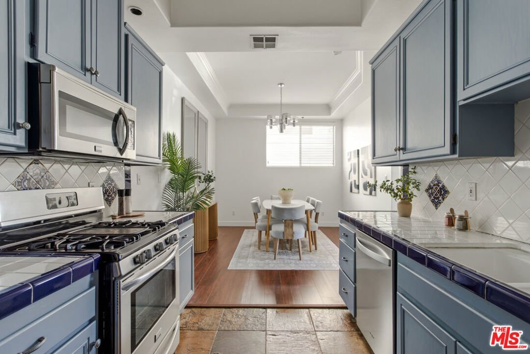
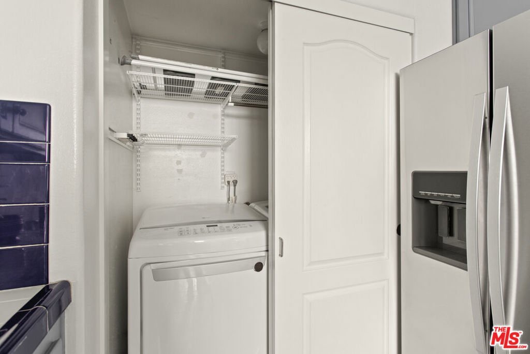
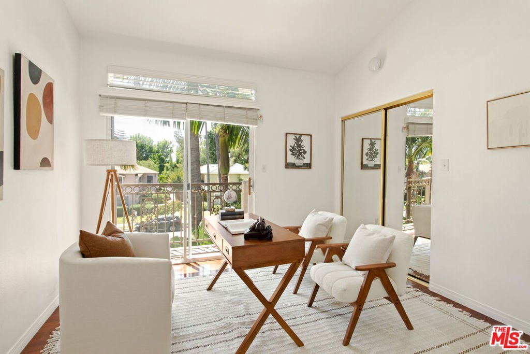
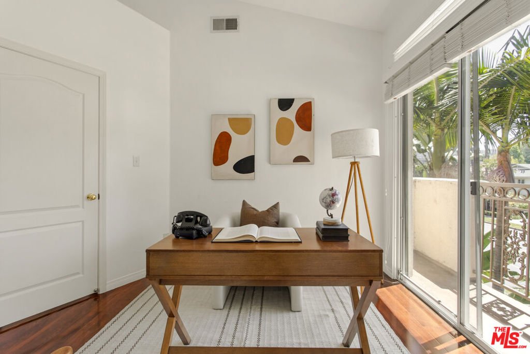
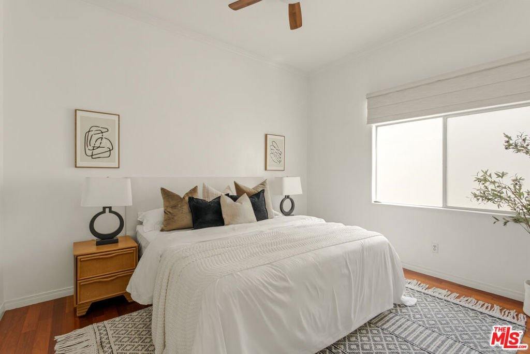
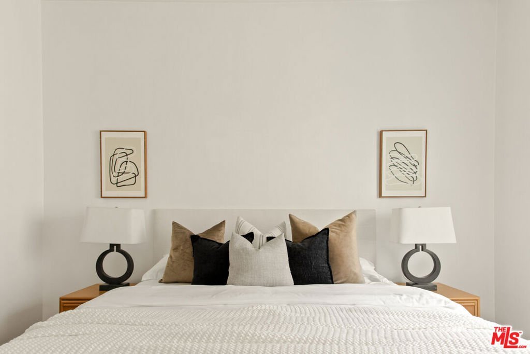
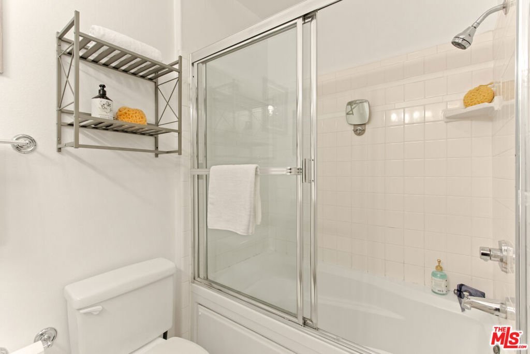
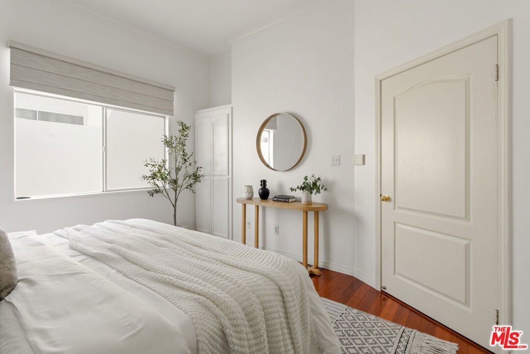
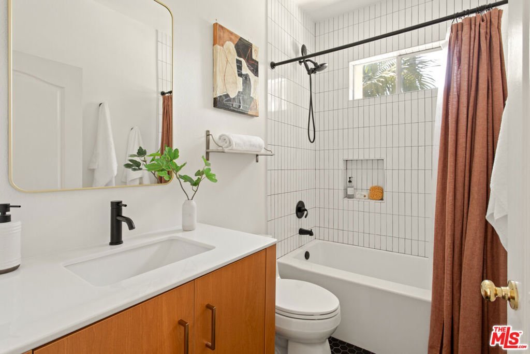
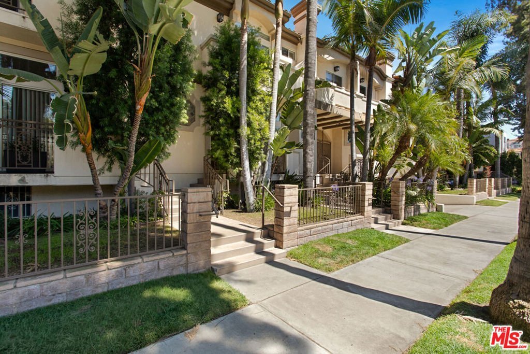
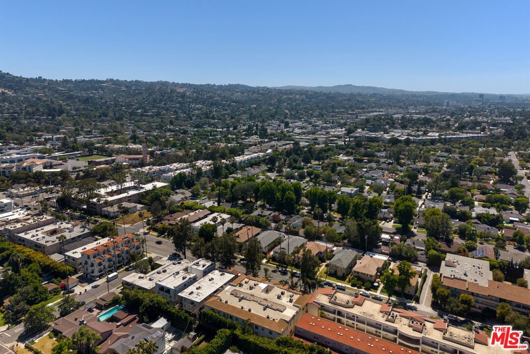
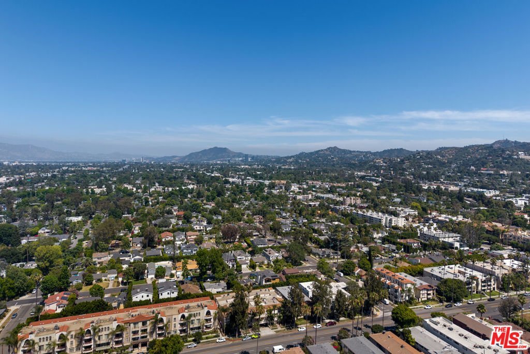
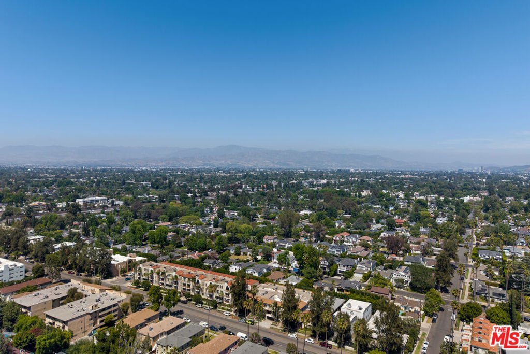
This is the one you've been waiting for - nestled in one of Sherman Oaks' most connected neighborhoods! Thoughtfully laid out across two floors, all three bedrooms are tucked upstairs for added privacy, while the main level flows easily between living, dining, and the kitchen. Cozy up in the living room, perfect for reading in front of the fireplace or host your next dinner party with an impressive spread in the dining room. The charming kitchen is full of character, and the spacious rooms throughout give everyone plenty of room to spread out and settle in. The primary suite is a true retreat, complete with his-and-her closets that make staying organized a breeze. A convenient washer/dryer closet keeps laundry in-unit and out of the way, and the private garage adds the storage you've been looking for all this time. Step outside and you're minutes from the Shops at Sportsman Lodge, Ventura Blvd's vibrant dining and retail scene, and easy access to both the 405 and 101 freeways. Whether you're looking for convenience, comfort, or community - it's all here!
Show all description
Location
- Directions: Apple Maps/Google Maps
- Lot Size Acres: 0.3781 acres
Building Details
Amenities & Features
- Pool Features: Community, Association
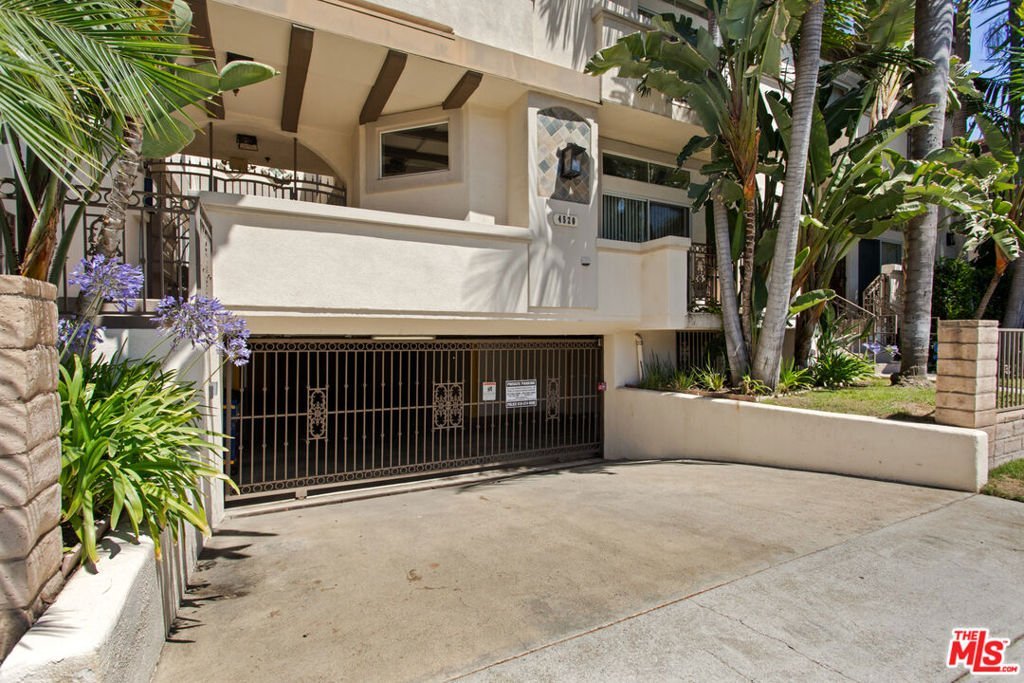
- Parking Features: DoorMulti, Garage, Tandem
- Security Features: CarbonMonoxideDetectors, SmokeDetectors
- Parking Total: 2
- Association Amenities: ControlledAccess,HotWater,Pool,PetRestrictions
- Cooling: CentralAir
- Fireplace Features: Gas, LivingRoom
- Furnished: Unfurnished
- Heating: Central
- Interior Features: SeparateFormalDiningRoom, EatInKitchen
- Laundry Features: Inside,InKitchen
- Appliances: Dishwasher,Disposal,Refrigerator,Dryer,Washer
Expenses, Fees & Taxes
- Association Fee: $850
Agent info
- Agent name: Sarah Chung
- Agent MLS: CLW-C119683
- Agent email: sarah.chung@compass.com
- Agent officephone: 626-205-4040
- Agent direct phone: 213-374-0832
Miscellaneous
- Association Fee Frequency: Monthly
- List Office Name: Compass
- Community Features: Pool
