

















4520 Pennsylvania Avenue 137, La Crescenta, CA, US, 91214
4520 Pennsylvania Avenue 137, La Crescenta, CA, US, 91214Basics
- Date added: Added 3 months ago
- Category: Residential
- Type: Townhouse
- Status: Active
- Bedrooms: 3
- Bathrooms: 3
- Area: 1639 sq ft
- Lot size: 103856, 103856 sq ft
- Year built: 1992
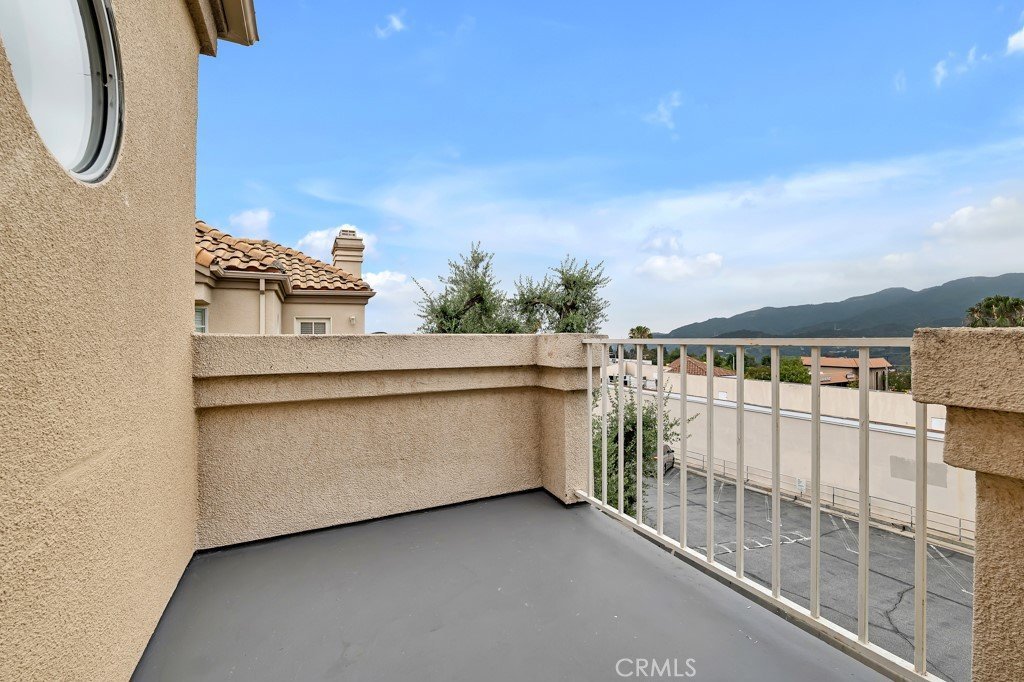
- View: Mountains
- County: Los Angeles
- MLS ID: GD26105521
Description
-
Description:
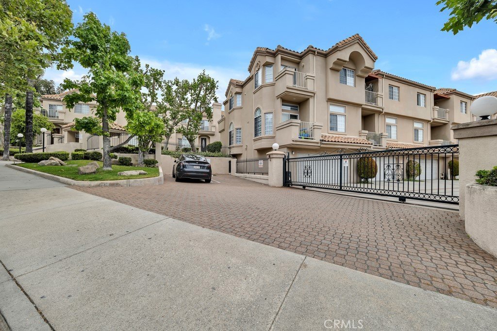
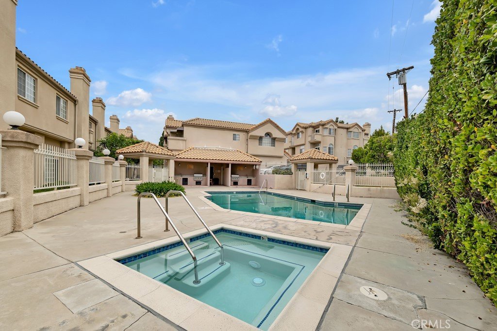
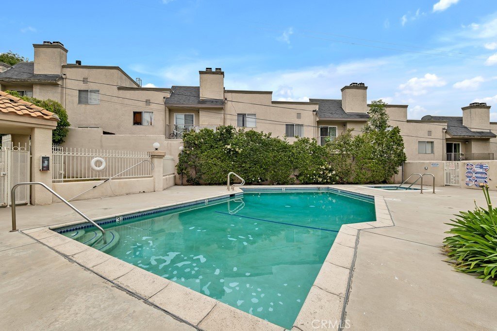
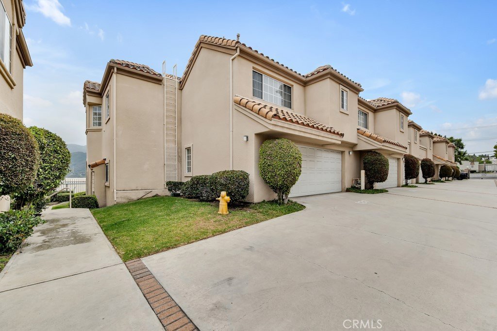
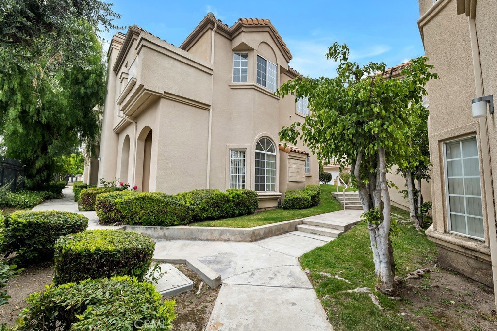
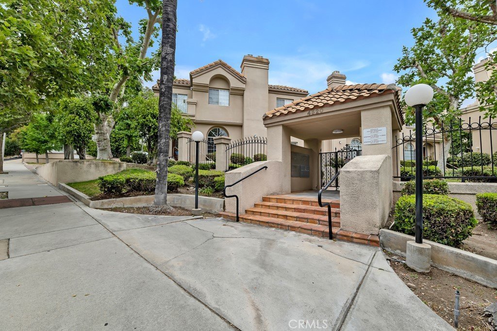
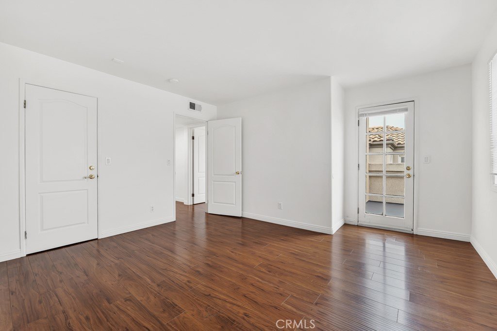
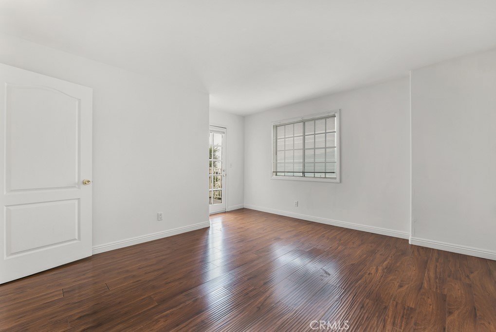
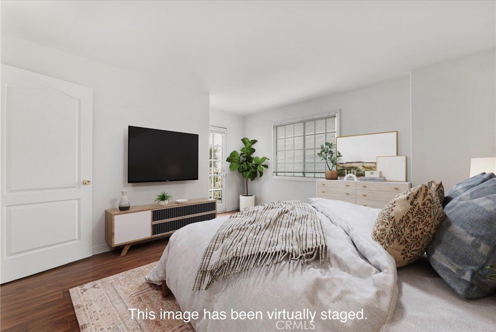
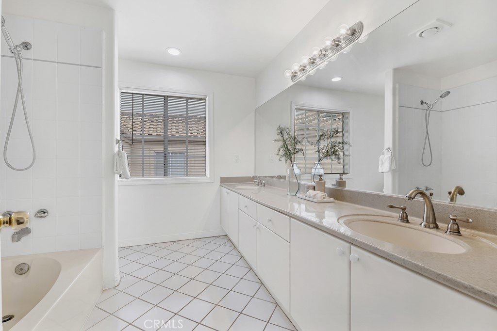
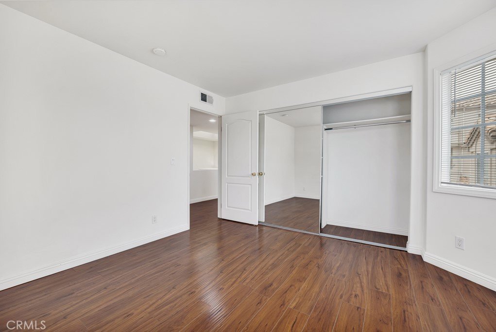
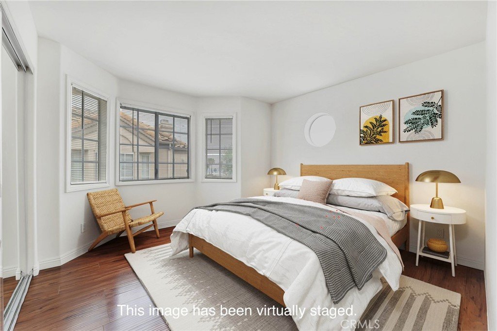
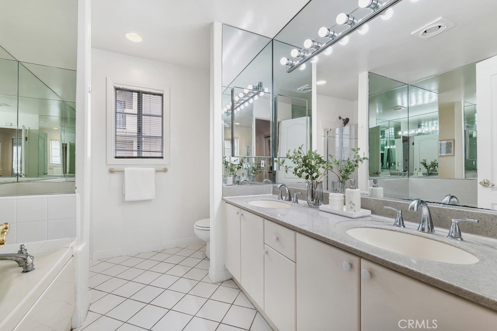
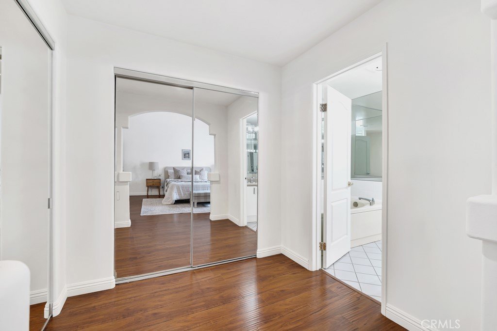
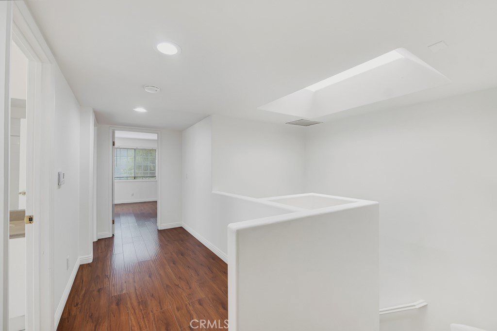
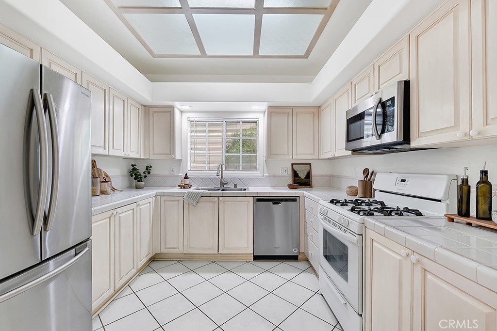
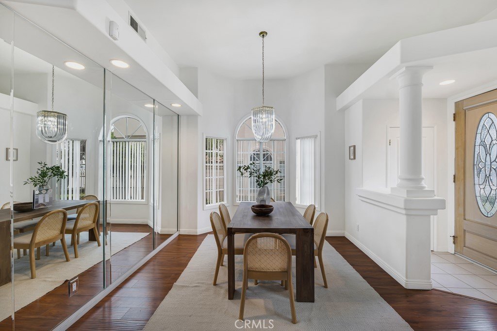
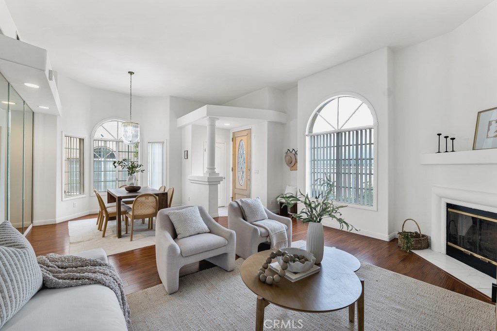
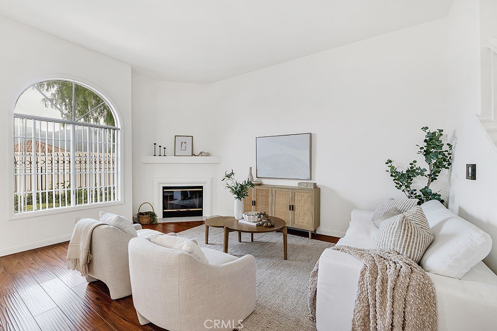
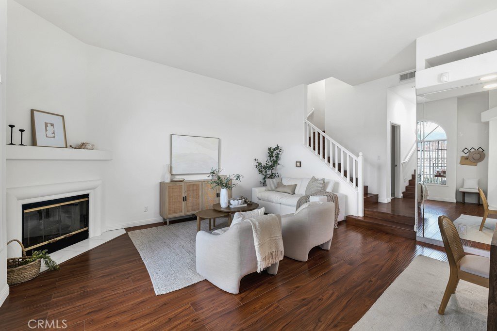
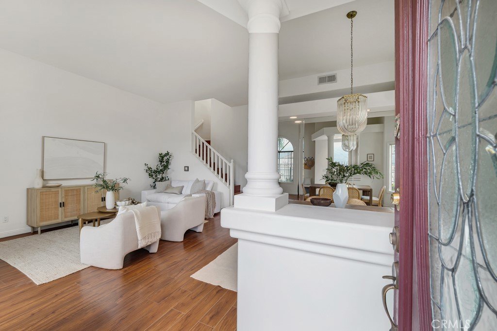
This desirable south-facing end-unit townhouse offers comfort and convenience in the heart of La Crescenta. Featuring 3 bedrooms and 2.5 bathrooms, the thoughtfully designed floor plan includes a living room with soaring ceilings and a cozy fireplace, while the adjacent dining area is perfect for everyday gatherings and entertaining. The spacious kitchen offers plenty of storage, and a convenient powder room is located downstairs for guests. Upstairs, the primary suite includes its own private bathroom and generous closet space, while two additional bedrooms share a full hallway bath — one featuring a private balcony and walk-in closet. Additional highlights include central A/C, recessed lighting, and an attached garage with laundry area. Enjoy community amenities including a pool, spa, and BBQ area, all conveniently located near award-winning schools, shopping, restaurants, and parks.
Show all description
Location
- Directions: From the 210 Freeway, take the Pennsylvania Ave exit and head north. The property will be on the right-hand side, just above Foothill Blvd
- Lot Size Acres: 2.3842 acres
Building Details
- Structure Type: House
- Water Source: Public
- Sewer: PublicSewer
- Common Walls: OneCommonWall
- Garage Spaces: 2
- Levels: MultiSplit
Amenities & Features
- Pool Features: Association
- Parking Features: Garage, SideBySide
- Parking Total: 2
- Association Amenities: CallForRules,ControlledAccess,OutdoorCookingArea,Barbecue,Pool,SpaHotTub
- Cooling: CentralAir
- Fireplace Features: LivingRoom
- Heating: Central
- Interior Features: Balcony, HighCeilings, RecessedLighting, AllBedroomsUp
- Laundry Features: InGarage
- Appliances: Dishwasher,GasRange,Microwave,Refrigerator,WaterHeater
Nearby Schools
- High School District: Glendale Unified
Expenses, Fees & Taxes
- Association Fee: $488.40
Agent info
- Agent name: Mariel Sabado
- Agent MLS: G165113330
- Agent email: marielsabado@kw.com
- Agent officephone: 818-432-3200
- Agent direct phone: 818-432-3200
Miscellaneous
- Association Fee Frequency: Monthly
- List Office Name: Keller Williams R. E. Services
- Listing Terms: CashToNewLoan
- Common Interest: Condominium
- Community Features: Curbs,DogPark,Foothills,Hiking,Suburban,Sidewalks
- Virtual Tour URL Branded: https://youtu.be/ff6hTswHmag
- Attribution Contact: 516-426-4999
