
















4524 Greengate Court, Westlake Village, CA, US, 91361
4524 Greengate Court, Westlake Village, CA, US, 91361Basics
- Date added: Added 6 months ago
- Category: Residential
- Type: SingleFamilyResidence
- Status: Active
- Bedrooms: 6
- Bathrooms: 4
- Area: 3109 sq ft
- Lot size: 7307, 7307 sq ft
- Year built: 1967
- Property Condition: UpdatedRemodeled
- Subdivision Name: First Neighborhood/Custom-705 - 705
- Zoning: WVR16000*
- County: Los Angeles
- Land Lease Amount: 0
- MLS ID: 225005939
Description
-
Description:
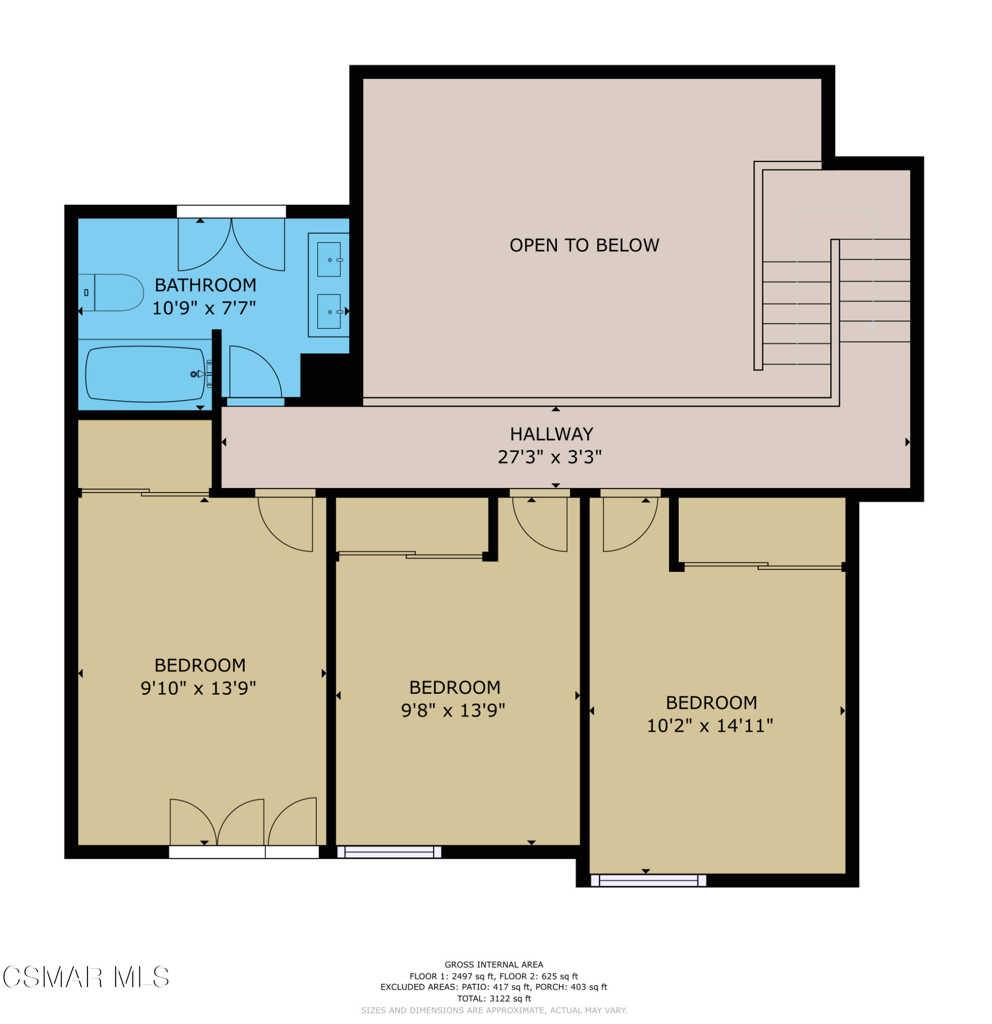
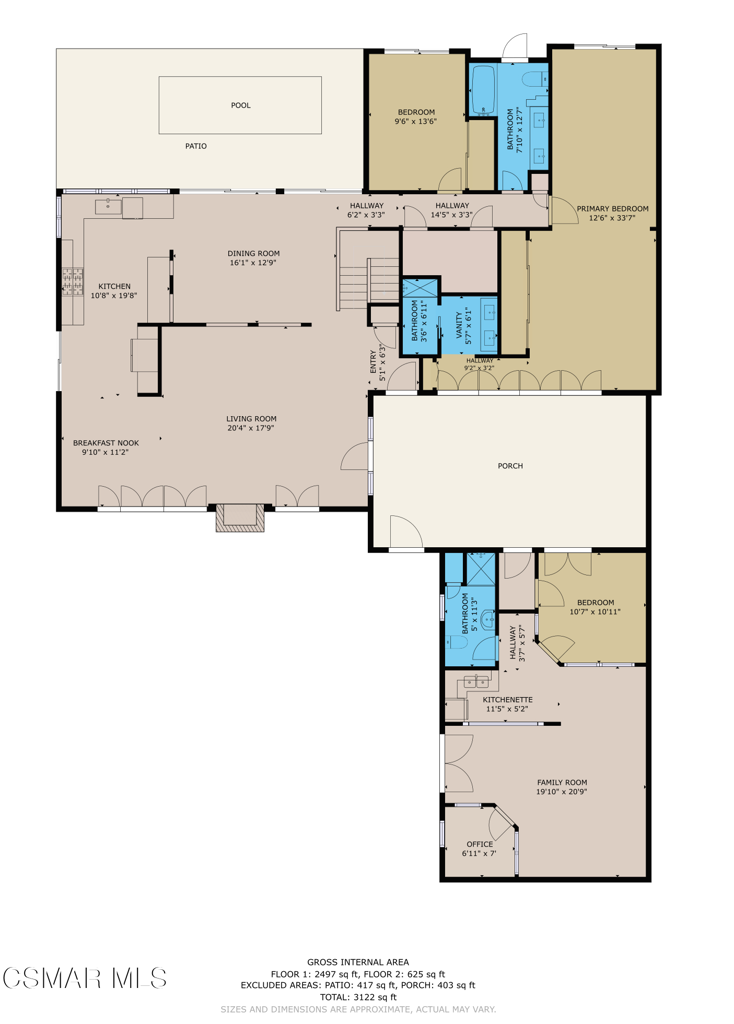
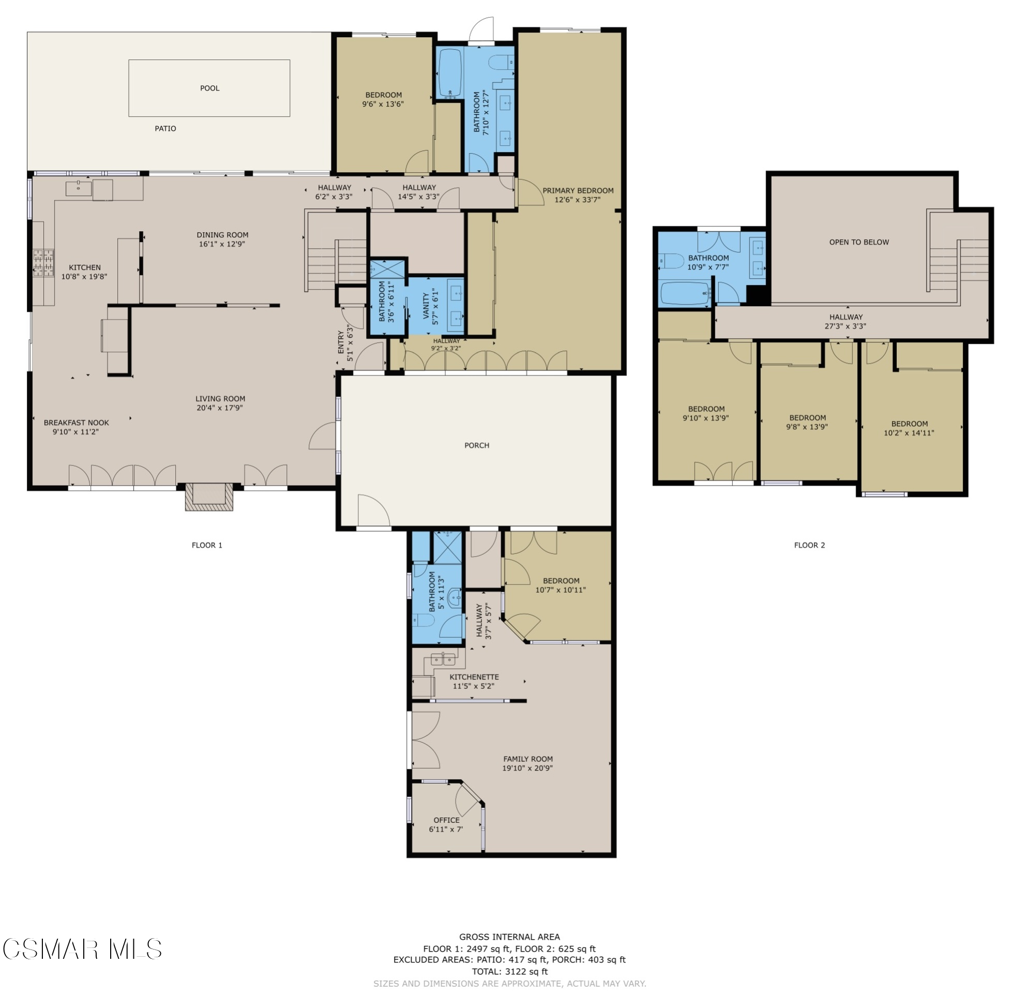
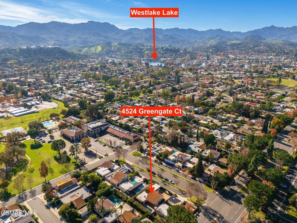
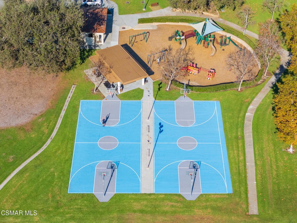
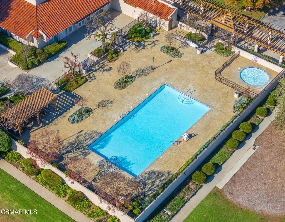
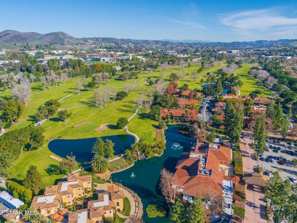
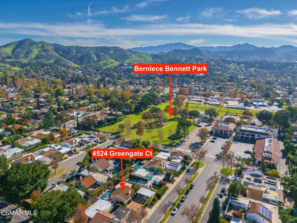
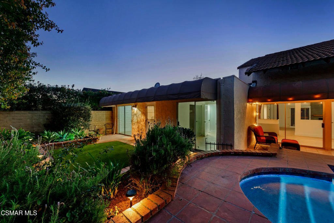
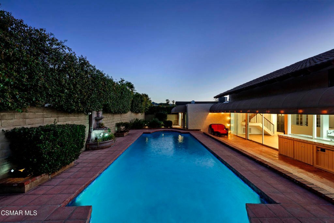
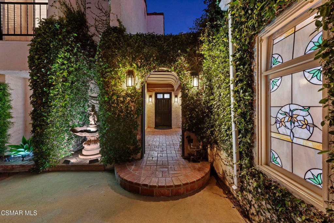
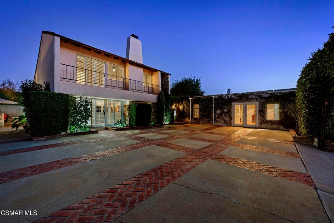
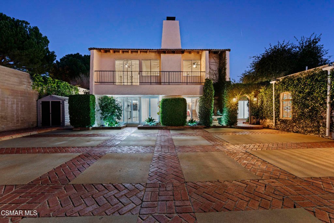
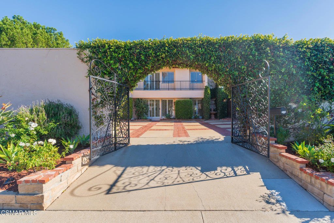
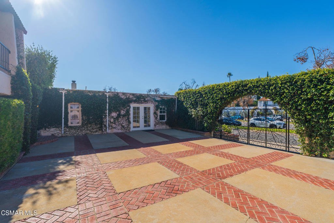
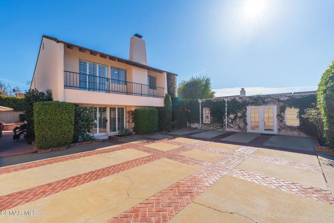
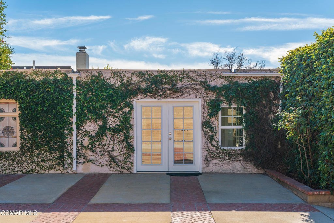
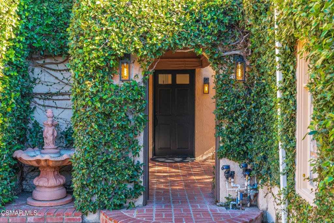
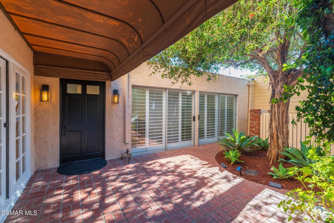
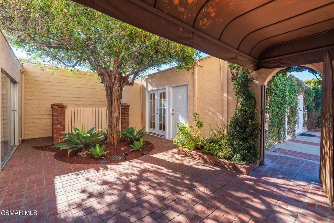
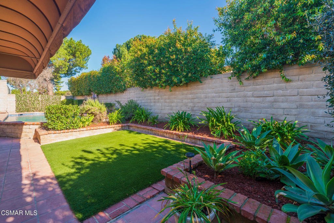
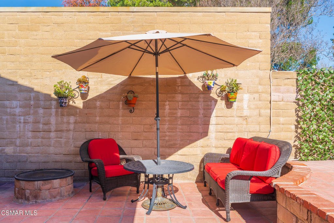
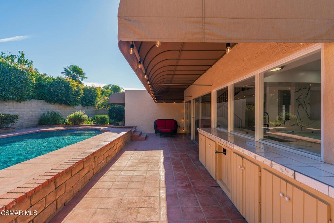
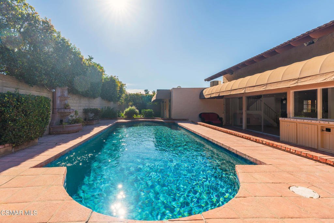
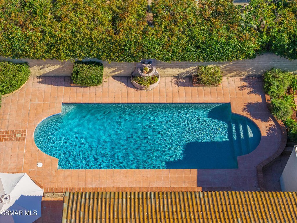
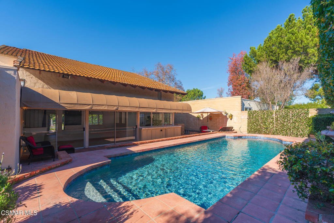
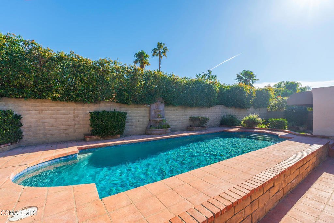
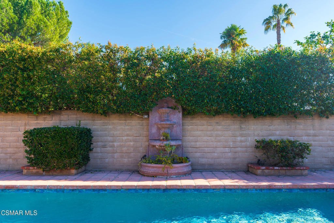
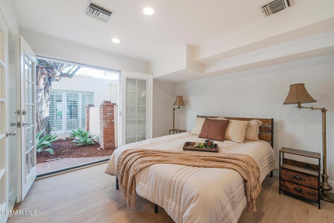
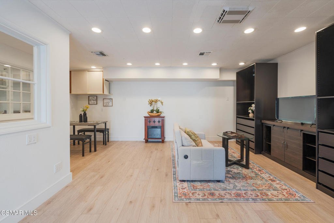
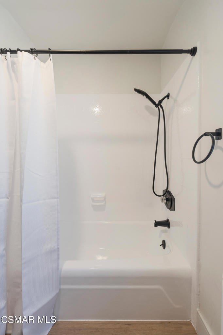
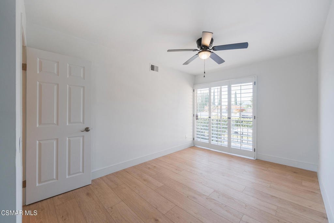
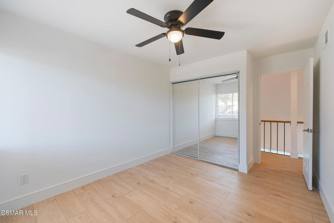
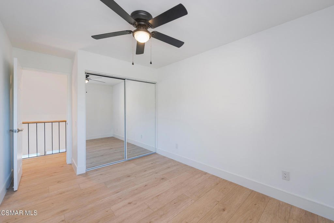
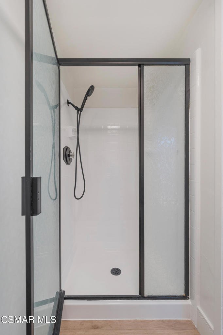
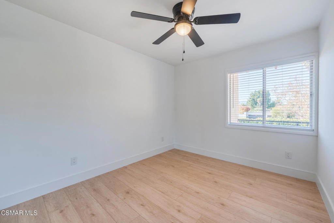
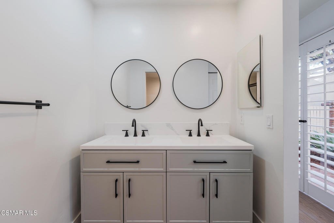
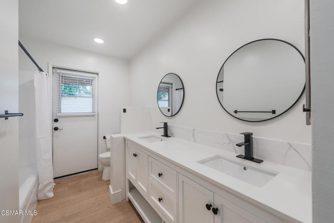
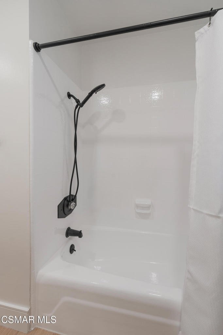
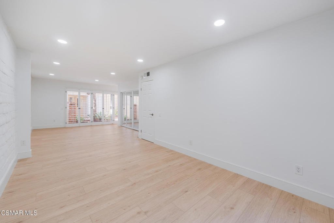
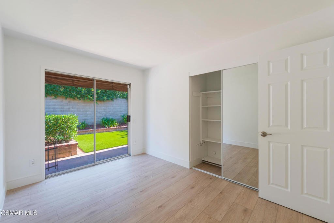
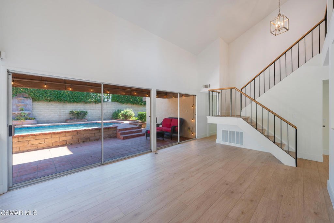
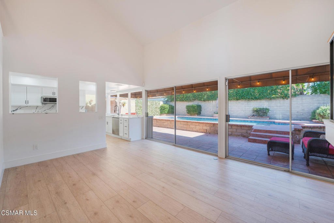
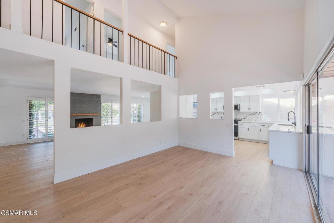
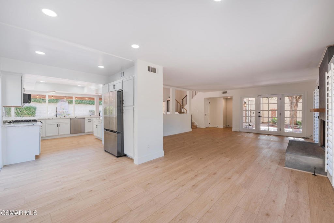
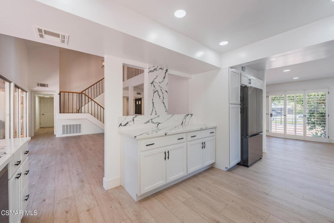
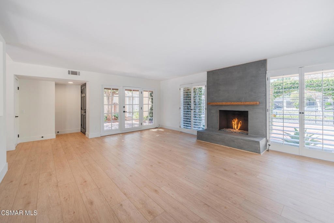
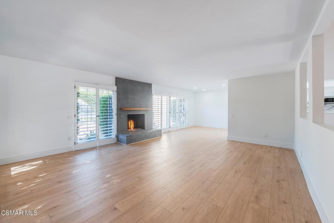
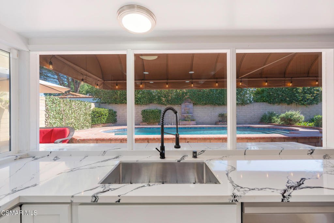
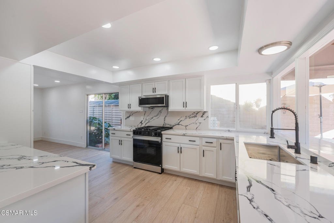
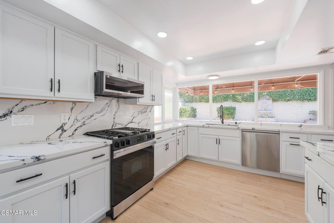
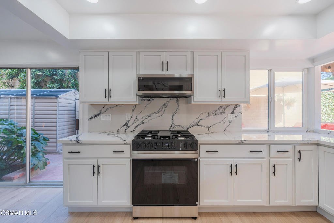
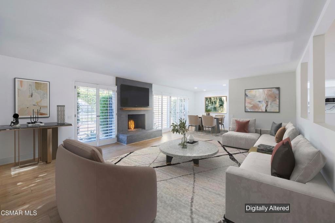
Discover luxury living in the First Neighborhood, one of Westlake Village's most sought-after and walkable communities. Thoughtfully reimagined with approximately $100,000 in recent upgrades and improvements, this stylish private compound captures the quintessential Southern California lifestyle with exceptional flexibility, privacy, and indoor-outdoor living.The beautifully updated 2,409 sq. ft. main residence features a bright open-concept floor plan designed for both everyday comfort and effortless entertaining. At the center of the home is a fully remodeled chef's kitchen that flows seamlessly into the spacious living and dining areas and out to the resort-style backyard. Extensively upgraded throughout, the home features new sinks, toilets, fixtures, hardware, and finishes, creating a truly turnkey experience with a fresh, modern, and cohesive feel in every room.The highly functional floor plan includes an oversized primary suite on the main level, along with an additional downstairs bedroom and full bath. Upstairs, three spacious secondary bedrooms and an additional full bath provide flexibility for family, guests, home offices, or creative spaces. Plantation shutters, updated systems, and a gated entry add comfort, style, and privacy throughout the property.Adding to the home's versatility is an approximately 700 sq. ft. detached recreation/flex space complete with a 3/4 bath, kitchenette, and dedicated HVAC system. Ideal as a professional office, gym, media room, art or music studio, guest overflow area, or multigenerational flex space, this detached structure offers endless possibilities.Step outside to your own private retreat featuring a sparkling fully renovated pool with high-efficiency heater and pool safety fencing. The professionally landscaped grounds include low-maintenance artificial turf and native plantings, creating a lush yet practical setting for entertaining and relaxation year-round.Living in the First Neighborhood provides access to expansive greenbelts, a clubhouse, community pool, sports courts, and playgrounds. The home is ideally situated just steps from White Oak Elementary through a neighborhood park, with a local preschool only half a block away and Westlake High School within short distance. Westlake Lake, Westlake Golf Course, tennis and pickleball facilities, scenic parks, top-rated restaurants, boutique shopping, and award-winning Blue-Ribbon schools are all nearby, creating an unmatched combination of convenience and lifestyle.Just moments from The Landing, The Westlake Inn, Stonehaus, and The Promenade, this exceptional property offers the rare combination of location, lifestyle, and flexibility in one of Westlake Village's premier neighborhoods.Schedule your private showing today and experience everything this special home has to offer.
Show all description
Location
- Directions: Agoura Rd and Greengate Ct.
- Lot Size Acres: 0.1677 acres
Building Details
- Lot Features: Paved
- Sewer: PublicSewer
- Fencing: Block,WroughtIron
- Garage Spaces: 0
- Levels: Two
- Floor covering: Wood
Amenities & Features
- Pool Features: Association, InGround, Private
- Parking Features: Gated, Paved, RvPotential, RvGated, OneSpace, SideBySide
- Patio & Porch Features: Tile
- Spa Features: Association,Heated,InGround
- Parking Total: 6
- Association Amenities: CallForRules,Clubhouse,Other,PicnicArea,Playground,PetsAllowed
- Cooling: CentralAir
- Exterior Features: SportCourt
- Fireplace Features: Gas, LivingRoom, RaisedHearth
- Heating: Central
- Interior Features: SeparateFormalDiningRoom, BedroomOnMainLevel, MainLevelPrimary
- Laundry Features: Inside,LaundryCloset
- Appliances: Dishwasher,Microwave,Range,Refrigerator
Expenses, Fees & Taxes
- Association Fee: $235
Agent info
- Agent name: Inna Yalch
- Agent MLS: VCR-C159098915
- Agent email: innayalchhomes@outlook.com
- Agent officephone: (805) 579-1116
- Agent direct phone: (805) 490-1747
Miscellaneous
- Association Fee Frequency: Quarterly
- List Office Name: Better Homes and Gardens Real Estate Town Center
- Listing Terms: Cash,Conventional,FHA,Submit,VaLoan
- Inclusions: pool-fence
- Virtual Tour URL Branded: https://my.matterport.com/show/?m=KF2oHL3wmcK&mls=1
