















4525 W Avenue M12, Lancaster, CA, US, 93536
4525 W Avenue M12, Lancaster, CA, US, 93536Basics
- Date added: Added 1 month ago
- Category: Residential
- Type: SingleFamilyResidence
- Status: Active
- Bedrooms: 2
- Bathrooms: 1
- Area: 1334 sq ft
- Lot size: 38604, 38604 sq ft
- Year built: 1951
- View: Neighborhood
- County: Los Angeles
- MLS ID: CV26162495
Description
-
Description:
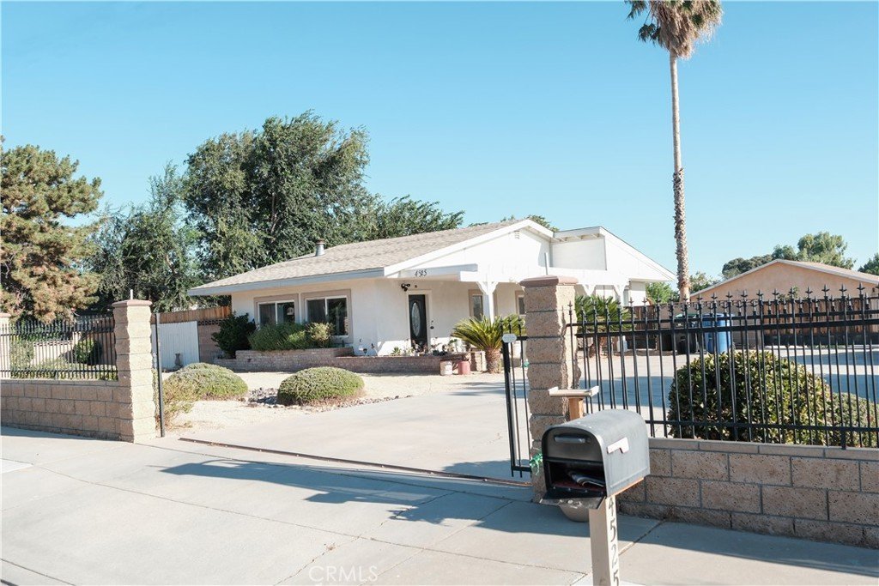
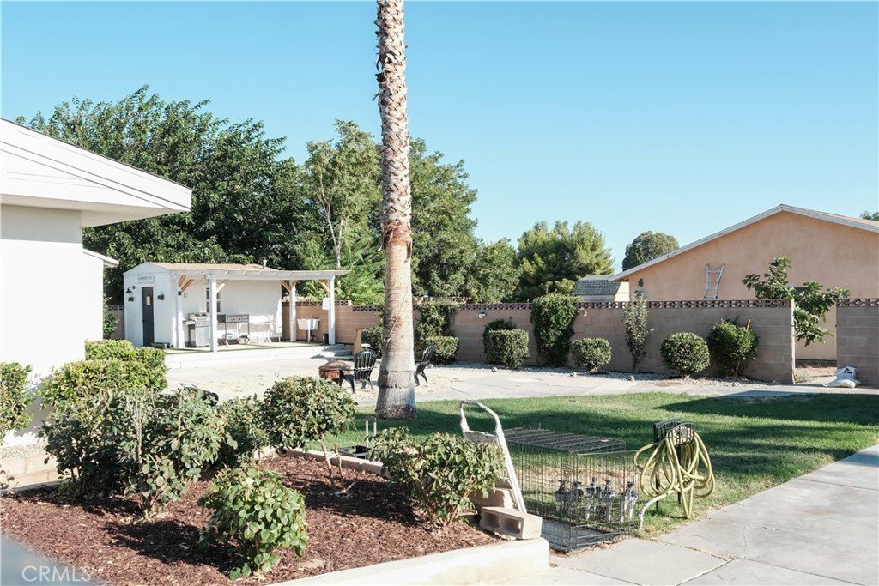
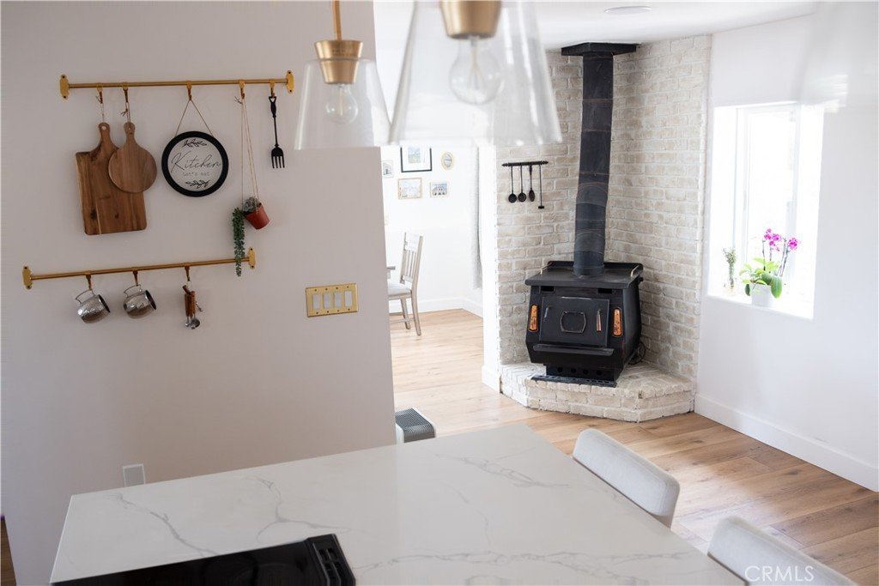
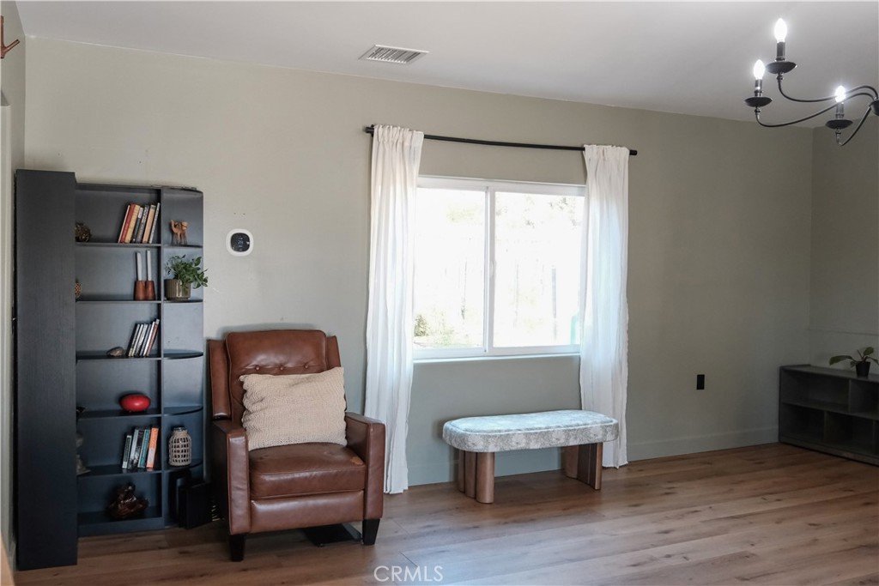
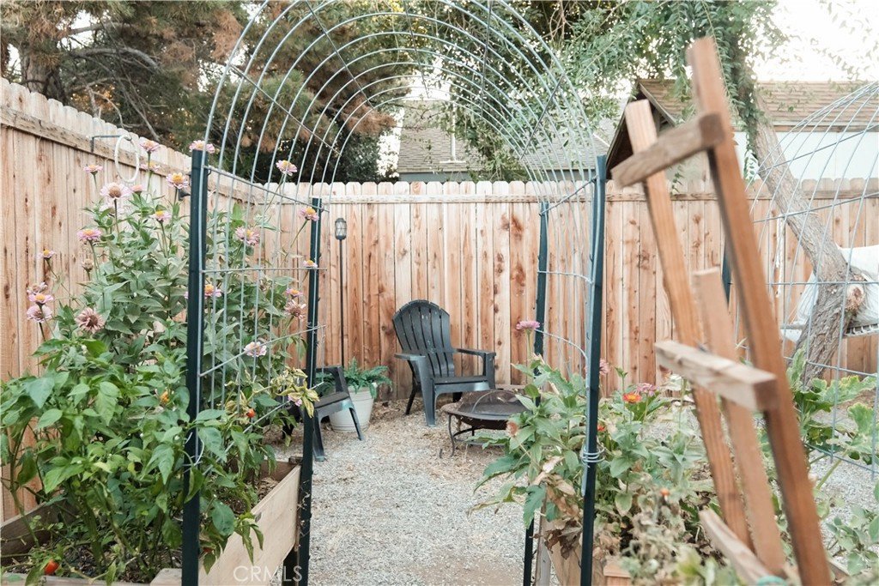
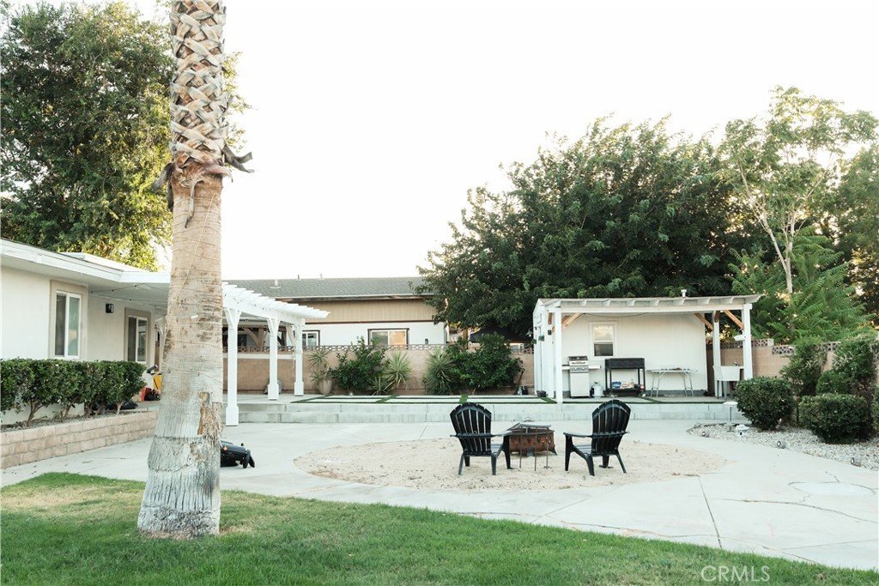
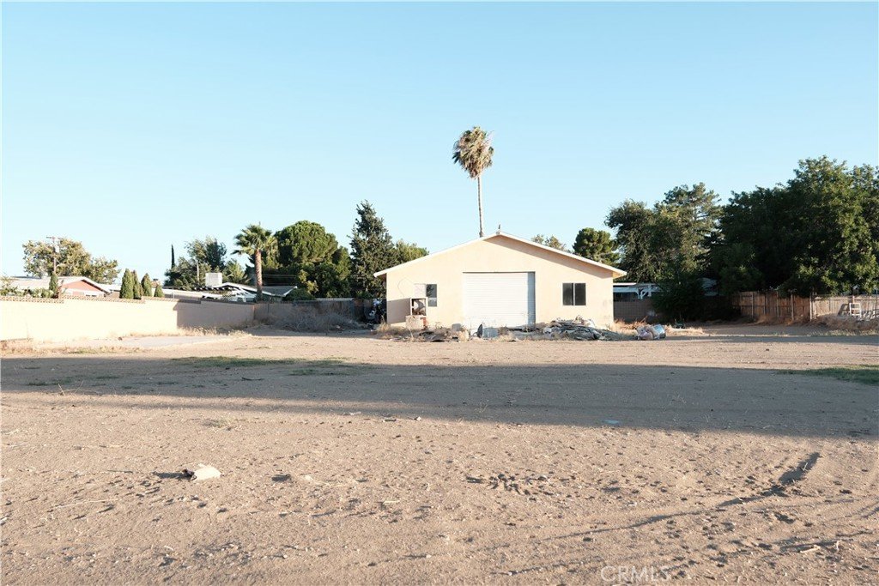
Welcome to this charming 2-bedroom 1-Bathroom NEARLY AN ACRE of usable land, from the moment you arrive you fill the warmth and character this one of the kind property has to offer, remodel bathroom, up grated kitchen with oversize island, farmhouse sink, quartz counter top, big living room, central and heat, along with plenty of parking for RV, BOAT or other toys.
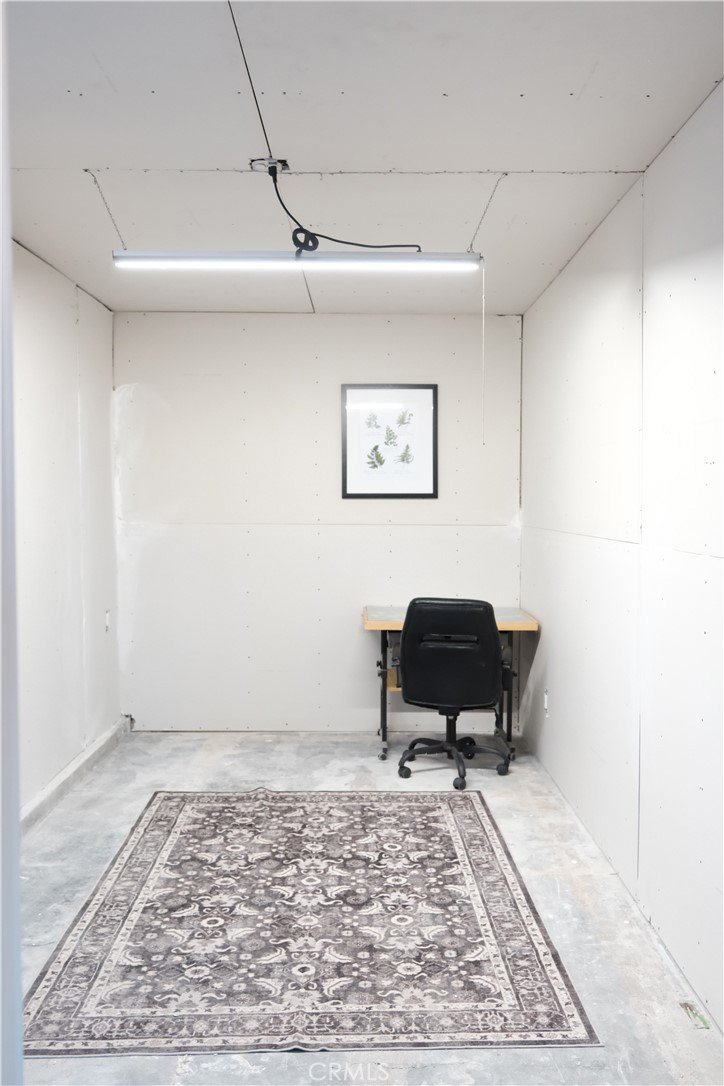
The stand out feature is the impressive approximately 1400-square foot detached garage/shop complete with semi-finish room and half bathroom whether you are contractor, car enthusiast, small business owner, or looking for a potential ADU conversion ( buyer to verify with local authorities ), this versatile space provides endless opportunities.
Don't miss your chance to own property where you can truly live, work and grow--all in one place.
Show all description
Location
- Directions: 45st ST W and W AVE N
- Lot Size Acres: 0.8862 acres
Building Details
- Structure Type: House
- Water Source: Public
- Lot Features: ZeroToOneUnitAcre,HorseProperty
- Sewer: SepticTank
- Common Walls: NoCommonWalls
- Fencing: Block,Wire
- Garage Spaces: 2
- Levels: One
- Floor covering: Laminate
Amenities & Features
- Pool Features: None
- Patio & Porch Features: Concrete,FrontPorch,Open,Patio
- Spa Features: None
- Parking Total: 2
- Roof: Shingle
- Utilities: ElectricityConnected,NaturalGasConnected
- Cooling: CentralAir
- Fireplace Features: DiningRoom, WoodBurning
- Heating: Central
- Interior Features: SeparateFormalDiningRoom, QuartzCounters
- Laundry Features: ElectricDryerHookup,GasDryerHookup
- Appliances: ElectricOven,ElectricRange,ElectricWaterHeater,WaterHeater
Nearby Schools
- High School District: Antelope Valley Union
Expenses, Fees & Taxes
- Association Fee: 0
Agent info
- Agent name: Vrej Minasian
- Agent MLS: CV35547
- Agent email: formorena@aol.com
- Agent officephone: 626-858-8626
Miscellaneous
- List Office Name: TRT CAPITAL
- Listing Terms: Cash,Conventional,FHA,VaLoan
- Common Interest: None
- Community Features: StreetLights
- Exclusions: refrigerator, microwave, washer and dryer
- Inclusions: Dishwasher and stove
- Virtual Tour URL Branded: none
- Attribution Contact: 626-786-1146
