











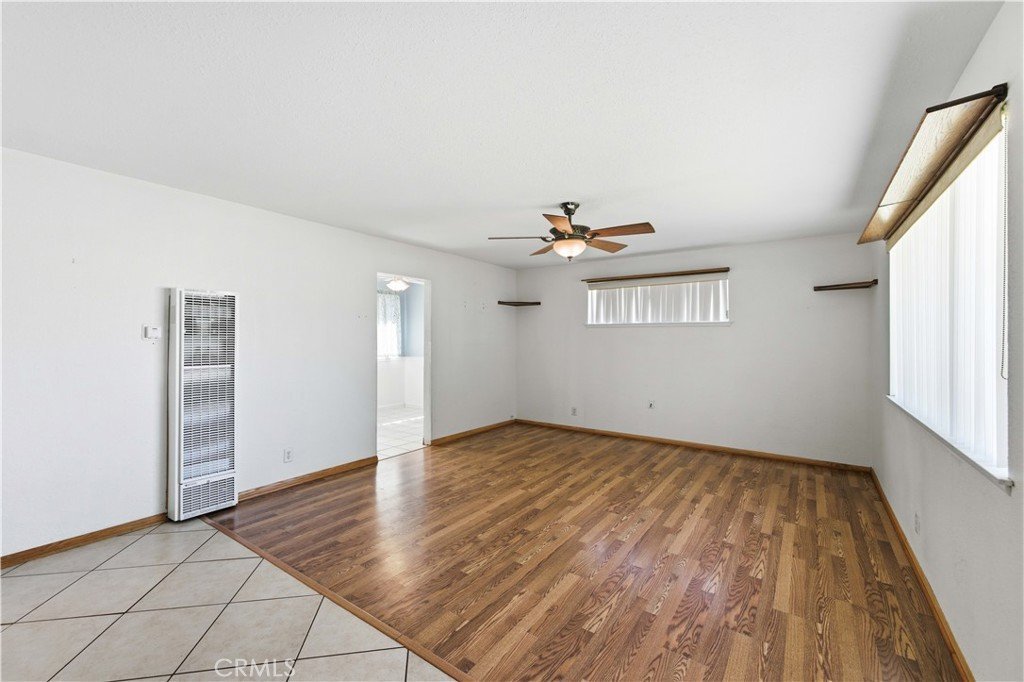


45308 Newtree Avenue, Lancaster, CA, US, 93534
45308 Newtree Avenue, Lancaster, CA, US, 93534Basics
- Date added: Added 2 months ago
- Category: Residential
- Type: SingleFamilyResidence
- Status: Active
- Bedrooms: 4
- Bathrooms: 2
- Area: 1206 sq ft
- Lot size: 5613, 5613 sq ft
- Year built: 1955
- View: Neighborhood
- County: Los Angeles
- MLS ID: SR26120749
Description
-
Description:
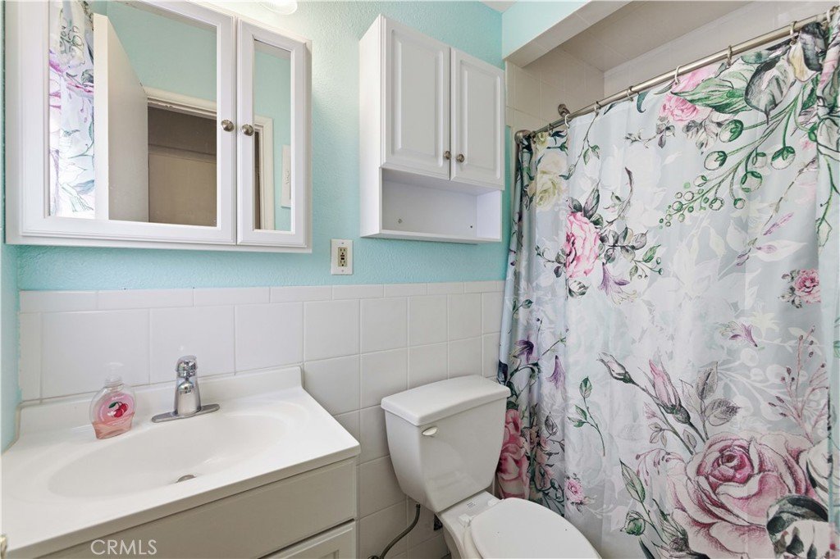
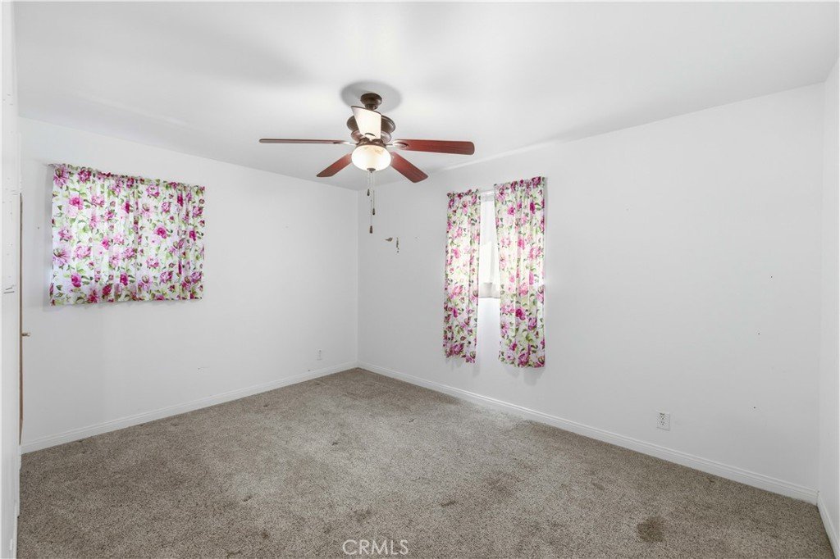
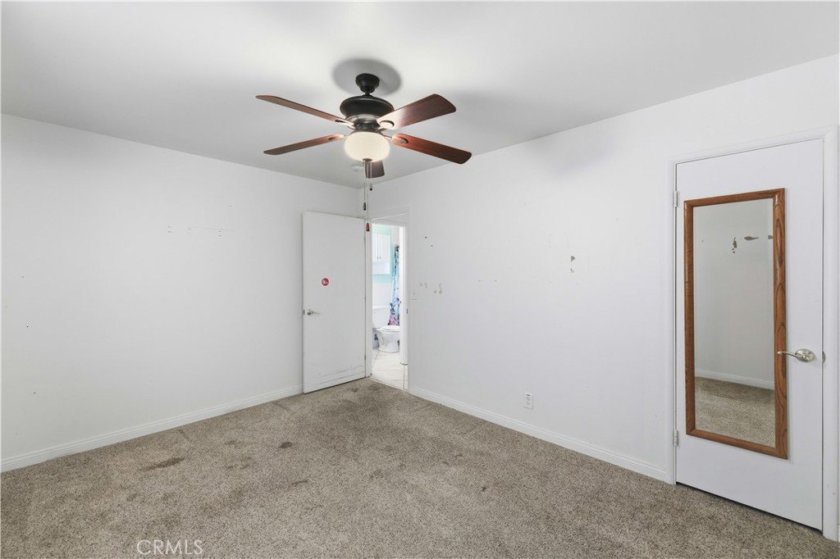
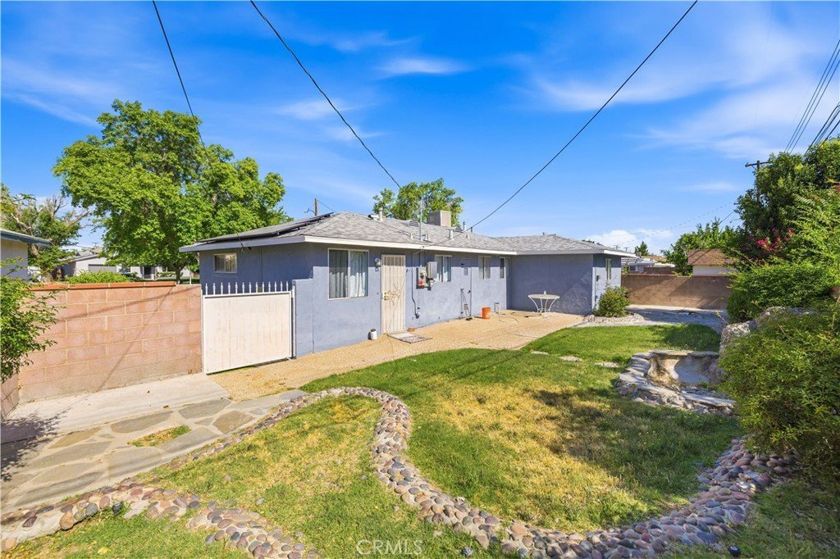
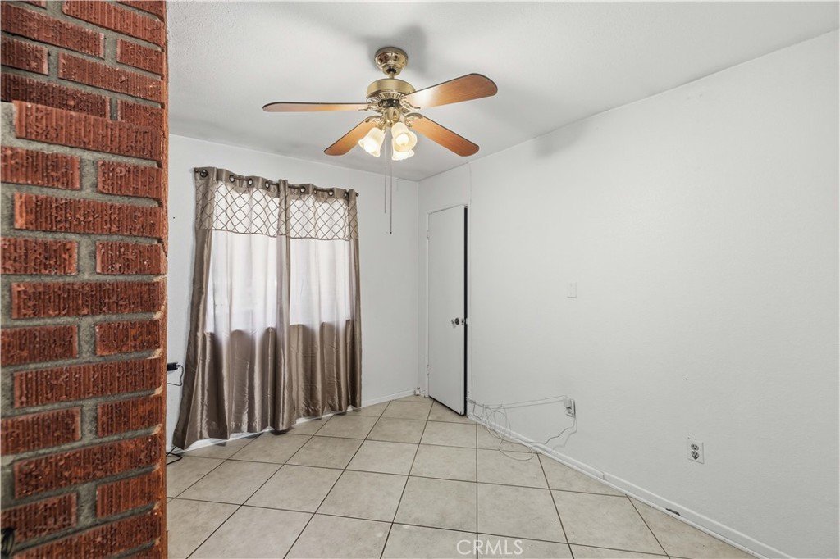
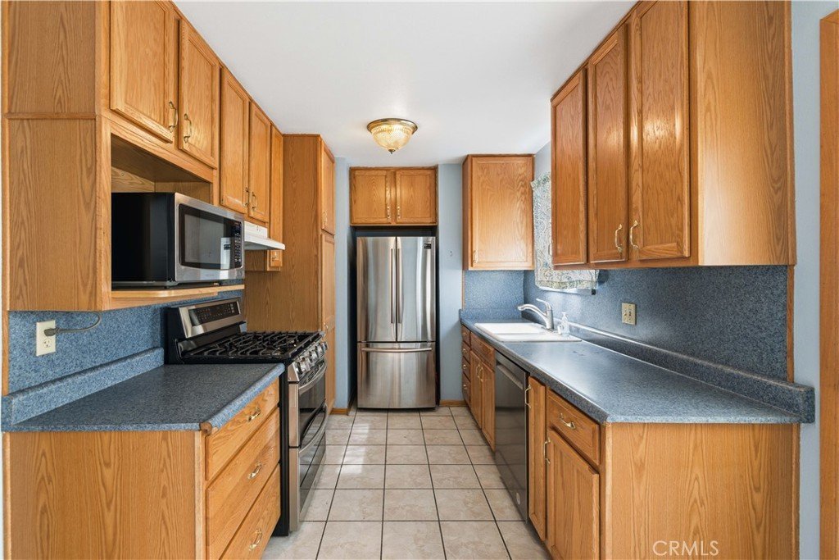
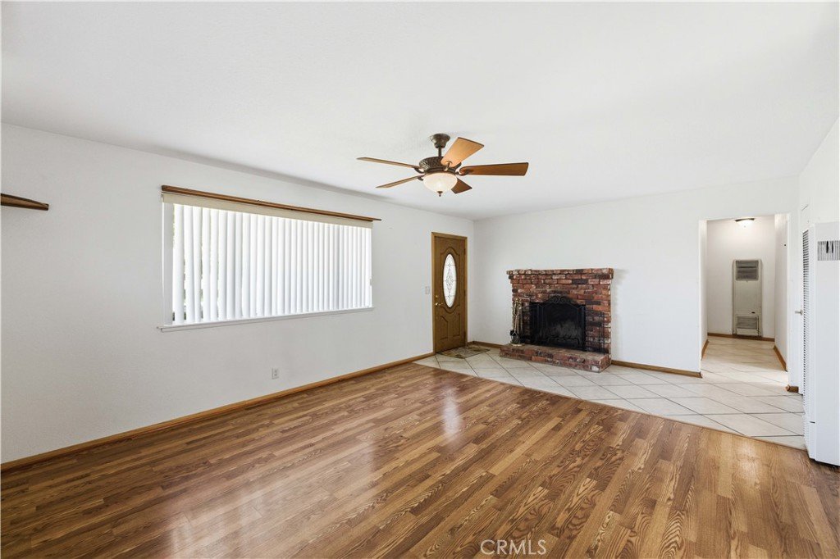
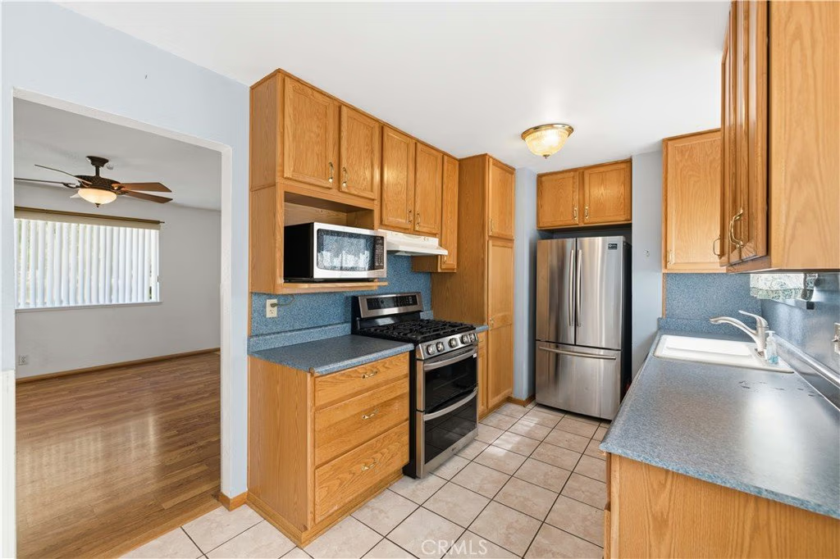
OPEN HOUSE SATURDAY, 7/11 FROM 11AM - 2PM. Adorable, affordable, and move in ready! Nestled on a quiet residential street at the end of a cul-de-sac, this charming home offers great curb appeal with a beautifully manicured front yard. Designed with accessibility in mind, it features a wheel chair ramp and wider doorways for added convenience. Enjoy energy savings with an affordable solar lease of approximately $77 per month. Major updates include a new roof and wall furnace that were replaced about 4 years ago. The evaporative cooler is new and the full bath vanity is also newer. The spacious living room is warm and inviting with a cozy fireplace, while the kitchen showcases a brand new $2000 stainless double oven /range combo , stainless appliances and an adorable eating area with bead board. The home has updated lighting which adds a fresh, modern touch through out. The garage showcases a custom pebble flooring. Step outside to a private landscaped rear yard complete with block walls and wrought iron fencing.
Show all description
Location
- Directions: Ave I to 10th St W to H12 to Newtree.
- Lot Size Acres: 0.1289 acres
Building Details
- Structure Type: House
- Water Source: Public
- Lot Features: BackYard,FrontYard
- Sewer: PublicSewer
- Common Walls: NoCommonWalls
- Construction Materials: Brick,WoodSiding
- Garage Spaces: 1
- Levels: One
Amenities & Features
- Pool Features: None
- Parking Total: 1
- Roof: Composition,Shingle
- Cooling: EvaporativeCooling
- Fireplace Features: LivingRoom
- Heating: WallFurnace
- Laundry Features: InGarage
- Appliances: Dishwasher,Disposal,GasOven,Microwave
Nearby Schools
- High School District: Call Listing Office
Expenses, Fees & Taxes
- Association Fee: 0
Agent info
- Agent name: Renee Mattox
- Agent MLS: F150574795
- Agent email: homesnhorses1@gmail.com
- Agent officephone: 661-948-4646
Miscellaneous
- List Office Name: Berkshire Hathaway HomeServices Troth, Realtors
- Listing Terms: Conventional,FHA,VaLoan
- Common Interest: None
- Community Features: Suburban
- Attribution Contact: homesnhorses1@gmail.com
