







45318 Elm, Lancaster, CA, US, 93534
45318 Elm, Lancaster, CA, US, 93534Basics
- Date added: Added 4 weeks ago
- Category: Residential
- Type: SingleFamilyResidence
- Status: Active
- Bedrooms: 5
- Bathrooms: 3
- Area: 2266 sq ft
- Lot size: 6762, 6762 sq ft
- Year built: 2005
- View: Neighborhood
- County: Los Angeles
- MLS ID: SR26138133
Description
-
Description:
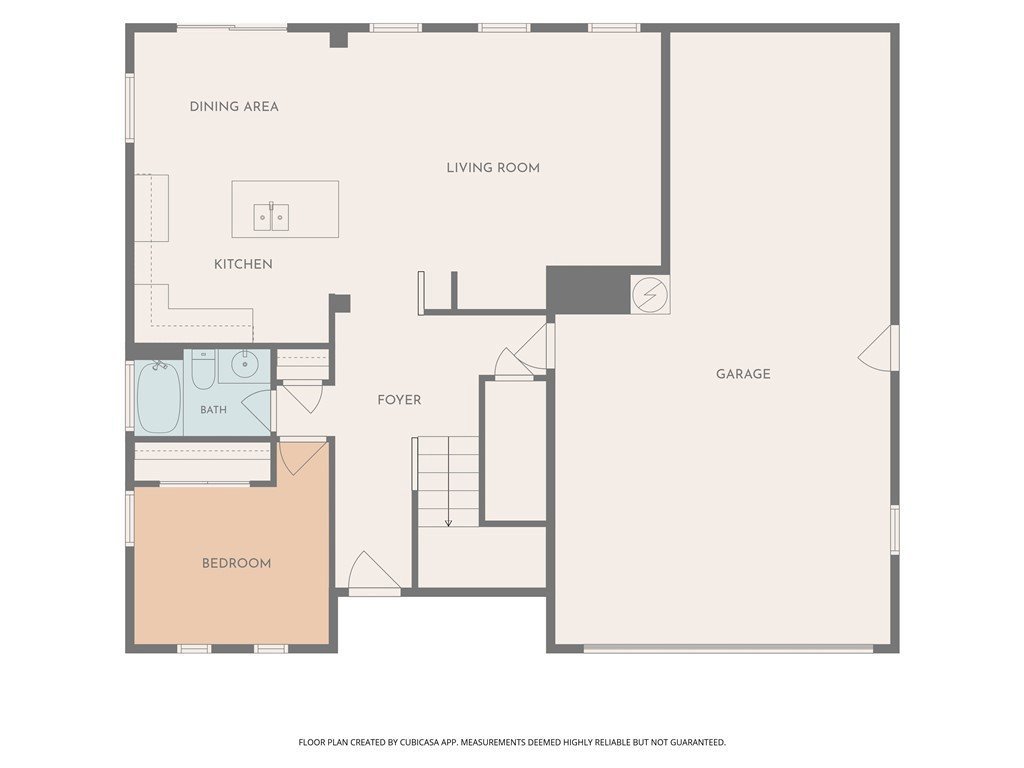
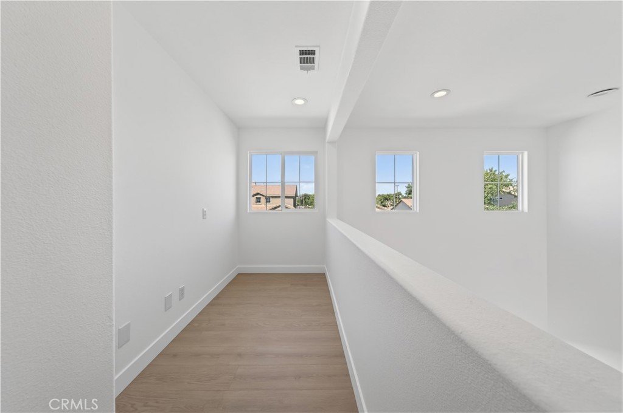
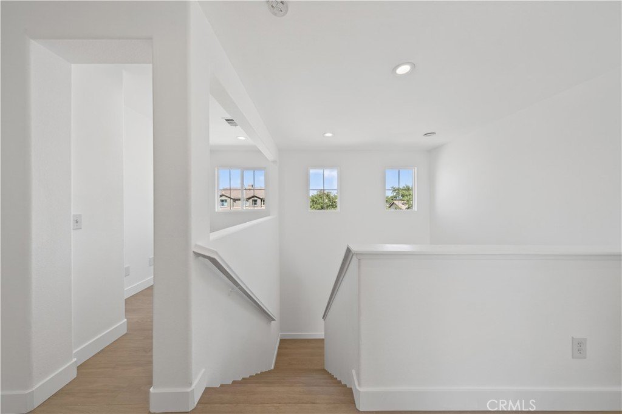
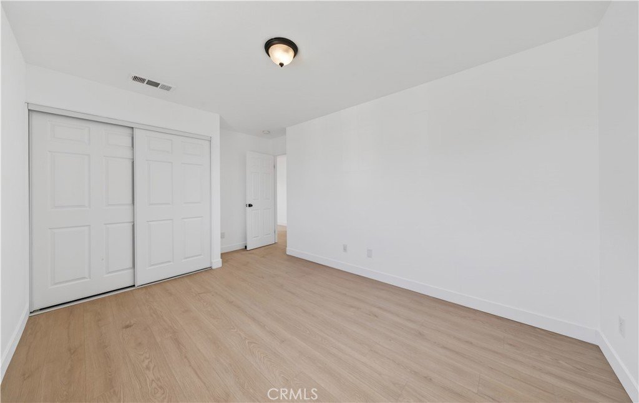
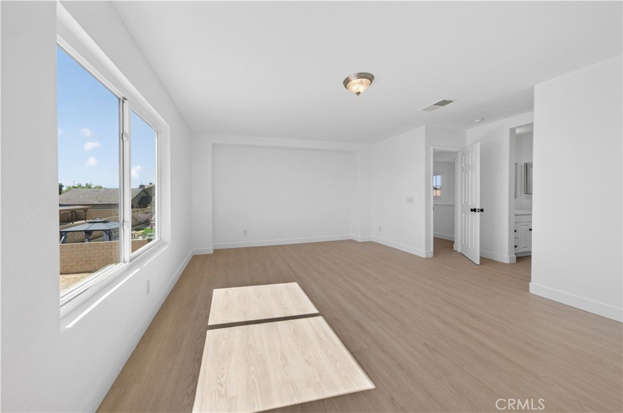
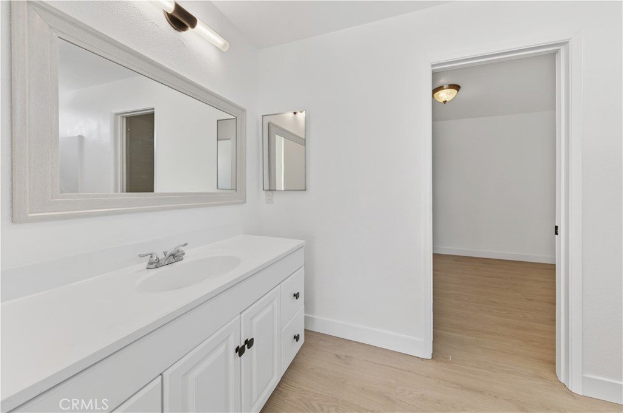
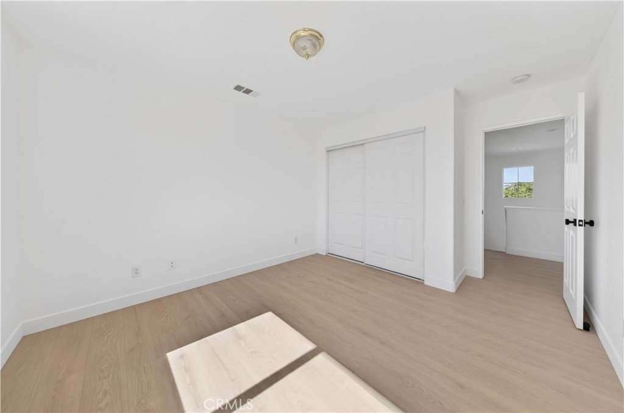
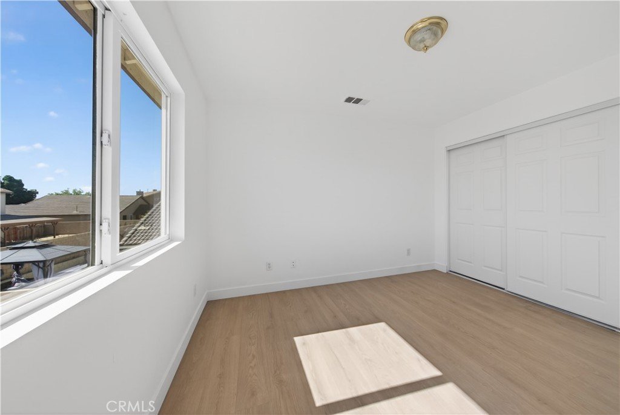
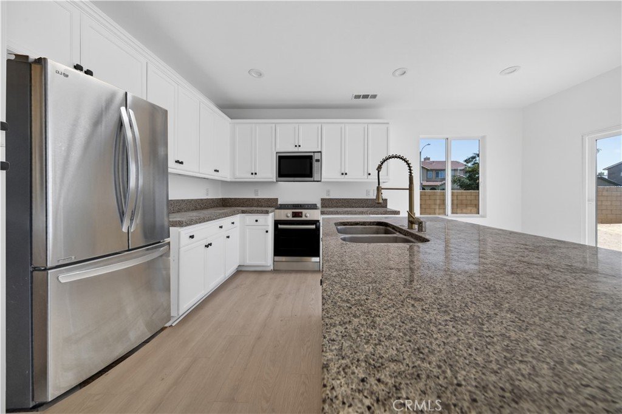
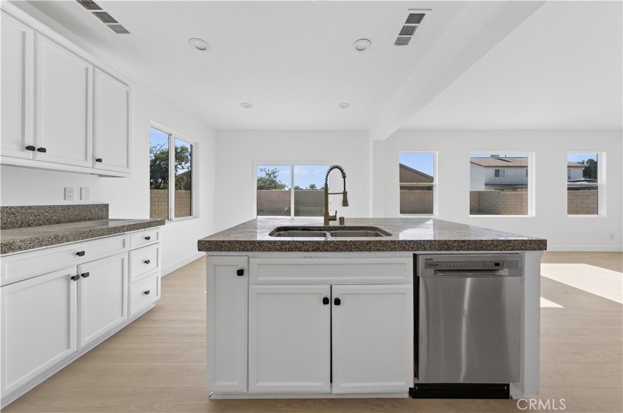
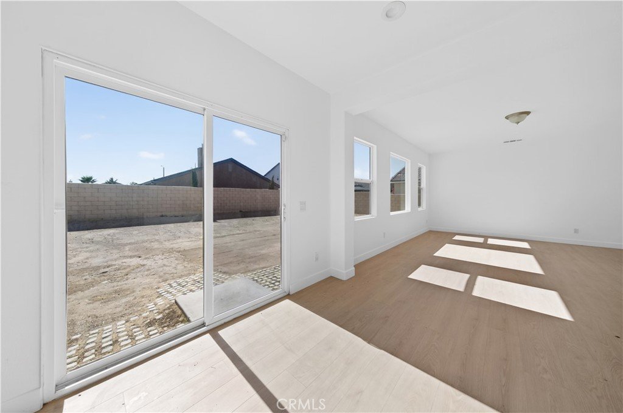
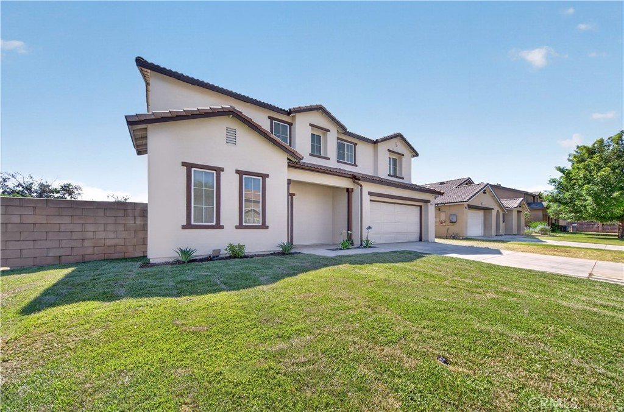
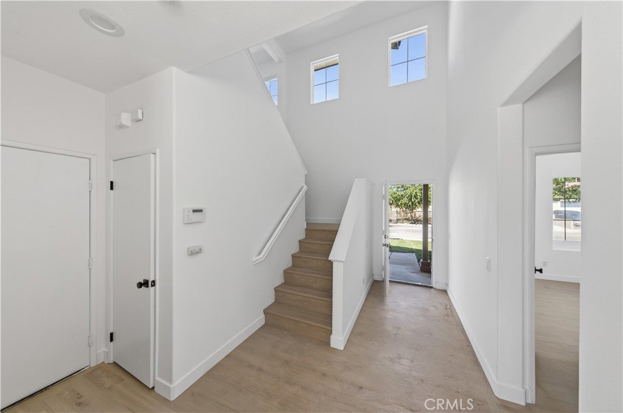
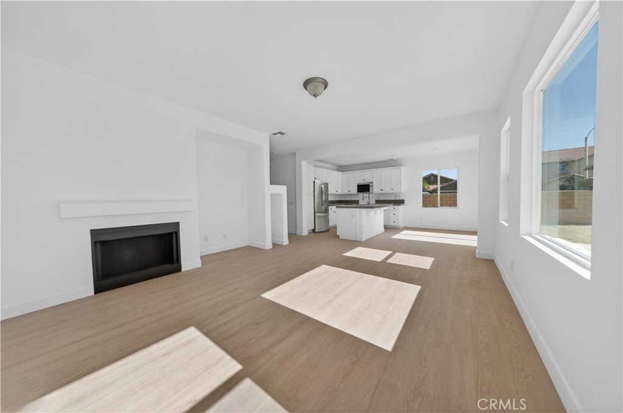
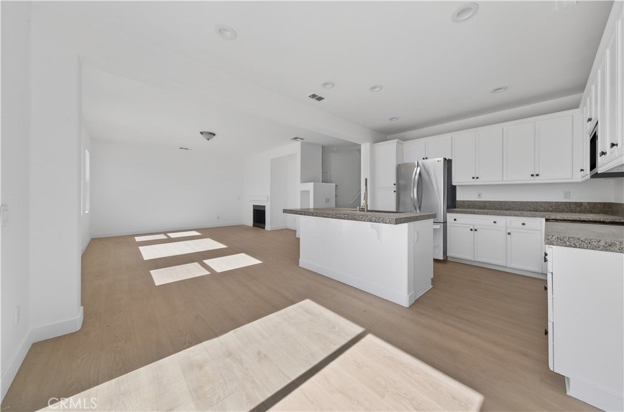
Spacious 5-Bedroom Corner Lot Home in Lancaster! Welcome to this beautifully maintained 5-bedroom, 3-bathroom home offering over 2,200 square feet of living space. Built in 2006, this home sits on a desirable corner lot and is surrounded by other newer homes, offering that sought-after pride-of-ownership feel throughout the neighborhood. Spacious kitchen with large island and breakfast bar. Kitchen flows into the large and open living room. One downstairs bedroom with 4 additional bedrooms upstairs plus a study area/office. Upgrades through out the home include new paint inside and out and upgraded vinyl flooring. Large 3 car garage with new garage door, perfect for car enthusiast or future ADU unit. Step outside to a spacious backyard that's a true blank canvas — whether you're thinking of a pool, outdoor kitchen, garden oasis, or the ultimate entertainment space, this generous lot gives you the room to make it happen.
Show all description
Location
- Directions: West Of Sierra Highway on Elm and W Ave H 13
- Lot Size Acres: 0.1552 acres
Building Details
- Structure Type: House
- Water Source: Public
- Architectural Style: Spanish
- Lot Features: ZeroToOneUnitAcre,CornerLot,FrontYard,SprinklersInFront
- Sewer: PublicSewer
- Common Walls: NoCommonWalls
- Garage Spaces: 3
- Levels: Two
- Floor covering: Vinyl
Amenities & Features
- Pool Features: None
- Parking Features: DirectAccess, Driveway, GarageFacesFront, Garage
- Spa Features: None
- Parking Total: 3
- Roof: SpanishTile
- Window Features: DoublePaneWindows
- Cooling: CentralAir
- Fireplace Features: LivingRoom
- Heating: Central
- Interior Features: BreakfastBar, OpenFloorplan, StoneCounters, WalkInClosets
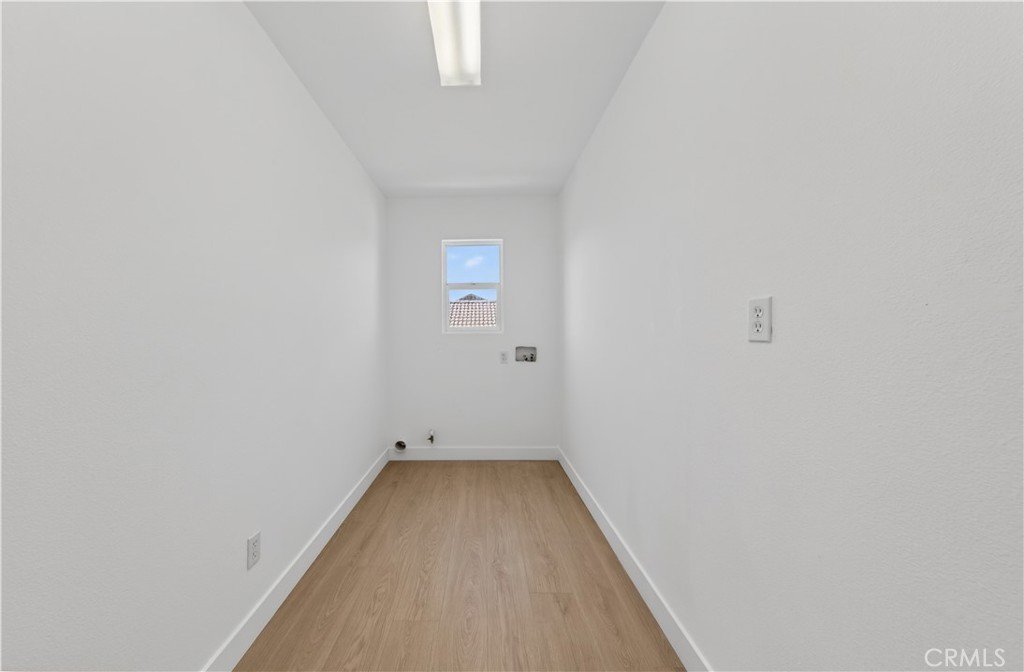
- Laundry Features: LaundryRoom,SeeRemarks,UpperLevel
- Appliances: Dishwasher,GasRange
Nearby Schools
- High School District: Lancaster
Expenses, Fees & Taxes
- Association Fee: 0
Agent info
- Agent name: Starling Barahona
- Agent MLS: F207055391
- Agent email: starlingrealestate1@gmail.com
- Agent officephone: 818-365-0677
Miscellaneous
- List Office Name: Pinnacle Estate Properties, Inc.
- Listing Terms: Cash,Conventional,FHA,VaLoan
- Common Interest: None
- Community Features: StreetLights
- Attribution Contact: 818-290-6788
