
















45320 Robinson Dr, Lancaster, CA, US, 93535
45320 Robinson Dr, Lancaster, CA, US, 93535Basics
- Date added: Added 3 months ago
- Category: Residential
- Type: SingleFamilyResidence
- Status: Active
- Bedrooms: 4
- Bathrooms: 3
- Area: 2432 sq ft
- Lot size: 6560, 6560 sq ft
- Year built: 2005
- View: Neighborhood
- County: Los Angeles
- MLS ID: SR26125872
Description
-
Description:
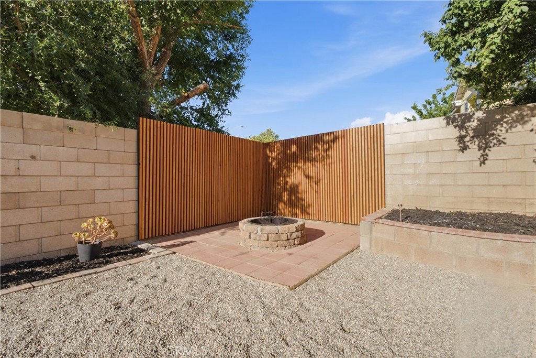
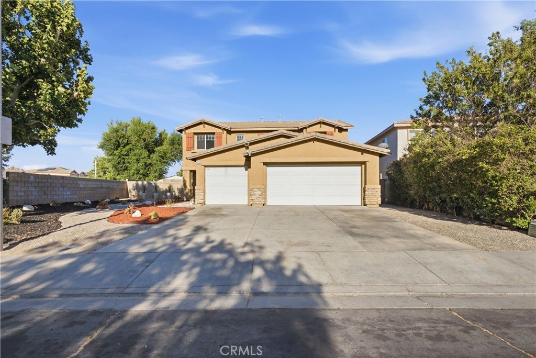
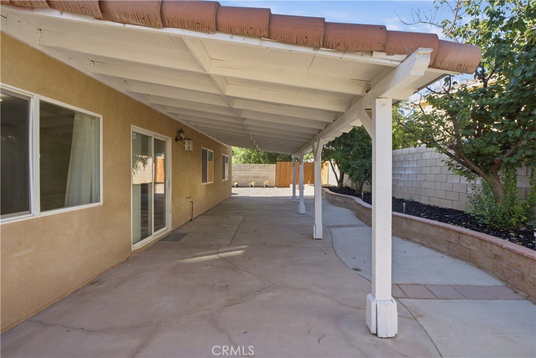
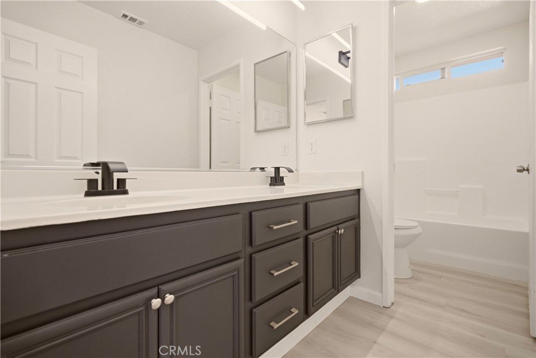
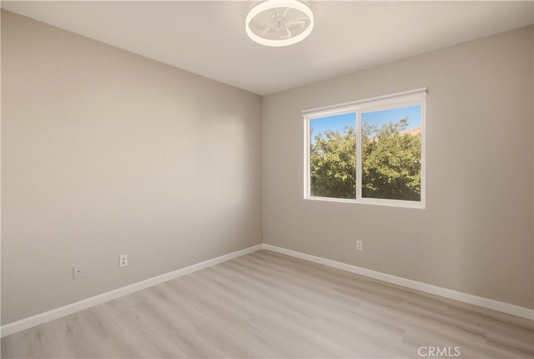
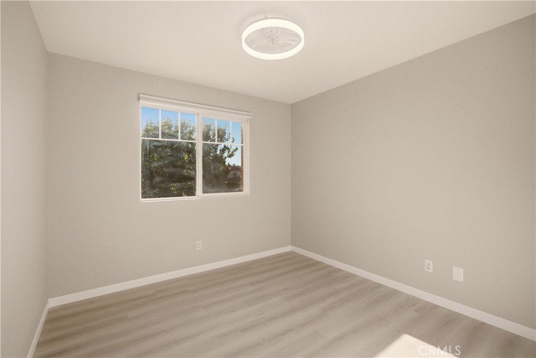
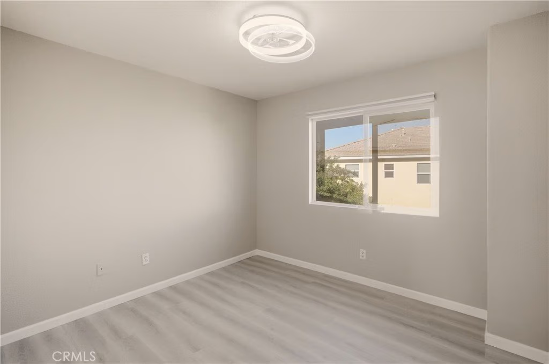
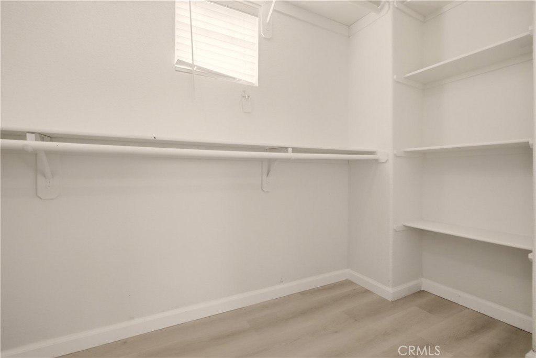
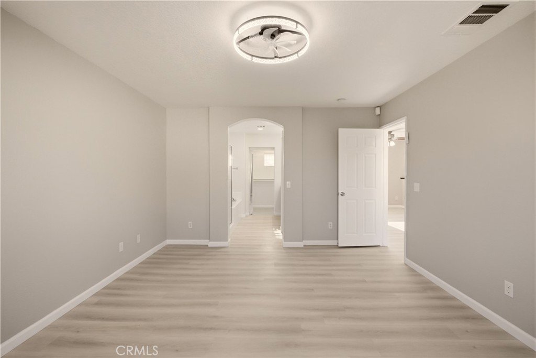
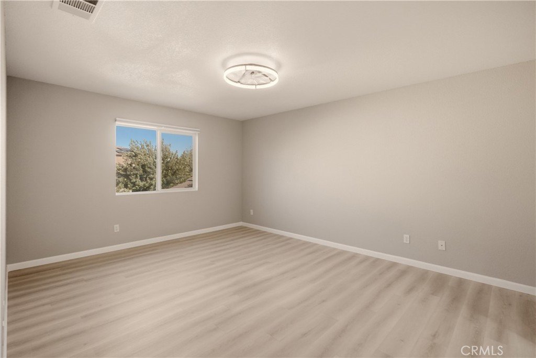
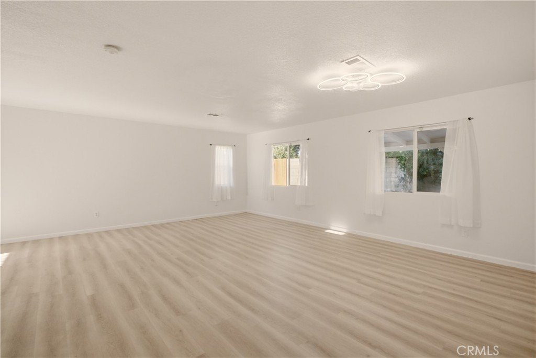
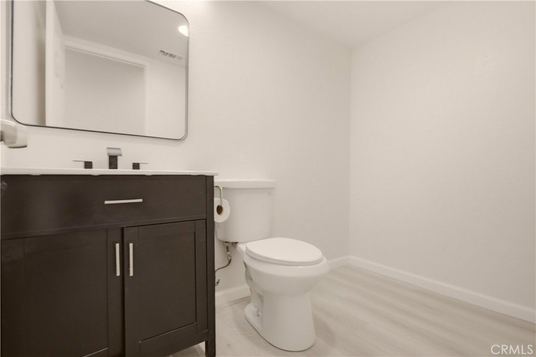
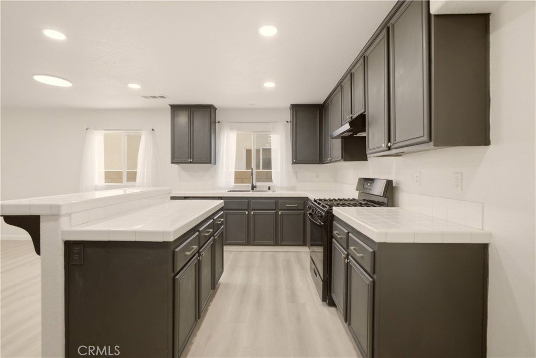
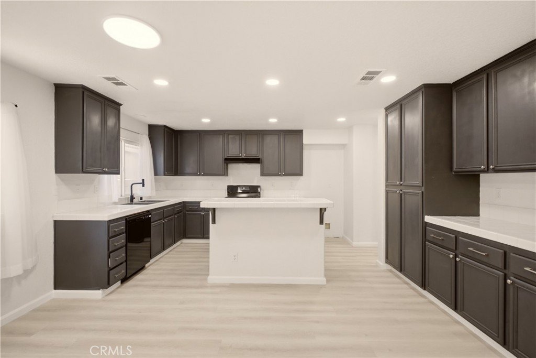
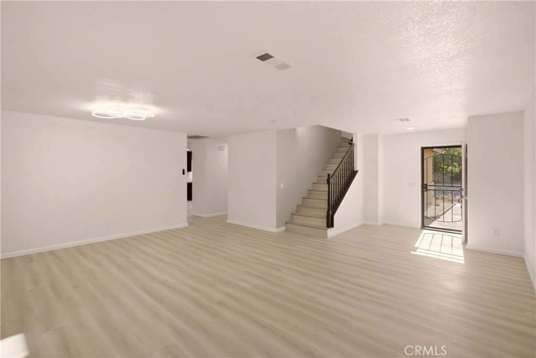
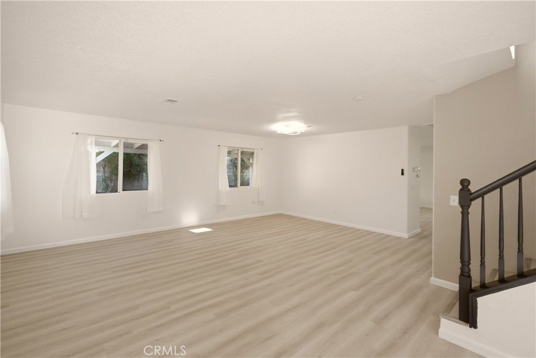
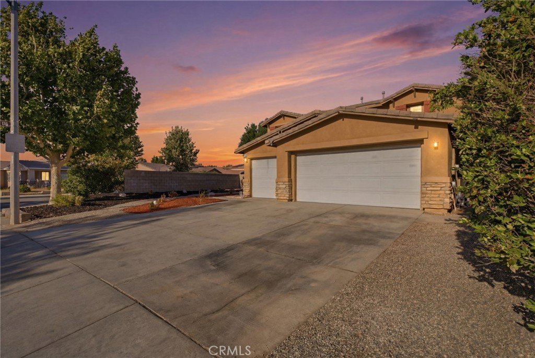
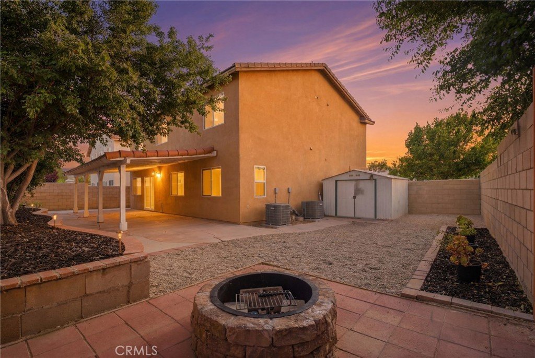
Welcome to 45320 Robinson Drive in Lancaster! This spacious 2,432 sqft two-story home offers 4 bedrooms, 3 bathrooms, and a functional floor plan with room for everyday living, entertaining, and working from home. Updated laminate flooring runs throughout, the family room features a cozy fireplace, and the upstairs loft delivers true flex space — family room, home office, playroom, or media area. Open living areas bring in plenty of natural light, with bedrooms comfortably grouped upstairs away from the main living spaces. Out back, a covered patio overlooks a peaceful, block-walled backyard with a fire pit area — perfect for relaxing evenings or weekend entertaining under the desert stars. A 3-car attached garage rounds it out with room for vehicles, storage, or a workshop. Don't miss your chance to make this Lancaster home yours!
Show all description
Location
- Directions: Avenue I to 35th St East Right to Cooperstown Ave to property
- Lot Size Acres: 0.1506 acres
Building Details
- Structure Type: House
- Water Source: Public
- Architectural Style: SeeRemarks
- Lot Features: CornerLot
- Sewer: PublicSewer
- Common Walls: NoCommonWalls
- Construction Materials: Stucco
- Fencing: Block
- Foundation Details: SeeRemarks
- Garage Spaces: 3
- Levels: Two
- Floor covering: Laminate
Amenities & Features
- Pool Features: None
- Parking Features: Driveway, Garage
- Patio & Porch Features: Concrete
- Spa Features: None
- Parking Total: 3
- Roof: Tile
- Utilities: NaturalGasConnected,SewerConnected,WaterConnected
- Cooling: CentralAir
- Electric: Standard
- Fireplace Features: FamilyRoom
- Heating: Central
- Interior Features: BreakfastBar, AllBedroomsUp, Loft
- Laundry Features: LaundryRoom
- Appliances: GasRange
Nearby Schools
- High School District: Antelope Valley Union
Expenses, Fees & Taxes
- Association Fee: 0
Agent info
- Agent name: Ileana Dominguez
- Agent MLS: SR150502250
- Agent email: ileanaydguez@gmail.com
- Agent officephone: 661-538-2800
Miscellaneous
- List Office Name: Keller Williams Realty Antelope Valley
- Listing Terms: Cash,Conventional,FHA,VaLoan
- Common Interest: None
- Community Features: StreetLights
- Attribution Contact: 661-349-6857
