












4533 Vista Del Monte Avenue 201, Sherman Oaks, CA, US, 91403
4533 Vista Del Monte Avenue 201, Sherman Oaks, CA, US, 91403Basics
- Date added: Added 1 month ago
- Category: Residential
- Type: Condominium
- Status: Active
- Bedrooms: 3
- Bathrooms: 3
- Area: 1800 sq ft
- Lot size: 19515, 19515 sq ft
- Year built: 2006
- View: Neighborhood
- County: Los Angeles
- MLS ID: BB26147753
Description
-
Description:
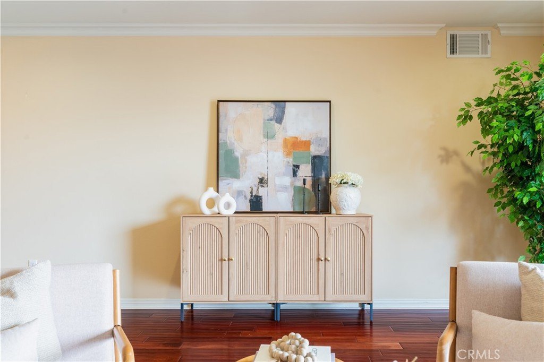
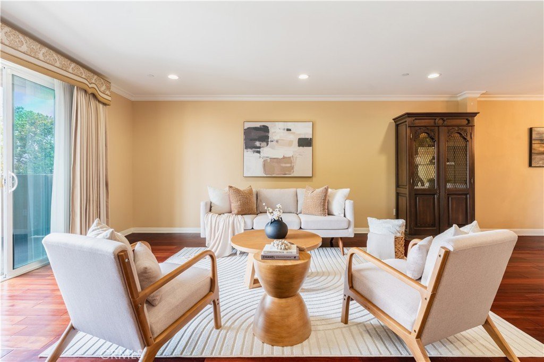
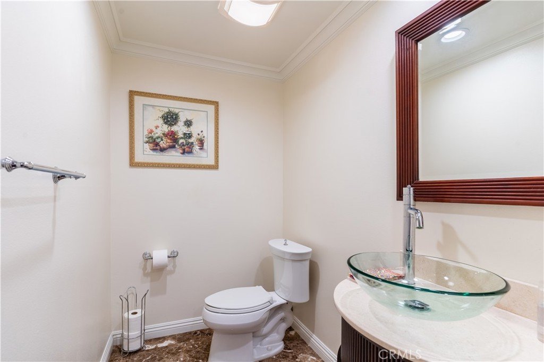
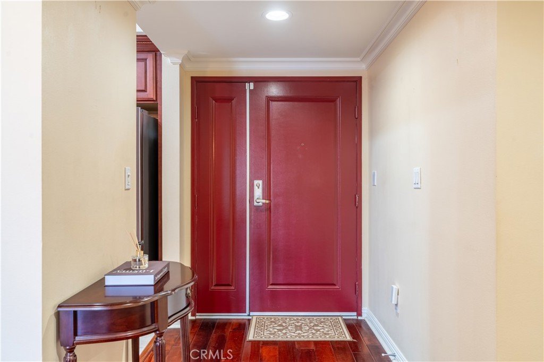
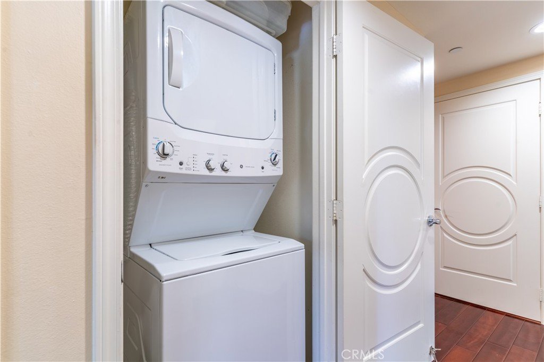
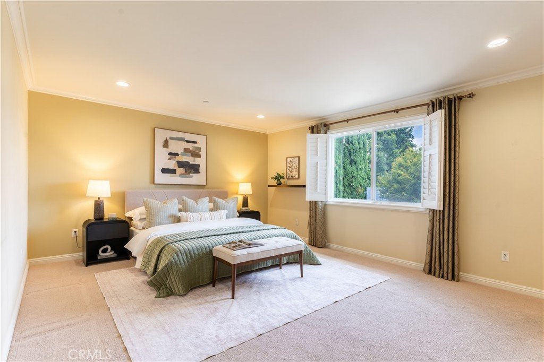
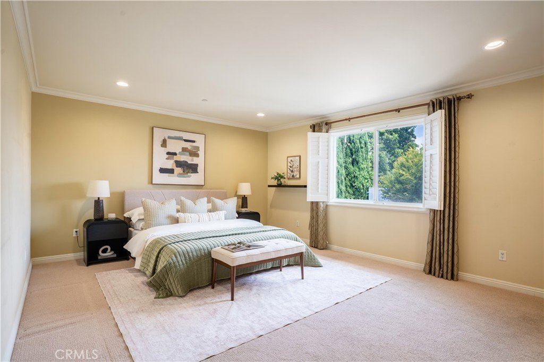
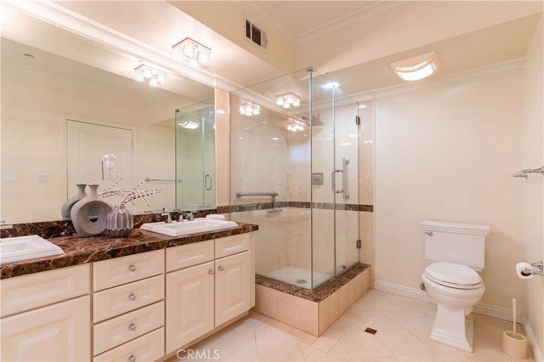
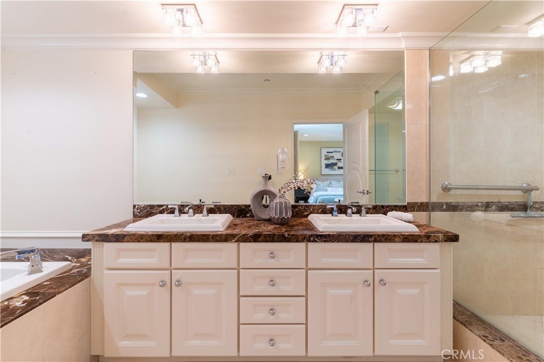
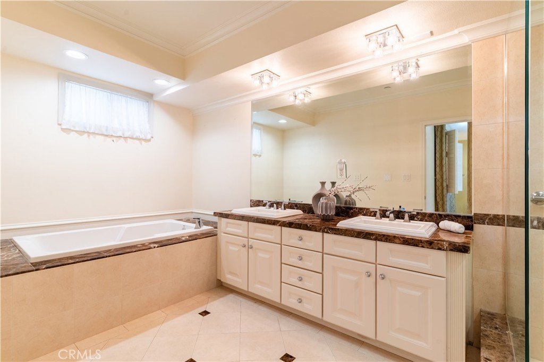
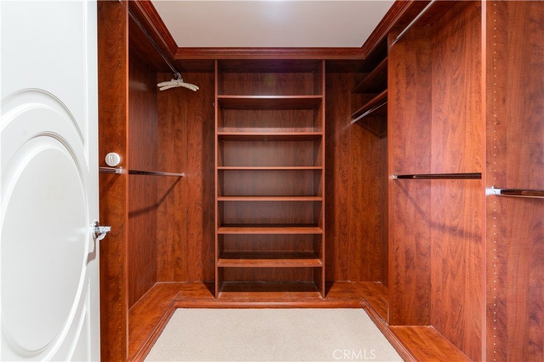
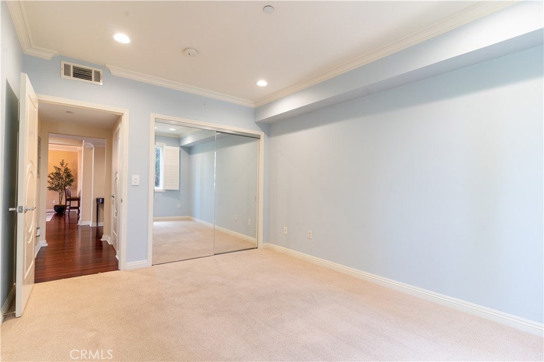
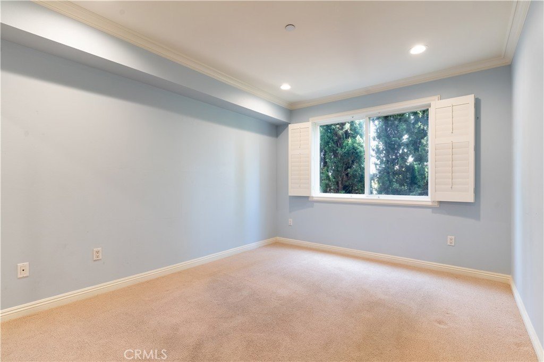
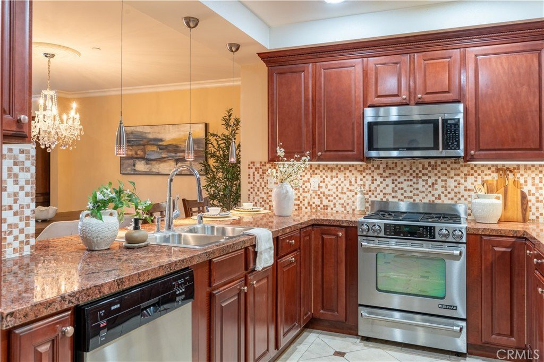
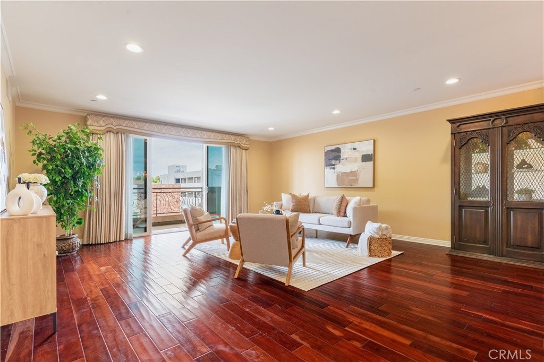
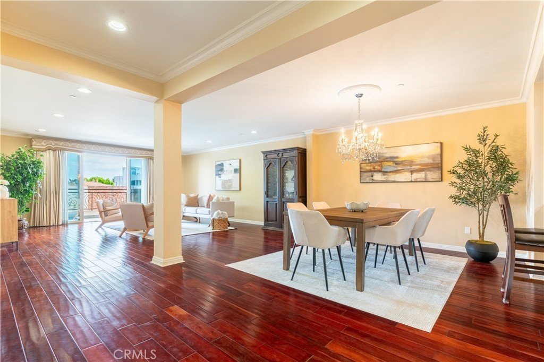
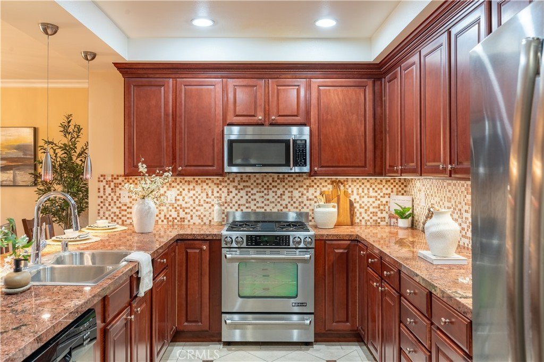
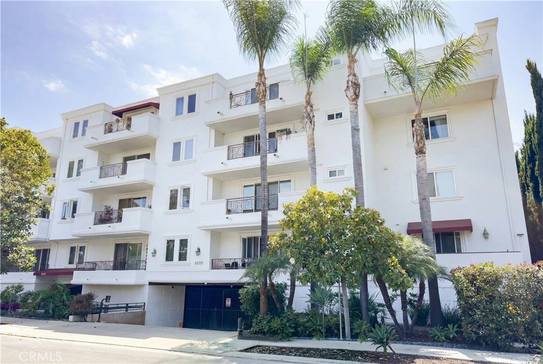
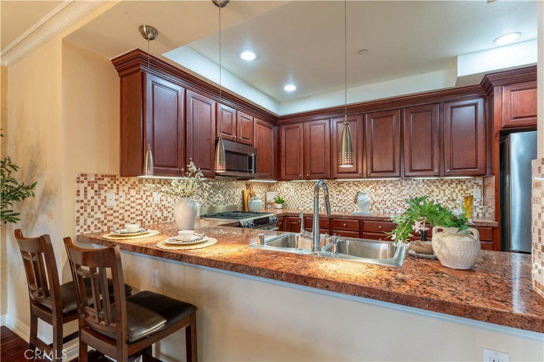
Welcome to Sierra Heights, a coveted 24-residence boutique building in prime Sherman Oaks. This rare end unit delivers approx. 1,800 sq ft with 3 bedrooms and 2.5 baths, exceptional privacy (only two homes in this section), and just one shared wall. A formal double-door entry opens to an expansive great room with recessed lighting, crown/base moulding and rich hardwood floors that lead to a wide covered balcony with treetop outlooks. The entertainer’s kitchen features granite counters, full-height mosaic tile, pendant lighting, designer cabinetry, dual sinks and stainless appliances including JennAir range & microwave, Bosch dishwasher and GE refrigerator, plus breakfast-bar seating. The king-size primary suite offers plantation shutters, a custom walk-in closet and a spa bath with dual sinks, marble counters, soaking tub and separate glass shower. Two additional generous rooms (ideal bedrooms/office/gym) are served by a beautifully tiled hall bath, with a stylish powder room for guests. In-unit stackable laundry, central HVAC and abundant storage throughout. Community amenities include controlled access, elevator, meeting room, guest parking, two assigned garage spaces for this unit and a private approx. 6’x7’ secured storage room. HOA dues are about $680/mo and include water, EQ insurance and common-area maintenance. All on a quiet, tree-lined street moments to Ventura Blvd cafés, the Galleria, Fashion Square and easy 101/405 access. Turnkey, spacious and beautifully finished, don’t miss it.
Show all description
Location
- Directions: From US-101, exit Van Nuys Blvd, go north to Moorpark St; turn left (west). Turn left (south) on Vista Del Monte Ave to 4533 (S of Moorpark, N of Huston).
- Lot Size Acres: 0.448 acres
Building Details
Amenities & Features
- Pool Features: None
- Accessibility Features: GrabBars,LowPileCarpet,Parking,AccessibleApproachWithRamp,AccessibleDoors,AccessibleHallways
- Parking Total: 2
- Association Amenities: CallForRules,ControlledAccess,MaintenanceGrounds,Insurance,MeetingRoom,Management,PetRestrictions,PetsAllowed,Storage,Trash
- Utilities: CableAvailable,CableConnected,ElectricityAvailable,ElectricityConnected,PhoneAvailable,PhoneConnected,SewerAvailable,SewerConnected,WaterAvailable,WaterConnected
- Cooling: CentralAir
- Electric: ElectricityOnProperty,Volts220InLaundry,Standard
- Fireplace Features: None
- Heating: Central
- Interior Features: BreakfastBar, Balcony, CrownMolding, GraniteCounters, HighCeilings, Intercom, OpenFloorplan, RecessedLighting, Storage, BedroomOnMainLevel, GalleyKitchen, MainLevelPrimary, PrimarySuite, WalkInClosets
- Laundry Features: Inside,LaundryCloset
- Appliances: Dishwasher,EnergyStarQualifiedAppliances,ExhaustFan,FreeStandingRange,Freezer,Disposal,GasOven,GasRange,IceMaker,Microwave,Refrigerator,WaterHeater,Dryer
Nearby Schools
- High School District: Los Angeles Unified
Expenses, Fees & Taxes
- Association Fee: $680
Agent info
- Agent name: Sarkis Ter-Minasyan
- Agent MLS: BB43216
- Agent email: sarkis@novagroup.la
- Agent officephone: 855-450-0442
- Agent direct phone: 747-337-2443
Miscellaneous
- Association Fee Frequency: Monthly
- List Office Name: Real Brokerage Technologies
- Listing Terms: Cash,CashToNewLoan,Conventional,Contract
- Common Interest: Condominium
- Community Features: StormDrains,StreetLights
- Attribution Contact: 818-572-9557
