


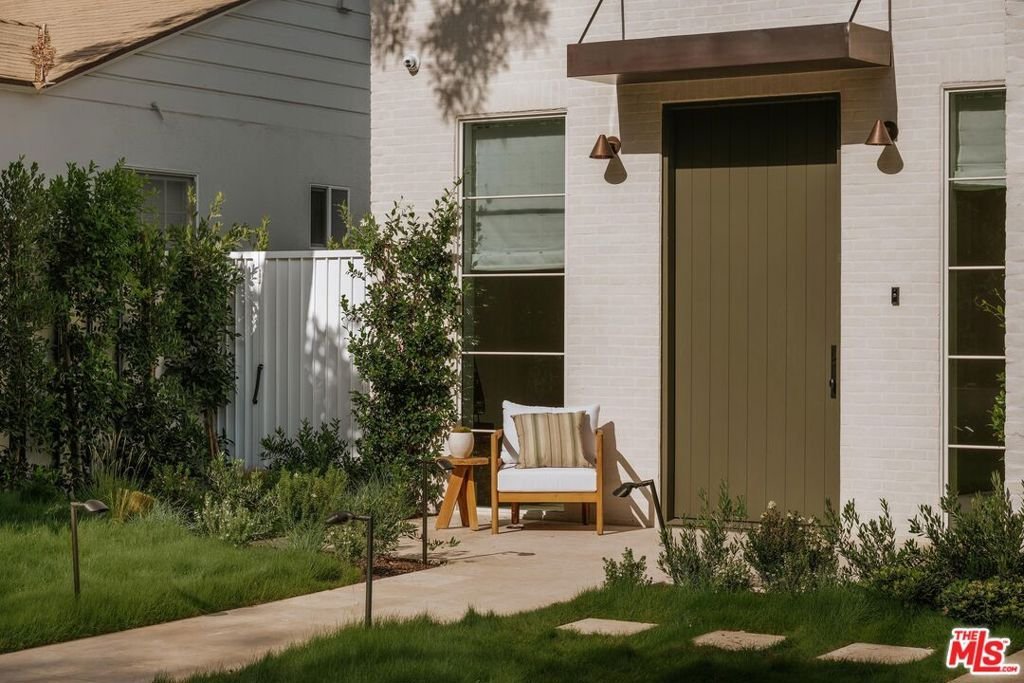
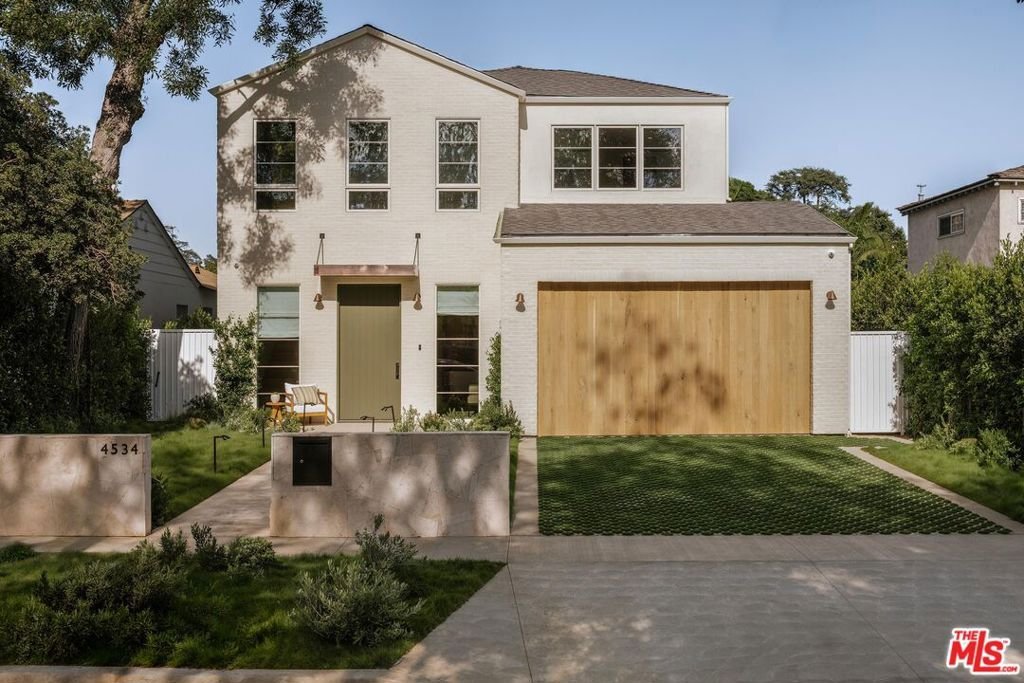
4534 Ethel Avenue, Studio City, CA, US, 91604
4534 Ethel Avenue, Studio City, CA, US, 91604Basics
- Date added: Added 2 months ago
- Category: Residential
- Type: SingleFamilyResidence
- Status: Active
- Bedrooms: 5
- Bathrooms: 6
- Area: 3814 sq ft
- Lot size: 6524, 6524 sq ft
- Year built: 1948
- View: None
- Zoning: LAR1
- County: Los Angeles
- MLS ID: 26863467
Description
-
Description:
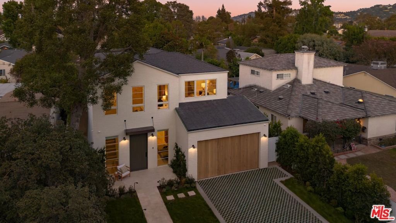
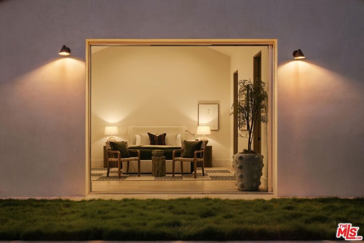
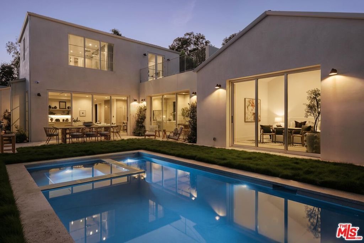
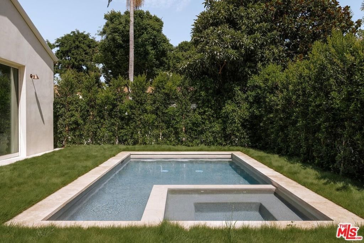
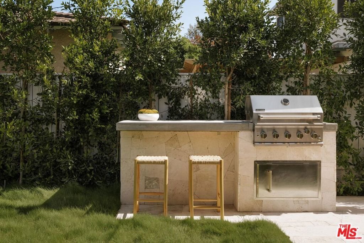
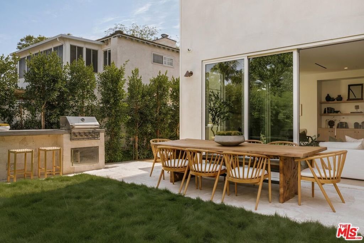
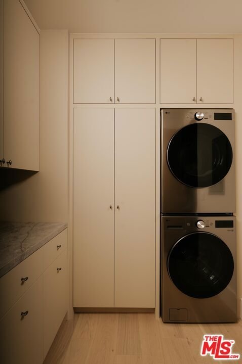
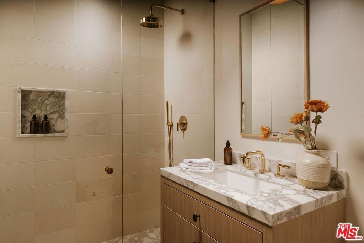
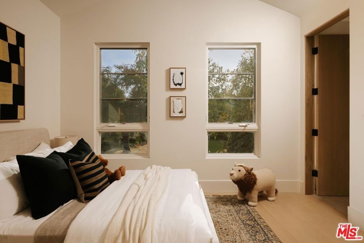
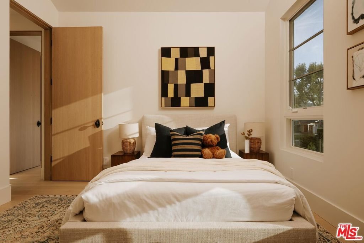
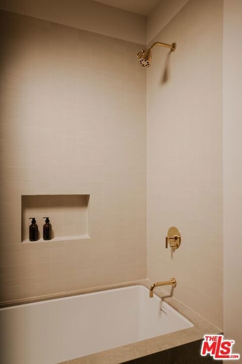
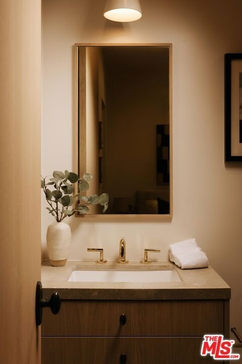
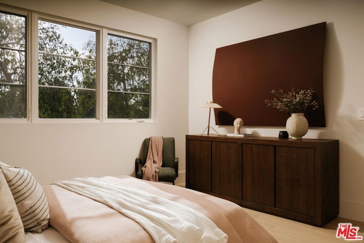
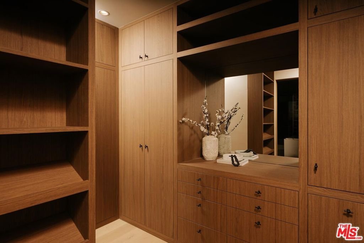
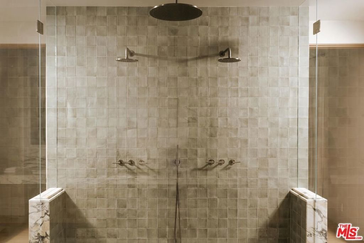
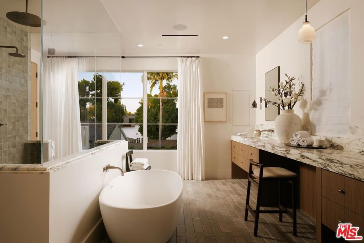
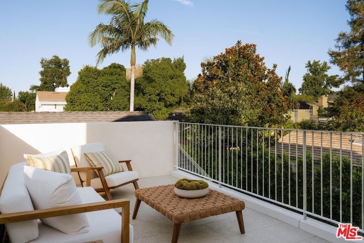
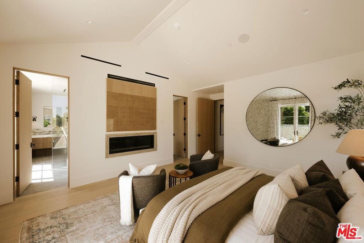
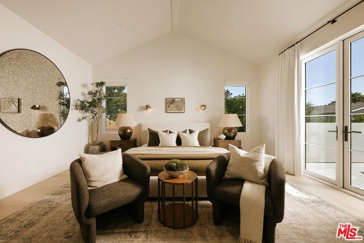
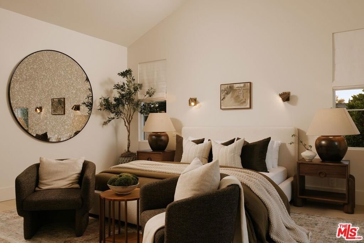
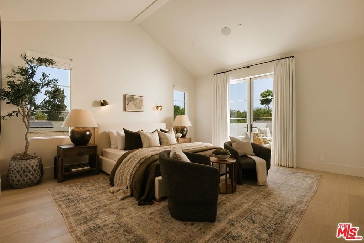
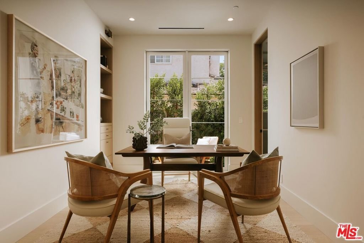
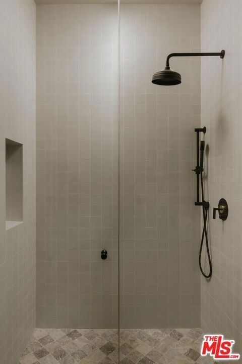
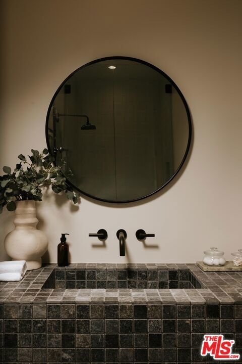
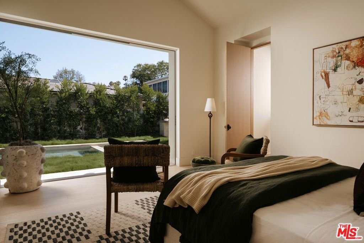
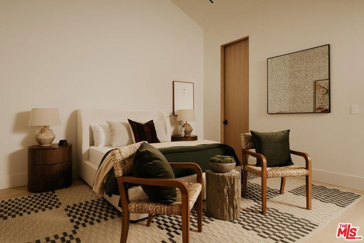
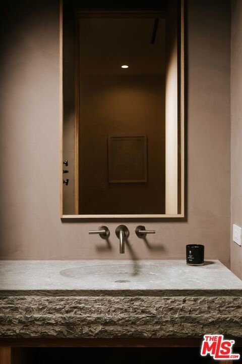
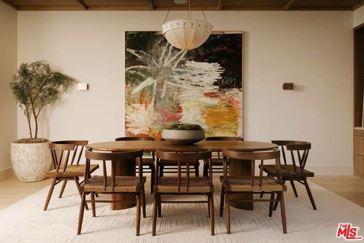
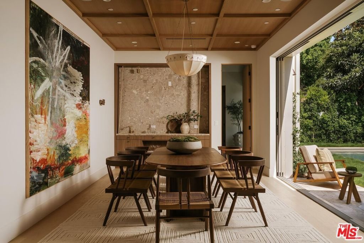
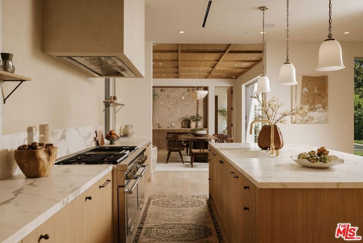
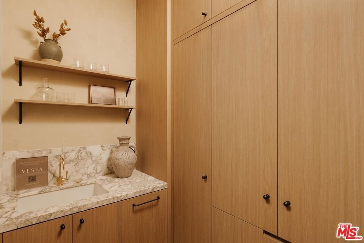
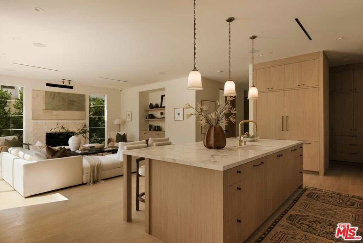
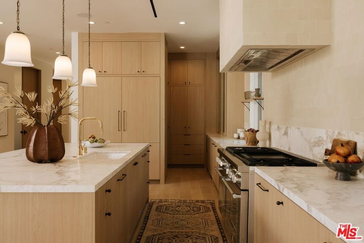
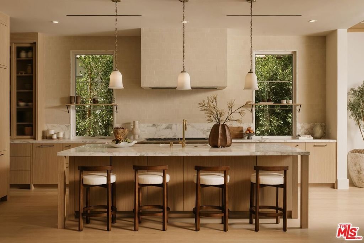
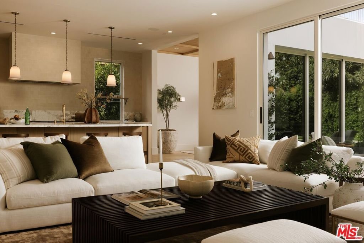
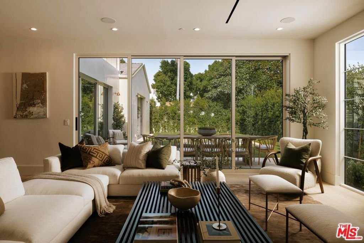
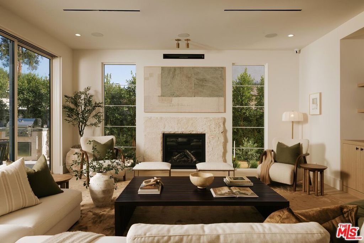
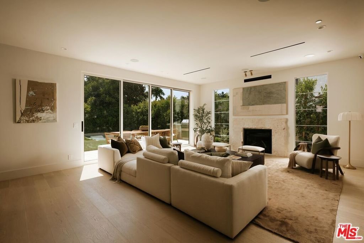
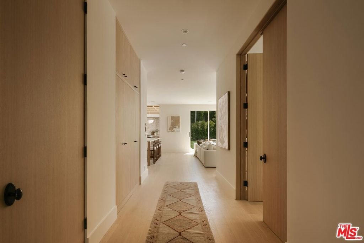
Experience elevated luxury living in this meticulously crafted new construction estate, thoughtfully designed with an attached 1-bed, 1-bath ADU and showcasing bespoke details and refined finishes throughout. Inside, the bright and airy open-concept floor plan is accentuated by lofty ceilings and expansive sliding glass doors that create a seamless connection between the indoor and outdoor living spaces. At the heart of the home, the designer chef's kitchen is appointed with top-of-the-line appliances, an oversized island and walk-in pantry, and flows effortlessly into the spacious living room. Step outside to a private backyard retreat where a sparkling pool/spa and built-in BBQ provide the perfect backdrop for relaxing or entertaining guests. The attached ADU offers exceptional flexibility, currently set up as an extension of the main living area and staged as a formal dining room, the space can easily be reimagined to suit a variety of needs, with a flexible layout that consists of a living area, kitchenette and ensuite bedroom. Upstairs, a dedicated laundry room accompanies three generously sized ensuite bedrooms, including an expansive primary suite that features a large private balcony, custom walk-in closet and chic ensuite bath, complete with a freestanding soaking tub, oversized rainfall shower, dual sink vanity and separate water closet. Additional highlights include a home office with French doors opening to a secluded courtyard and a two-car garage. This property is ideally located just moments from the Shops at Sportsman Lodge, trendy restaurants and boutique shops found along Ventura Boulevard, Westfield Fashion Square and top-rated public/private schools.
Show all description
Location
- Directions: North of Moorpark, West of Coldwater Canyon
- Lot Size Acres: 0.1498 acres
Building Details
- Architectural Style: SeeRemarks
- Common Walls: NoCommonWalls
- Levels: MultiSplit
Amenities & Features
- Pool Features: InGround, Private
- Parking Features: DoorMulti, Driveway, Garage, Gated
- Security Features: GatedCommunity
- Spa Features: InGround,Private
- Parking Total: 2
- Cooling: CentralAir
- Fireplace Features: LivingRoom
- Furnished: Unfurnished
- Heating: Central
- Interior Features: WalkInClosets
- Laundry Features: LaundryRoom
- Appliances: Dishwasher,Refrigerator,Dryer,Washer
Agent info
- Agent name: Andrew Dinsky
- Agent MLS: CLW-X81526
- Agent email: andrewdinsky@gmail.com
- Agent officephone: 818-989-2000
- Agent direct phone: 310-729-3393
Miscellaneous
- List Office Name: Equity Union
- Community Features: Gated
