
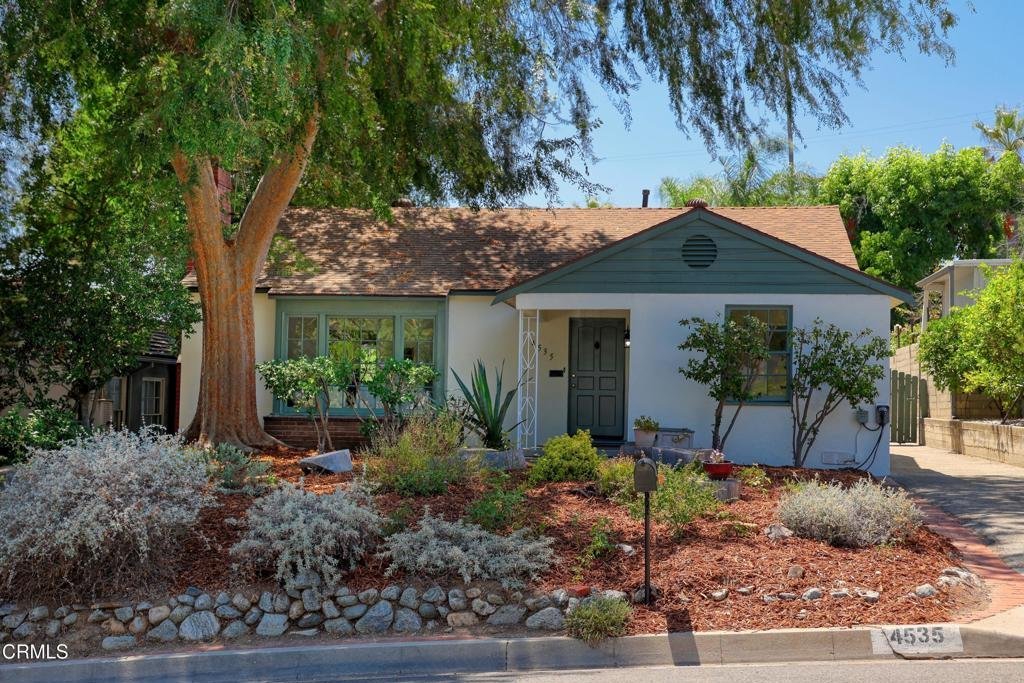








4535 Indiana Avenue, La Canada Flintridge, CA, US, 91011
4535 Indiana Avenue, La Canada Flintridge, CA, US, 91011Basics
- Date added: Added 6 days ago
- Category: Residential
- Type: SingleFamilyResidence
- Status: Active
- Bedrooms: 3
- Bathrooms: 2
- Area: 1454 sq ft
- Lot size: 6530, 6530 sq ft
- Year built: 1947
- View: None
- County: Los Angeles
- MLS ID: P1-28243
Description
-
Description:
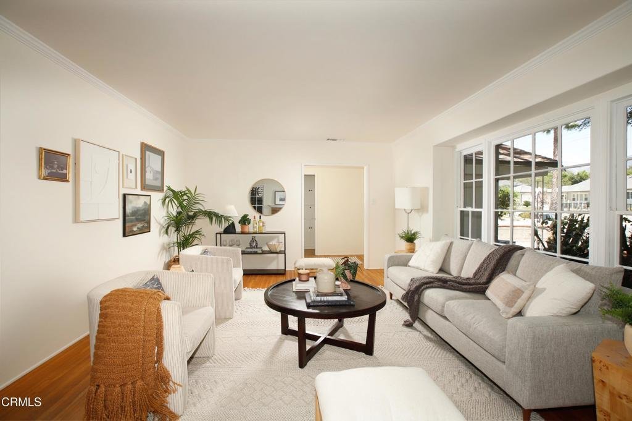
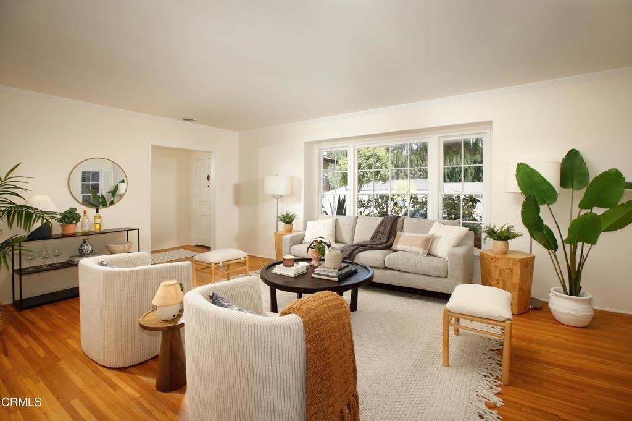
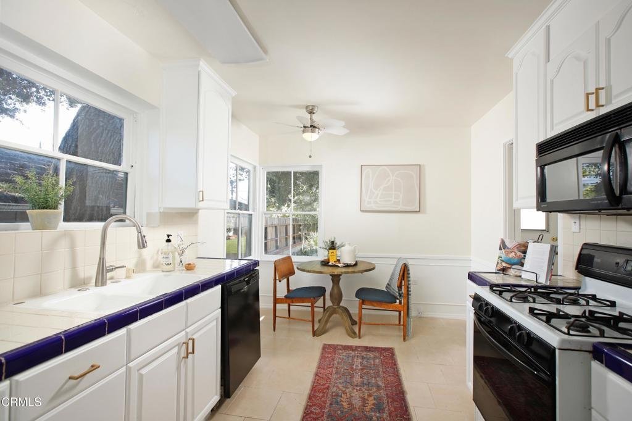
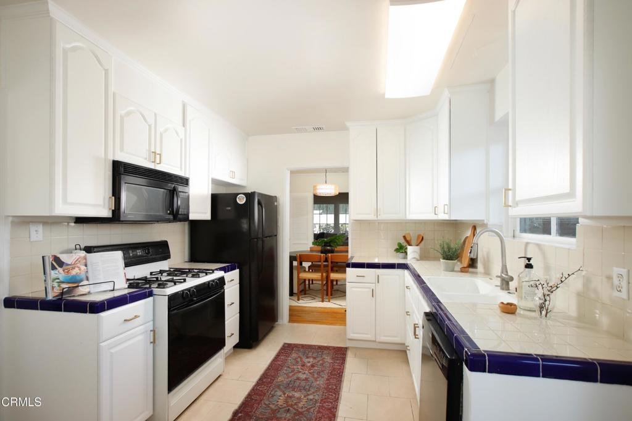
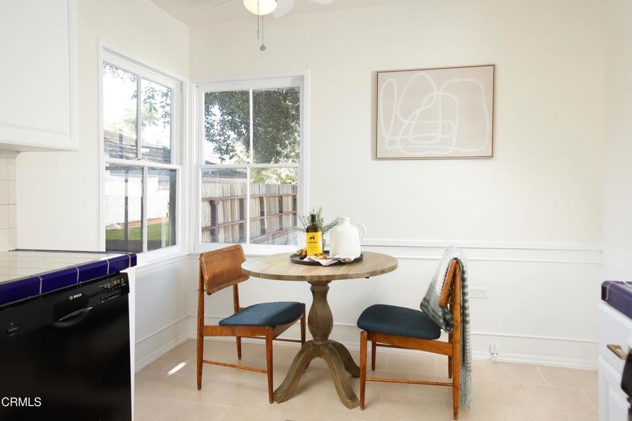
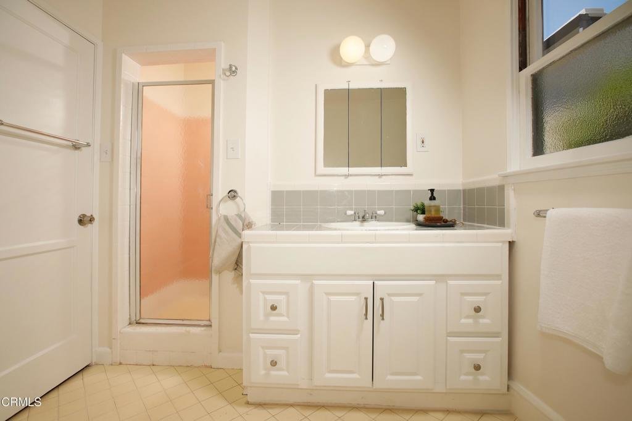
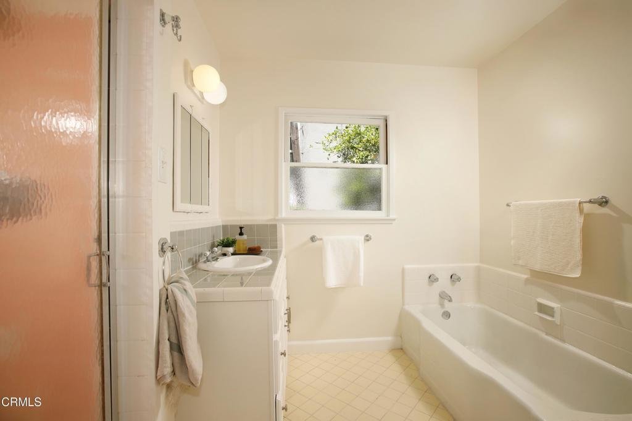
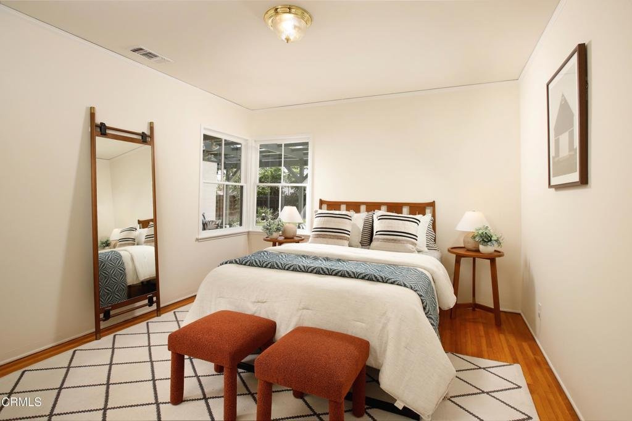
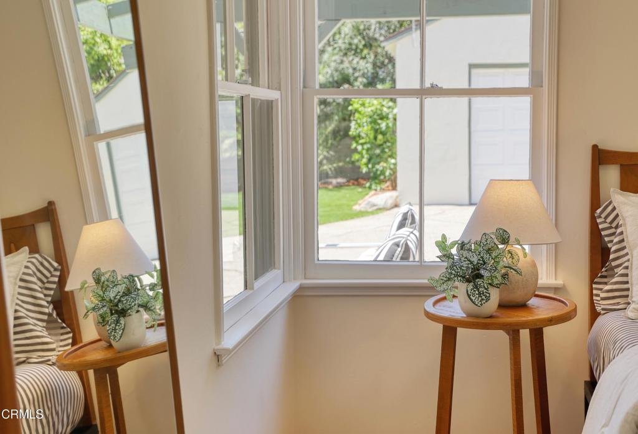
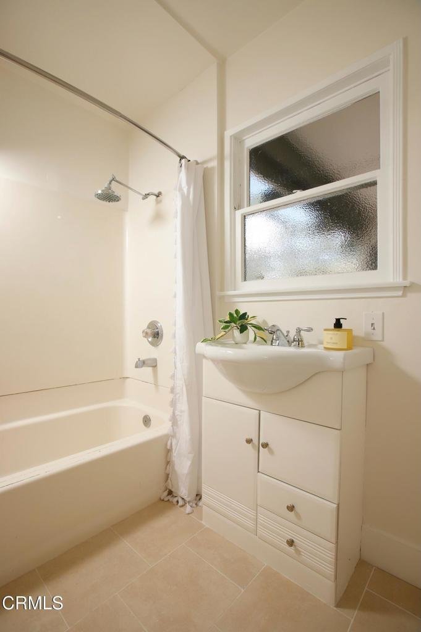
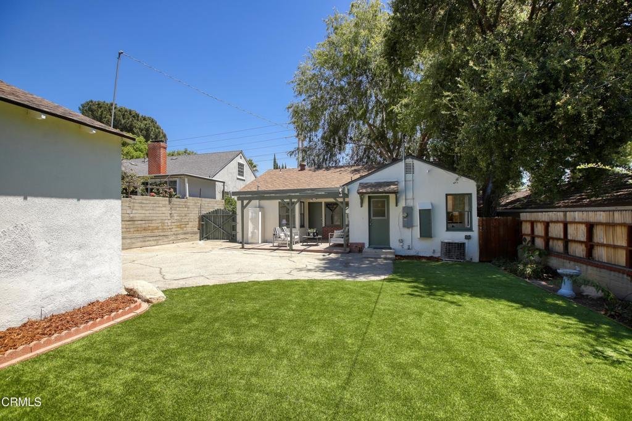
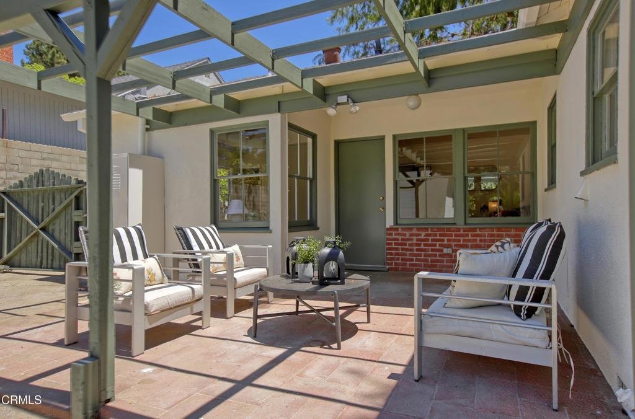
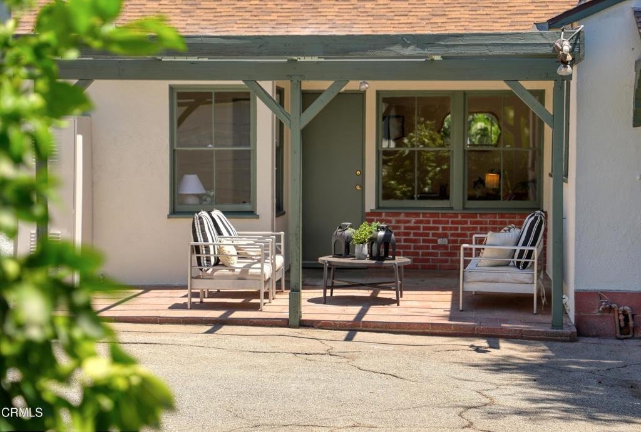
Timeless charm and an exceptional location come together in this inviting single-story ranch home, ideally situated in the heart of La Canada Flintridge. The home welcomes you with a formal entry that opens to a spacious living room featuring a beautiful stone fireplace and a large character picture window that fills the space with natural light. A separate formal dining room provides the perfect setting for entertaining, while the eat-in kitchen and adjacent laundry room offer everyday convenience. Designed with an easy, circular floor plan, the home features two generous bedrooms and a hall bathroom tucked away on one wing, while a third bedroom with an attached bath enjoys direct access to the backyard - ideal as a primary suite, family room or home office. Step outside to a covered patio overlooking a thoughtfully landscaped private backyard with low-maintenance turf, drought-tolerant gardens, and plenty of space to relax or entertain. The house features fresh interior and exterior paint, hard wood floors, central AC, updated electrical and plumbing and a detached two-car garage. Located in the award-winning La Canada Unified School District - consistently ranked among the best in California - this home is just moments from scenic hiking trails, Memorial Park, and the charming shops, restaurants, and cafes along Foothill Boulevard. Offering classic character, a functional layout, and an unbeatable community, this is a wonderful opportunity to enjoy the very best of La Canada living.
Show all description
Location
- Directions: North on Indiana Ave off Foothill Blvd.
- Lot Size Acres: 0.1499 acres
Building Details
Amenities & Features
- Pool Features: None
- Parking Features: Driveway, Garage
- Patio & Porch Features: Brick
- Spa Features: None
- Parking Total: 2
- Cooling: CentralAir
- Fireplace Features: LivingRoom
- Heating: Central
- Horse Amenities: RidingTrail
- Interior Features: SeparateFormalDiningRoom, EatInKitchen
- Laundry Features: LaundryRoom
- Appliances: Dishwasher,GasOven,GasRange,Refrigerator
Agent info
- Agent name: Karin Carson
- Agent MLS: P21048
- Agent email: kari@karicarson.com
- Agent officephone: (818) 790-9900
- Agent direct phone: (818) 424-5537
Miscellaneous
- List Office Name: COMPASS
- Listing Terms: Cash,CashToNewLoan
- Common Interest: None
- Community Features: Hiking,HorseTrails
- Inclusions: Washer, Dryer, Refrigerator
