
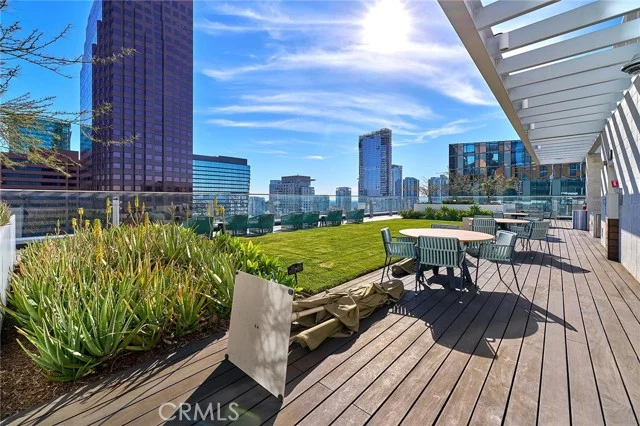
 For Sale
$1,599,000
4536 Collett Avenue
Los Angeles, CA 91436
- 4 beds
- 3 baths
- 2,401 sq ft
- 8,163 sq ft lot
- Built 1963
Listed by: Coastal Properties · (805) 448-0468
About this home
South of Ventura Blvd, this gorgeous single story traditional home on a quiet cul-de-sac, lovingly maintained and rich with character. This 4 bedroom, 3 bathroom residence features gleaming hardwood floors and an open floorplan with a living room anchored by a brick wood burning fireplace and hearth plus a cozy den. French doors open to a large covered patio and a sparkling swimming pool, perfect for entertaining. The remodeled master suite offers bay windows, a sitting area, a fireplace, and private backyard views. The opposite wing includes 3 bedrooms, one enjoins the eat in breakfast room and has its own bath, and a beautifully remodeled hall bath serving the remaining bedrooms. Lush, meticulously maintained landscaping completes this move in ready home.
Home details
Interior
- Bedrooms
- 4
- Full bathrooms
- 3
- Living area
- 2,401 sq ft
- Levels
- One
- Flooring
- Carpet, Wood
- Interior features
- Beamed Ceilings, Wet Bar, Open Floorplan, Stone Counters, Granite Counters
- Laundry
- Laundry Room, Gas & Electric Dryer Hookup, Washer Included, Dryer Included
- Fireplace
- Master Bedroom, Gas Starter, Living Room, Family Room
- Heating
- Forced Air
Exterior & lot
- Lot size
- 8,163 sq ft (0.19 acres)
- Lot features
- Wooded, Ranch, Patio Home, Corner Lot, Cul-De-Sac, Level with Street, Lot 6500-9999, Misting System, Rectangular Lot, Landscaped, Utilities - Overhead, Near Public Transit, Level, Park Nearby, 2-5 Units/Acre, Garden, Front Yard, Back Yard
- View
- None
- Pool
- Diving Board, Permits, Lap, Heated, Pool Cover, Gas Heat
- Garage spaces
- 2
- Parking
- Garage, Concrete, Covered, Garage - Single Door, Driveway Level, Built-In Storage, Garage Door Opener, Garage Faces Side
- Common walls
- No One Below, No One Above
- Security
- Carbon Monoxide Detector(s), Fire and Smoke Detection System, Security System, Smoke Detector(s)
Property & community
- Property type
- Single Family Residence
- Year built
- 1963
- Community
- Valley, Gutters, Curbs, Biking, Storm Drains, Sidewalks
- High school
- Birmingham
- County
- Los Angeles
- Sale type
- Trust
- MLS #
- V1-36699
- Listed
- May 31, 2026
Location
Listed by: Coastal Properties · (805) 448-0468
Based on information from the California Regional Multiple Listing Service, Inc. Information is deemed reliable but not guaranteed. All data, including measurements and calculations of area, should be independently reviewed and verified for accuracy. Properties may or may not be listed by the office or agent presenting this information.
Listing data last updated Oct 9, 2026 3:30 am.
Explore South Bay homes
More homes in Los Angeles
For Sale
 For Sale
 For Sale
Open Sat 2 to 4 PM
For Sale
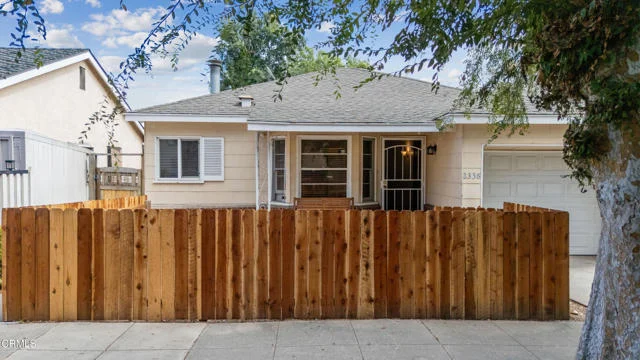
Open Sat 2 to 4 PM $735,000
2 bd 2 ba 723 sq ft
2338 Highbury AvenueLos Angeles, CA 90032
Listed by BHHS California Properties
Based on information from the California Regional Multiple Listing Service, Inc. Information is deemed reliable but not guaranteed. All data, including measurements and calculations of area, should be independently reviewed and verified for accuracy. Properties may or may not be listed by the office or agent presenting this information.