








454 W Duarte D, Arcadia, CA, US, 91007
454 W Duarte D, Arcadia, CA, US, 91007Basics
- Date added: Added 5 days ago
- Category: Residential
- Type: Condominium
- Status: Active
- Bedrooms: 3
- Bathrooms: 3
- Area: 2058 sq ft
- Lot size: 62789, 62789 sq ft
- Year built: 2005
- View: Pool
- County: Los Angeles
- MLS ID: AR26180709
Description
-
Description:
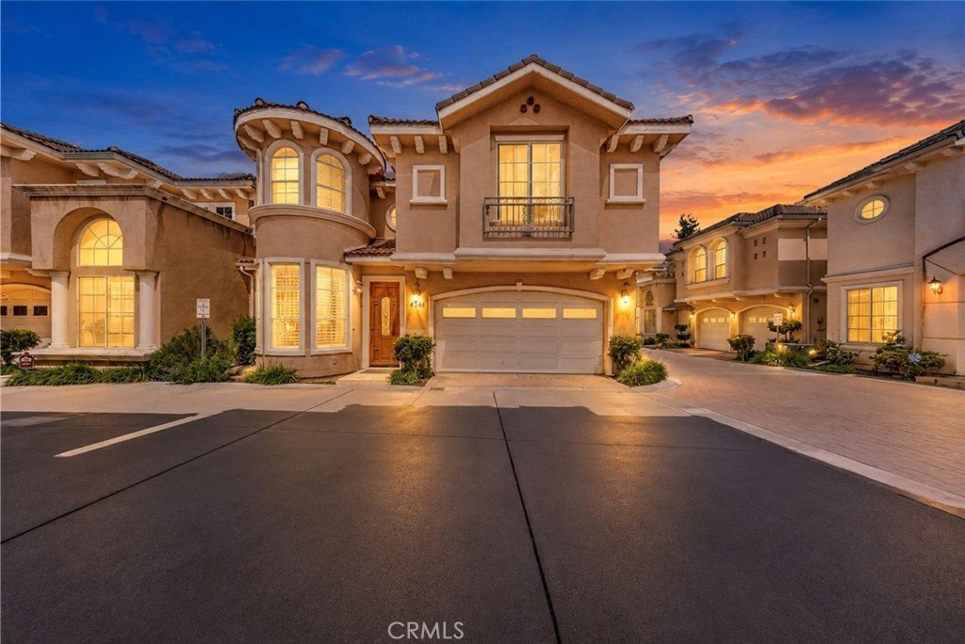
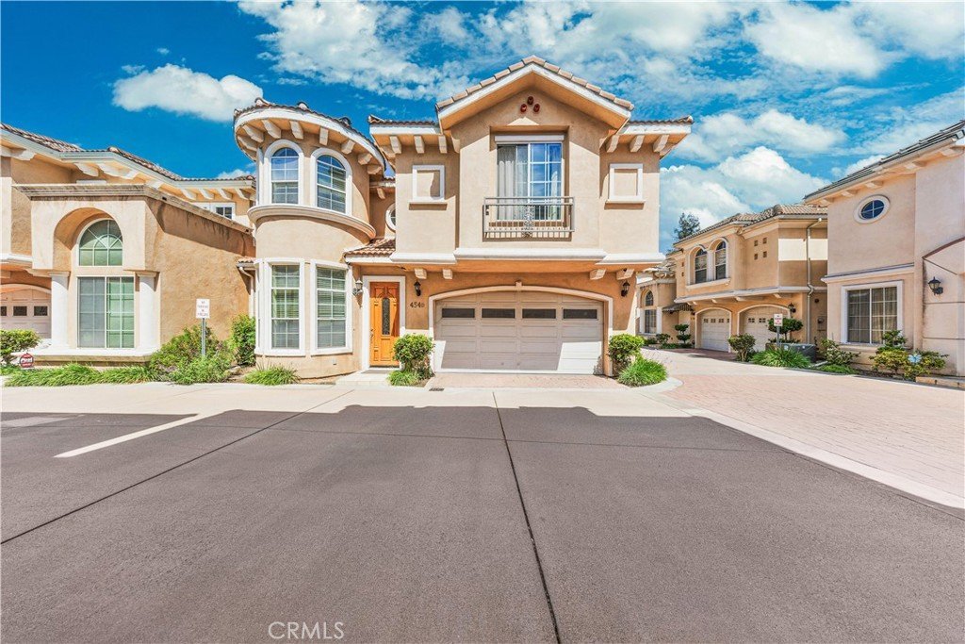
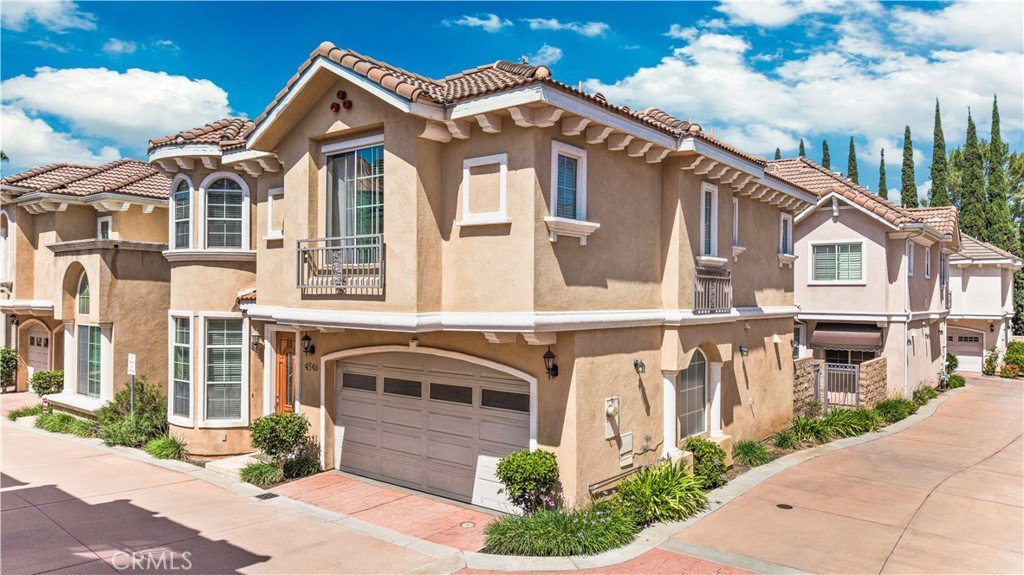
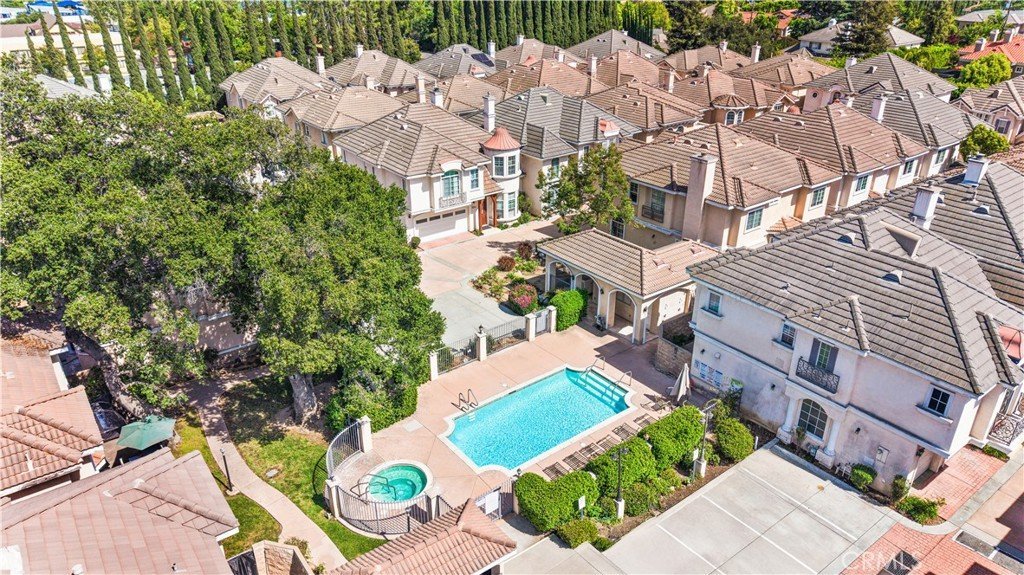
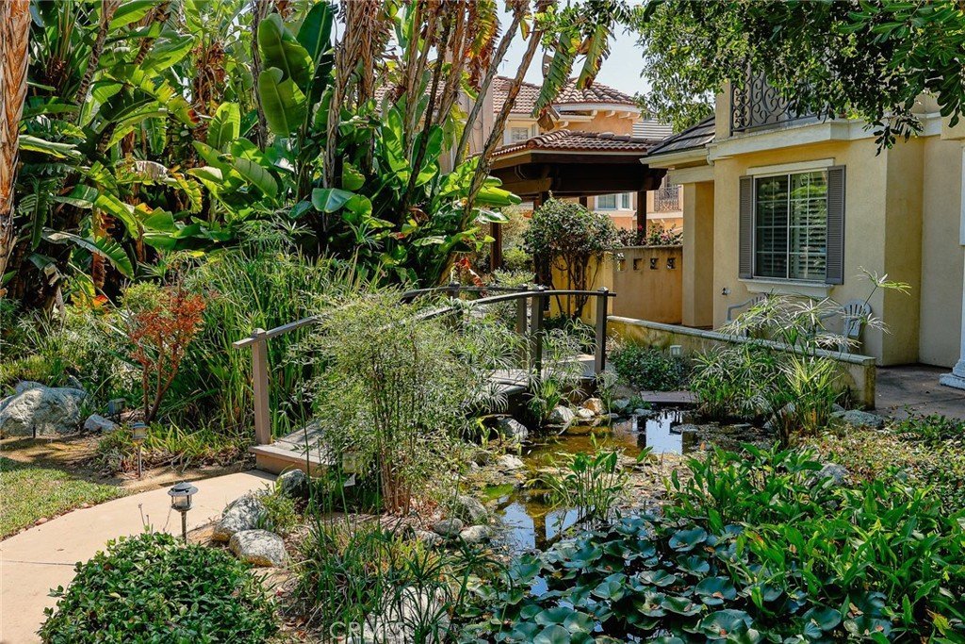
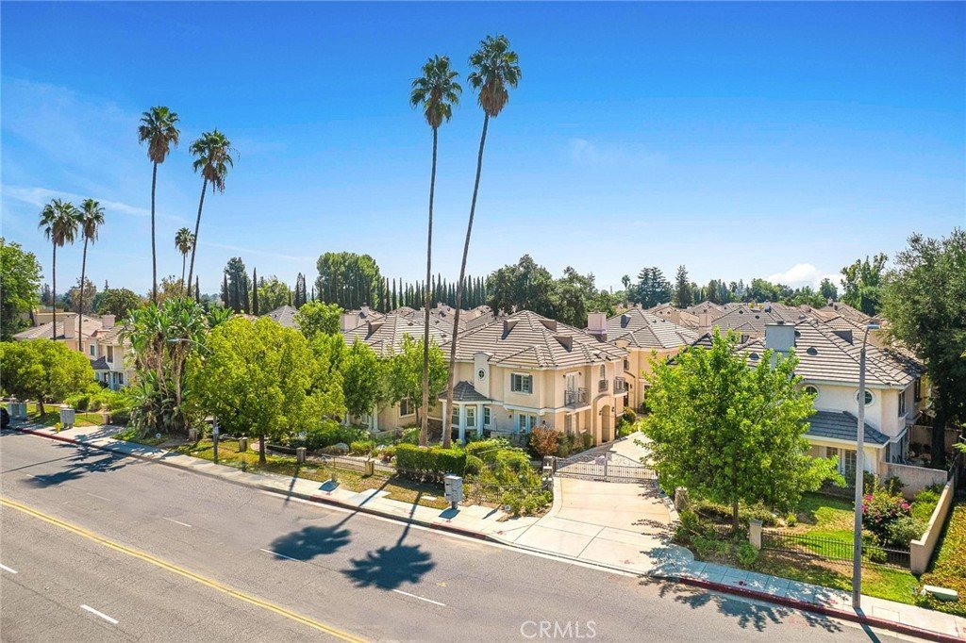
HOA dues cover water, trash service, pool and gate maintenance, landscaping, and master insurance. Welcome to this charming detached townhouse in a desirable gated community with pool amenities, ideally located in the heart of Arcadia. Set well inside the community and away from W. Duarte Road, the home enjoys an exceptionally quiet and peaceful setting.
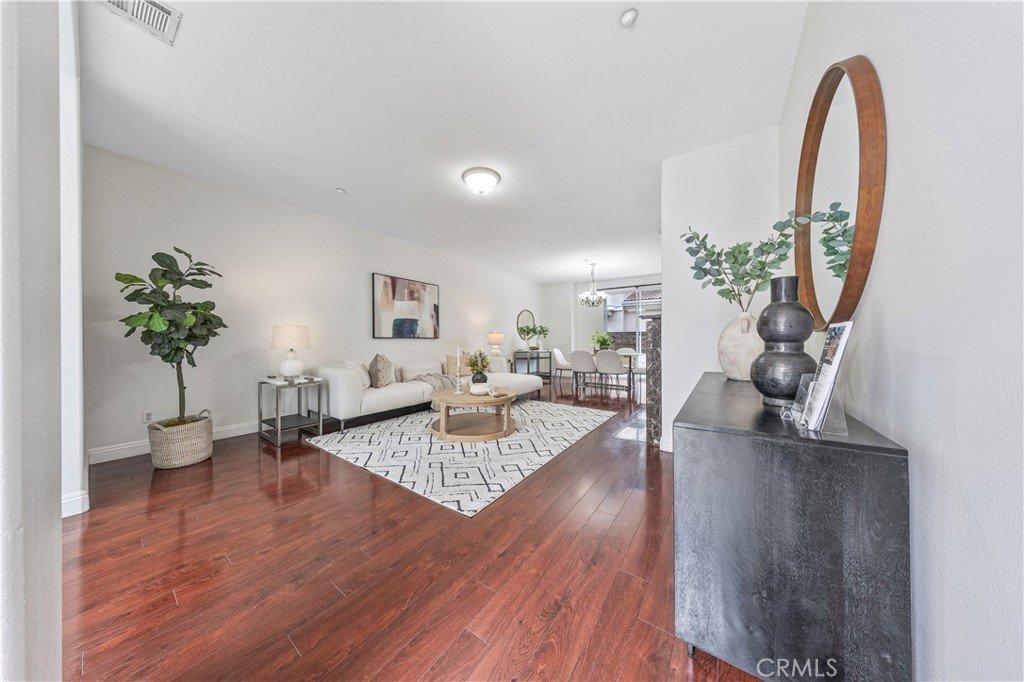
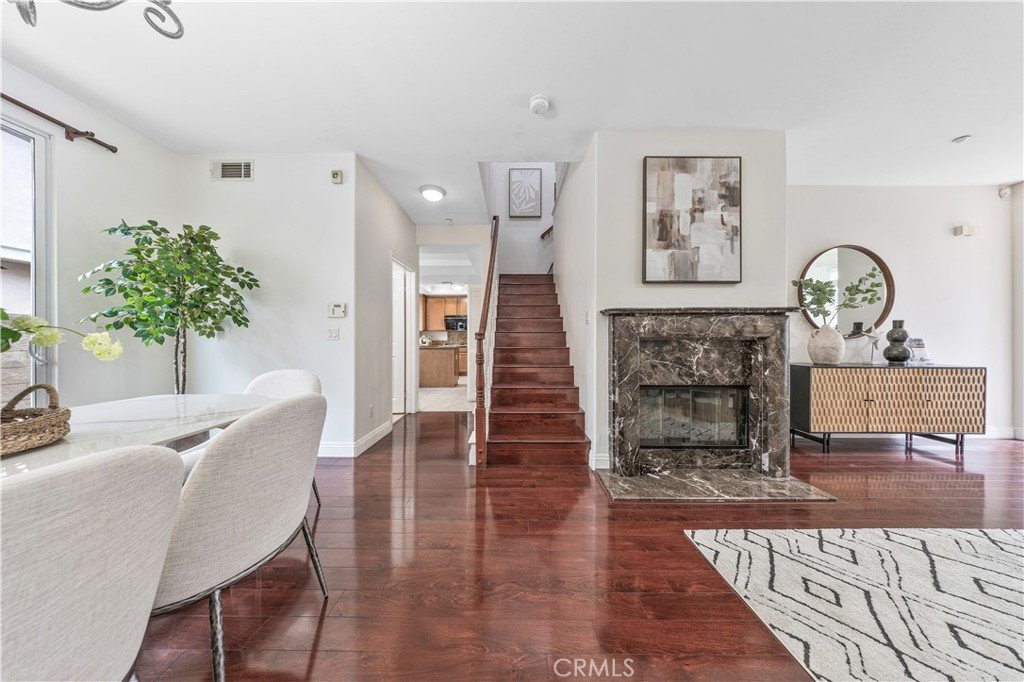
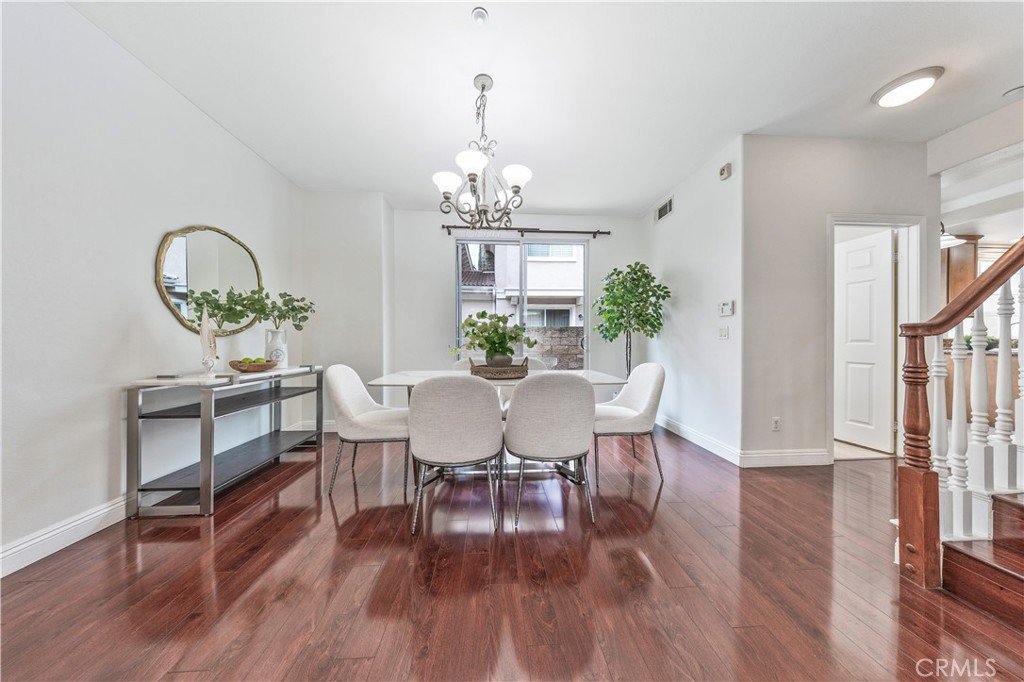
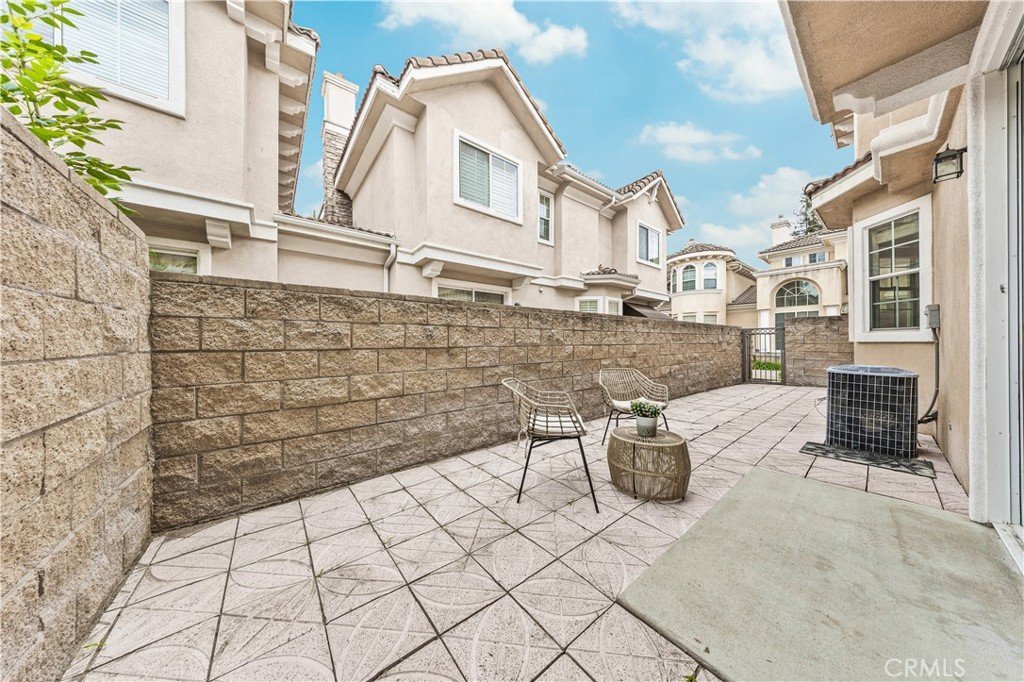
This lovely home features 3 bedrooms, 2.5 bathrooms, freshly painted interior walls, and hardwood flooring throughout. The functional floor plan offers a bright living room and dining area with French doors opening to a cozy, low-maintenance private backyard—perfect for relaxing, entertaining, and everyday enjoyment.
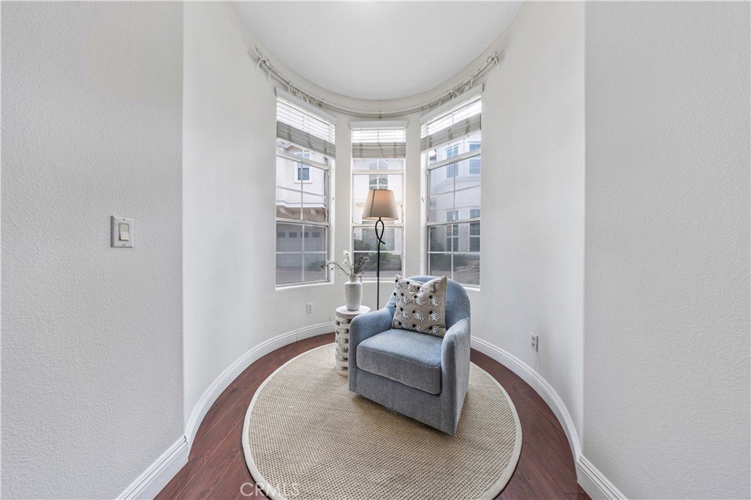
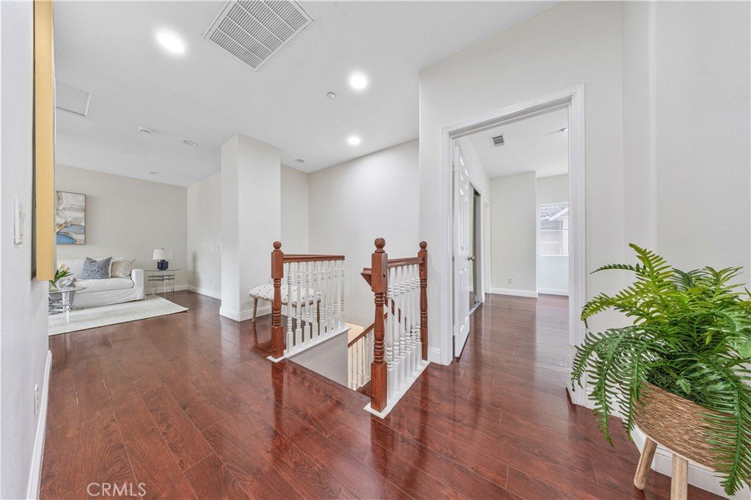
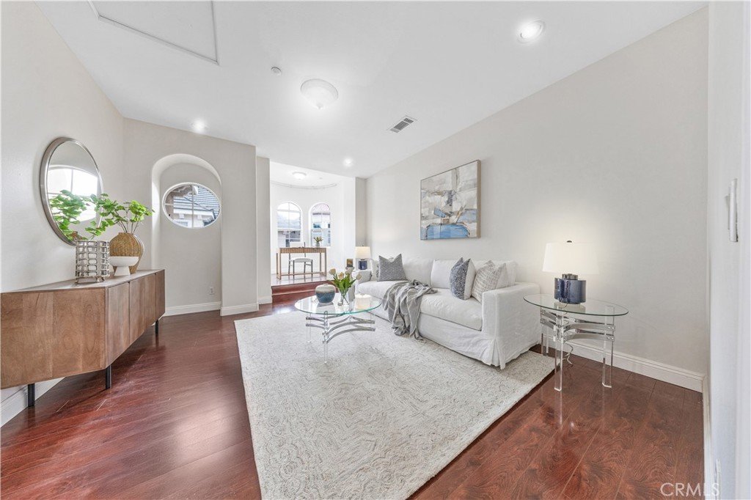
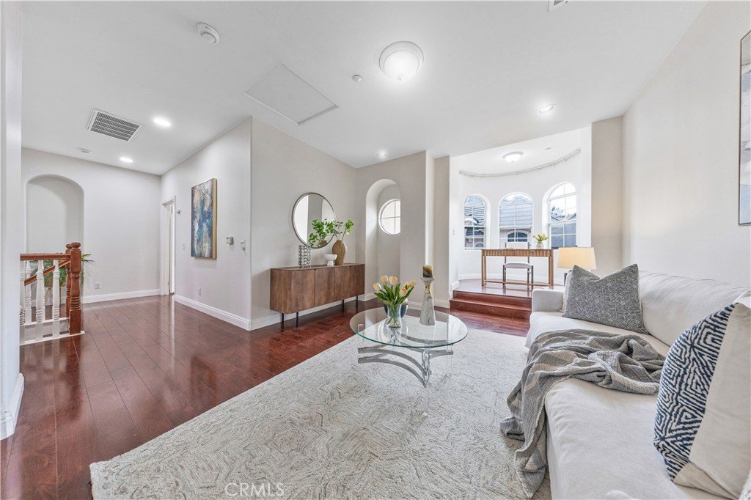
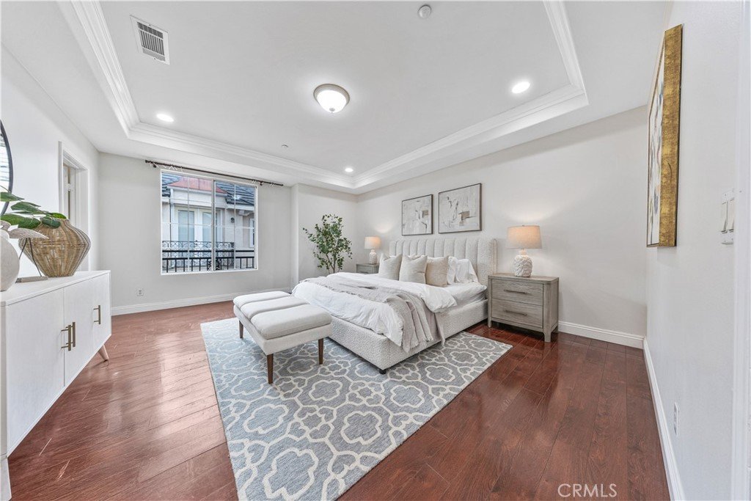
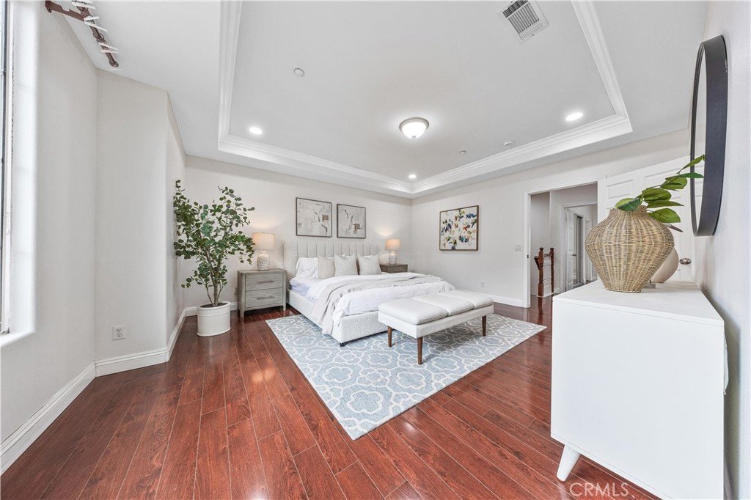
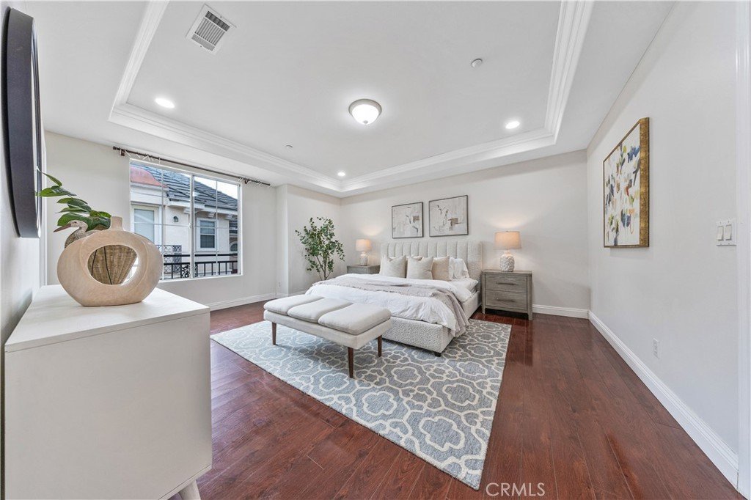
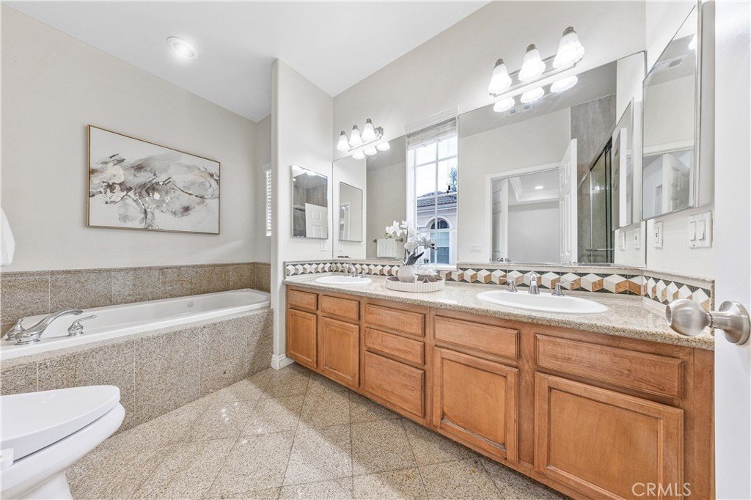
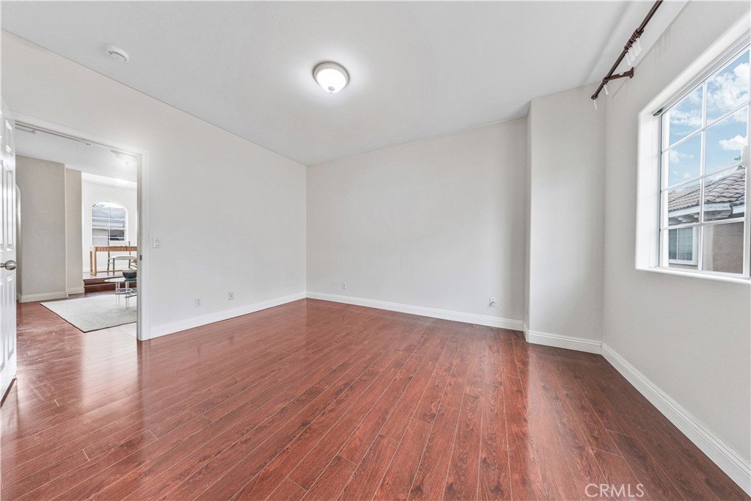
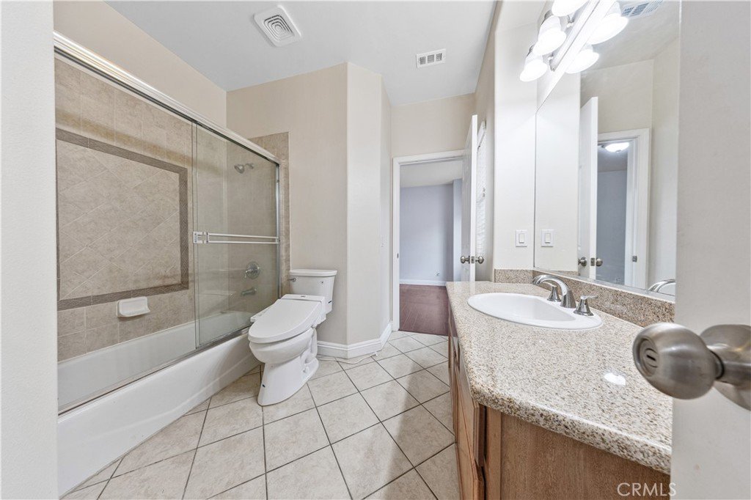
Upstairs, the spacious primary suite features a walk-in closet, dual sinks, a soaking tub, and a recently updated shower. Two additional bedrooms share a convenient Jack-and-Jill bathroom, while the generous loft provides flexible space for a family room, home office, study area, or playroom.
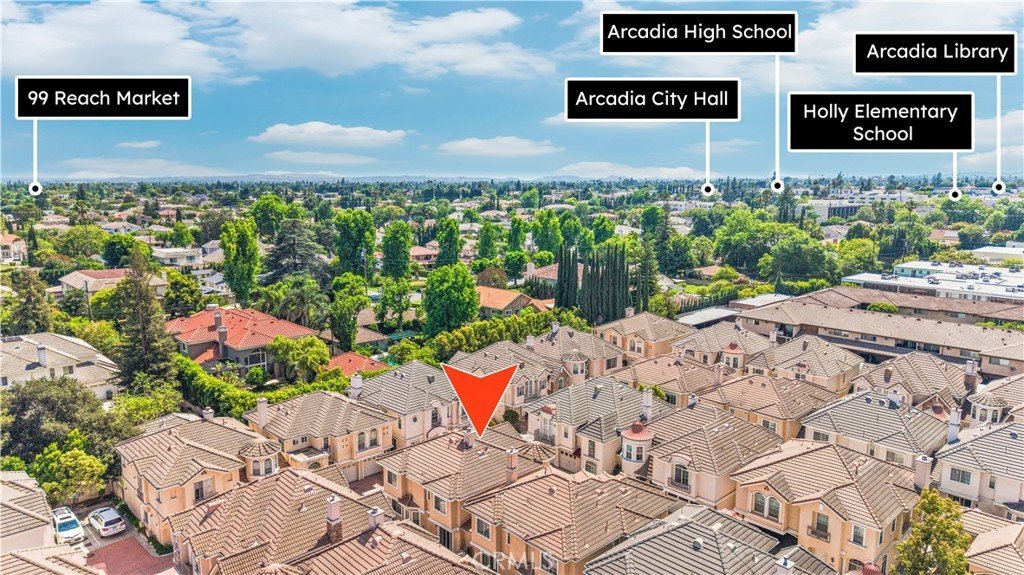
Conveniently located within walking distance of Arcadia High School, supermarkets, banks, restaurants, and medical facilities.
Move-in ready and offering privacy, tranquility, and the convenience of community amenities—a wonderful opportunity in a prime Arcadia location!
Show all description
Location
- Directions: Cross Streets: E/ BALDWIN & W/ HOLLY
- Lot Size Acres: 1.4414 acres
Building Details
- Structure Type: House
- Water Source: Public
- Sewer: PublicSewer
- Common Walls: OneCommonWall
- Garage Spaces: 2
- Levels: Two
Amenities & Features
- Pool Features: Community, Association
- Parking Total: 2
- Association Amenities: ControlledAccess,MaintenanceGrounds,MaintenanceFrontYard,Pool,Water
- Utilities: SewerAvailable
- Cooling: CentralAir
- Fireplace Features: LivingRoom
- Heating: NaturalGas
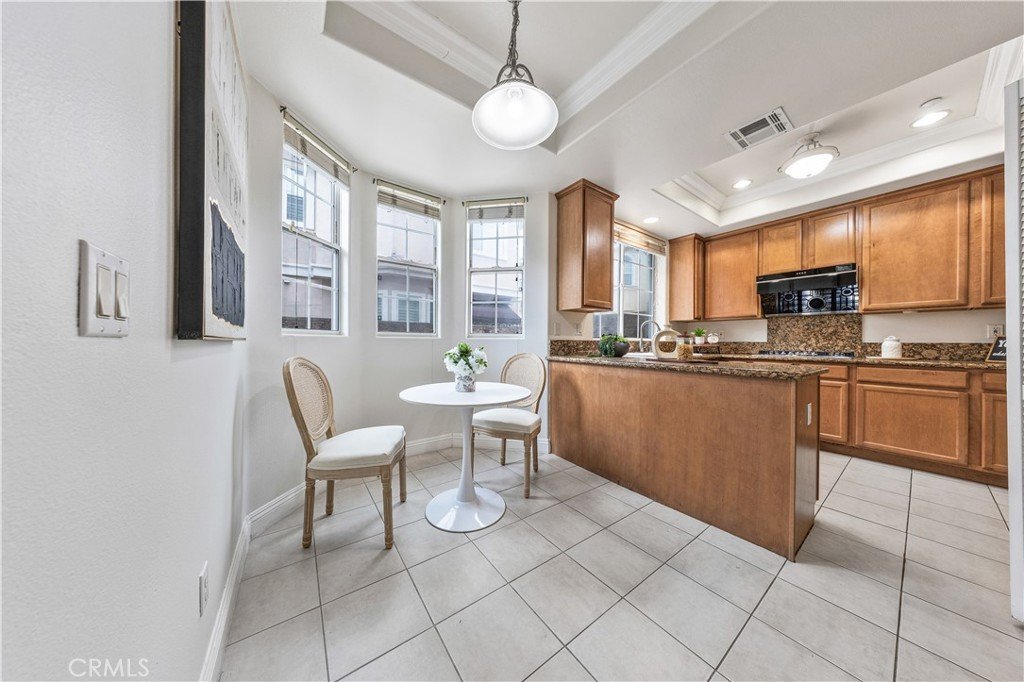
- Interior Features: BreakfastArea, AllBedroomsUp, EntranceFoyer, JackAndJillBath, WalkInClosets
- Laundry Features: GasDryerHookup
Nearby Schools
- High School District: Arcadia Unified
Expenses, Fees & Taxes
- Association Fee: $417
Agent info
- Agent name: Lei Shen
- Agent MLS: AR45997
- Agent email: shen8322@gmail.com
- Agent officephone: 626-229-2200
Miscellaneous
- Association Fee Frequency: Monthly
- List Office Name: Re/Max Premier Properties
- Listing Terms: Cash,CashToNewLoan,Conventional,Exchange1031
- Common Interest: PlannedDevelopment
- Community Features: StreetLights,Sidewalks,Pool
- Attribution Contact: 626-328-9331
