











454 W Duarte D, Arcadia, CA, US, 91007
454 W Duarte D, Arcadia, CA, US, 91007Basics
- Date added: Added 2 months ago
- Category: Residential
- Type: Condominium
- Status: Active
- Bedrooms: 3
- Bathrooms: 3
- Area: 1956 sq ft
- Lot size: 62789, 62789 sq ft
- Year built: 2005
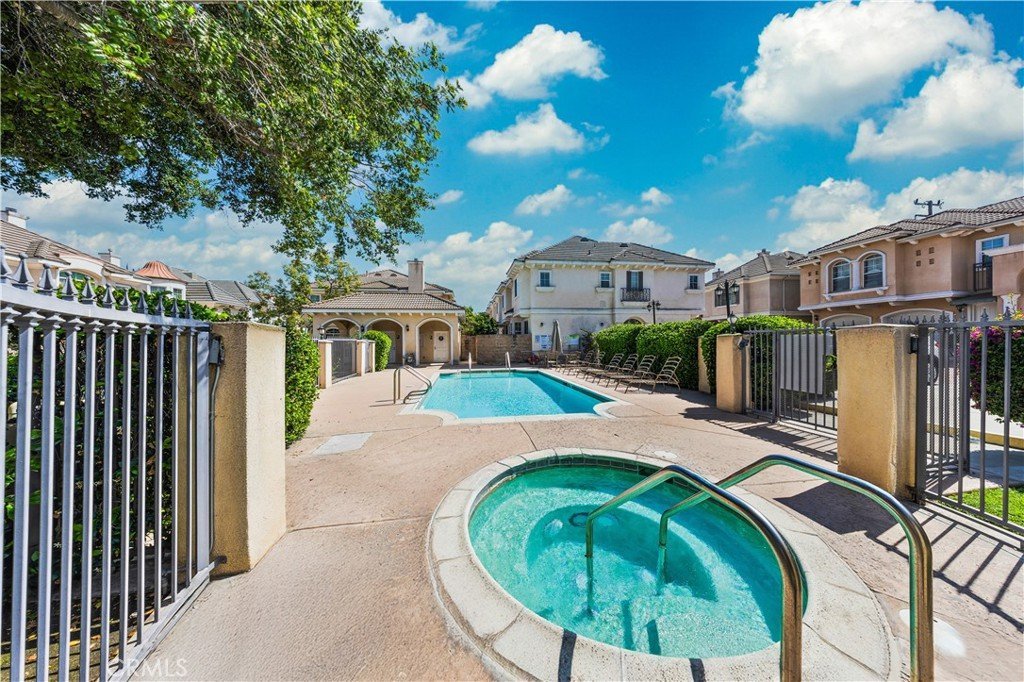
- View: Pool
- County: Los Angeles
- MLS ID: AR26106553
Description
-
Description:
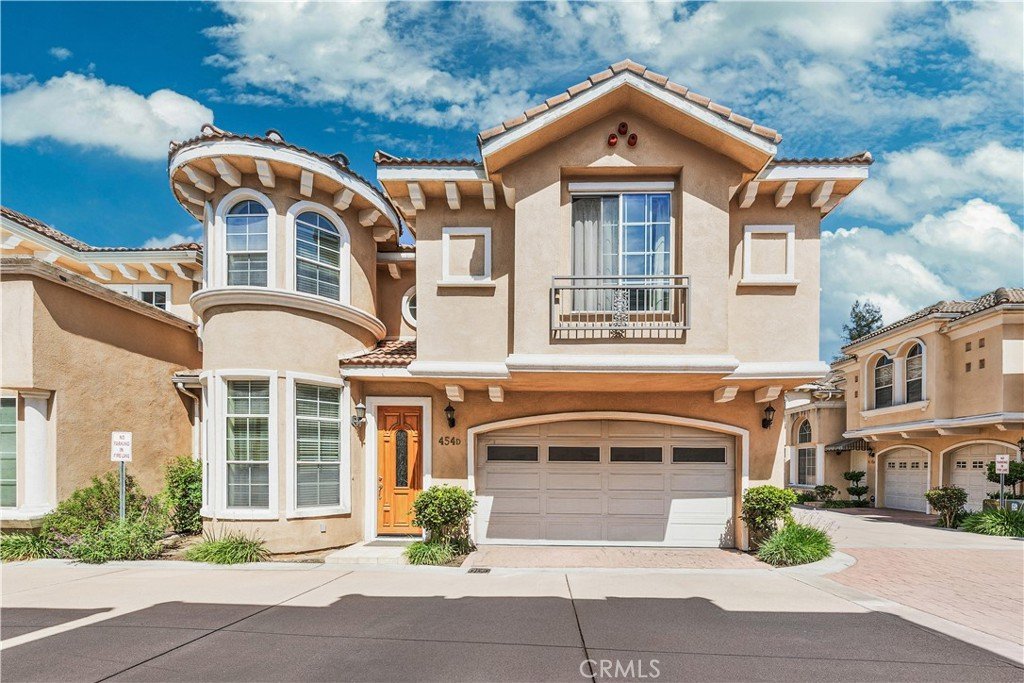
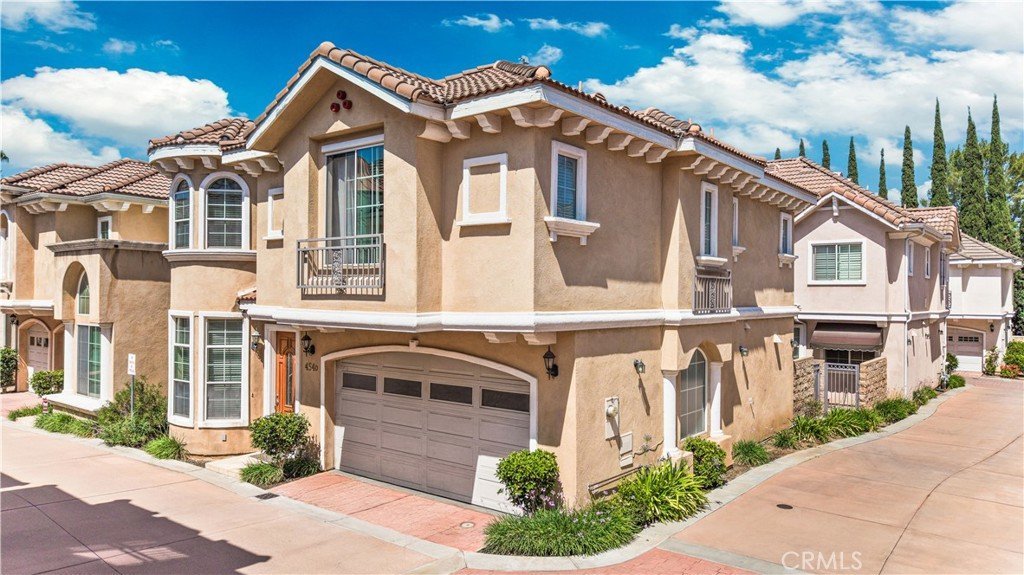
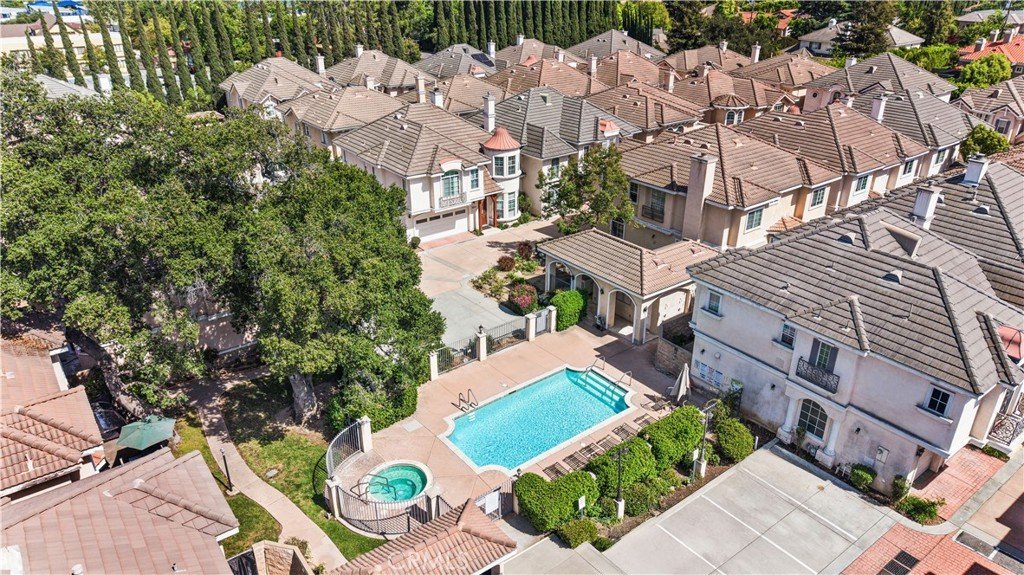
Welcome to this charming detached townhouse in a desirable gated community with pool amenities, ideally located in the heart of Arcadia.
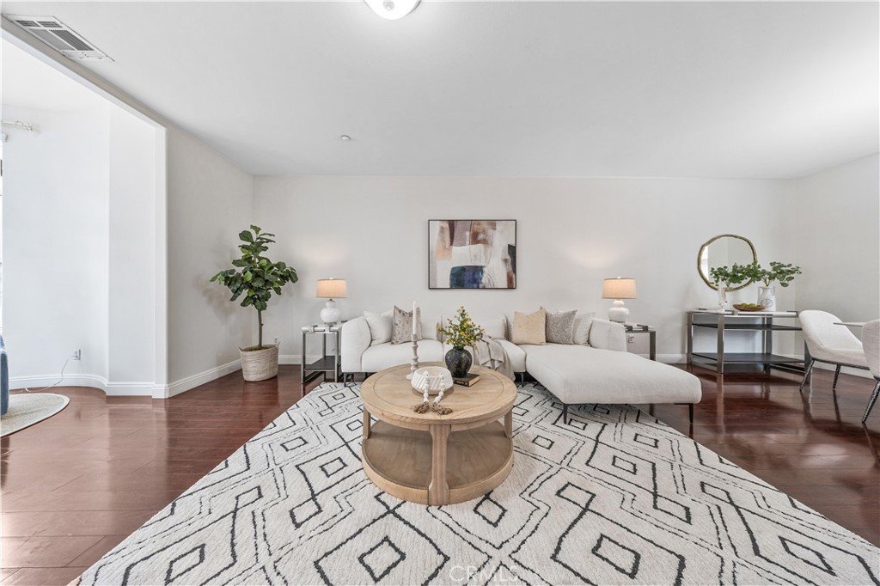
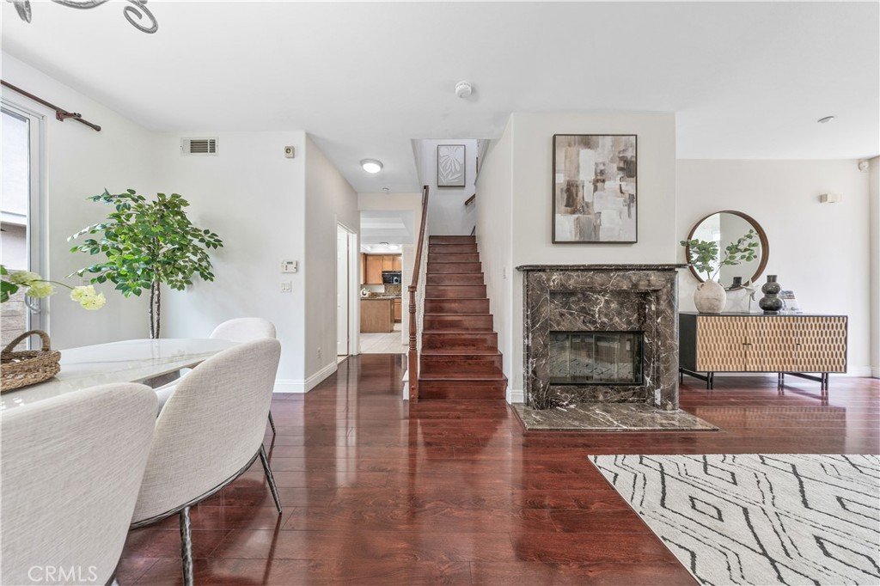
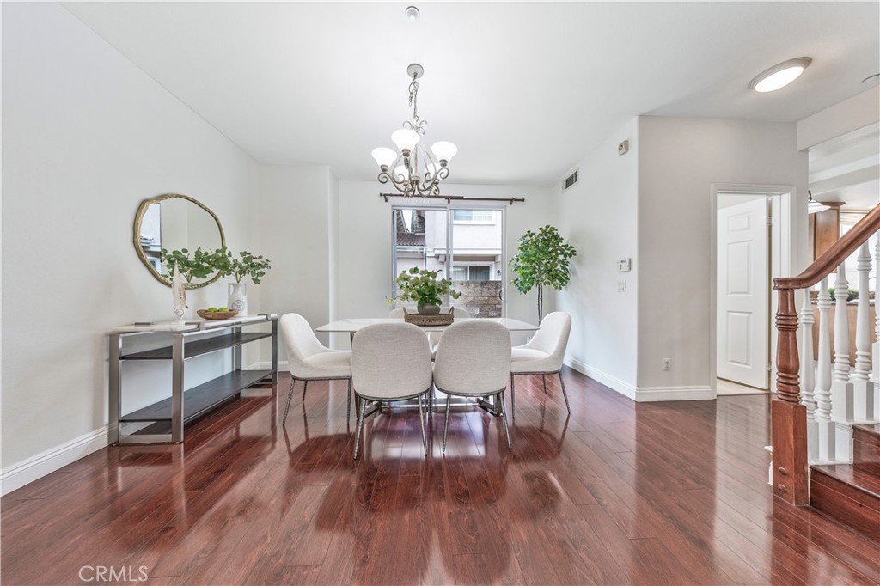
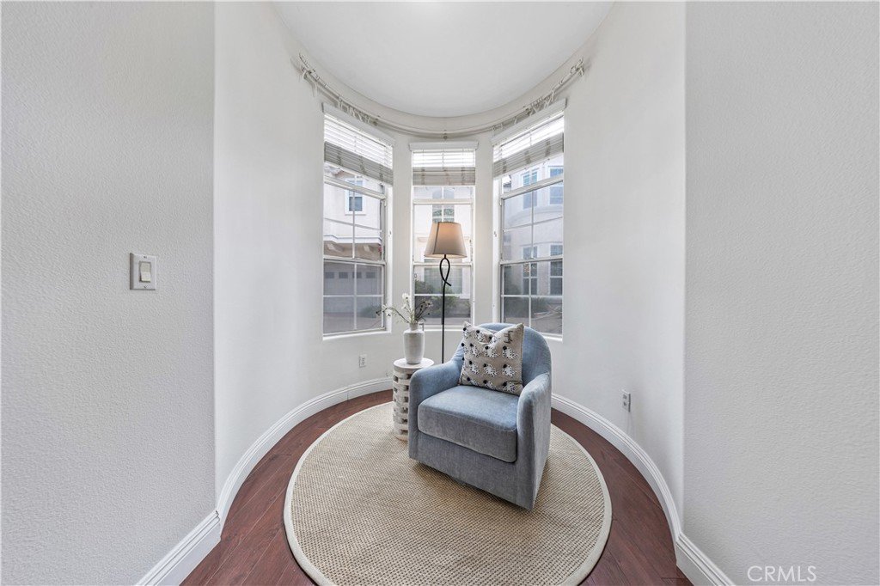
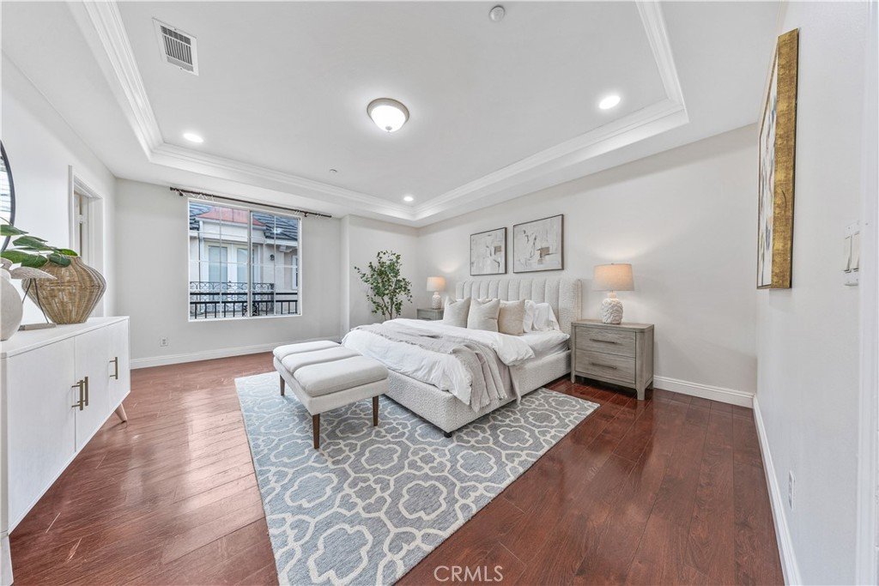
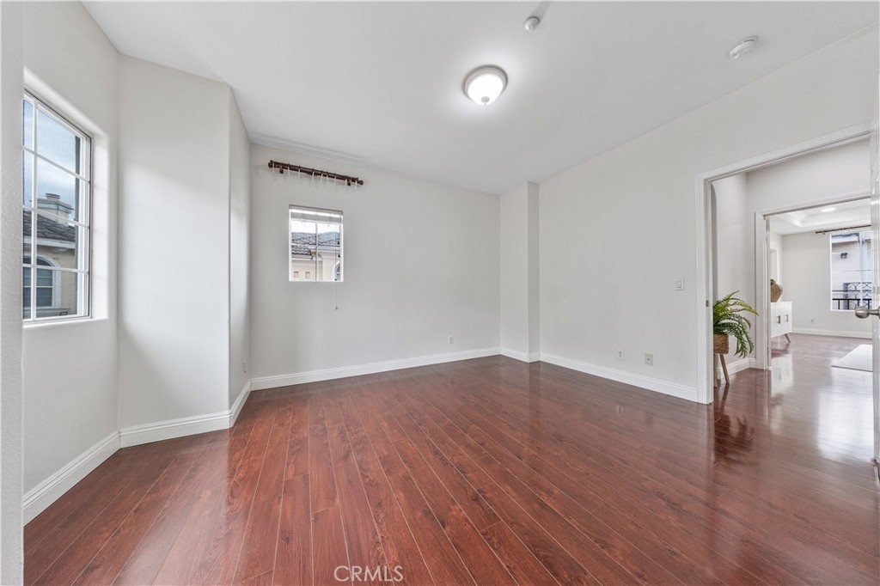
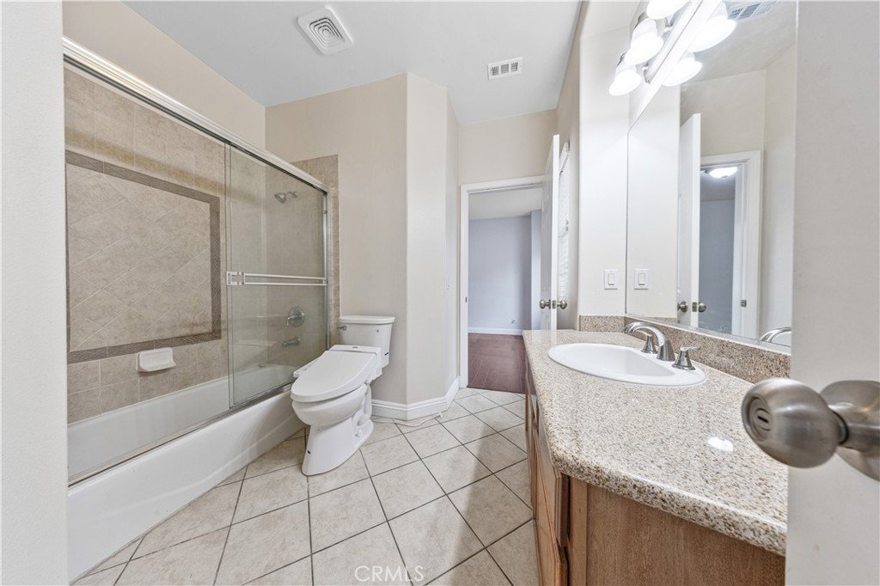
This lovely home features 3 bedrooms, 2.5 bathrooms, hardwood flooring throughout, and a newly updated primary bathroom shower. The functional floor plan offers a bright living room and dining area with French doors opening to a private backyard, perfect for entertaining or everyday enjoyment.
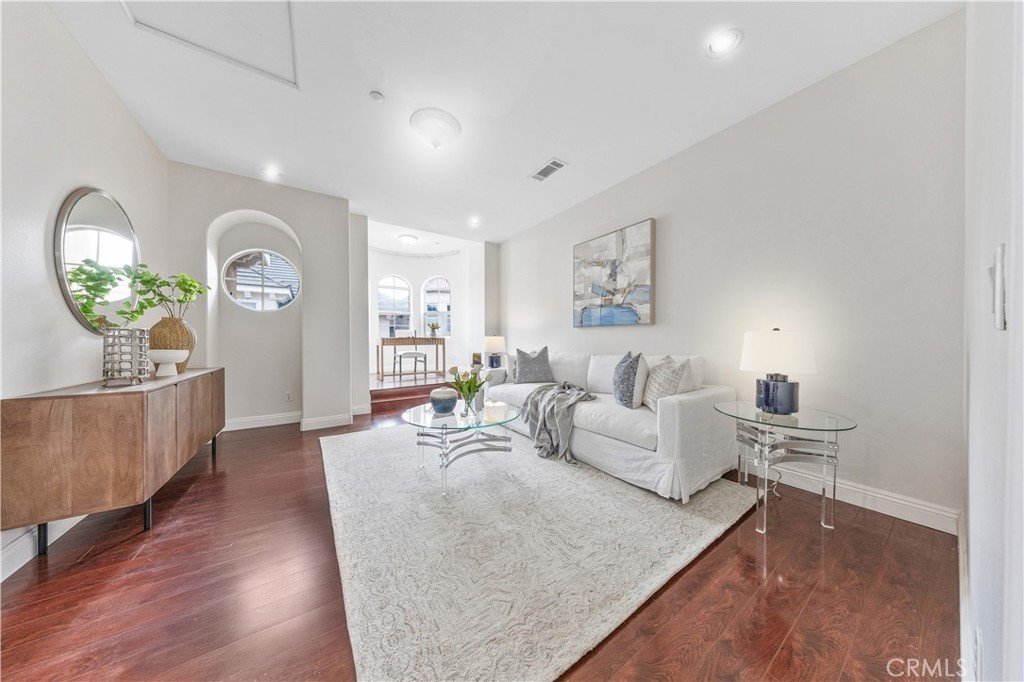
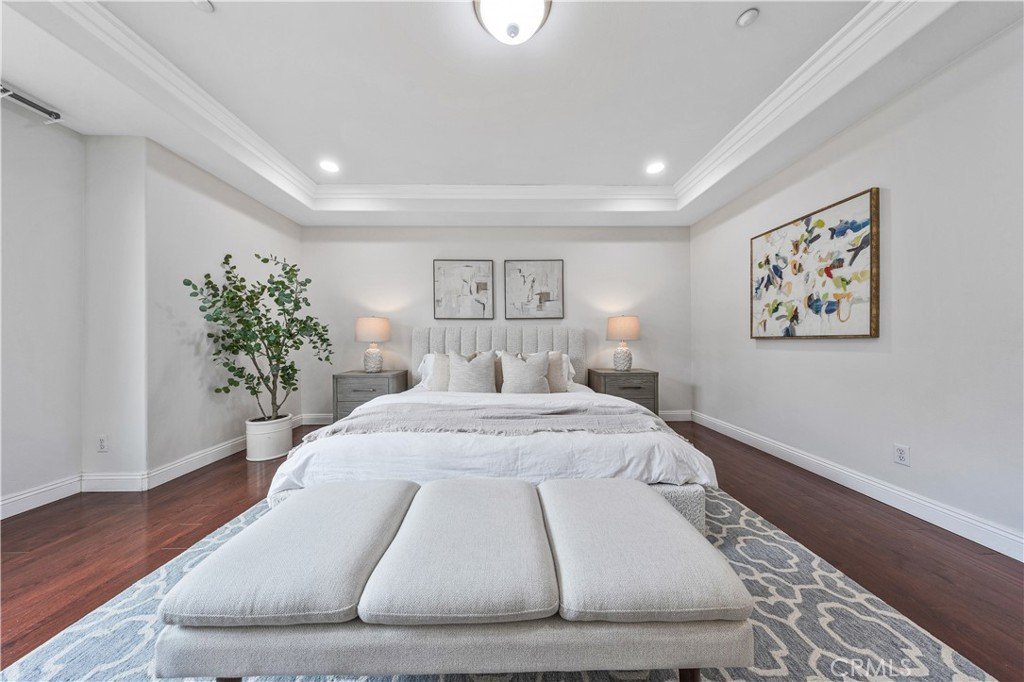
Upstairs, the spacious primary suite includes a walk-in closet, dual sinks, a separate updated shower, and a soaking tub. Two guest bedrooms share a Jack-and-Jill bathroom, and the large loft is ideal for a family room, home office, or study area.
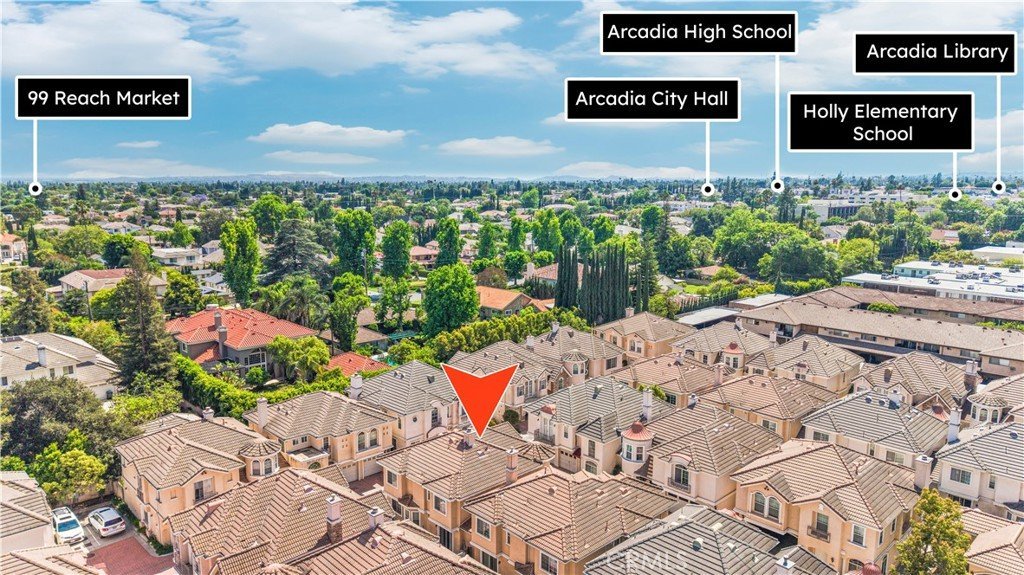
Conveniently located near award-winning Arcadia schools, supermarkets, banks, restaurants, and medical facilities. Move-in ready and a wonderful opportunity in a prime Arcadia location!
Show all description
Location
- Directions: Cross Streets: E/ BALDWIN & W/ HOLLY
- Lot Size Acres: 1.4414 acres
Building Details
- Structure Type: Duplex
- Water Source: Public
- Sewer: PublicSewer
- Common Walls: OneCommonWall
- Garage Spaces: 2
- Levels: Two
Amenities & Features
- Pool Features: Community, Association
- Parking Total: 2
- Association Amenities: ControlledAccess,MaintenanceGrounds,MaintenanceFrontYard,Pool,Water
- Utilities: SewerAvailable
- Cooling: CentralAir
- Fireplace Features: LivingRoom
- Heating: NaturalGas
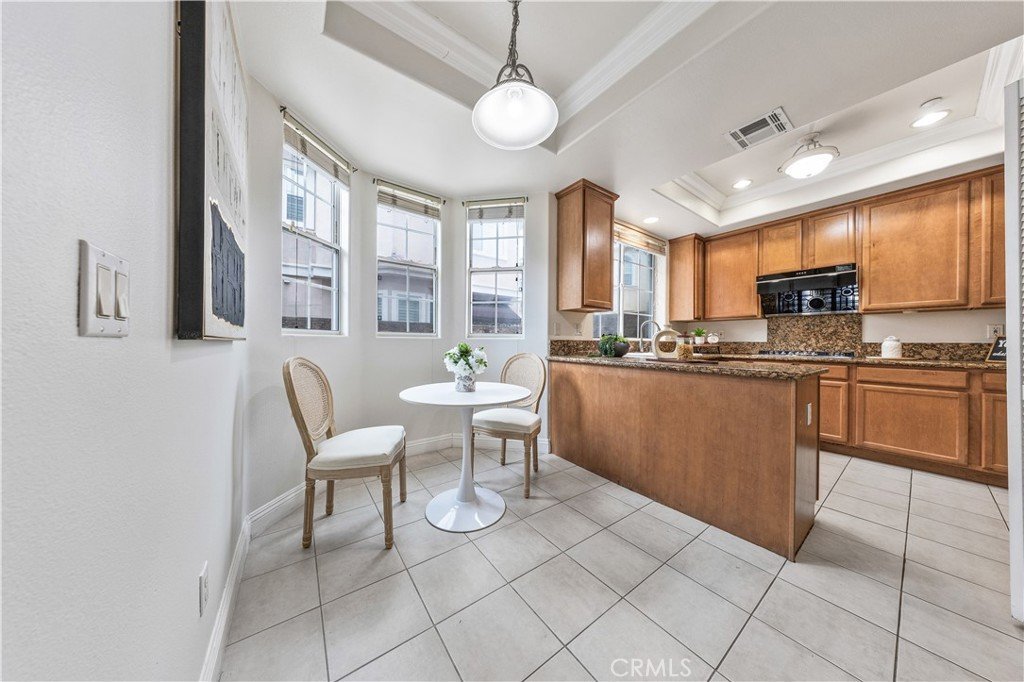
- Interior Features: BreakfastArea, AllBedroomsUp, EntranceFoyer, JackAndJillBath, WalkInClosets
- Laundry Features: GasDryerHookup
Nearby Schools
- High School District: Arcadia Unified
Expenses, Fees & Taxes
- Association Fee: $417
Agent info
- Agent name: Lei Shen
- Agent MLS: AR45997
- Agent email: shen8322@gmail.com
- Agent officephone: 626-229-2200
Miscellaneous
- Association Fee Frequency: Monthly
- List Office Name: Re/Max Premier Prop Arcadia
- Listing Terms: Cash,CashToNewLoan,Conventional,Exchange1031
- Common Interest: PlannedDevelopment
- Community Features: StreetLights,Sidewalks,Pool
- Attribution Contact: 626-328-9331
