












4542 Willis Avenue 302, Sherman Oaks, CA, US, 91403
4542 Willis Avenue 302, Sherman Oaks, CA, US, 91403Basics
- Date added: Added 1 day ago
- Category: Residential
- Type: Condominium
- Status: Active
- Bedrooms: 3
- Bathrooms: 2
- Area: 1579 sq ft
- Lot size: 22496, 22496 sq ft
- Year built: 1974
- View: None
- County: Los Angeles
- MLS ID: SR26199230
Description
-
Description:
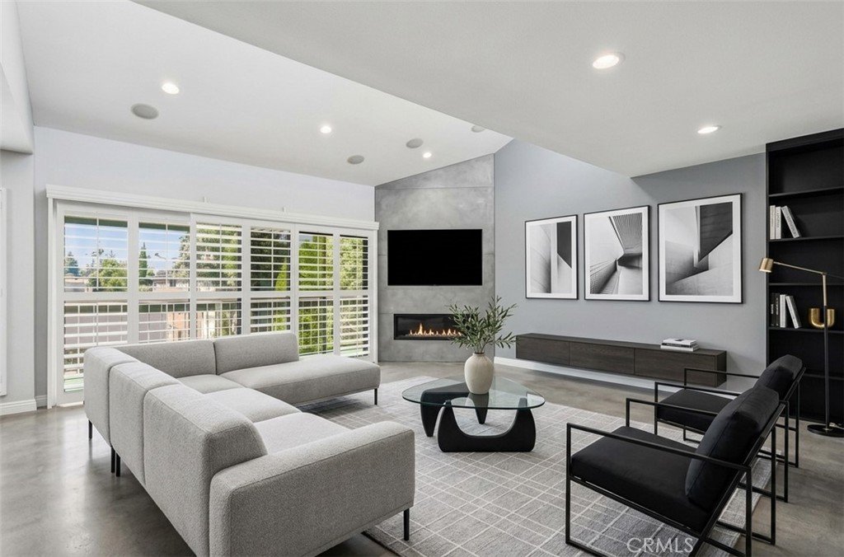
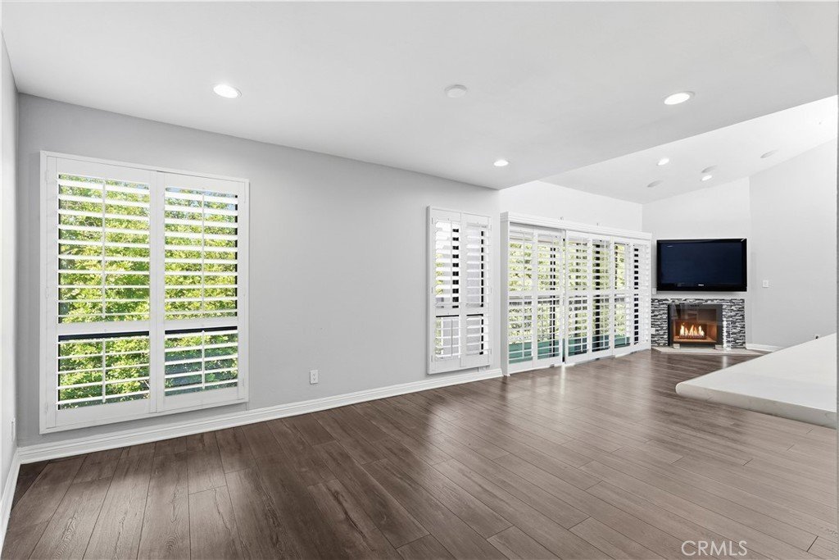
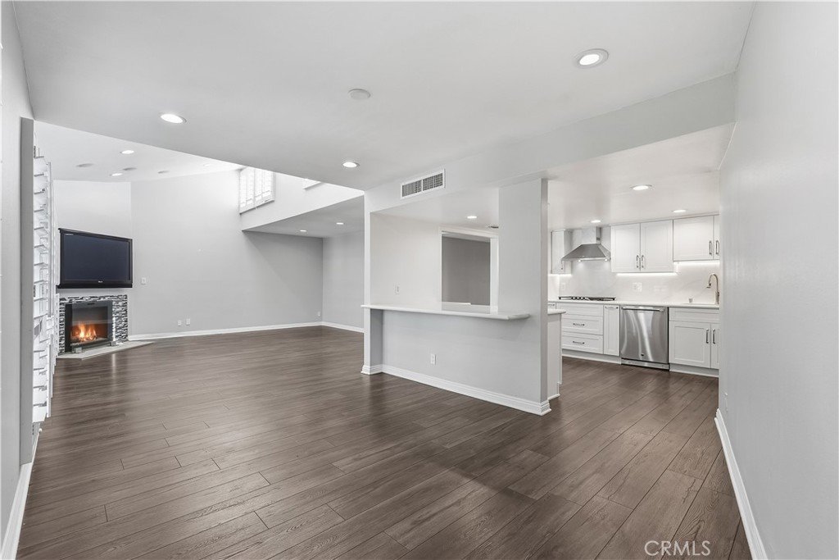
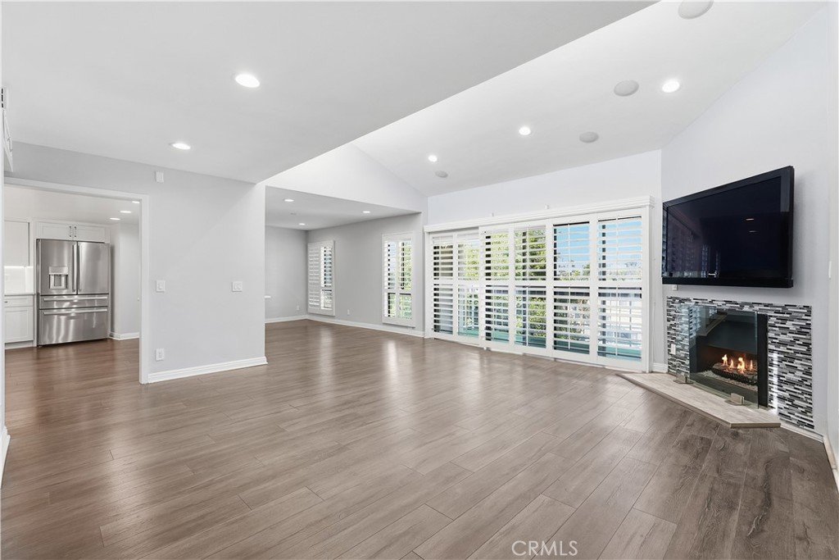
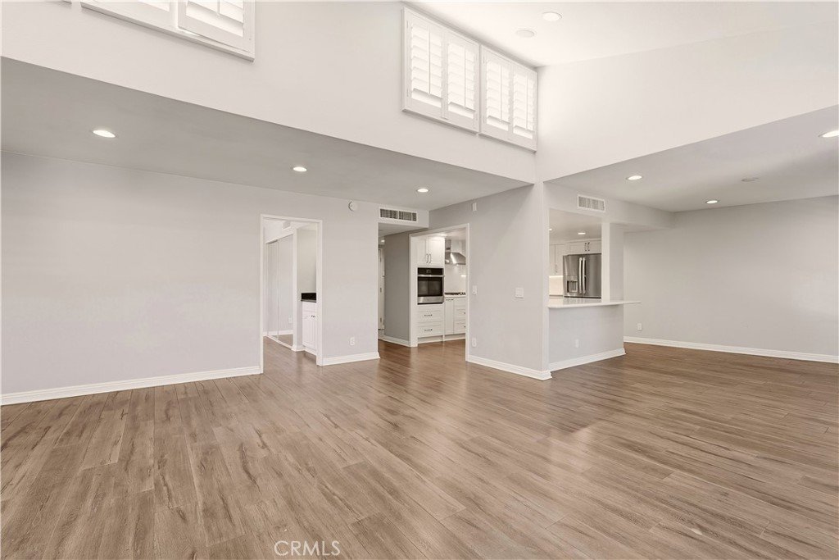
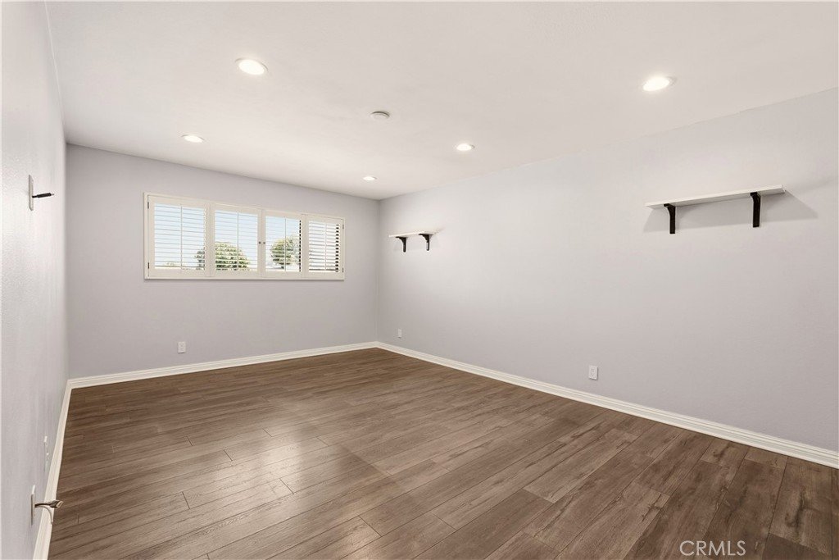
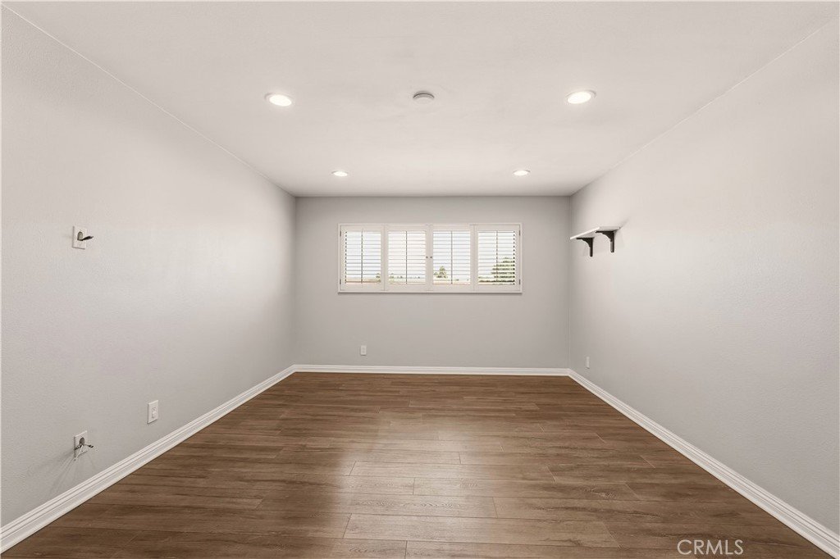
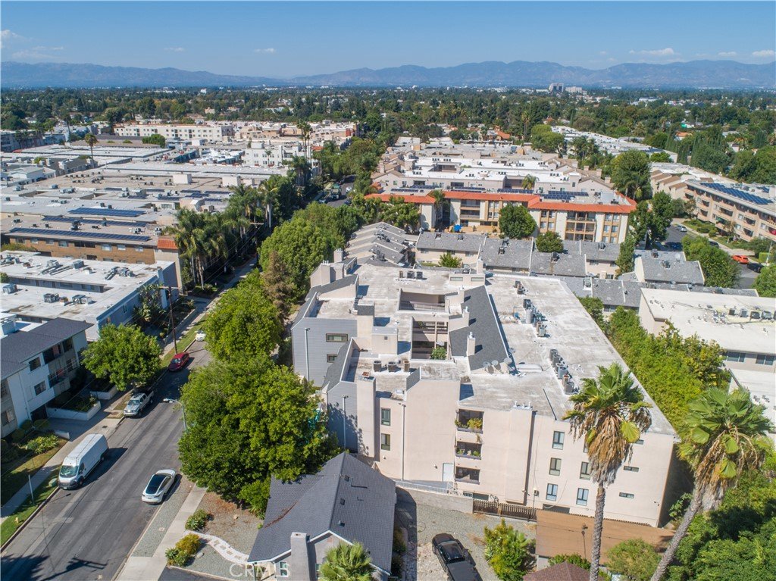
Welcome to Penthouse 302 at 4542 Willis Ave—a rare, one level, turnkey, modern, top-floor corner residence offering the scale, privacy, and open floor plan of a single-family home in one of Sherman Oaks’ most sought-after neighborhoods. Situated within the highly desirable Kester Avenue Elementary School district, soaring ceilings, abundant natural light, and NO SHARED WALLS create an immediate sense of serenity and independence high above the street below.
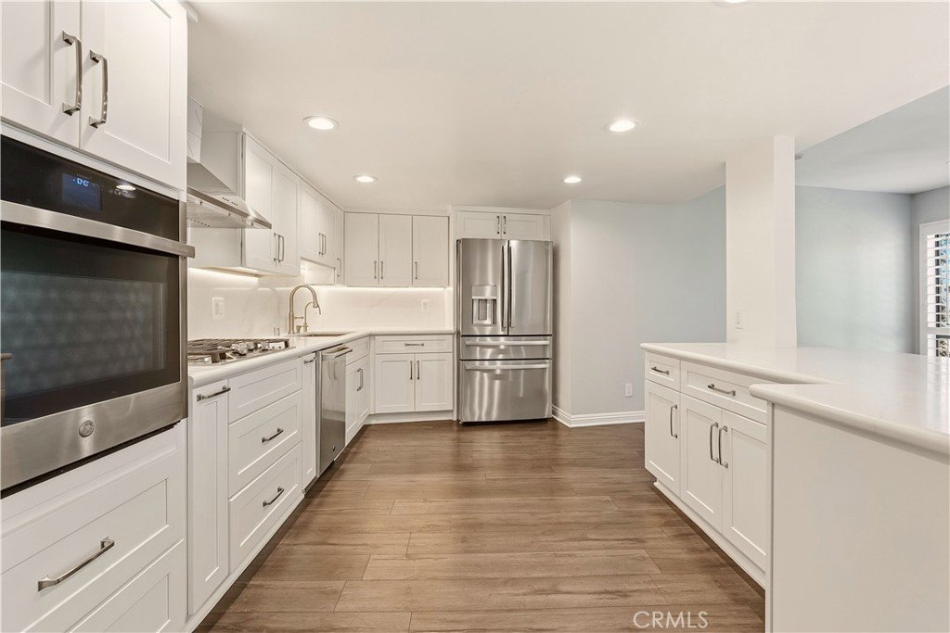
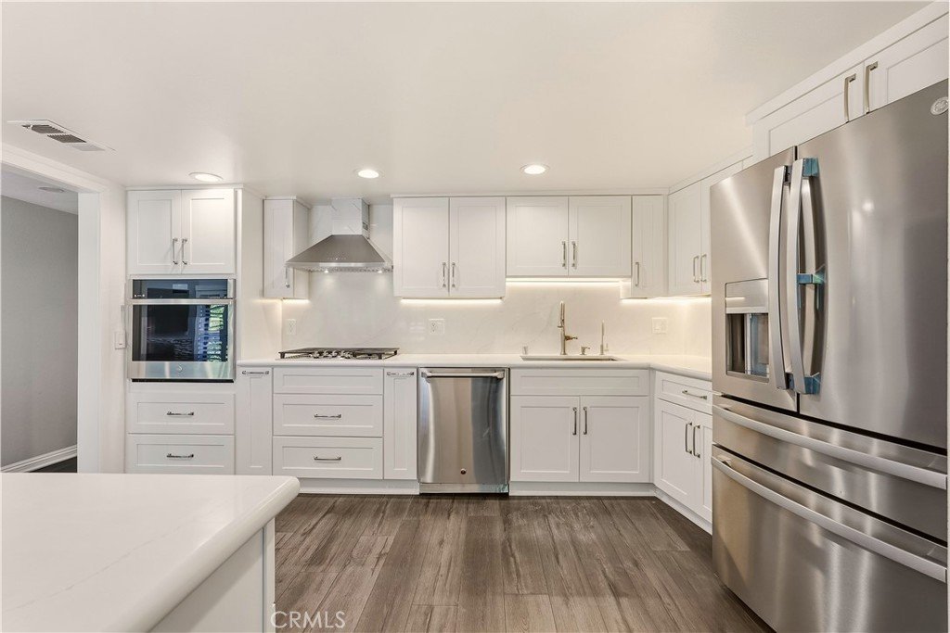
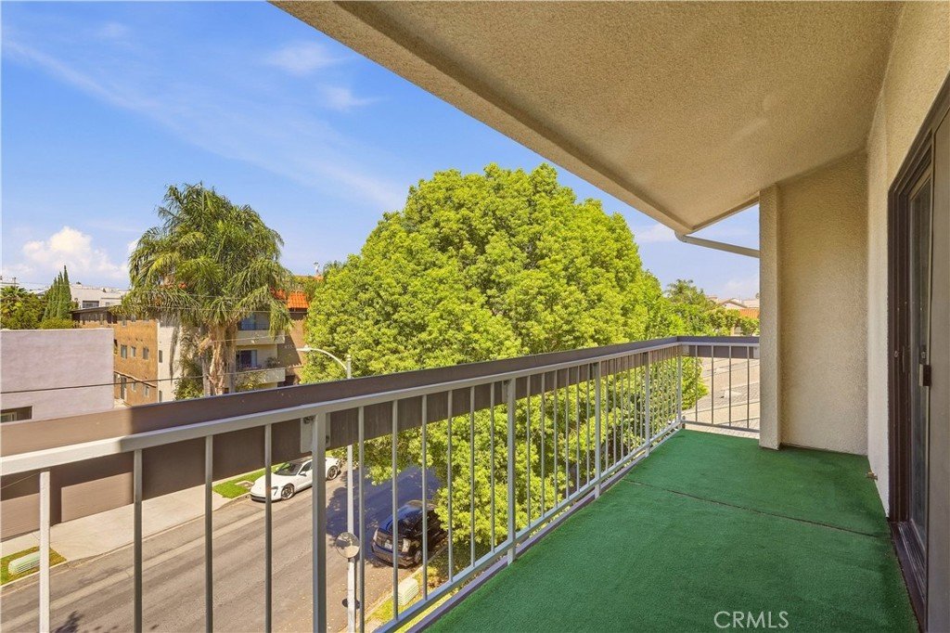
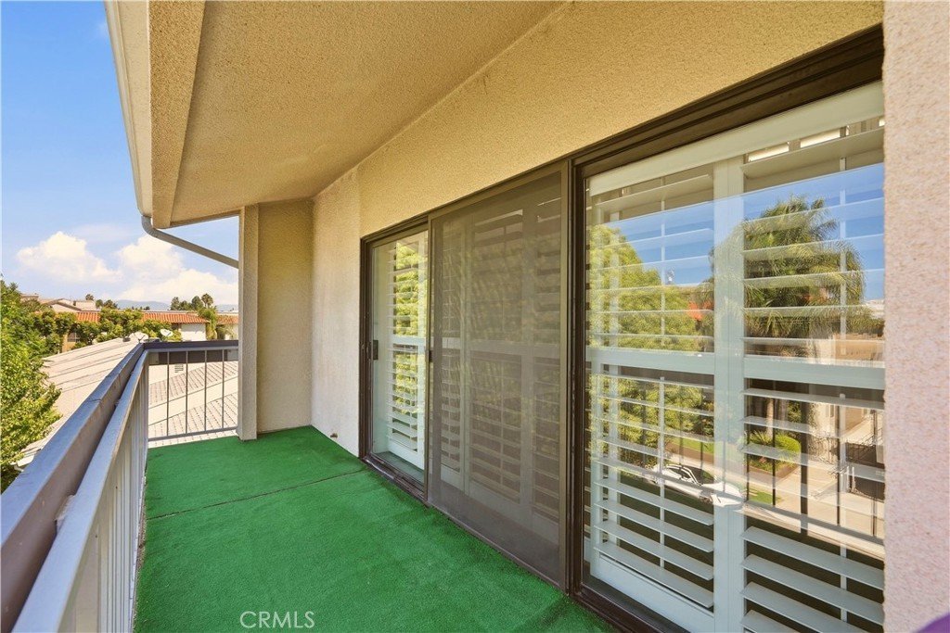
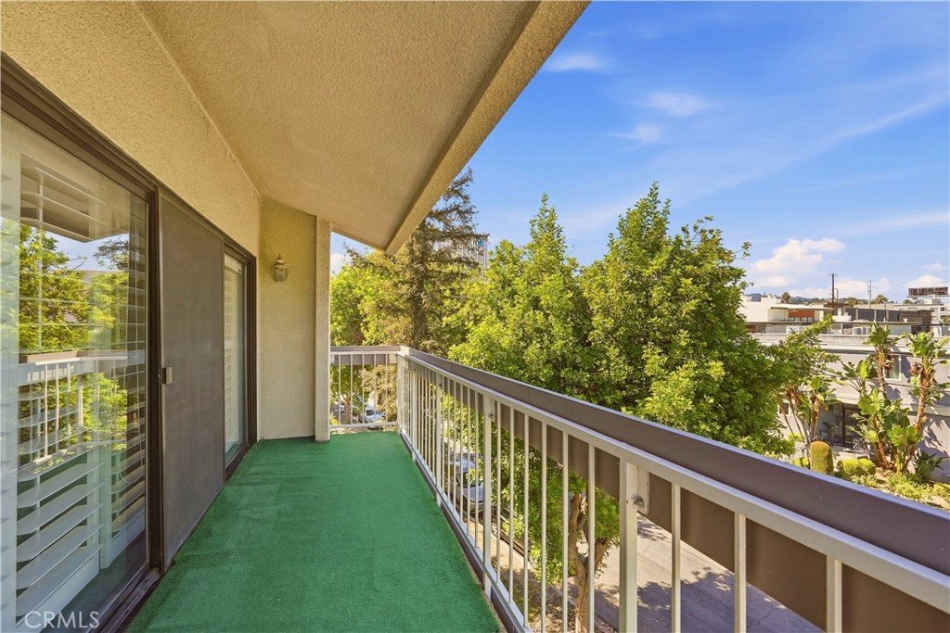
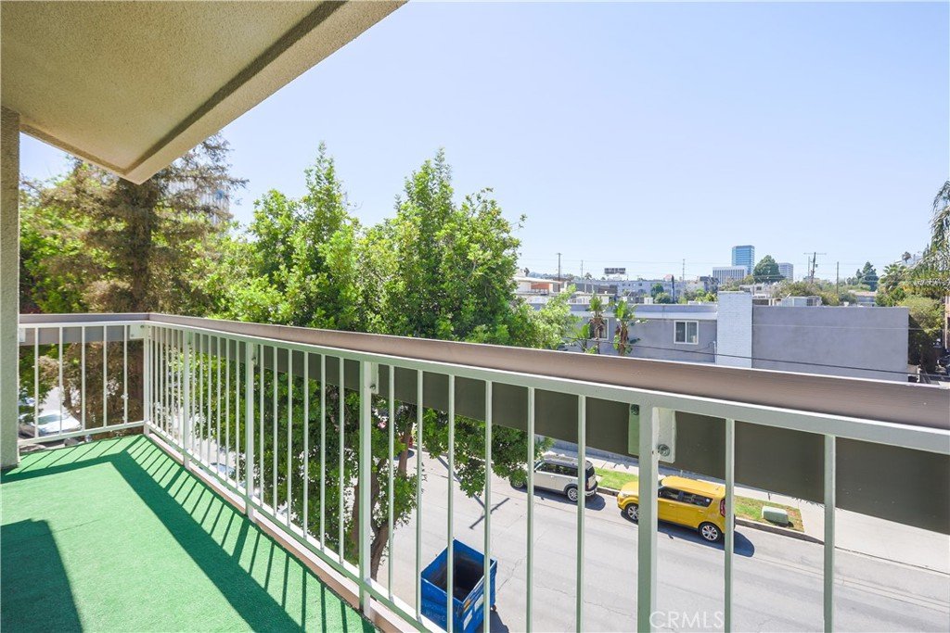
The heart of the home centers around expansive, beautifully connected living and entertainment spaces. Thoughtfully updated in 2025, no expense was spared! The kitchen was fully redone and features new cabinetry, quartz countertops, modern recessed lighting, a dedicated water filtration system, and new appliances, including a high-end oven and range. Wall-to-wall glass doors open directly onto an extra-large private balcony—setting a seamless scene for morning coffee or outdoor dining against the California breeze.
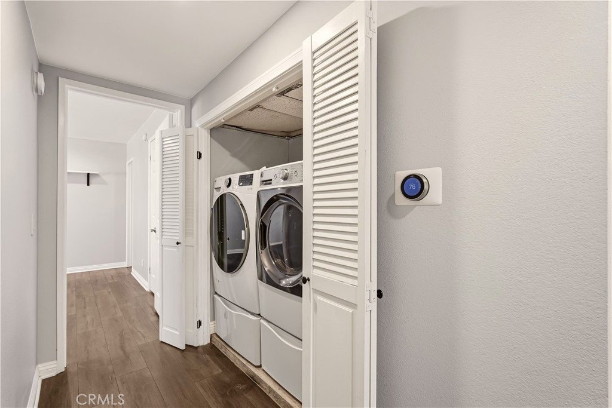
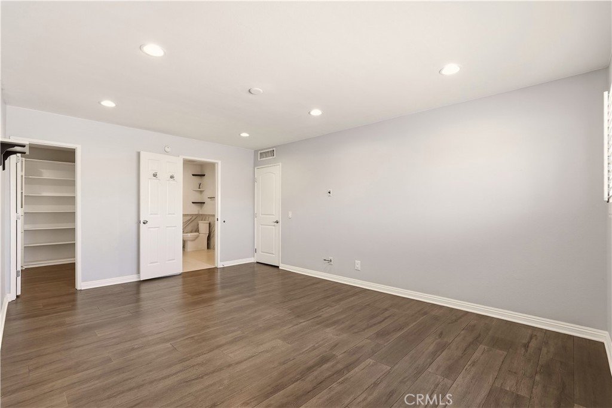
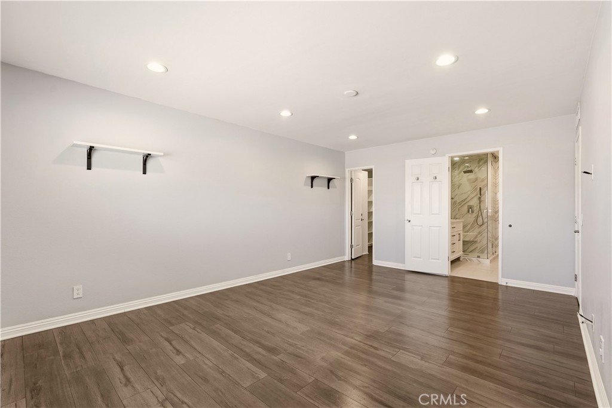
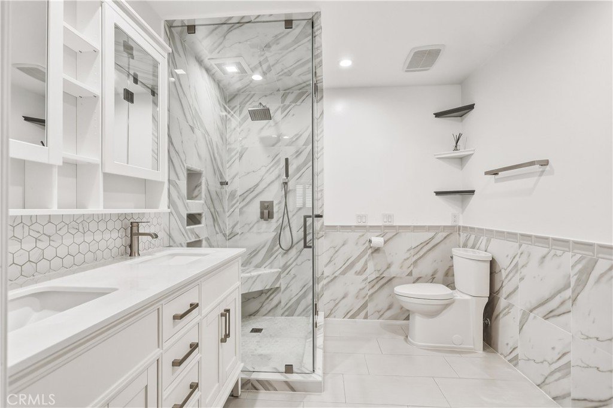
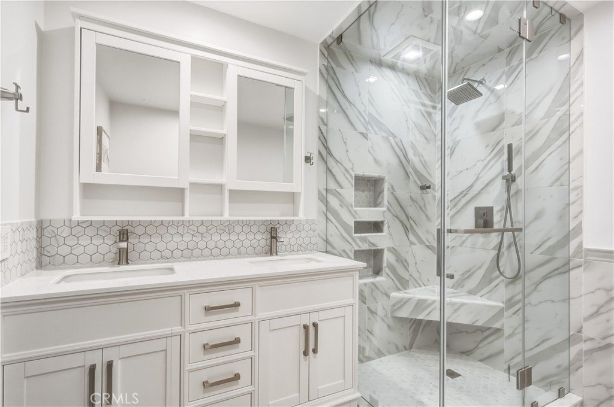
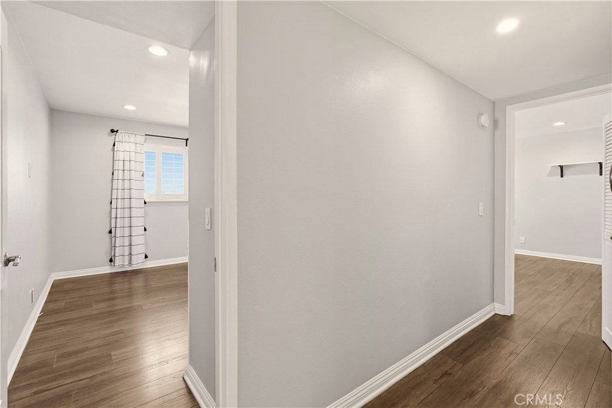
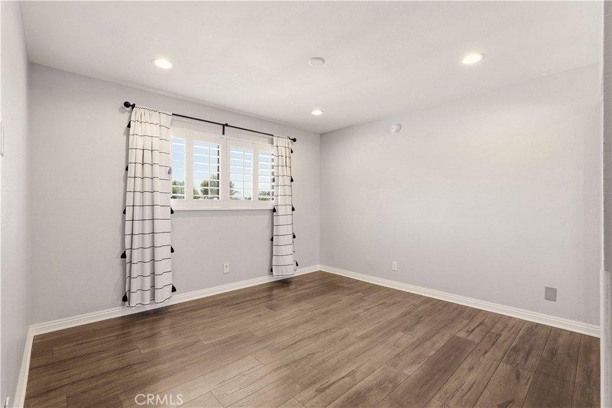
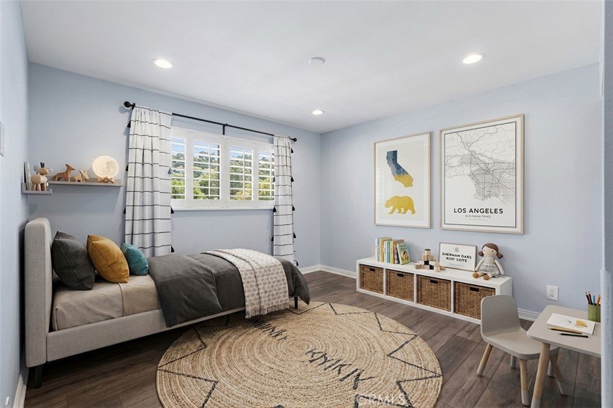
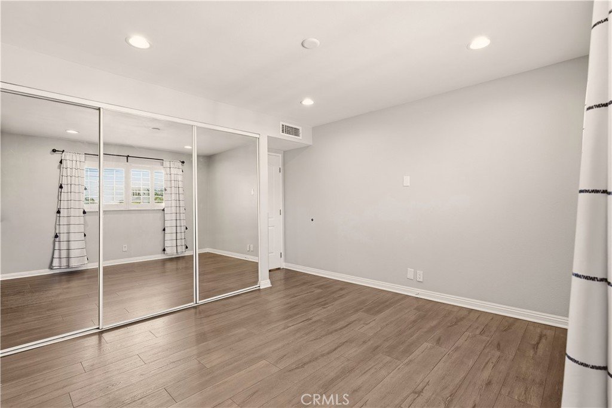
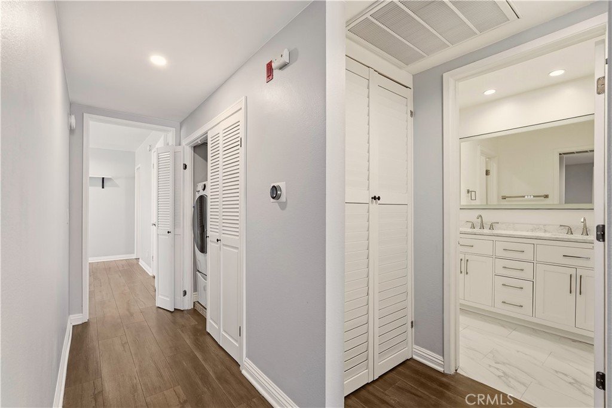
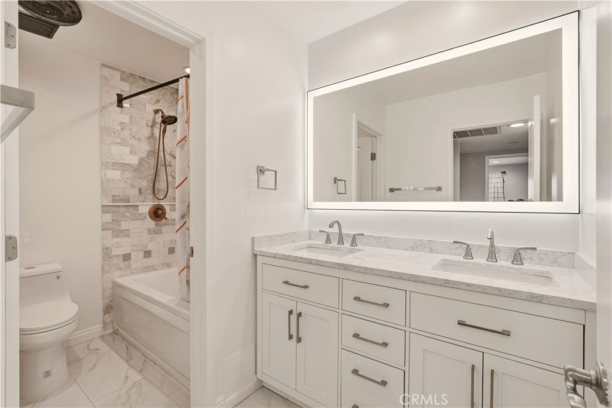
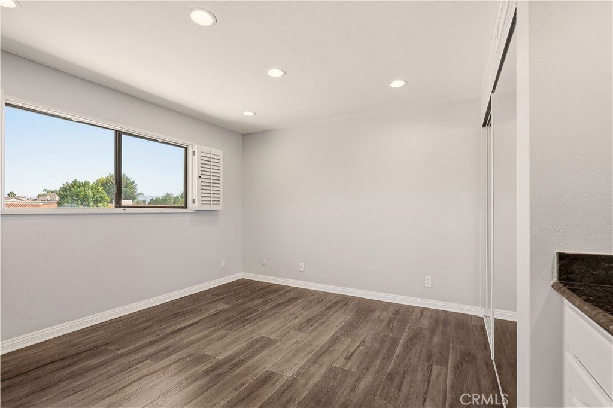
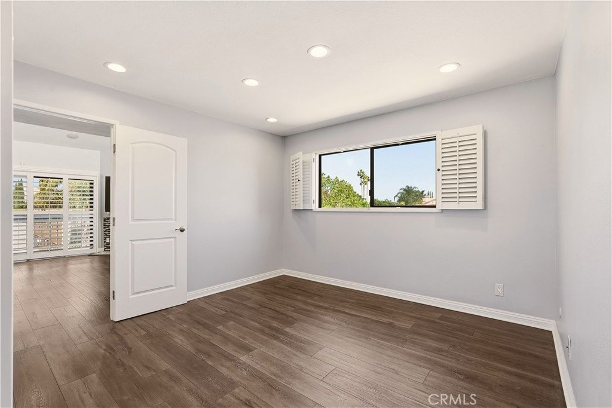
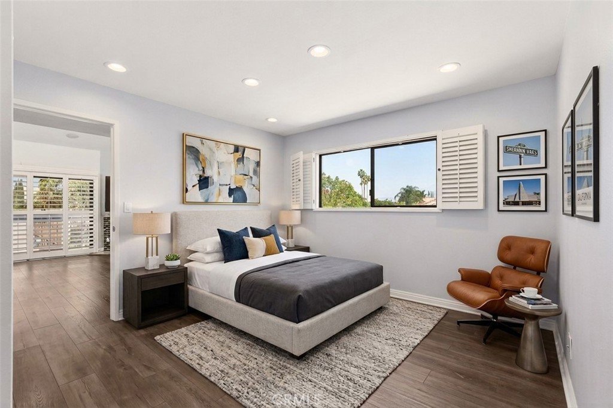
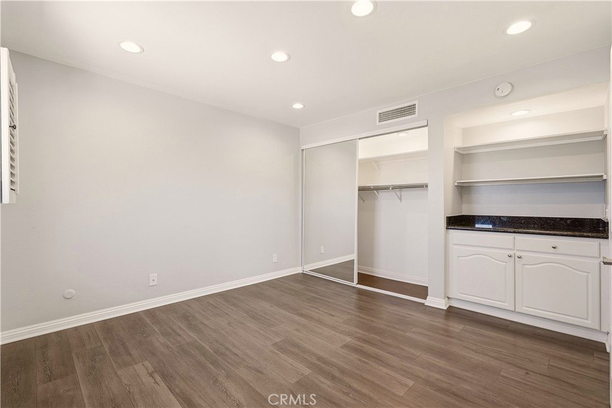
Upgrades are abound in the interior- boasting a complete second bath update, integrated smart home technology, and a brand-new AC unit and washer. All three bedrooms are generously scaled with excellent closet space to maximize functional living.
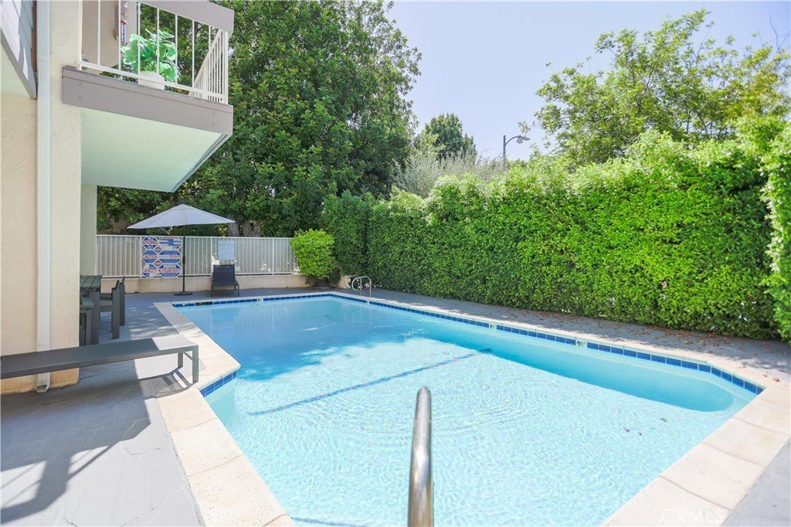
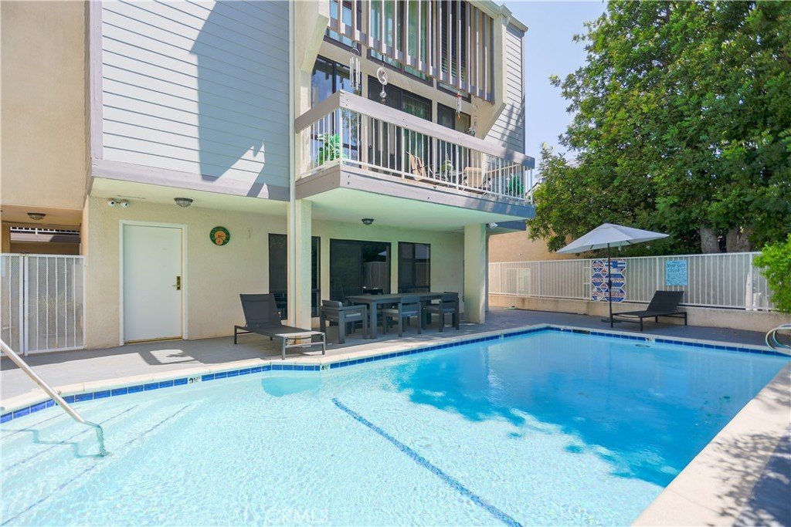
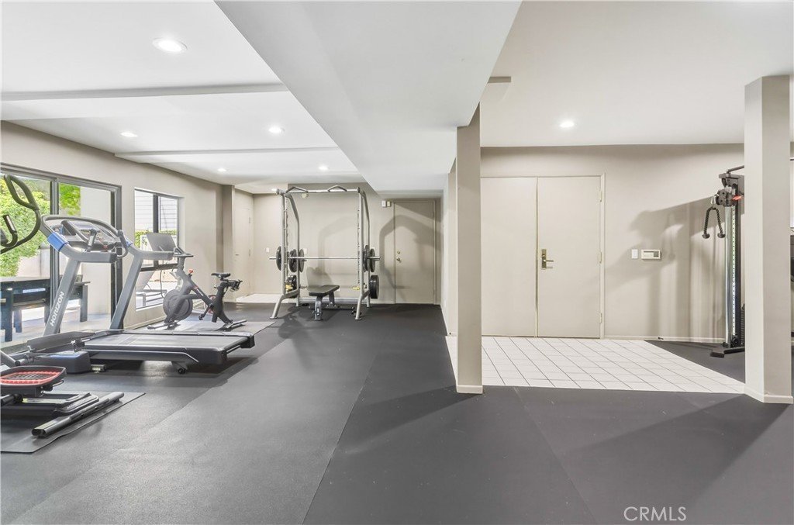
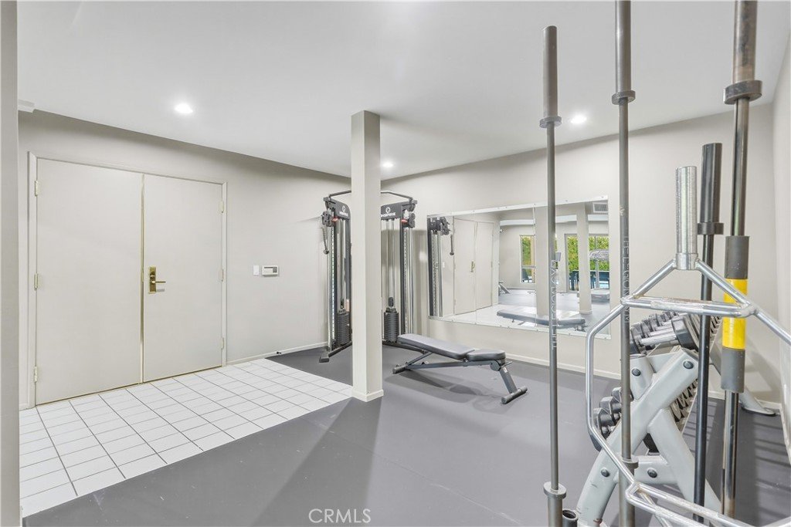
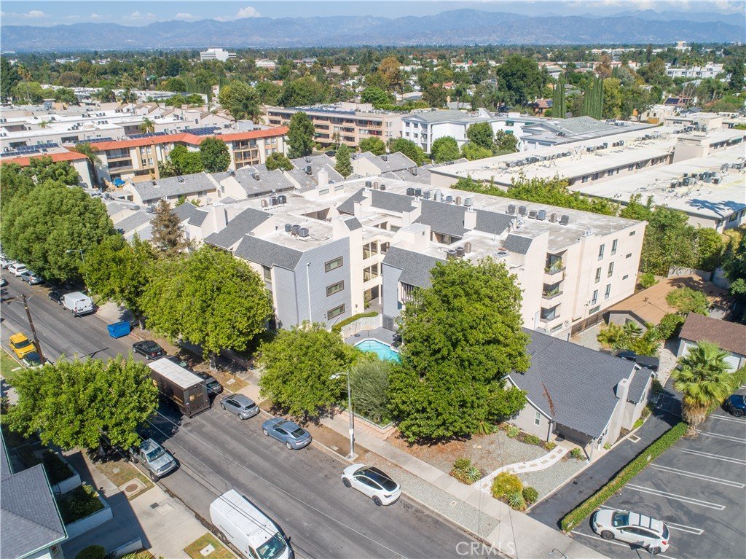
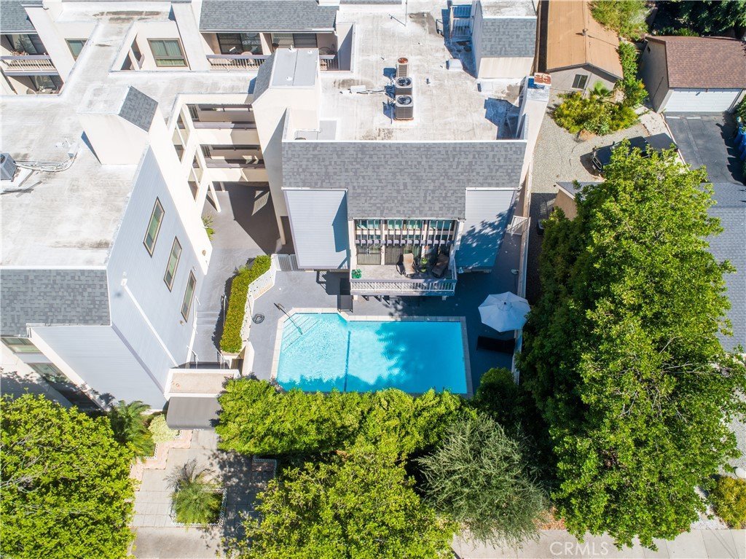
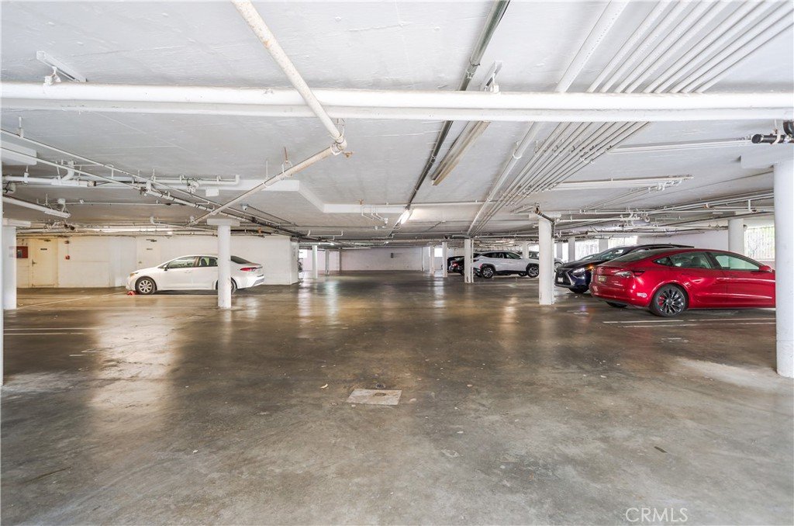
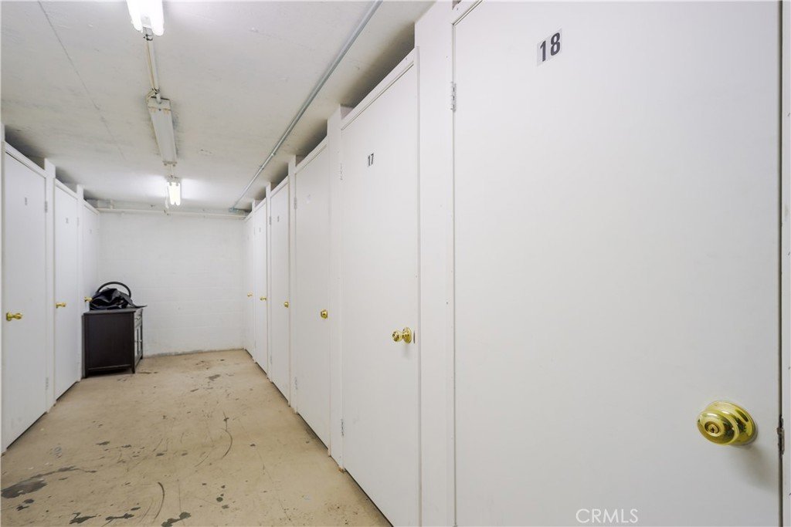
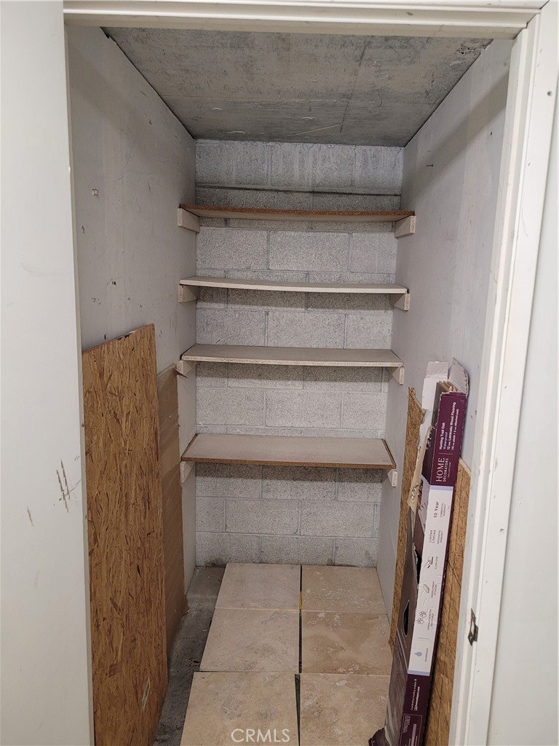
Beyond the front door, resort-style building amenities include a large pool, a private ground-floor gym, and rare garage perks—highlighted by tandem parking with a personal EV charger alongside a private dedicated storage unit.
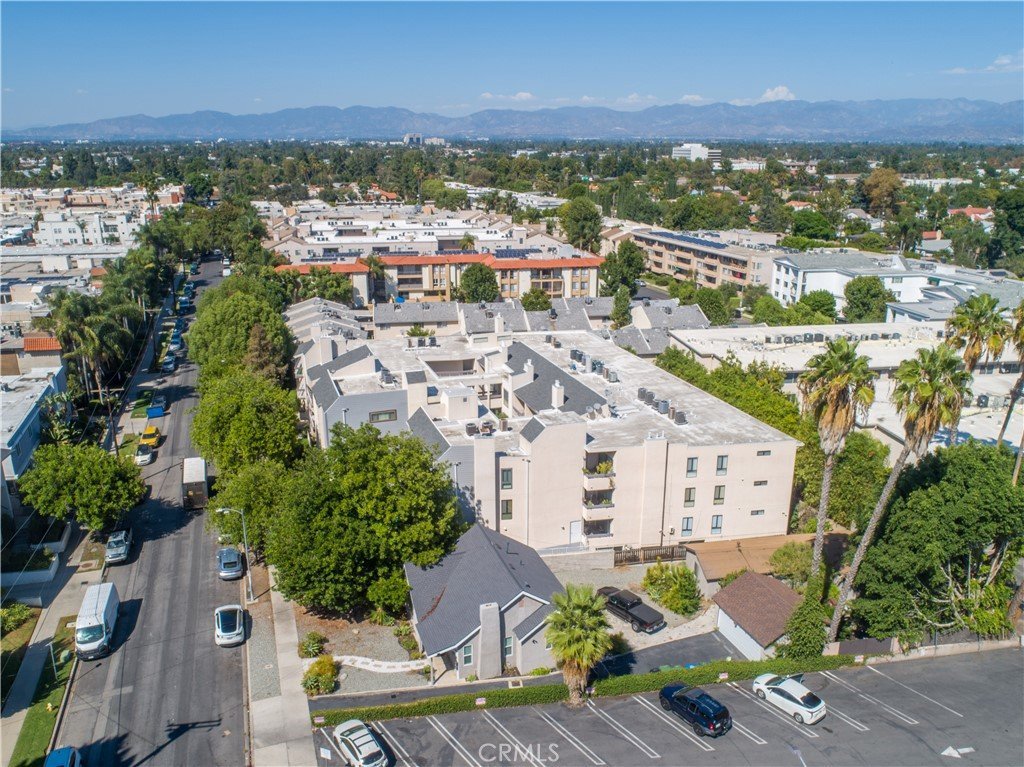
An unbeatable location puts you in close proximity to local parks, tennis/pickleball courts, local boutiques, dining, Whole Foods, Erewhon, and Pavilions. Easy access to the 101 and 405 freeways.
Show all description
Location
- Directions: Take 101 or 405 Freeway to Ventura Blvd. Go East on Ventura Blvd, then turn North (left) onto Willis Ave
- Lot Size Acres: 0.5164 acres
Building Details
Amenities & Features
- Pool Features: AboveGround, Fenced, Association
- Parking Features: Assigned, Garage, Tandem
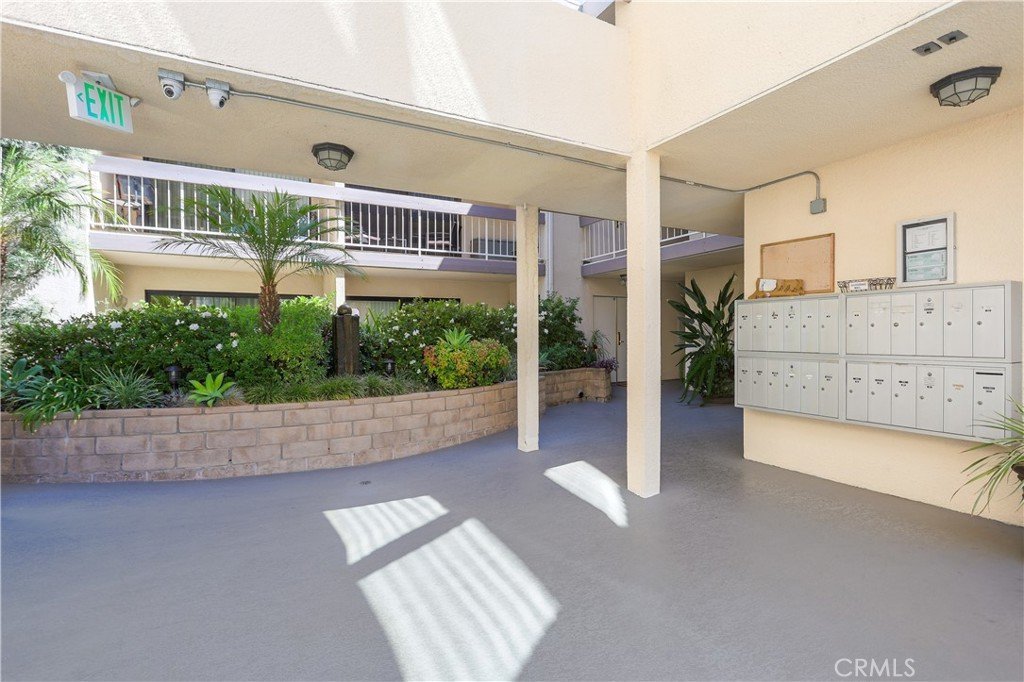
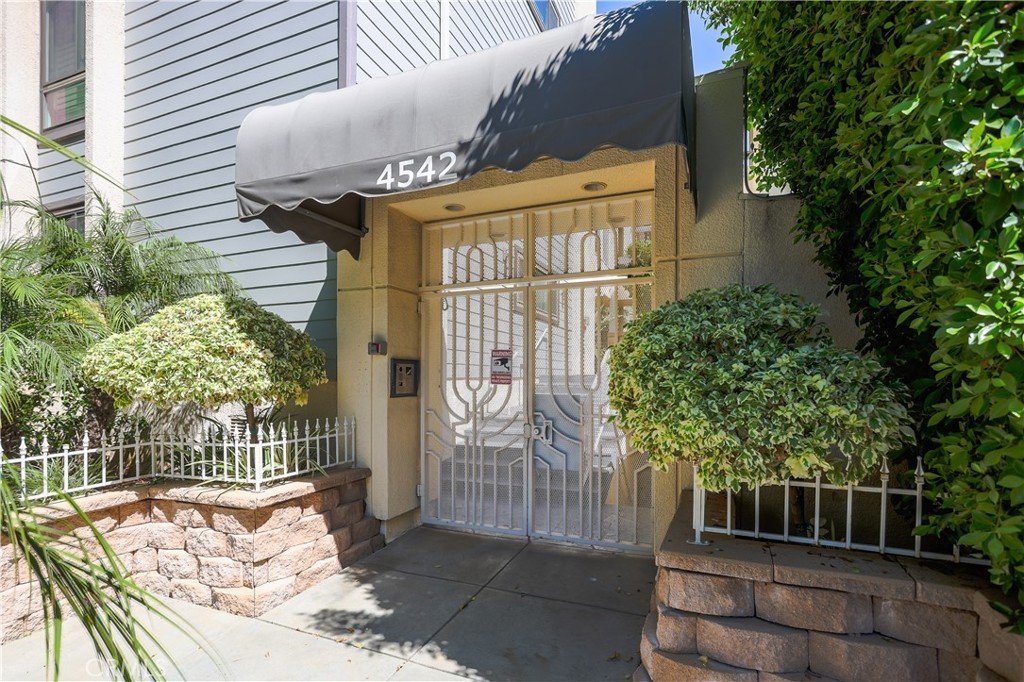
- Security Features: Prewired, ClosedCircuitCameras, GatedCommunity, SmokeDetectors
- Parking Total: 2
- Association Amenities: FitnessCenter,Pool
- Utilities: CableConnected,ElectricityConnected,NaturalGasConnected,PhoneConnected,SewerConnected,WaterConnected
- Window Features: Blinds,DoublePaneWindows,Shutters
- Cooling: CentralAir
- Fireplace Features: Gas, LivingRoom
- Heating: Central
- Interior Features: BreakfastBar, Balcony, SeparateFormalDiningRoom, OpenFloorplan, QuartzCounters, RecessedLighting, Storage, Unfurnished, PrimarySuite, WalkInClosets
- Laundry Features: Inside,LaundryCloset
- Appliances: BuiltInRange,Dishwasher,ElectricOven,Freezer,Disposal,Refrigerator,SelfCleaningOven,WaterToRefrigerator,WaterPurifier,Dryer,Washer
Nearby Schools
- High School District: Los Angeles Unified
Expenses, Fees & Taxes
- Association Fee: $600
Agent info
- Agent name: Michael Farzad
- Agent MLS: SR207070580
- Agent email: mike@luxurybymike.com
- Agent officephone: 818-475-3575
Miscellaneous
- Association Fee Frequency: Monthly
- List Office Name: Keller Williams Encino/Sherman Oaks
- Listing Terms: Cash,Conventional,FHA,VaLoan
- Common Interest: Condominium
- Community Features: Sidewalks,Gated
- Attribution Contact: 310-498-4227
