











4545 Stern Avenue, Sherman Oaks, CA, US, 91423
4545 Stern Avenue, Sherman Oaks, CA, US, 91423Basics
- Date added: Added 3 months ago
- Category: Residential
- Type: SingleFamilyResidence
- Status: Active
- Bedrooms: 6
- Bathrooms: 6
- Area: 4860 sq ft
- Lot size: 10582, 10582 sq ft
- Year built: 2019
- View: Neighborhood,Pool,TreesWoods
- Zoning: LAR1
- County: Los Angeles
- MLS ID: SR26083748
Description
-
Description:
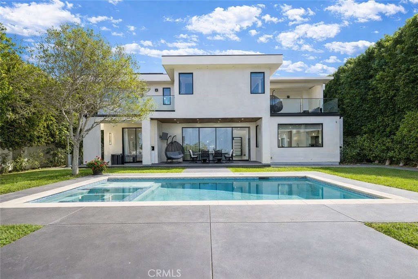
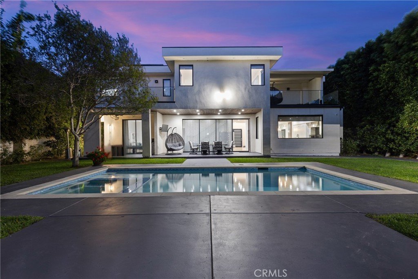
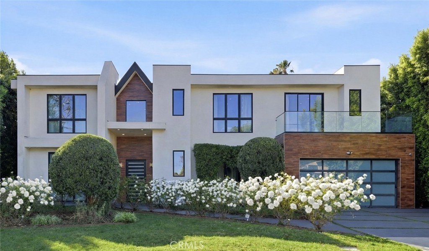
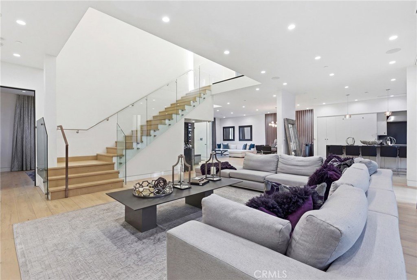
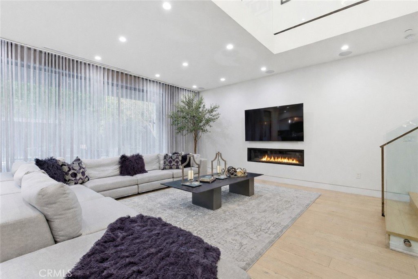
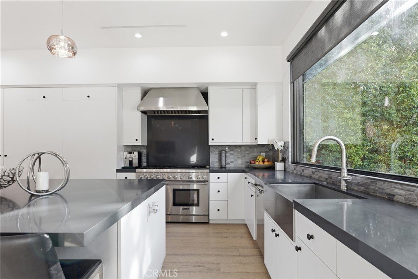
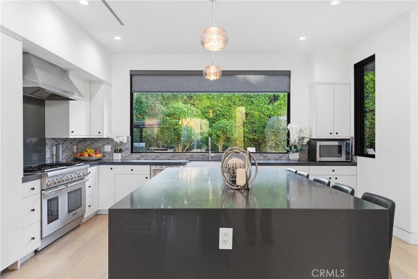
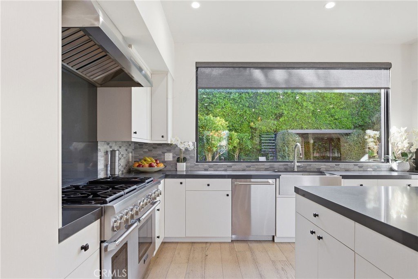
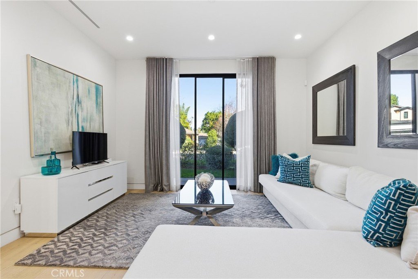
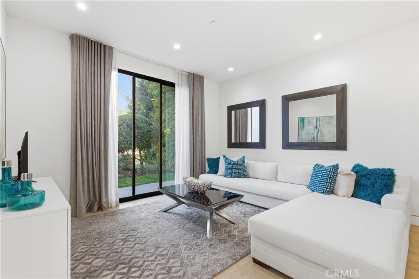
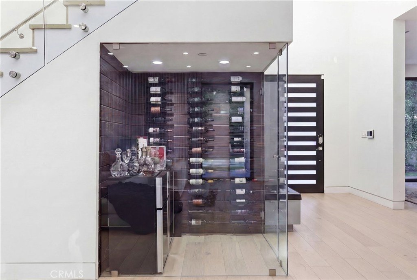
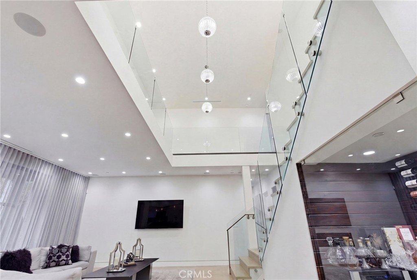
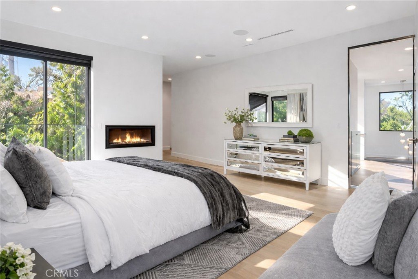
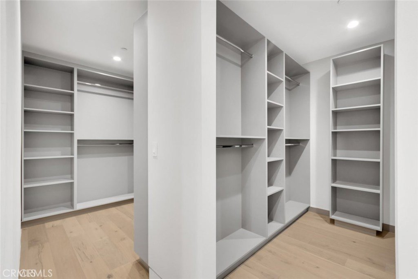
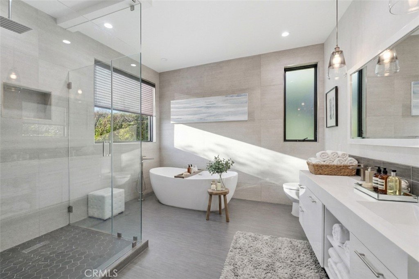
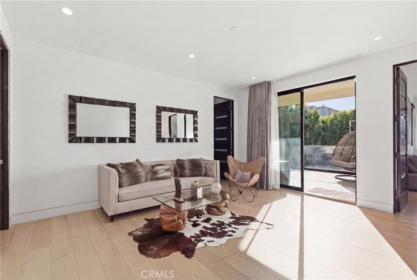
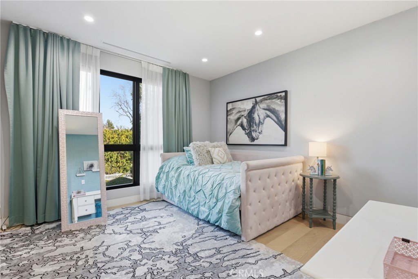
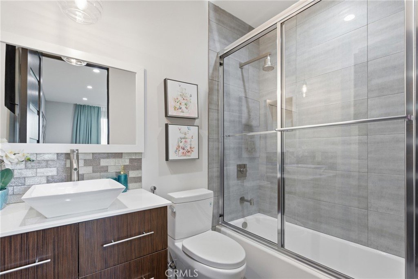
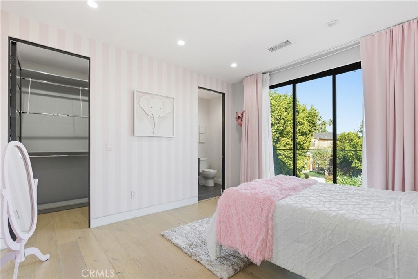
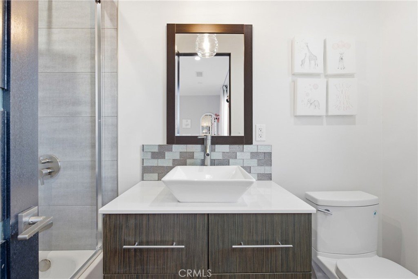
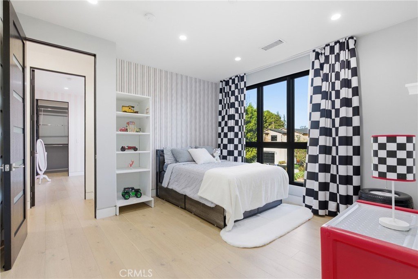
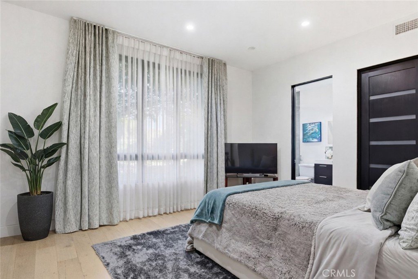
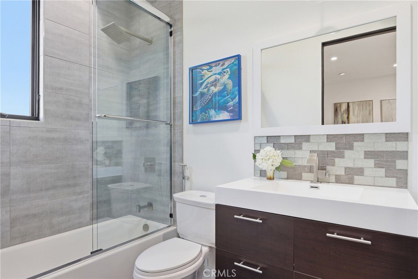
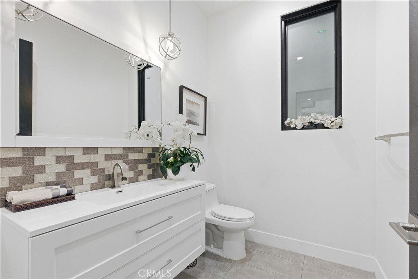
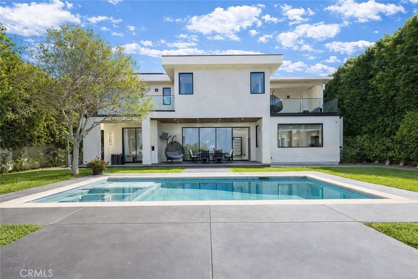
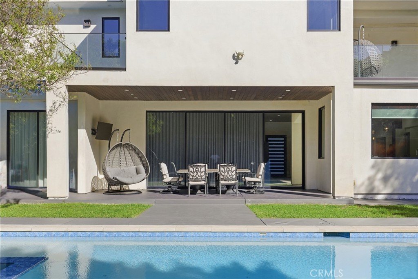
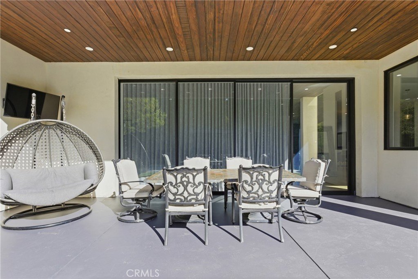
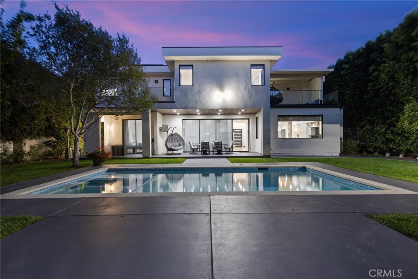
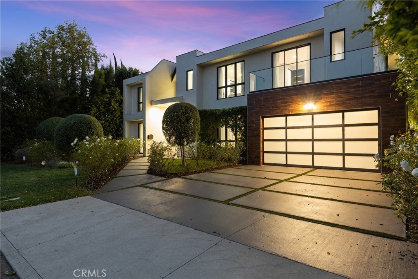
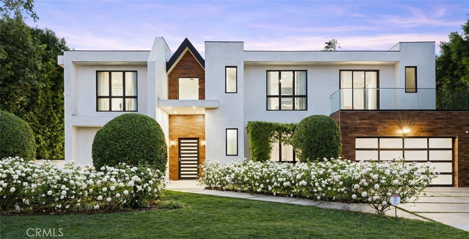
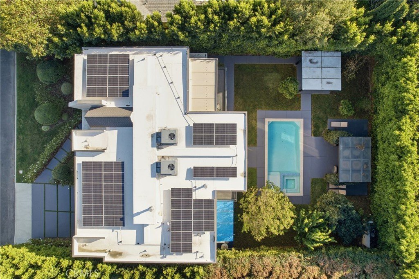
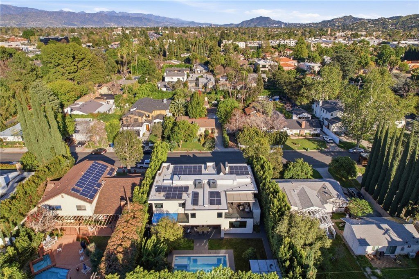
Welcome to a One-of-a-Kind Masterpiece in the Heart of Sherman Oaks. Situated on an impressive 10,582 sq.ft. lot, this exceptional residence offers 4,860 sq.ft. of beautifully designed living space with 6 bedrooms and 5.5 bathrooms & solar system.Built in 2019 with outstanding craftsmanship and meticulous attention to detail, the home features a seamless open-concept floor plan ideal for both everyday living and elegant entertaining. As you step inside, you're welcomed by soaring ceilings, a grand designer chandelier, & wide-plank oak flooring that flows throughout the home.Expansive windows fill the space with natural light and offer beautiful views of the resort-style backyard. The formal living room flows effortlessly into the dining area, creating a sophisticated space for hosting and gatherings. At the heart of the home is the chef’s gourmet kitchen, featuring top-of-the-line appliances, sleek quartz countertops, and a massive center island perfect for cooking and entertaining. Custom cabinetry provides ample storage, while a cleverly designed hidden walk-in pantry maintains the kitchen’s clean and elegant design. Adjacent to the kitchen is the spacious family room with a fireplace, creating a warm & inviting atmosphere. Beneath the staircase, a custom-designed wine cellar serves as a striking architectural feature, making a bold statement of luxury and lifestyle. The main level includes an en-suite bedroom ideal for guests or extended family, along with an additional flexible bedroom perfect for an office, media room, or gym, and a stylish hotel-inspired powder room. Upstairs, a spacious loft offers a versatile lounge and opens to a covered balcony. Each secondary bedroom features its own en-suite bathroom.The primary suite is a luxurious retreat with a fireplace, two walk-in closets, a makeup station, and a private balcony overlooking the backyard. The spa-inspired bathroom features dual vanities, a soaking tub, and a rain shower. The resort-style private backyard is designed for entertaining and relaxation, featuring a sparkling pool & spa, covered patio for outdoor dining, cabana, outdoor kitchen with built-in BBQ,and surrounded by lush landscaping for privacy. Additional amenities: a solar system, indoor & outdoor speakers & security alarm. Located minutes from Ventura Blvd, Westfield Fashion mall, top-rated schools, upscale dining & major freeways, this exceptional home offers the perfect blend of luxury living and prime Sherman Oaks location.
Show all description
Location
- Directions: Valleyheart Dr N and Millbank St
- Lot Size Acres: 0.2429 acres
Building Details
- Structure Type: House
- Water Source: Public
- Lot Features: ZeroToOneUnitAcre,BackYard,FrontYard,Garden,SprinklersInRear,SprinklersInFront,Landscaped,SprinklersTimer,SprinklerSystem,Yard
- Sewer: PublicSewer
- Common Walls: NoCommonWalls
- Fencing: Block
- Garage Spaces: 2
- Levels: Two
- Other Structures: GuestHouse,Workshop,Cabana
- Floor covering: Tile, Wood
Amenities & Features
- Pool Features: Heated, InGround, Private, SolarHeat
- Parking Features: DoorSingle, Driveway, GarageFacesFront, Garage, Private
- Security Features: SecuritySystem, ClosedCircuitCameras, CarbonMonoxideDetectors, FireDetectionSystem, KeyCardEntry, SmokeDetectors, SecurityLights
- Patio & Porch Features: RearPorch,Covered,FrontPorch,Patio
- Spa Features: Heated,InGround,Private,SolarHeat
- Parking Total: 2
- Utilities: ElectricityConnected,SewerConnected,WaterConnected
- Cooling: CentralAir
- Exterior Features: Barbecue, Lighting, RainGutters, FirePit
- Fireplace Features: LivingRoom, PrimaryBedroom
- Heating: Central,Fireplaces
- Interior Features: BreakfastBar, BuiltInFeatures, Balcony, SeparateFormalDiningRoom, EatInKitchen, HighCeilings, OpenFloorplan, Pantry, RecessedLighting, Storage, BedroomOnMainLevel, Loft, MainLevelPrimary, PrimarySuite, WalkInPantry, WineCellar, WalkInClosets
- Laundry Features: Inside,LaundryRoom
- Appliances: Barbecue,DoubleOven,Freezer,Disposal,GasOven,GasRange,Microwave,Refrigerator,RangeHood,SolarHotWater,SelfCleaningOven
Nearby Schools
- High School District: Los Angeles Unified
Expenses, Fees & Taxes
- Association Fee: 0
Agent info
- Agent name: Rosalyne Cohen
- Agent MLS: SR207062121
- Agent email: rosalynehomes@gmail.com
- Agent officephone: 818-382-4160
- Agent direct phone: 818-826-9086
Miscellaneous
- List Office Name: Beverly and Company, Inc.
- Listing Terms: Cash,CashToNewLoan,Conventional,FannieMae
- Common Interest: None
- Community Features: Biking,Golf,Hiking,Park,StreetLights,Sidewalks
- Virtual Tour URL Branded: https://www.youtube.com/watch?v=ts_RURIDpzE
- Attribution Contact: 818-826-9086
