









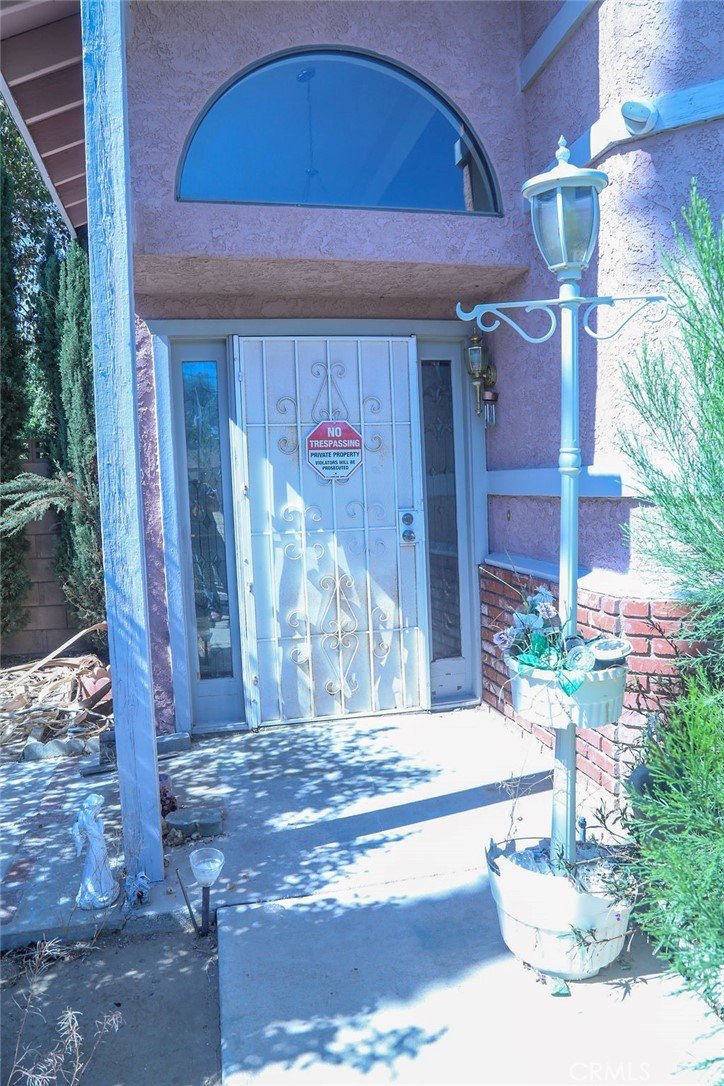

4545 W Avenue L10, Lancaster, CA, US, 93536
4545 W Avenue L10, Lancaster, CA, US, 93536Basics
- Date added: Added 2 months ago
- Category: Residential
- Type: SingleFamilyResidence
- Status: Active
- Bedrooms: 4
- Bathrooms: 3
- Area: 1924 sq ft
- Lot size: 7103, 7103 sq ft
- Year built: 1989
- View: None
- County: Los Angeles
- MLS ID: PW26113848
Description
-
Description:
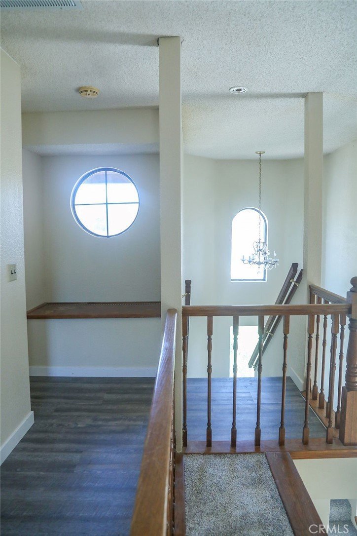
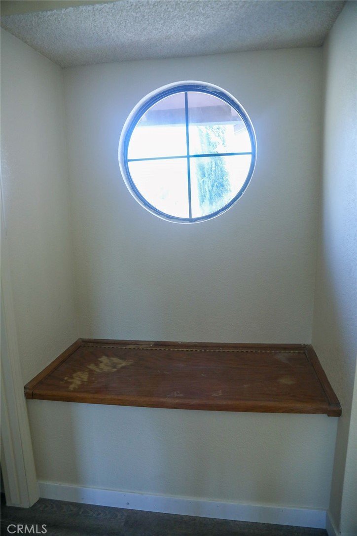
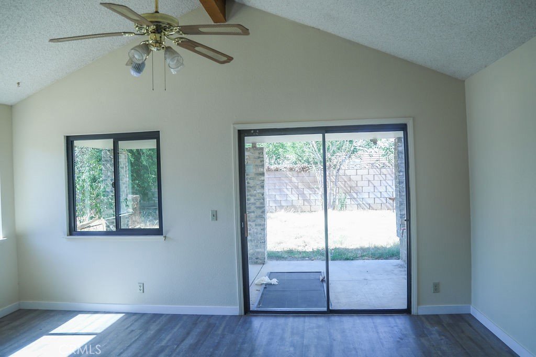
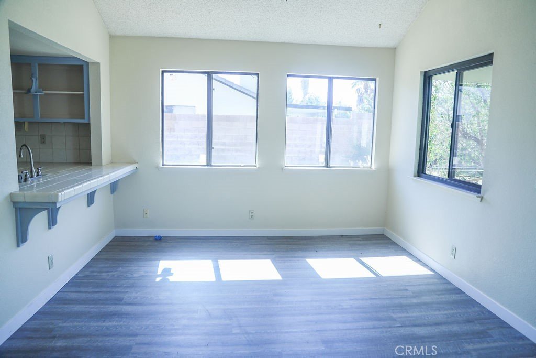
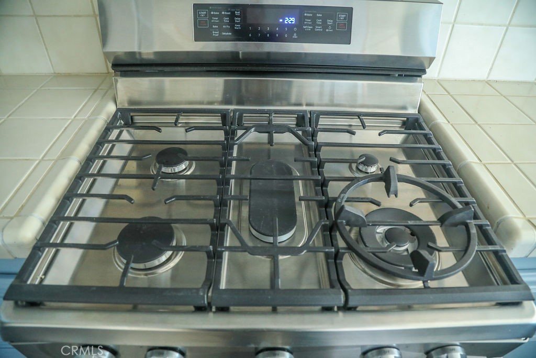
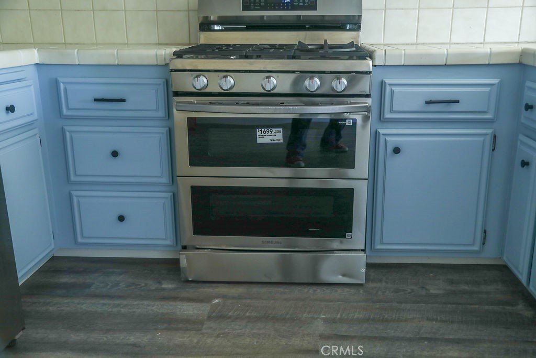
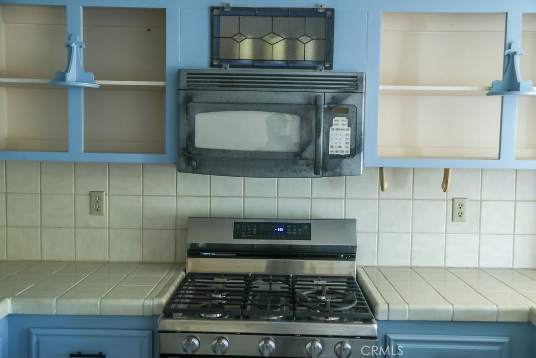
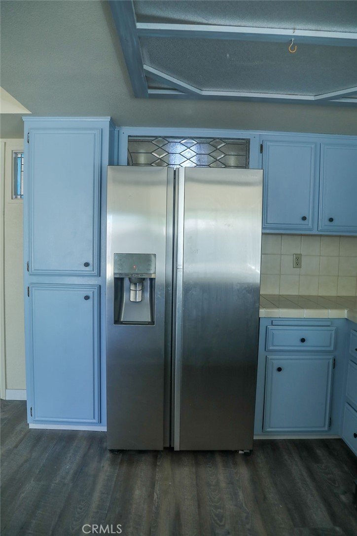
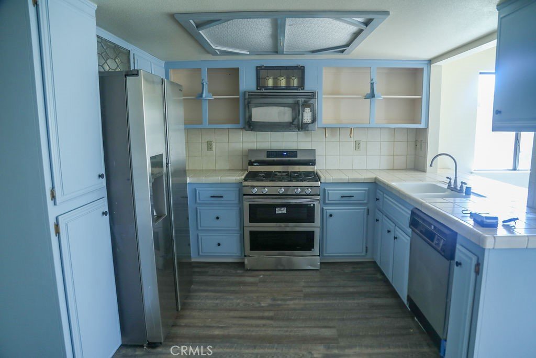
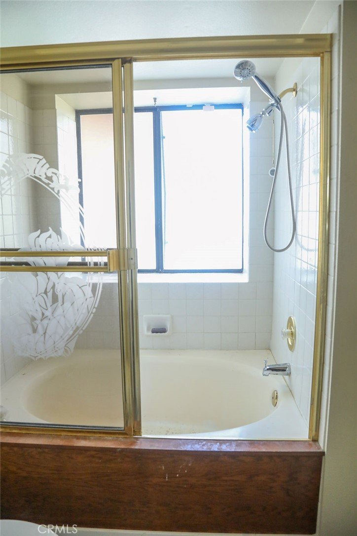
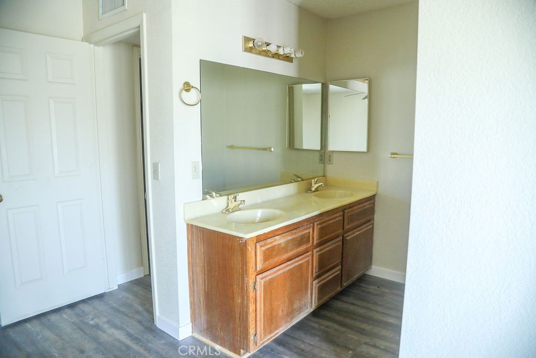
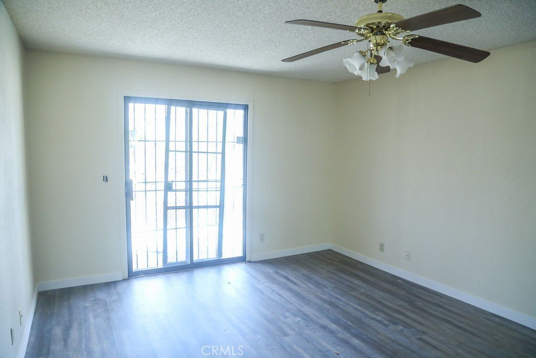
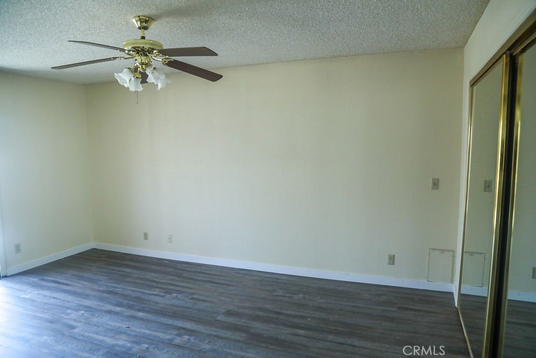
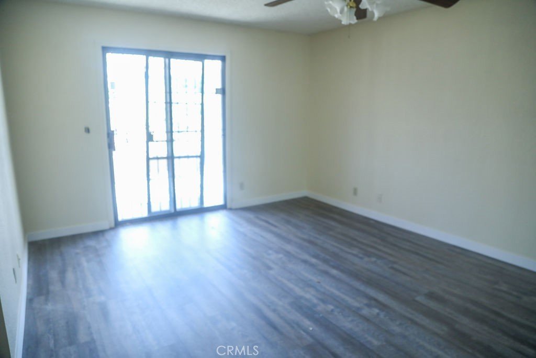
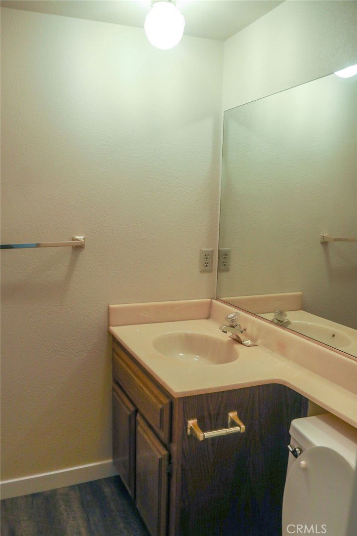
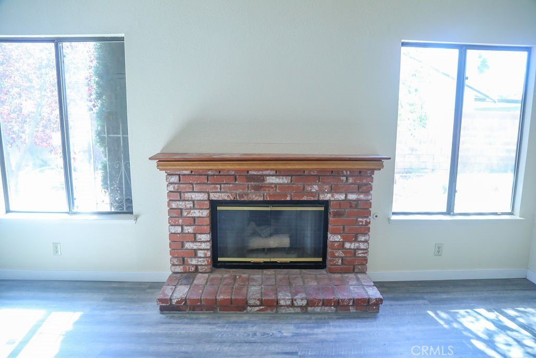
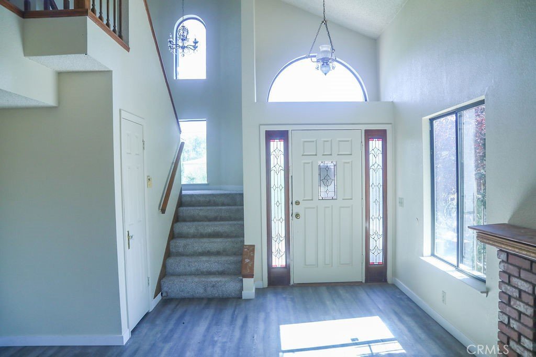
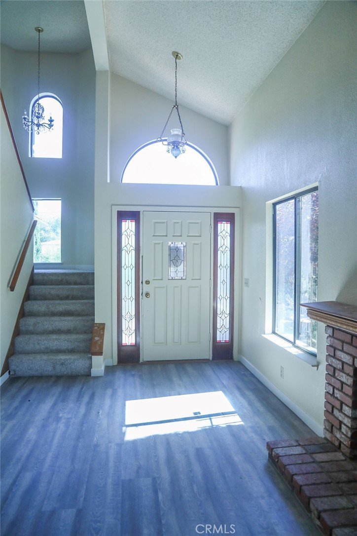
Welcome to desirable Quartz Hill living! This spacious 4-bedroom, 3-bath home offers approximately 1,924 square feet of comfortable living space with a functional floor plan designed for both everyday living and entertaining. Step inside to find generous living areas filled with natural light, a well-appointed kitchen with ample cabinetry and workspace. New LVT flooring and new paint. Over-sized downstairs bedroom with adjacent bathroom offers signficant flexibility for guests or a home office. The primary suite offers a private retreat, while the backyard presents space for relaxation, entertaining, or future personalization. Conveniently located near schools, shopping, dining, and commuter routes, this property combines comfort, convenience, and the charm of one of Antelope Valley's most sought-after communities.
Show all description
Location
- Directions: CA-14 N exit Ave M. Continue on W Avenue M/Columbia Way. Take W Ave L8 to W Ave L-10 in Quartz Hill
- Lot Size Acres: 0.1631 acres
Building Details
- Structure Type: House
- Water Source: Public
- Lot Features: BackYard,Yard
- Sewer: PublicSewer
- Common Walls: NoCommonWalls
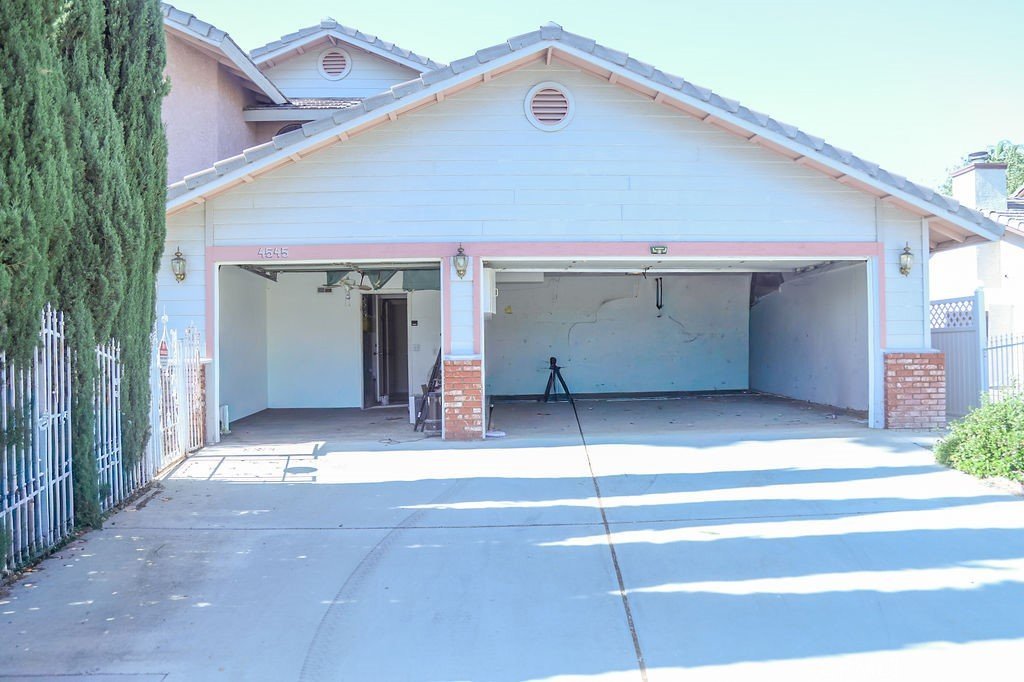
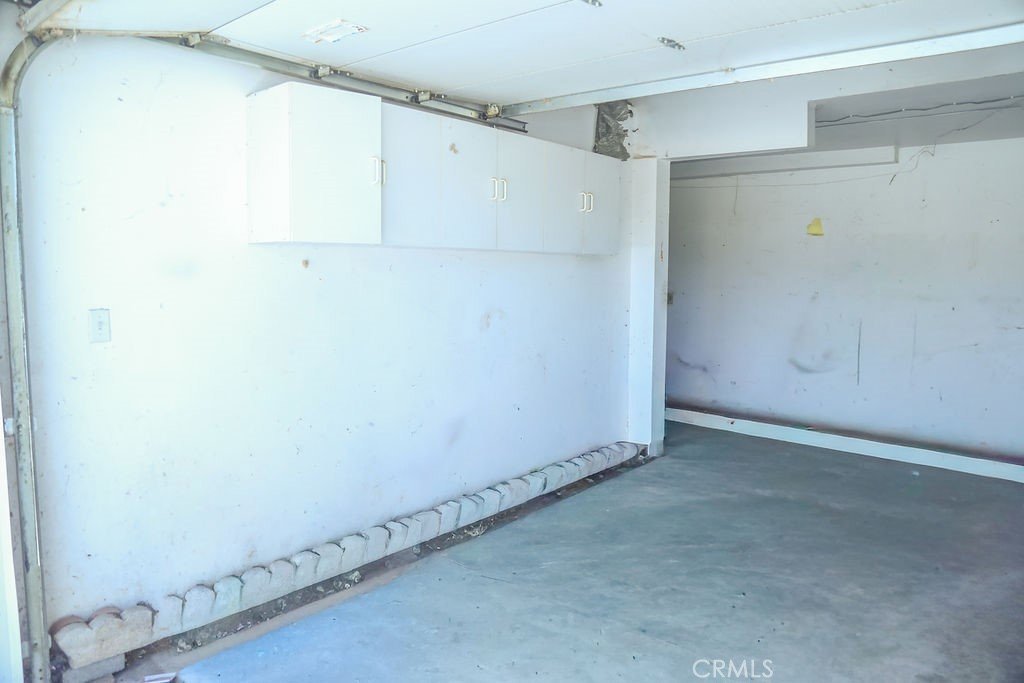
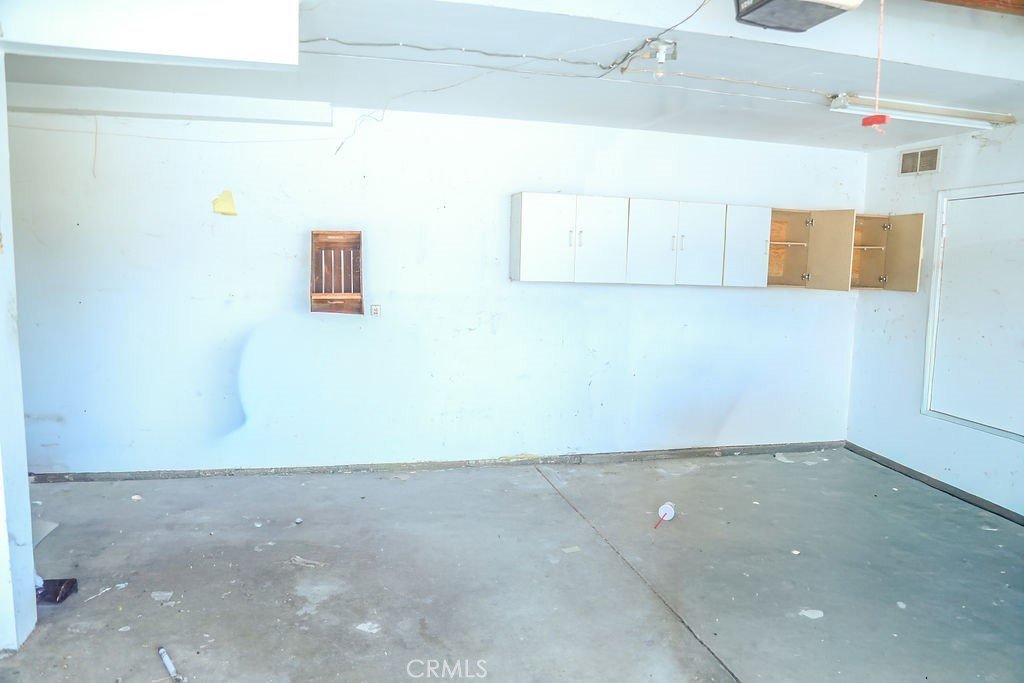
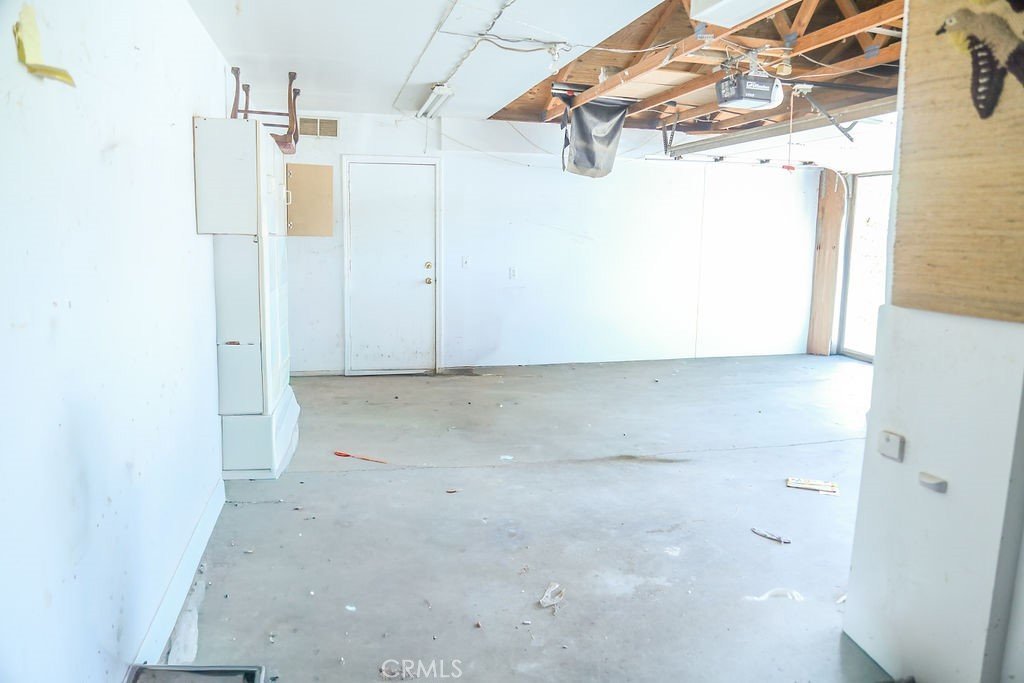
- Garage Spaces: 3
- Levels: Two
Amenities & Features
- Pool Features: None
- Parking Total: 3
- Cooling: CentralAir
- Fireplace Features: LivingRoom
- Heating: Central
- Interior Features: BedroomOnMainLevel, Loft, PrimarySuite, WalkInClosets
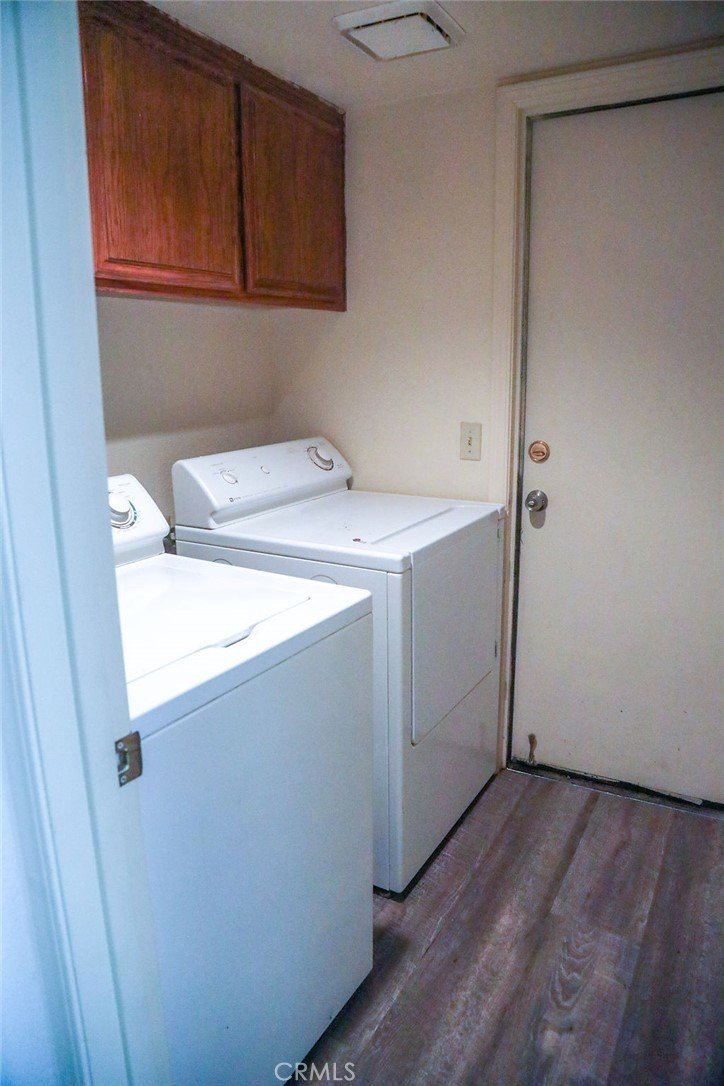
- Laundry Features: LaundryRoom
Nearby Schools
- High School District: Antelope Valley Union
Expenses, Fees & Taxes
- Association Fee: 0
Agent info
- Agent name: Vic Steele
- Agent MLS: PSTEEVIC
- Agent email: Vic@SteeleGroup.net
- Agent officephone: 714-240-3693
Miscellaneous
- List Office Name: Vic Steele, Broker
- Listing Terms: Submit
- Common Interest: None
- Community Features: Suburban
- Inclusions: Refrigerator and Stove. Washer and Dryer.
- Attribution Contact: 714-240-3693
