












4550 W 153rd, Lawndale, CA, US, 90260
4550 W 153rd, Lawndale, CA, US, 90260Basics
- Date added: Added 1 month ago
- Category: Residential
- Type: SingleFamilyResidence
- Status: Active
- Bedrooms: 3
- Bathrooms: 2
- Area: 1460 sq ft
- Lot size: 4622, 4622 sq ft
- Year built: 1953
- View: None
- County: Los Angeles
- MLS ID: TR26146964
Description
-
Description:
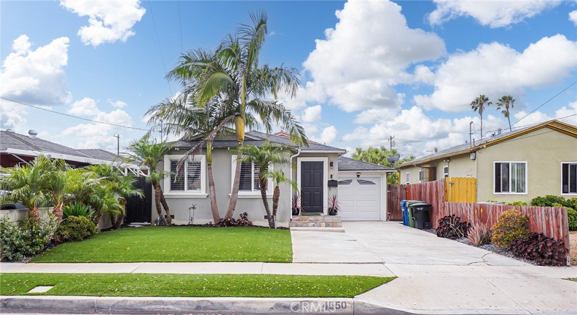
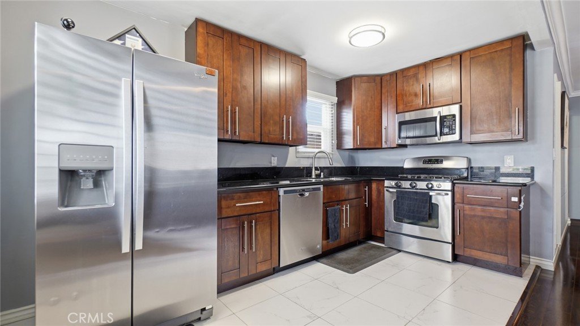
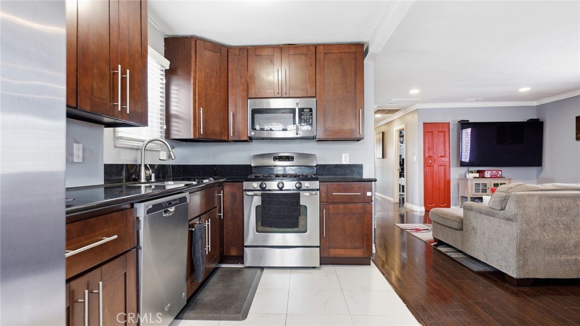
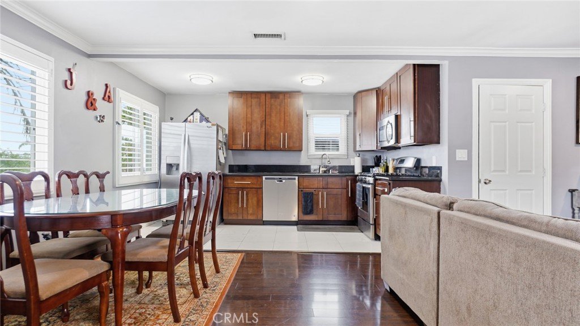
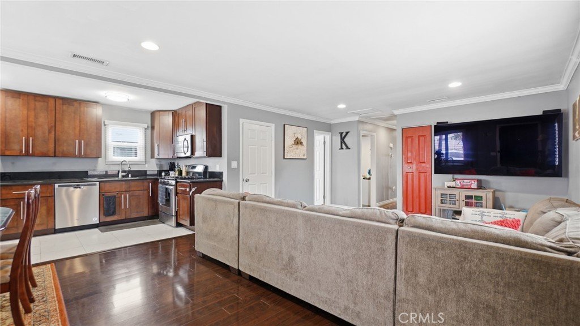
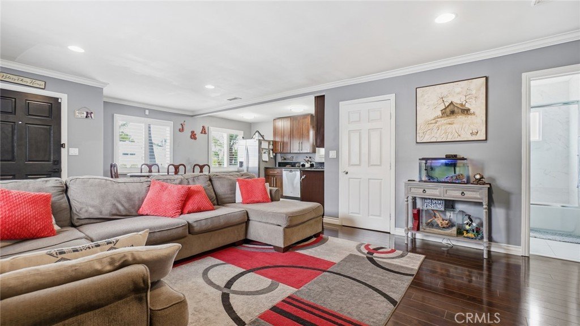
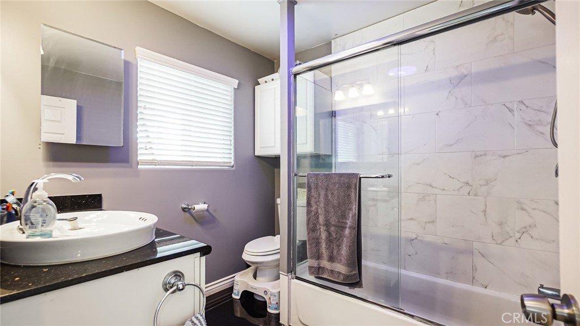
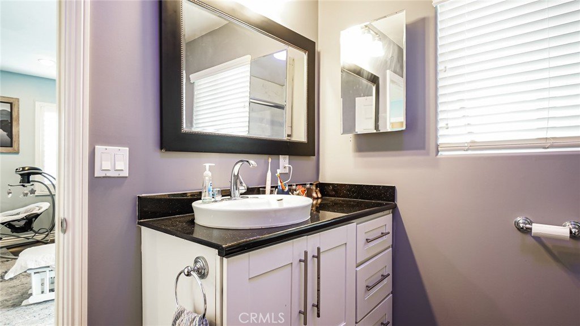
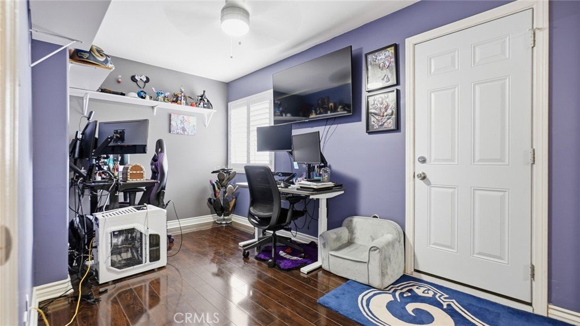
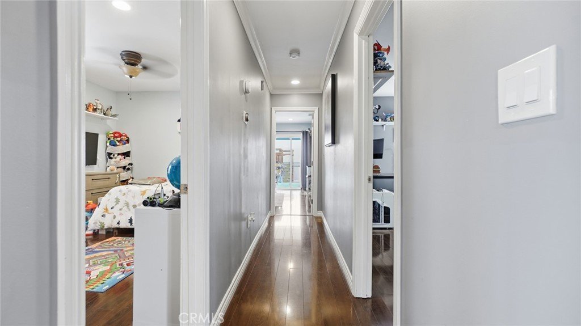
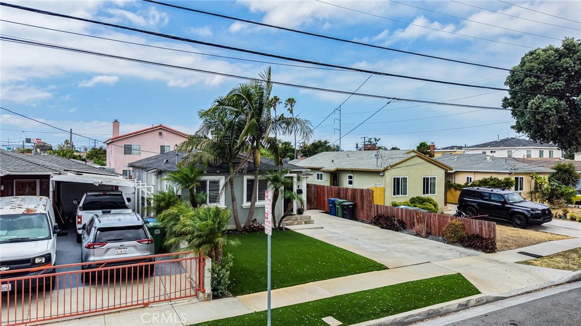
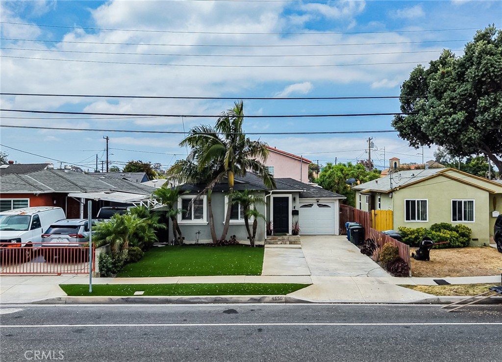
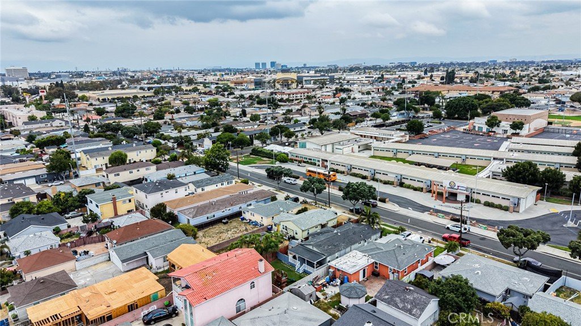
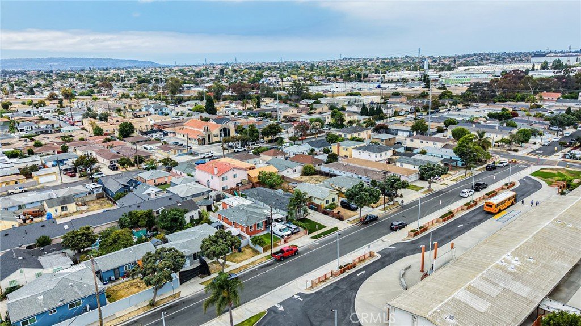
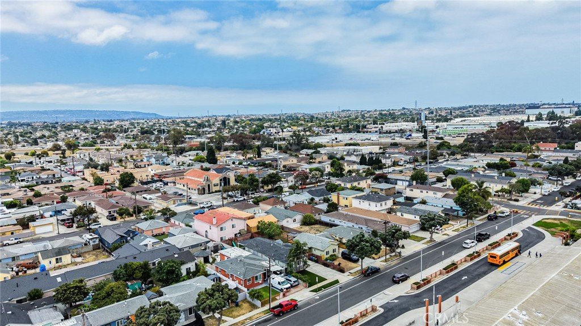
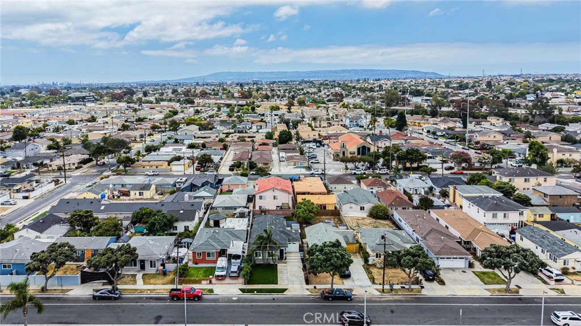
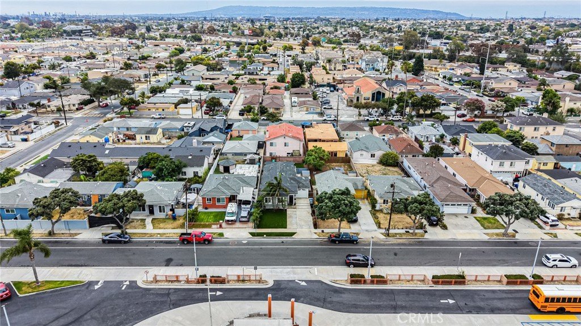
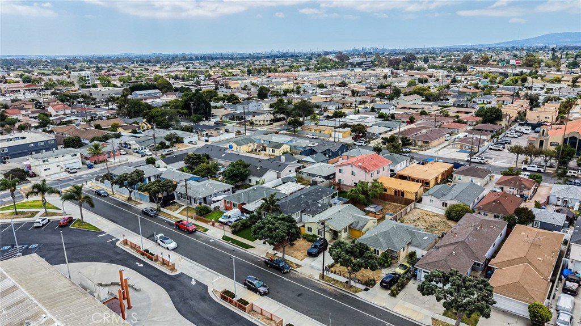
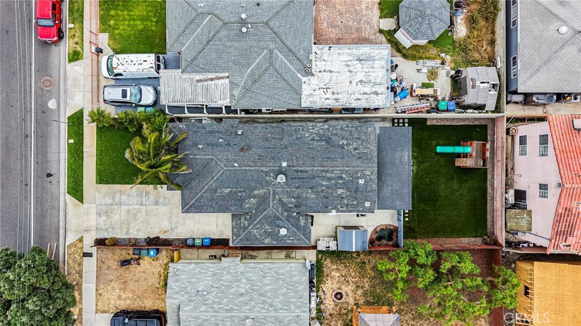
Welcome to this beautifully remodeled 3-bedroom, 2-bathroom home in the highly desirable city of Lawndale! Thoughtfully updated from top to bottom, this move-in-ready residence has been completely remodeled within the last three years, offering modern finishes, quality craftsmanship, and exceptional pride of ownership. The bright and open floor plan is designed for comfortable living and effortless entertaining, featuring stylish upgrades throughout that create a warm, contemporary feel. Whether you’re a first-time buyer, growing family, or looking to downsize without sacrificing quality, this home checks all the boxes. Step outside to your private outdoor retreat featuring a spacious deck—perfect for entertaining guests, weekend BBQs, or simply relaxing. The front and backyard are beautifully landscaped with low-maintenance synthetic turf, providing year-round curb appeal, water efficiency, and easy maintenance. Ideally situated near schools, parks, shopping, restaurants, beaches, and major freeways, this home offers the perfect blend of comfort, convenience, and Southern California living. With its extensive updates, desirable layout, and prime location, this is a rare opportunity you won’t want to miss!
Show all description
Location
- Directions: Firmona Ave
- Lot Size Acres: 0.1061 acres
Building Details
- Structure Type: House
- Water Source: Public
- Lot Features: ZeroToOneUnitAcre
- Sewer: PublicSewer
- Common Walls: NoCommonWalls
- Garage Spaces: 1
- Levels: One
Amenities & Features
- Pool Features: None
- Parking Total: 1
- Cooling: CentralAir
- Fireplace Features: None
- Heating: Central
- Interior Features: CeilingFans, OpenFloorplan, Pantry, QuartzCounters, RecessedLighting, AllBedroomsDown, BedroomOnMainLevel, MainLevelPrimary, WalkInPantry
- Laundry Features: WasherHookup,GasDryerHookup,InGarage
- Appliances: BuiltInRange,Dishwasher
Nearby Schools
- High School District: Centeniela Valley Union High
Expenses, Fees & Taxes
- Association Fee: 0
Agent info
- Agent name: Frances Reinoso
- Agent MLS: TRFRANREI
- Agent email: freinoso1@yahoo.com
- Agent officephone: 909-760-2488
Miscellaneous
- List Office Name: Keller Williams Premier Prop
- Listing Terms: Cash,Conventional,Exchange1031,FHA
- Common Interest: None
- Community Features: Suburban
- Attribution Contact: 562-713-9800
